

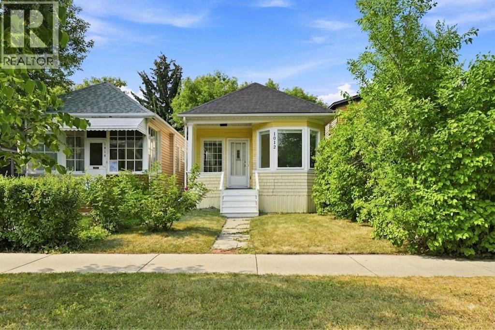
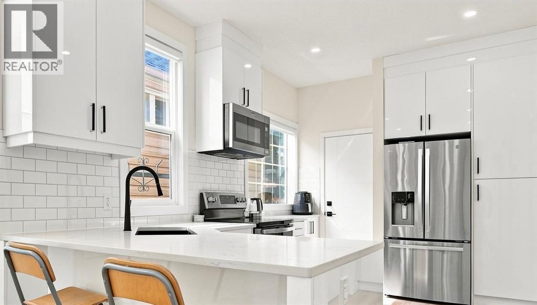
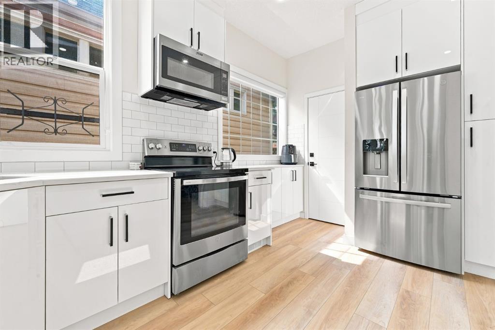
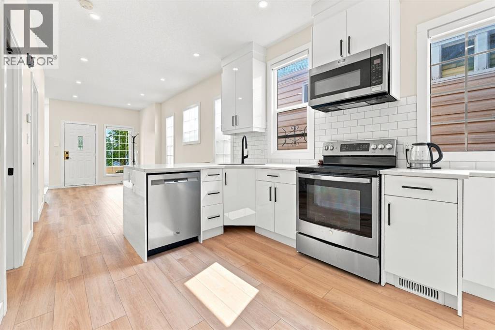
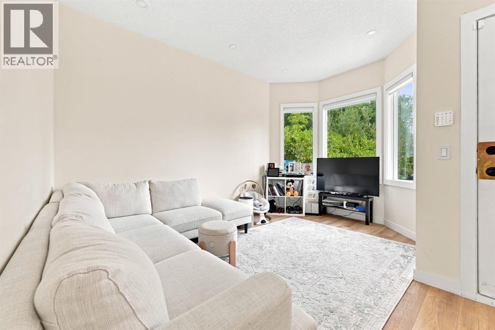
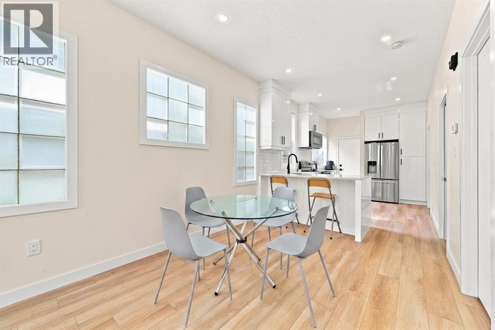
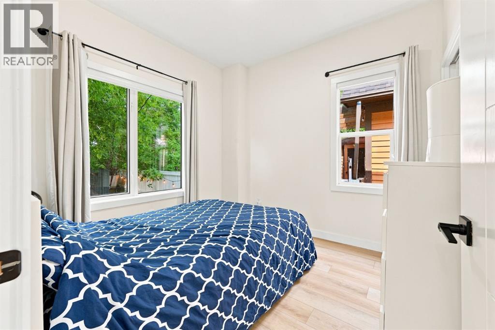
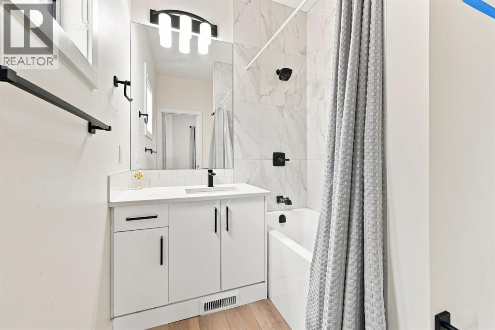
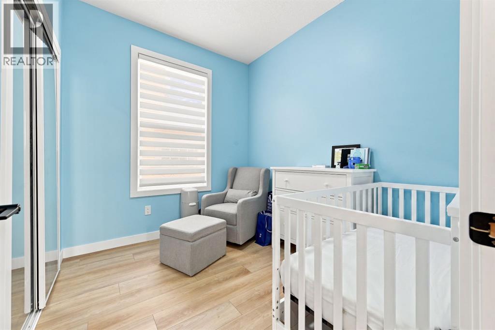
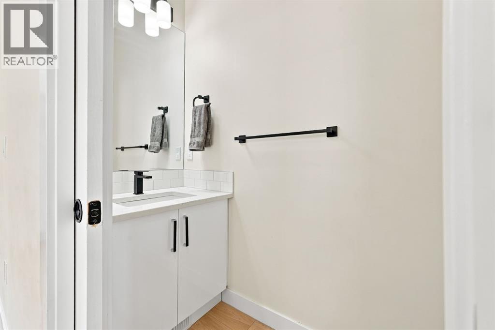
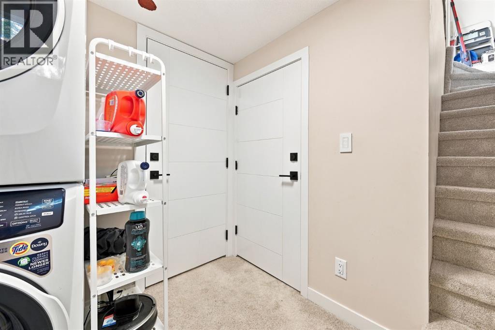
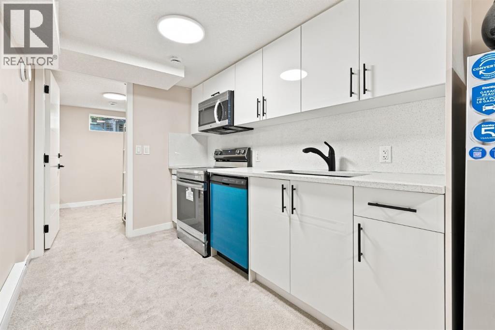
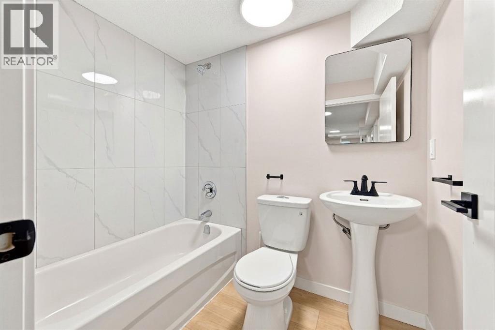
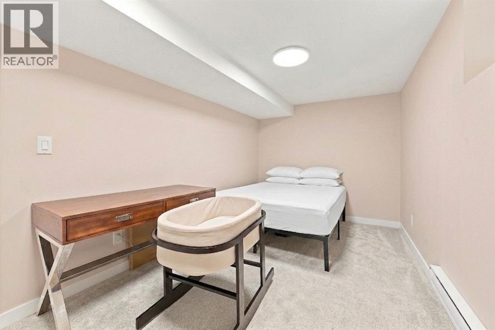
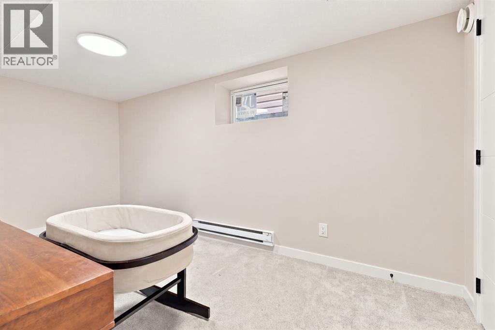
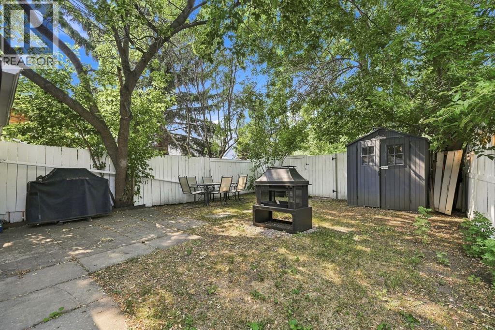
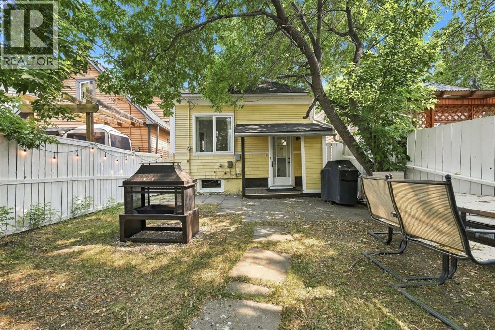
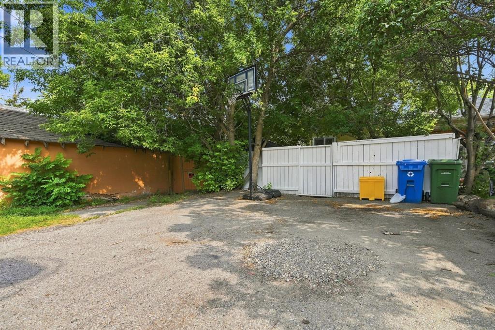
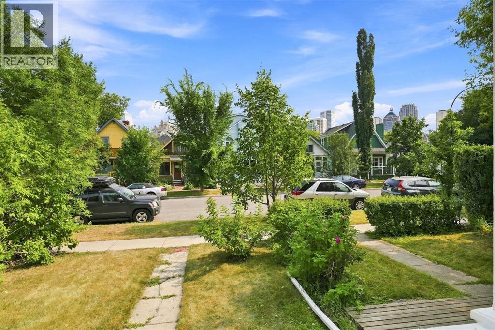
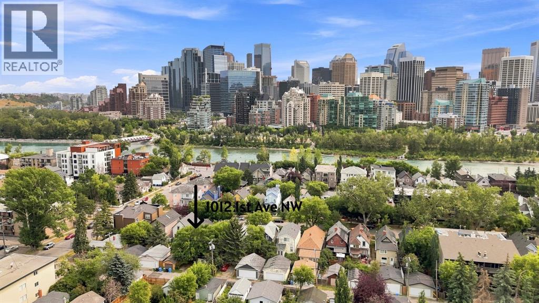
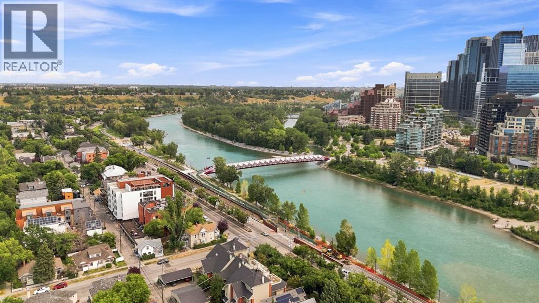
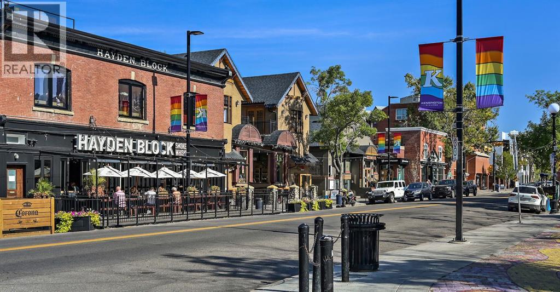
RENOVATED 3 Bedroom, 2.5 bathroom CHARACTER HOME in SUNNYSIDE/KENSINGTON!! 2 BLOCKS AWAY FROM THE RIVER/PEACE BRIDGE, and SHOPPES OF KENSINGTON. This charming bungalow features a 1,400 SQFT OF TOTAL LIVING SPACE, 9.5ft HIGH CEILINGS and an OPEN-CONCEPT FLOORPLAN, with DOWNTOWN VIEWS from the living room! NEW EVERYTHING; Plumbing, Electrical, Drywall, Paint, Flooring, Kitchen, BRAND NEW BASEMENT DEVELOPMENT with a REGISTERED LEGAL SUITEThe Master Bedroom is equipped with a FULL ENSUITE BATHROOM! The serene backyard is a quiet space with mature trees, perfect for relaxing or entertaining. Behind the back fence, you’ll find a convenient parking pad with the potential to build a double garage. (id:51989)
Features of 1012 1 Avenue Nw
- MLS® Number A2336755
- Price $749,800
- Bedrooms: 3
- Bathrooms: 3
- Square Footage: 803 sqft
- Property Type: House
- Community Name: Sunnyside
- Amenities Near By Park, Schools, Shopping
- Features Treed, See Remarks, Back Lane
- Parking Space Total 2
- Plan 2448o
- View Type View
Open House
This property has open houses!
August
16
Sunday
Starts at:
12:00 pm
Ends at:2:00 pm
OPEN HOUSE SUNDAY AUGUST 16, 12:00-2:00pm
Buildings
| Bathroom Total | 3 | Bedrooms Above Ground | 2 |
| Bedrooms Below Ground | 1 | Bedrooms Total | 3 |
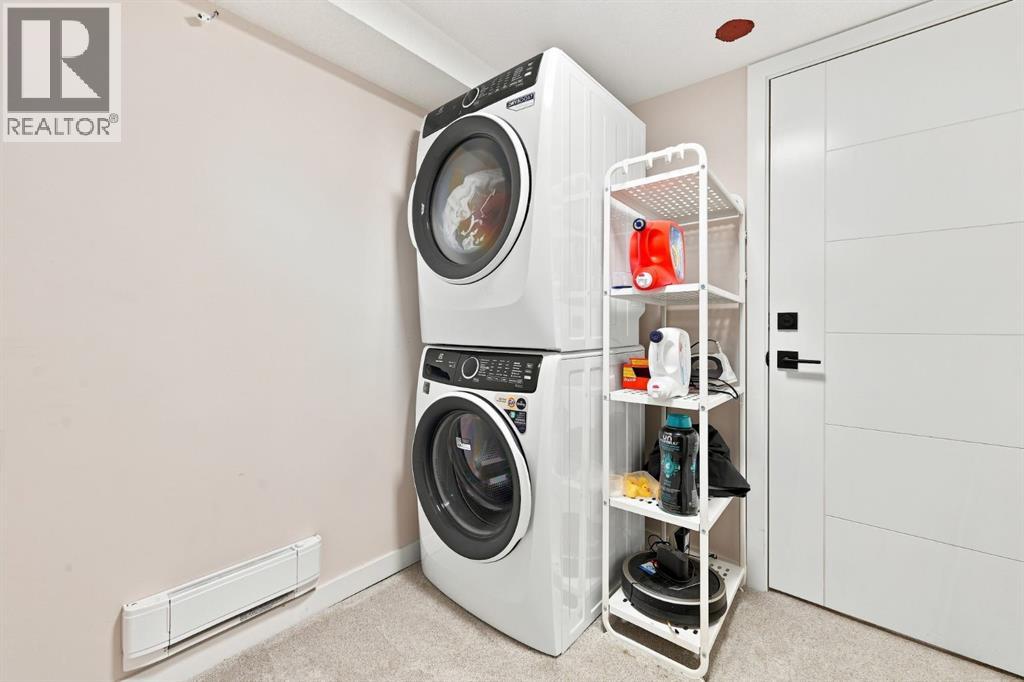
| Appliances | Refrigerator, Dishwasher, Stove, Microwave Range Hood Combo, Washer & Dryer | Architectural Style | Bungalow |
| Basement Development | Finished | Basement Features | Separate Entrance, Suite |
| Basement Type | Full (finished) | Constructed Date | 1910 |
| Construction Style Attachment | Detached | Cooling Type | None |
| Exterior Finish | See Remarks | Flooring Type | Vinyl Plank |
| Foundation Type | Poured Concrete | Half Bath Total | 1 |
| Heating Type | Forced Air | Stories Total | 1 |
| Size Interior | 803 Sqft | Total Finished Area | 803 Sqft |
| Type | House |
Parking
| Parking Pad |
Land
| Acreage | No | Fence Type | Fence |
| Land Amenities | Park, Schools, Shopping | Size Depth | 36.57 M |
| Size Frontage | 7.62 M | Size Irregular | 279.00 |
| Size Total | 279 M2|0-4,050 Sqft | Size Total Text | 279 M2|0-4,050 Sqft |
| Zoning Description | M-cg D72 |
Rooms
| Level | Type | Length | Width | Dimensions |
|---|---|---|---|---|
| Basement | Bedroom | 15.17 Ft x 8.33 Ft | ||
| Basement | 4pc Bathroom | 7.00 Ft x 5.00 Ft | ||
| Basement | Living Room | 10.42 Ft x 7.00 Ft | ||
| Basement | Other | 10.42 Ft x 7.00 Ft | ||
| Basement | Storage | 8.42 Ft x 6.08 Ft | ||
| Main Level | Primary Bedroom | 10.00 Ft x 9.42 Ft | ||
| Main Level | Bedroom | 9.42 Ft x 8.25 Ft | ||
| Main Level | 2pc Bathroom | 7.92 Ft x 3.00 Ft | ||
| Main Level | 4pc Bathroom | 8.08 Ft x 6.08 Ft | ||
| Main Level | Living Room | 18.42 Ft x 13.83 Ft | ||
| Main Level | Dining Room | 10.17 Ft x 9.25 Ft |
Agents and Offices
- Ali Mawani
- Office: Cir Realty
What's Nearby
Similar Properties

480 Berkley Crescent Nw, Calgary, Alberta
- MLS® # A2315302
- Albert Mah
- Ryan Frederick Sceviour
- Cir Realty
402 Fairways Mews Nw, Airdrie, Alberta
- MLS® # A2333416
- Dione J. Irwin
- Debbie Sheen
- The Real Estate District