

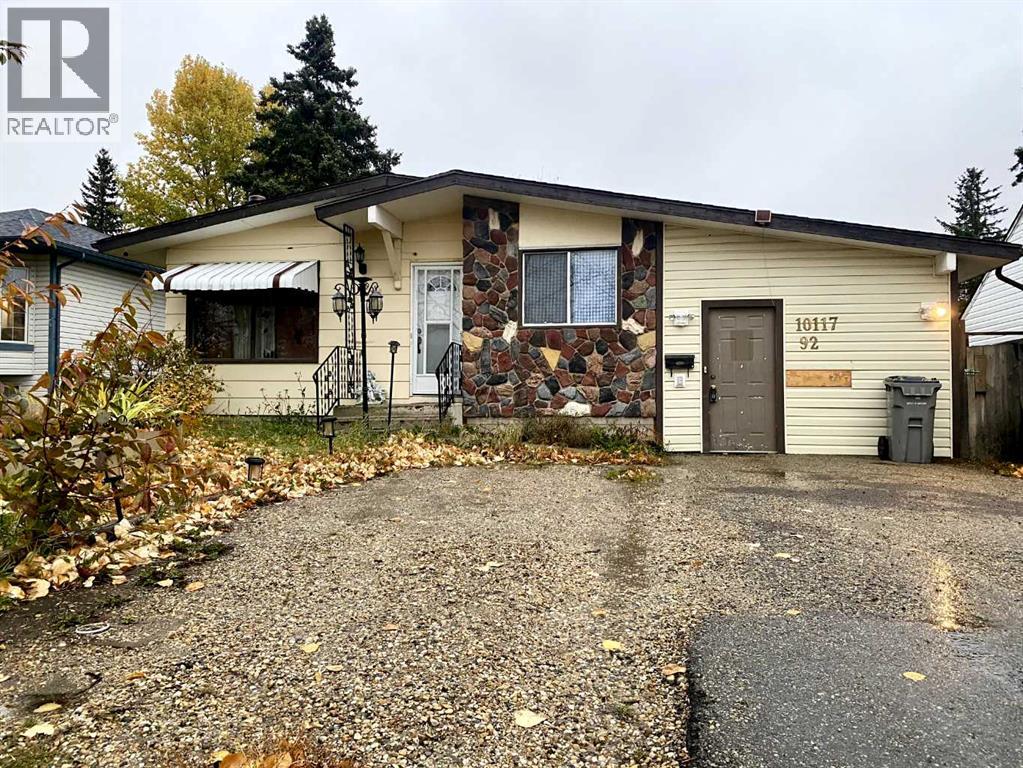
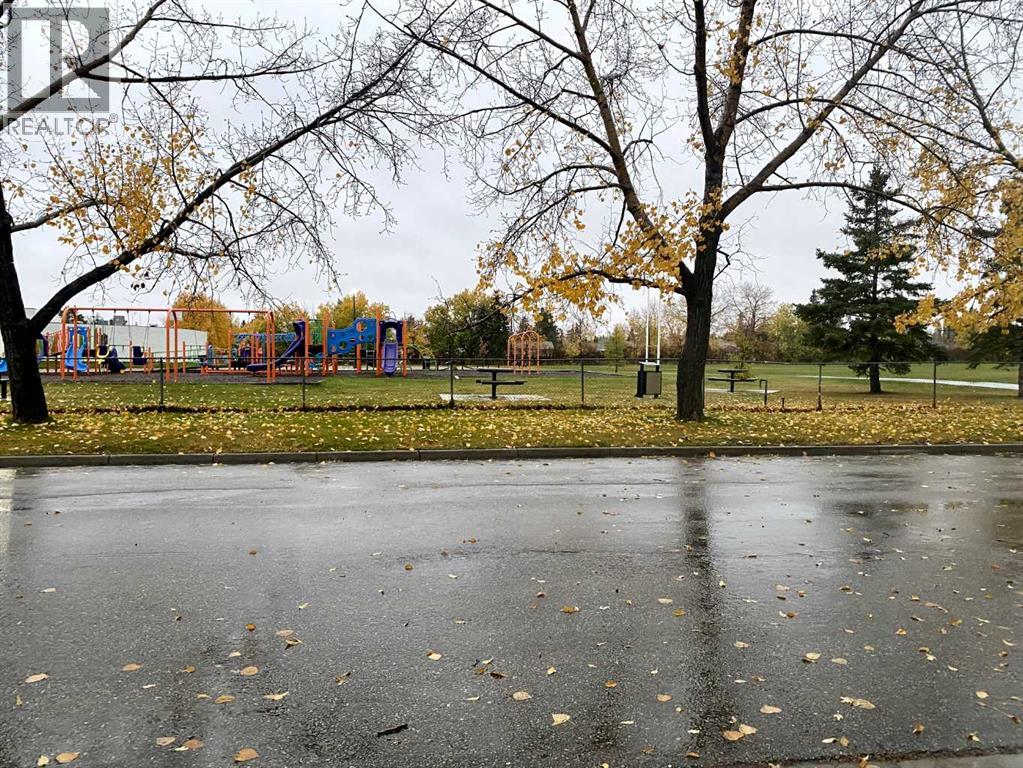
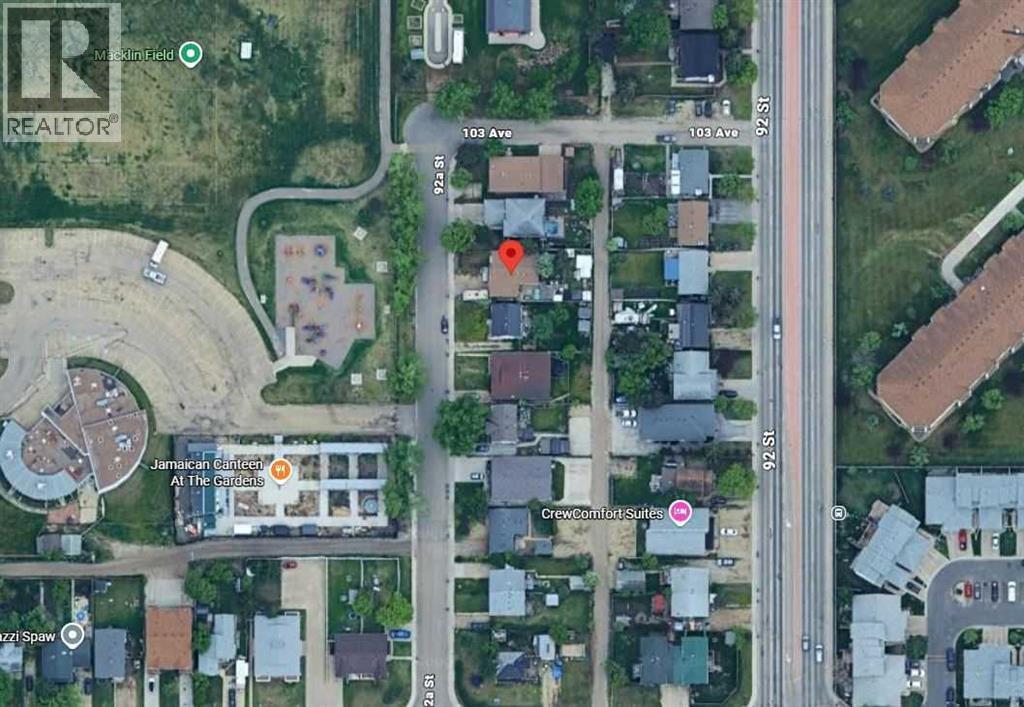
HANDYMAN SPECIAL!! With GREAT UPSIDE POTENTIAL! Located on a quiet street, across from Kinsmen Park. Great layout ready for some vision! The spacious fully fenced yard has several full mature trees, lovely gardens, back alley access, 2 storage sheds. there is potential with this home to develop an in-law suite, having both a side entrance and easy access to laundry. Get your bids in today! (id:51989)
Features of 10117 92a Street
- MLS® Number A2351490
- Price $229,900
- Bedrooms: 5
- Bathrooms: 2
- Square Footage: 1100 sqft
- Property Type: House
- Community Name: Hillside
- Amenities Near By Park, Playground, Schools, Shopping
- Features See Remarks, Back Lane
- Parking Space Total 6
- Plan 6482ks
Buildings
| Bathroom Total | 2 | Bedrooms Above Ground | 3 |
| Bedrooms Below Ground | 2 | Bedrooms Total | 5 |
| Appliances | See Remarks | Architectural Style | Bungalow |
| Basement Development | Partially Finished | Basement Type | Full (partially Finished) |
| Constructed Date | 1973 | Construction Style Attachment | Detached |
| Cooling Type | None | Exterior Finish | See Remarks |
| Fireplace Present | Yes | Fireplace Total | 1 |
| Flooring Type | Carpeted, Laminate, Linoleum | Foundation Type | Poured Concrete |
| Heating Type | Forced Air | Stories Total | 1 |
| Size Interior | 1100 Sqft | Total Finished Area | 1100 Sqft |
| Type | House |
Parking
| Parking Pad |
Land
| Acreage | No | Fence Type | Fence |
| Land Amenities | Park, Playground, Schools, Shopping | Size Depth | 37.19 M |
| Size Frontage | 15.28 M | Size Irregular | 567.00 |
| Size Total | 567 M2|4,051 - 7,250 Sqft | Size Total Text | 567 M2|4,051 - 7,250 Sqft |
| Zoning Description | Res |
Rooms
| Level | Type | Length | Width | Dimensions |
|---|---|---|---|---|
| Basement | 3pc Bathroom | 8.00 Ft x 6.00 Ft | ||
| Basement | Bedroom | 10.00 Ft x 11.00 Ft | ||
| Basement | Bedroom | 12.00 Ft x 10.00 Ft | ||
| Main Level | Bedroom | 10.00 Ft x 11.00 Ft | ||
| Main Level | Bedroom | 13.00 Ft x 11.00 Ft | ||
| Main Level | Primary Bedroom | 12.00 Ft x 13.00 Ft | ||
| Main Level | 3pc Bathroom | 8.00 Ft x 6.00 Ft |
Agents and Offices
- Matt Yesmaniski
- Office: Sutton Group Grande Prairie Professionals