

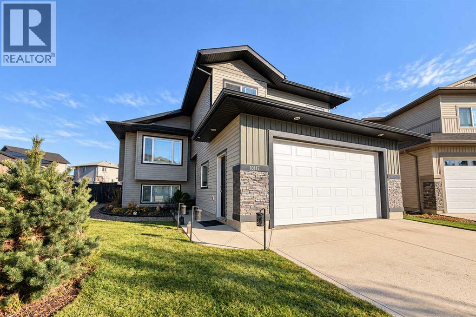
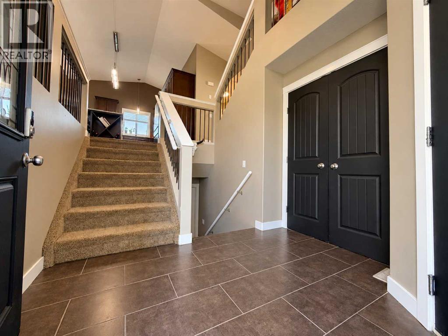
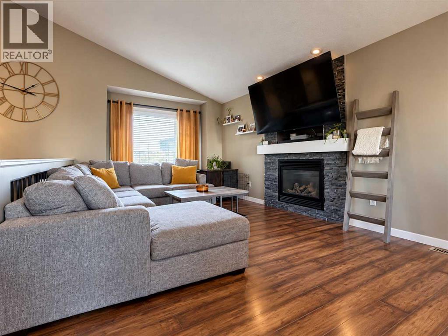
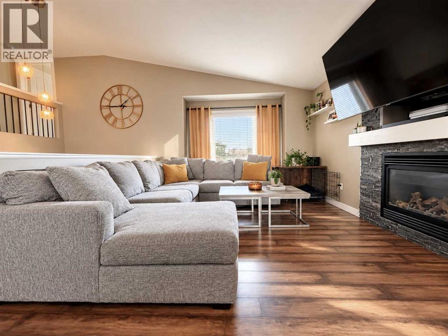
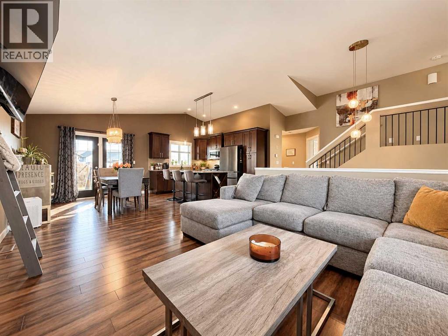
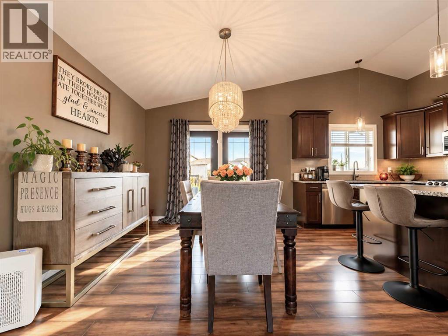
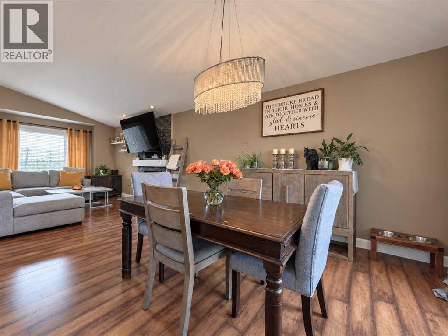
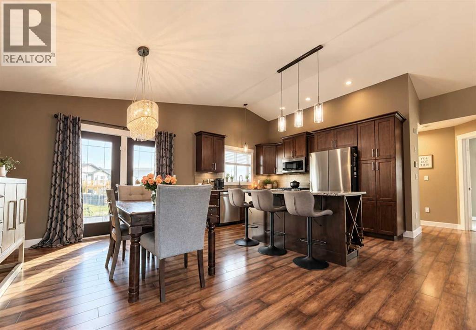
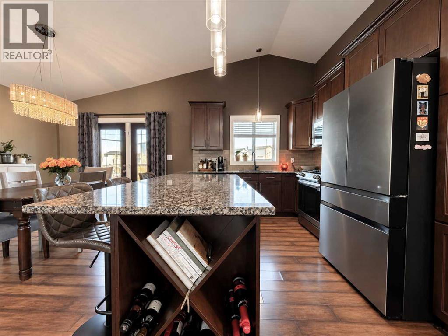
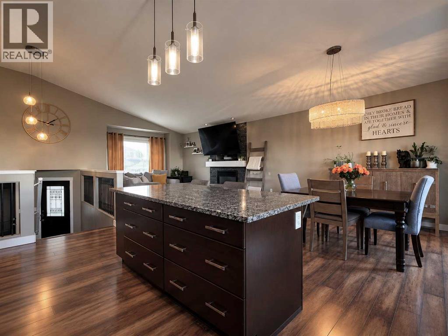
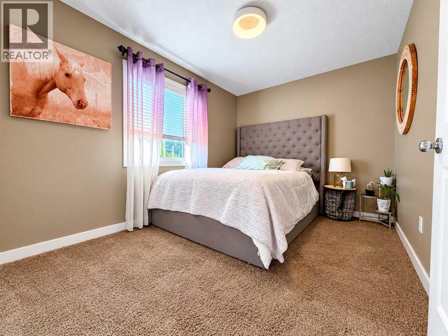
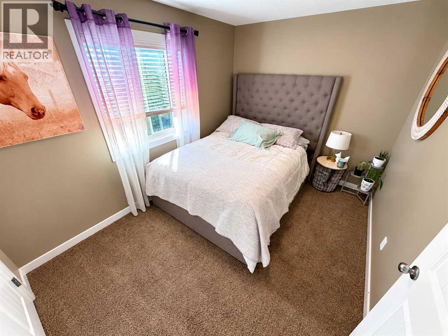
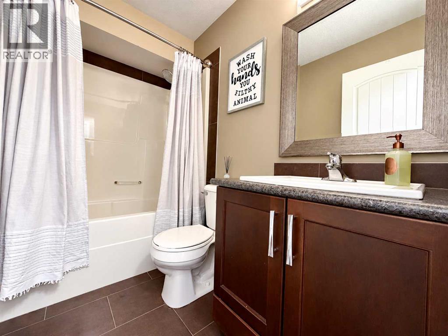
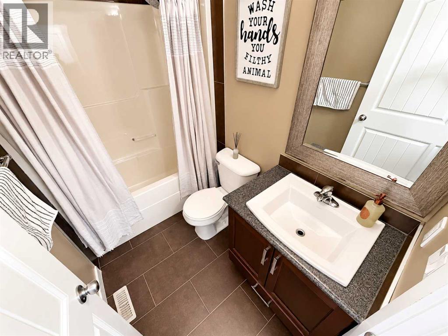
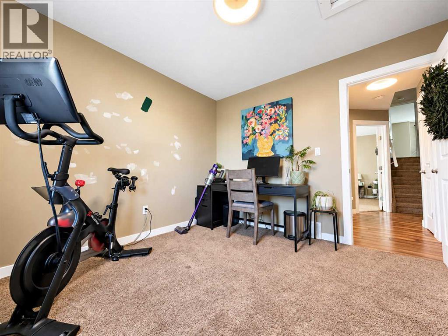
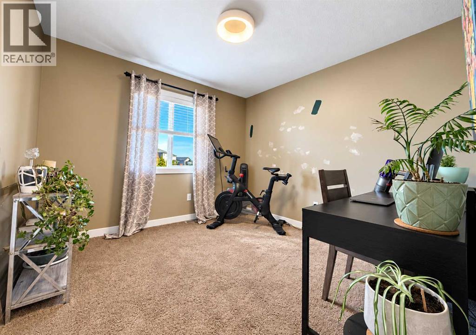
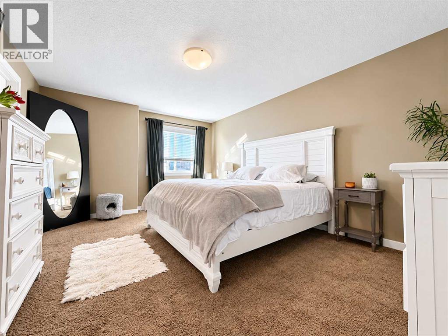
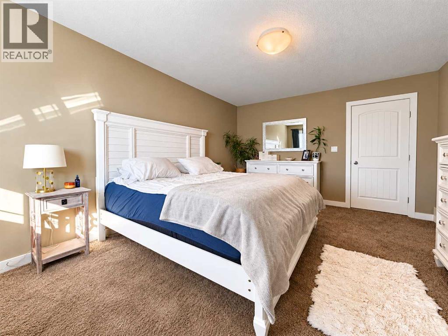
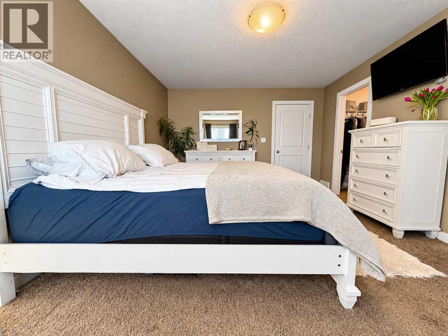
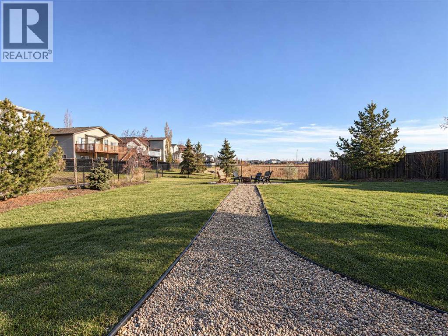
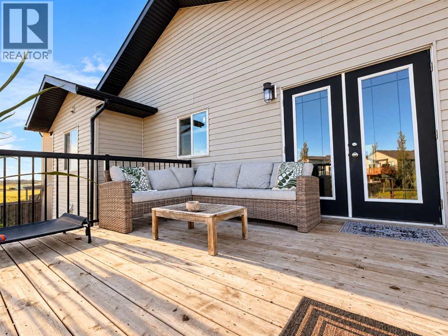
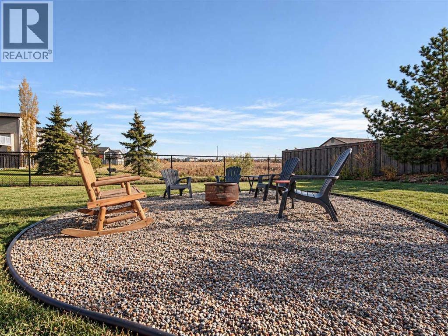

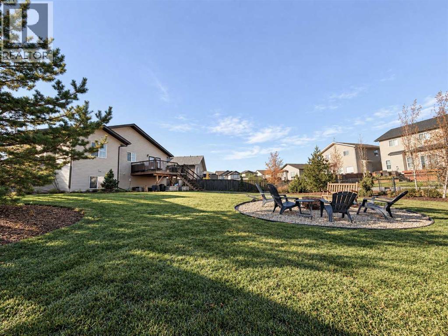
Welcome to Crystal Landing! Tucked away in a quiet cul-de-sac, this beautiful modified bi-level sits on an impressive pie-shaped lot backing onto a pond, offering plenty of space both inside and out! Step inside to a bright and welcoming living room featuring a cozy gas fireplace with stunning stone. The kitchen is sure to impress with rich cabinetry, granite countertops, a large island with seating, and vaulted ceilings that create an open and airy feel. The adjoining dining area provides access to the back deck, complete with a gas line for your BBQ. The main level also offers two bedrooms and a full bathroom. Upstairs, you'll find the spacious primary suite featuring a walk-in closet and a beautiful 5-piece ensuite with double sinks, a tiled shower, and a relaxing soaker tub. The unfinished basement offers excellent potential to create additional living space to suit your needs. Outside is where this property really shines! The massive, fully fenced backyard features attractive landscaping, curved pathways, a firepit area, and plenty of room to relax, entertain, or enjoy the outdoors. Located close to the Ivy Lake walking trail and within walking distance of schools, this home offers a wonderful combination of space, comfort, and location. This home also comes with central air!!! Come see everything this property has to offer! (id:51989)
Features of 10117 87 Street
- MLS® Number A2354433
- Price $449,900
- Bedrooms: 3
- Bathrooms: 2
- Square Footage: 1379 sqft
- Property Type: House
- Community Name: Crystal Landing
- Amenities Near By Schools, Shopping
- Features Cul-de-sac, See Remarks
- Parking Space Total 4
- Plan 1320164
- Structure Deck
Buildings
| Bathroom Total | 2 | Bedrooms Above Ground | 3 |
| Bedrooms Total | 3 | Appliances | Refrigerator, Dishwasher, Stove, Washer & Dryer |
| Architectural Style | Bi-level | Basement Development | Unfinished |
| Basement Type | Full (unfinished) | Constructed Date | 2013 |
| Construction Style Attachment | Detached | Cooling Type | Central Air Conditioning |
| Exterior Finish | Vinyl Siding | Fireplace Present | Yes |
| Fireplace Total | 1 | Flooring Type | Carpeted, Other |
| Foundation Type | Poured Concrete | Heating Fuel | Natural Gas |
| Heating Type | Forced Air | Size Interior | 1379 Sqft |
| Total Finished Area | 1379 Sqft | Type | House |
Parking
| Attached Garage | 2 |
Land
| Acreage | No | Fence Type | Fence |
| Land Amenities | Schools, Shopping | Size Depth | 12.44 M |
| Size Frontage | 2.77 M | Size Irregular | 9229.00 |
| Size Total | 9229 Sqft|7,251 - 10,889 Sqft | Size Total Text | 9229 Sqft|7,251 - 10,889 Sqft |
| Zoning Description | Rs |
Rooms
| Level | Type | Length | Width | Dimensions |
|---|---|---|---|---|
| Main Level | Bedroom | 12.00 Ft x 8.92 Ft | ||
| Main Level | Bedroom | 10.33 Ft x 10.25 Ft | ||
| Main Level | 3pc Bathroom | 8.00 Ft x 4.92 Ft | ||
| Upper Level | Primary Bedroom | 16.42 Ft x 12.33 Ft | ||
| Upper Level | 5pc Bathroom | 8.17 Ft x 8.33 Ft |
Agents and Offices
- Brent North
- Office: RE/MAX Grande Prairie