

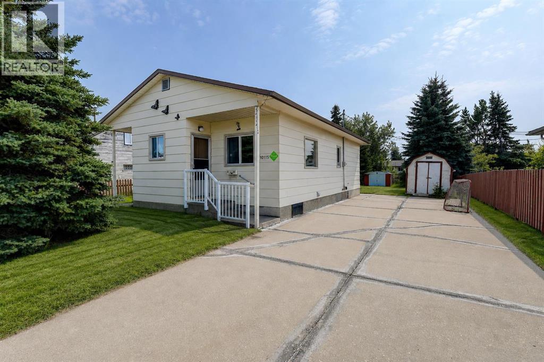
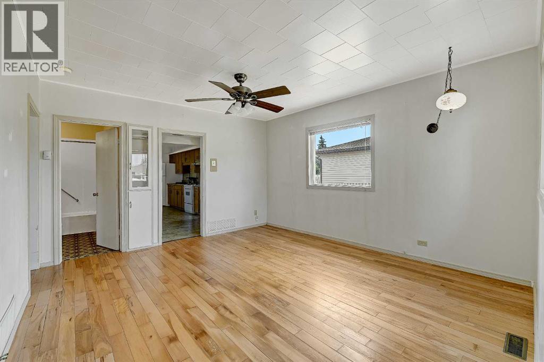
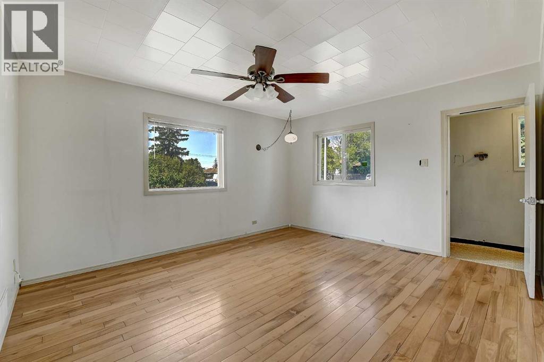
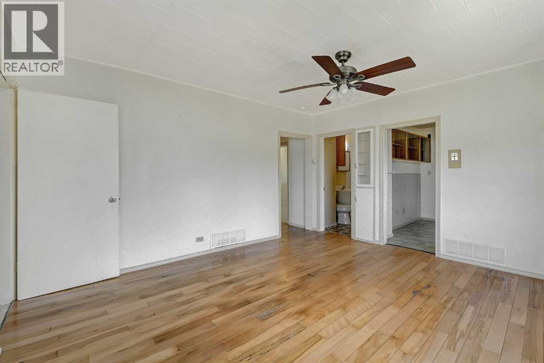
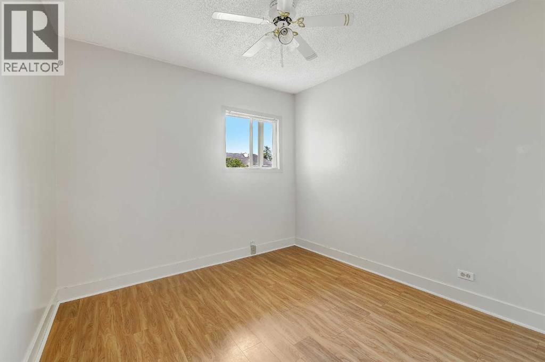
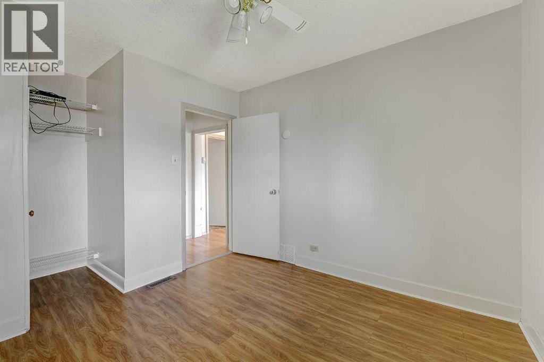
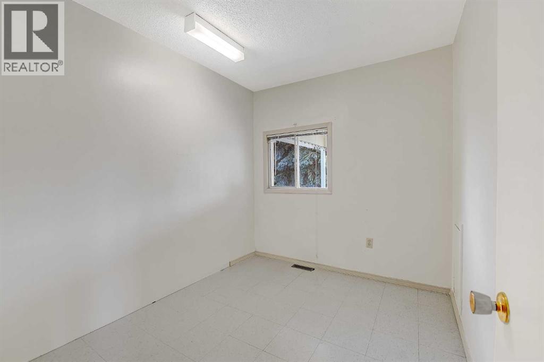
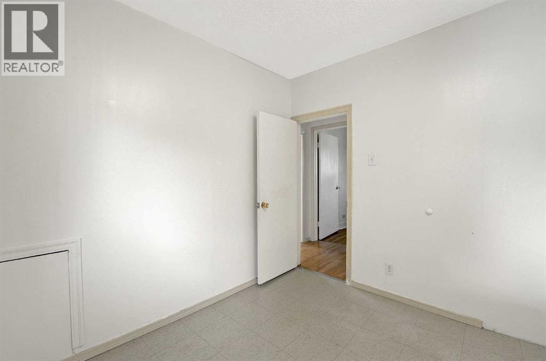
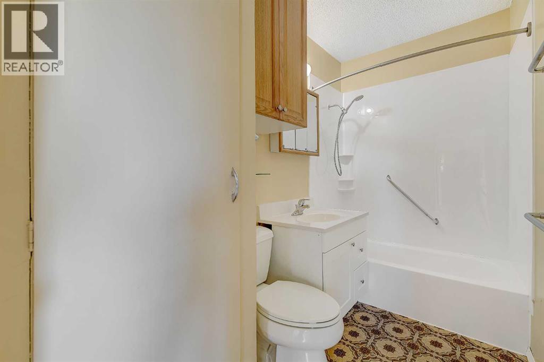
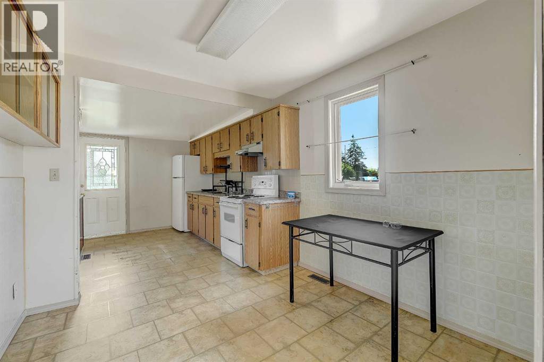

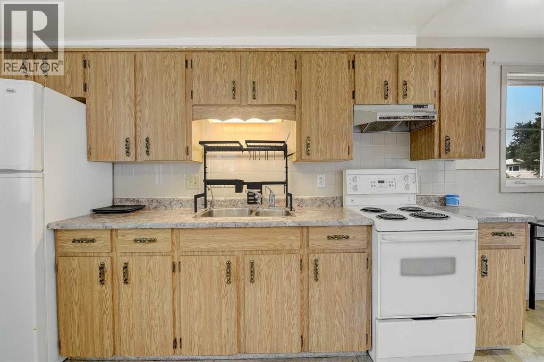
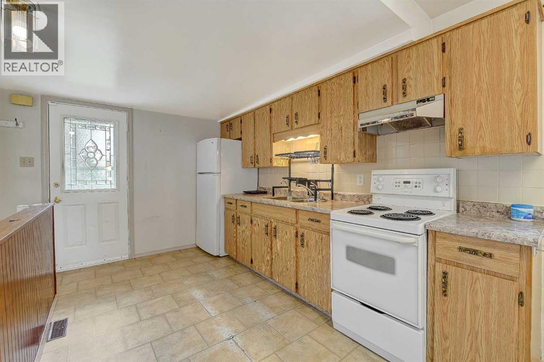
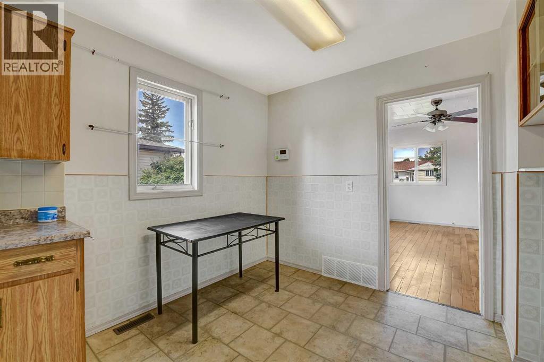
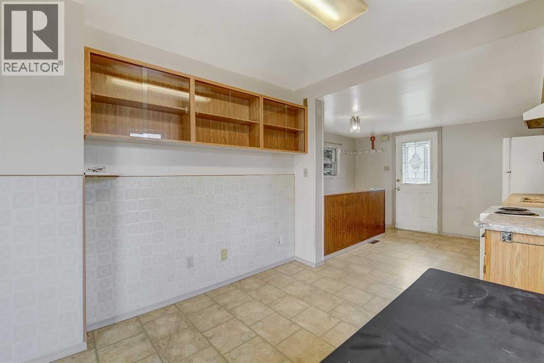
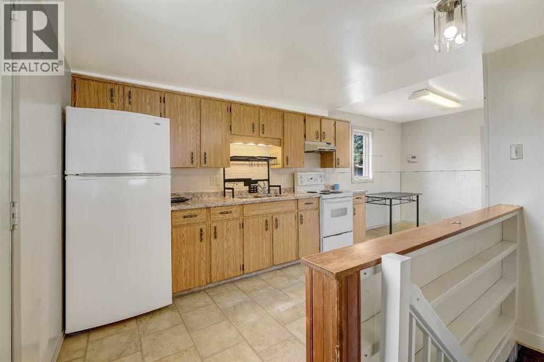
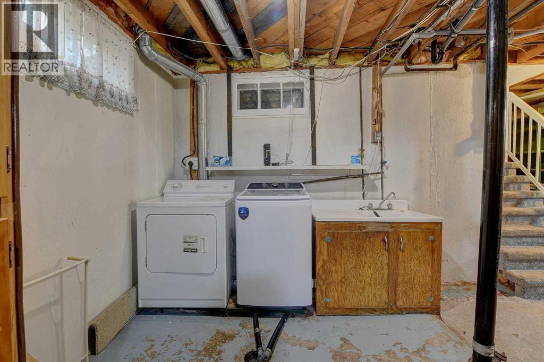
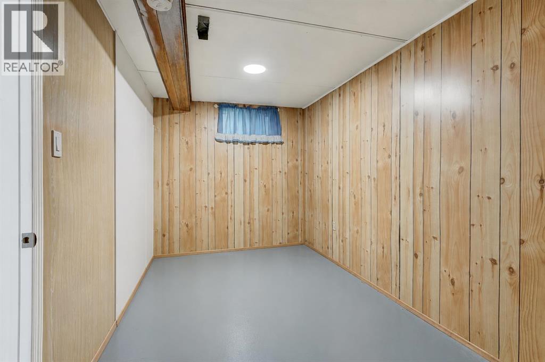
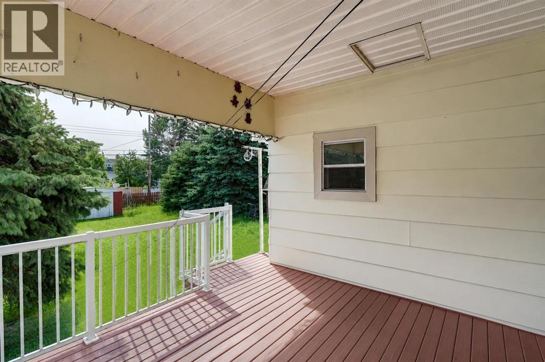
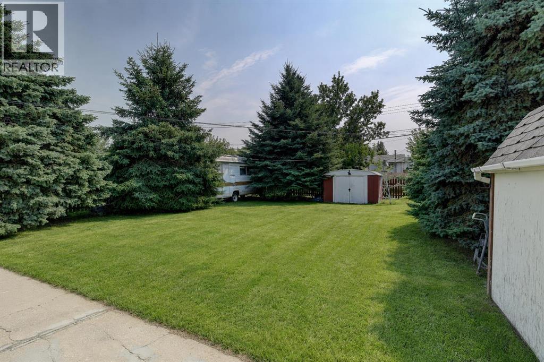
Great Opportunity with Endless Potential! This charming bungalow offers 2 bedrooms and 1 full bathroom on the main floor, plus on a full basement featuring an additional bedroom and laundry area, providing extra space for family, guests, or a home office. Recent new shingles add peace of mind, while the oversized driveway offers plenty of room for multiple vehicles or an RV, complemented by rear alley access for added convenience. Outside, you'll love the large, fully fenced backyard complete with a covered deck, the perfect place to relax and enjoy the beautiful mature trees and private setting. Whether you're looking for a home where you can add your own personal touches and build equity or simply searching for a great place to call home, this property is full of potential. Ideally located close to schools, shopping, parks, and all amenities, this is an opportunity you won't want to miss. Call your favourite Realtor® today to book your private showing! (id:51989)
Features of 10115 110 Avenue
- MLS® Number A2334429
- Price $239,990
- Bedrooms: 3
- Bathrooms: 1
- Square Footage: 760 sqft
- Property Type: House
- Community Name: Avondale
- Amenities Near By Park, Playground, Schools, Shopping
- Features Treed, See Remarks, Other, Back Lane
- Parking Space Total 8
- Plan 6256hw
- Structure Deck
Buildings
| Bathroom Total | 1 | Bedrooms Above Ground | 2 |
| Bedrooms Below Ground | 1 | Bedrooms Total | 3 |
| Appliances | See Remarks | Architectural Style | Bungalow |
| Basement Development | Partially Finished | Basement Features | Separate Entrance |
| Basement Type | Full (partially Finished) | Constructed Date | 1957 |
| Construction Style Attachment | Detached | Cooling Type | None |
| Exterior Finish | See Remarks | Flooring Type | Laminate, Linoleum |
| Foundation Type | Poured Concrete | Heating Type | Forced Air |
| Stories Total | 1 | Size Interior | 760 Sqft |
| Total Finished Area | 760 Sqft | Type | House |
Parking
| Parking Pad | |
| R V |
Land
| Acreage | No | Fence Type | Fence |
| Land Amenities | Park, Playground, Schools, Shopping | Size Depth | 120.08 M |
| Size Frontage | 36.6 M | Size Irregular | 6382.00 |
| Size Total | 6382 Sqft|4,051 - 7,250 Sqft | Size Total Text | 6382 Sqft|4,051 - 7,250 Sqft |
| Zoning Description | Rr |
Rooms
| Level | Type | Length | Width | Dimensions |
|---|---|---|---|---|
| Basement | Bedroom | 8.00 Ft x 15.17 Ft | ||
| Main Level | Bedroom | 9.25 Ft x 8.00 Ft | ||
| Main Level | 3pc Bathroom | 5.00 Ft x 9.25 Ft | ||
| Main Level | Bedroom | 9.67 Ft x 10.17 Ft |
Agents and Offices
- Matt Yesmaniski
- Office: Sutton Group Grande Prairie Professionals