

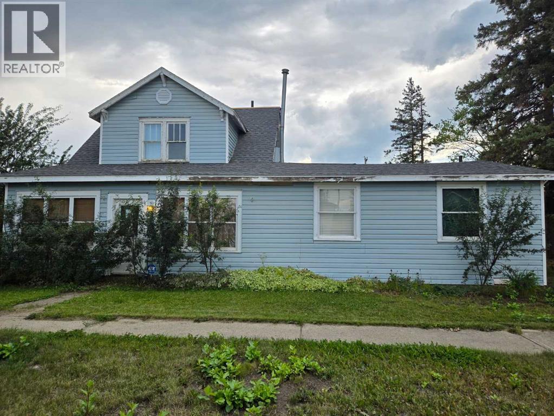
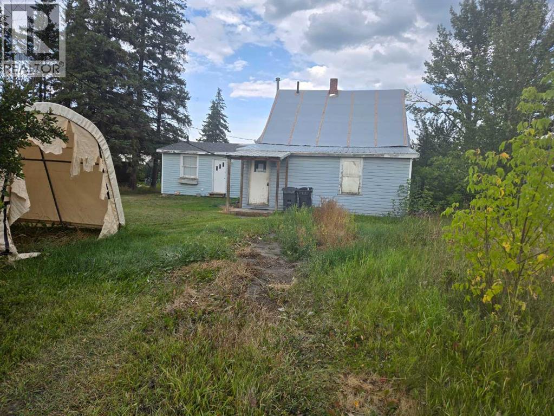
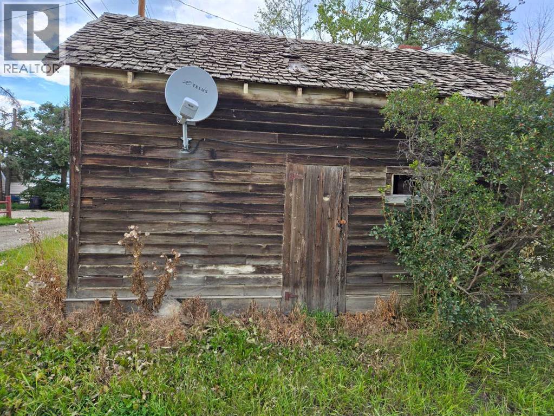
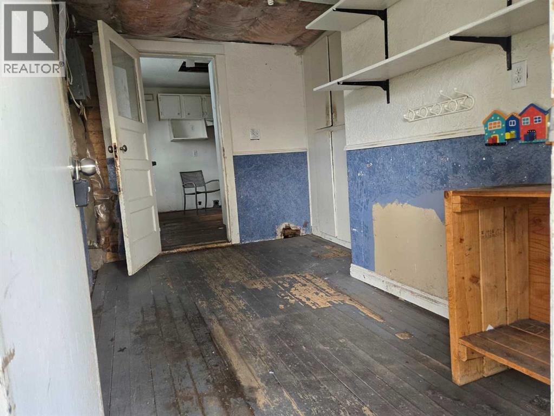
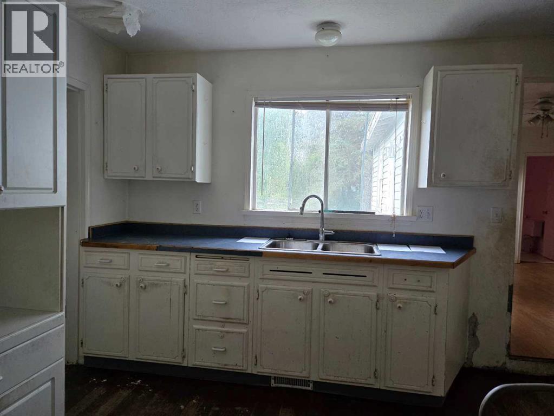
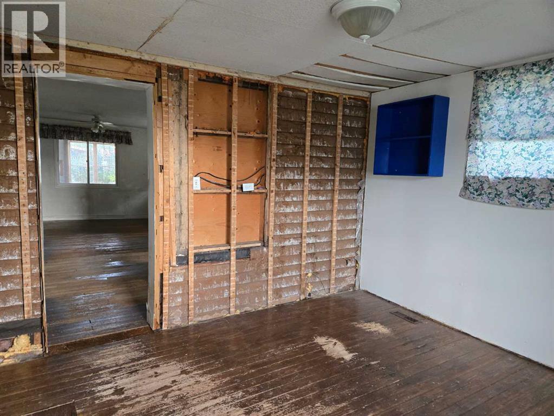
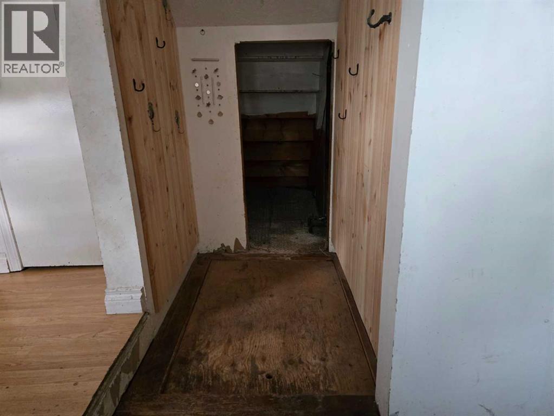
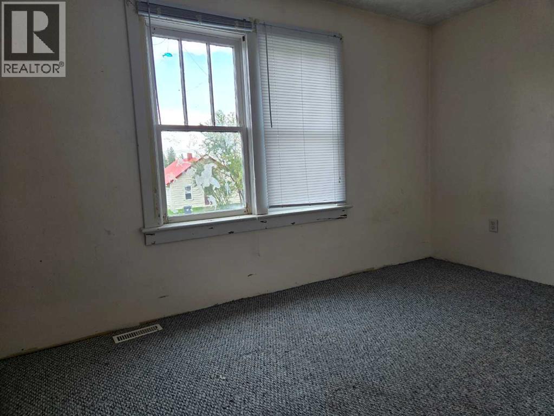
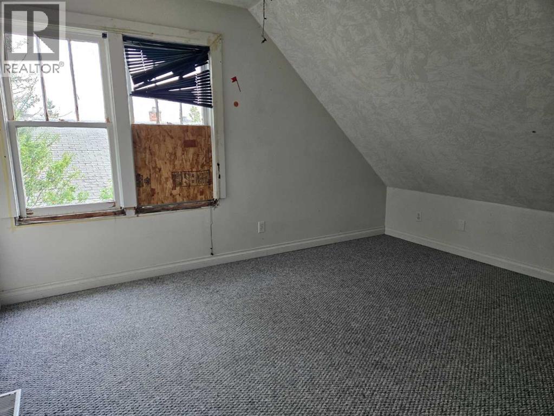
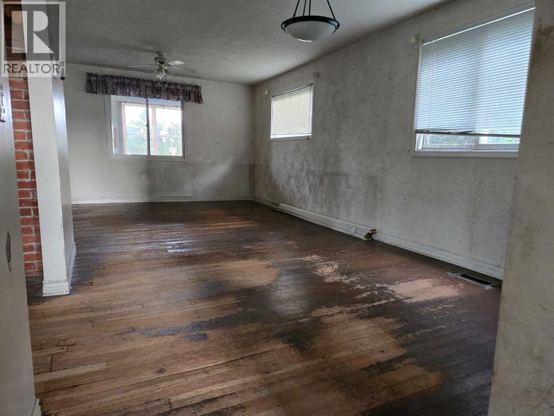
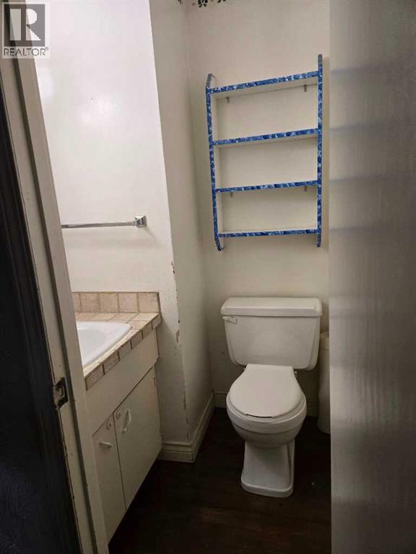
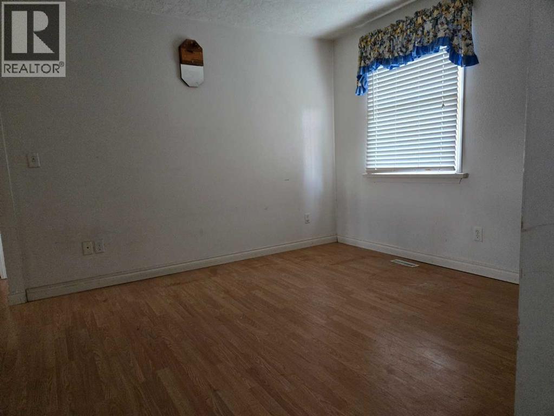
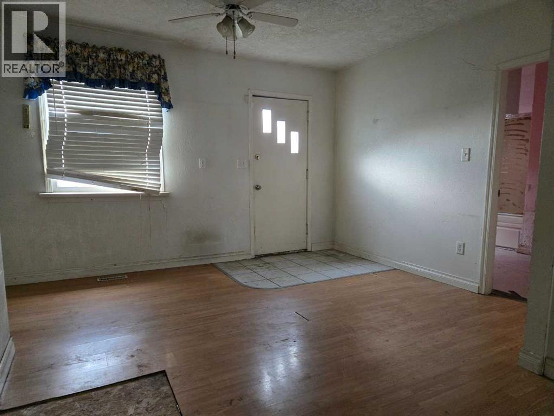
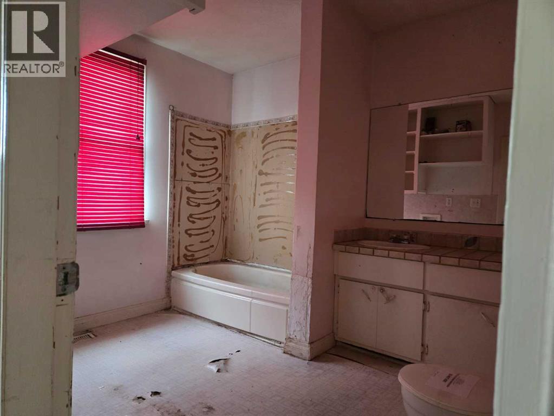
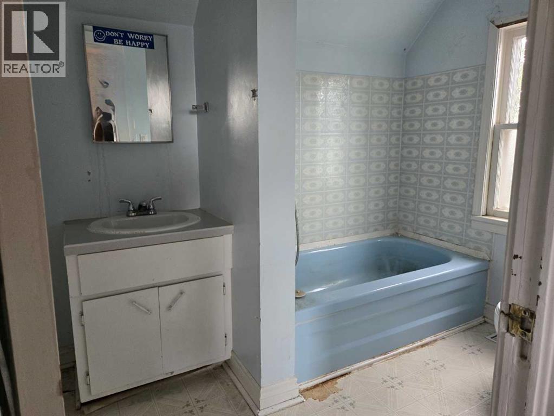
Located in the heart of Hythe and situated on three lots, this property offers plenty of space and possibilities for the right buyer. The home, originally built in the 1940s, features three bedrooms, three bathrooms and an abundance of windows that bring natural light throughout. A few renovations have been completed over the years; however, the property has not received recent maintenance and has deteriorated significantly. A shingle replacement was started but remains unfinished, and the home will require an extensive renovation from top to bottom. For someone with the experience and vision to take on a major restoration, there may be an opportunity to bring this property back to life. Alternatively, the three-lot site could offer potential for demolition and future redevelopment. This property is not move-in ready and is best suited to a contractor, experienced renovator, investor or buyer looking primarily for land value and willing to take on a substantial project.Property will be sold " AS is, Where is" (id:51989)
Features of 10111 102 Avenue
- MLS® Number A2342944
- Price $90,000
- Bedrooms: 1
- Bathrooms: 1
- Square Footage: 1763 sqft
- Property Type: House
- Amenities Near By Park, Schools
- Features See Remarks, Back Lane
- Parking Space Total 2
- Plan 682eo
- Structure None
Buildings
| Bathroom Total | 1 | Bedrooms Above Ground | 1 |
| Bedrooms Total | 1 | Appliances | None |
| Basement Type | None | Constructed Date | 1940 |
| Construction Style Attachment | Detached | Cooling Type | None |
| Flooring Type | Carpeted, Wood | Heating Type | Forced Air |
| Stories Total | 2 | Size Interior | 1763 Sqft |
| Total Finished Area | 1763 Sqft | Type | House |
Parking
| None |
Land
| Acreage | No | Fence Type | Not Fenced |
| Land Amenities | Park, Schools | Size Depth | 36.57 M |
| Size Frontage | 32 M | Size Irregular | 12638.00 |
| Size Total | 12638 Sqft|10,890 - 21,799 Sqft (1/4 - 1/2 Ac) | Size Total Text | 12638 Sqft|10,890 - 21,799 Sqft (1/4 - 1/2 Ac) |
| Zoning Description | R |
Rooms
| Level | Type | Length | Width | Dimensions |
|---|---|---|---|---|
| Main Level | Bedroom | 12.00 Ft x 11.42 Ft | ||
| Main Level | 3pc Bathroom | 6.42 Ft x 4.42 Ft |
Agents and Offices
- Bobbie-Jo McLeod
- Office: Grassroots Realty Group Ltd.