

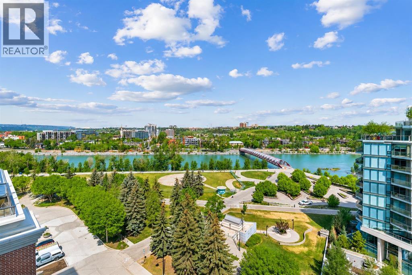
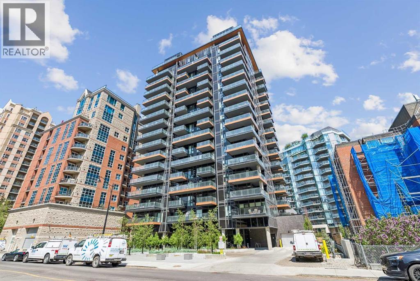
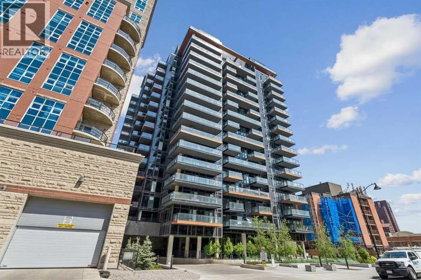
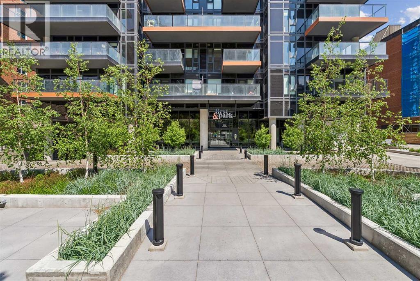
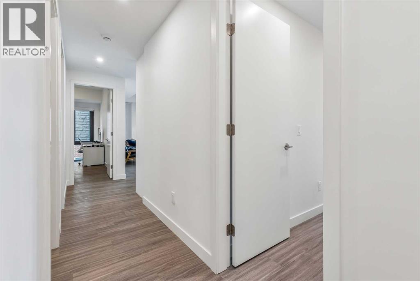
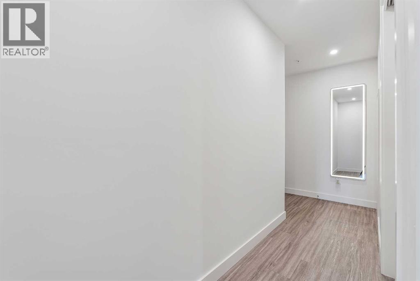
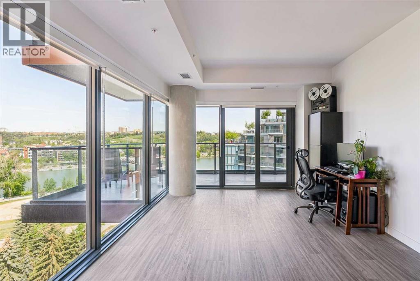
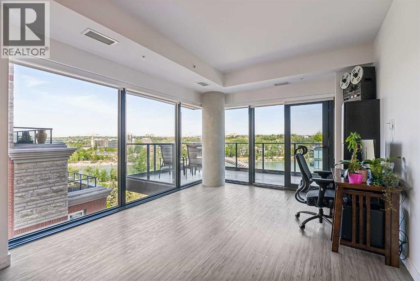
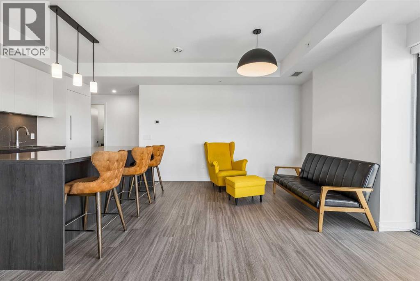
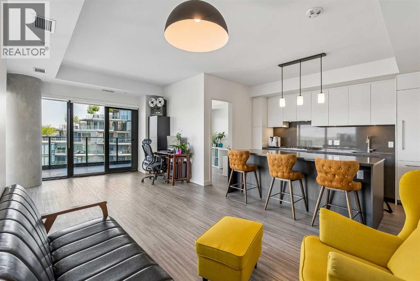
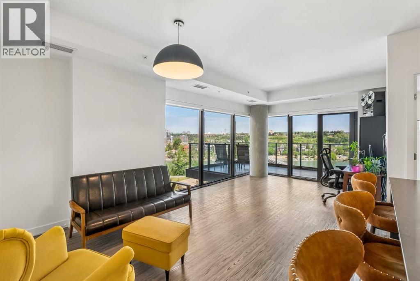
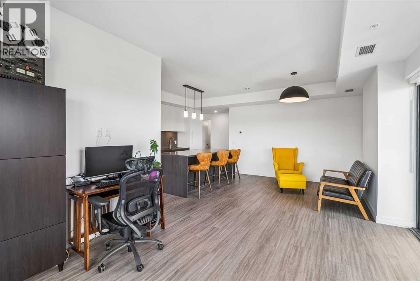
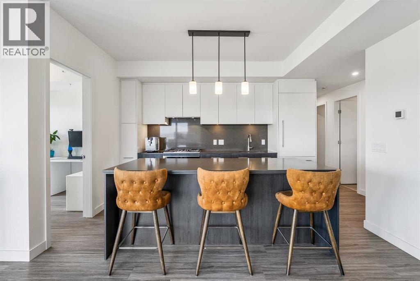
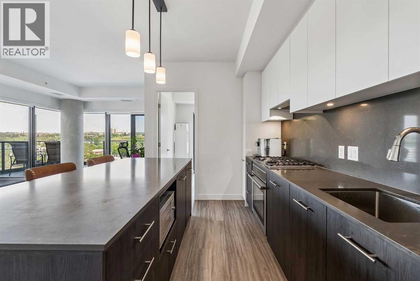
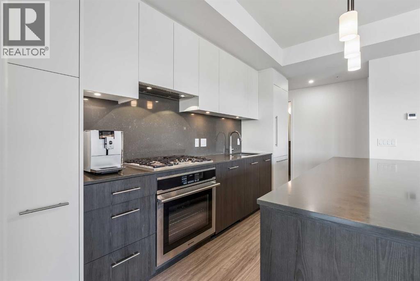
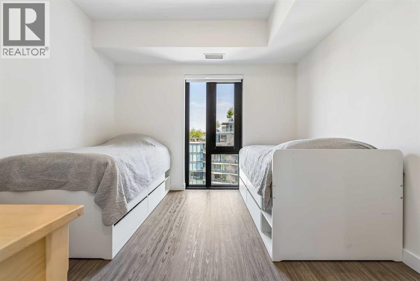
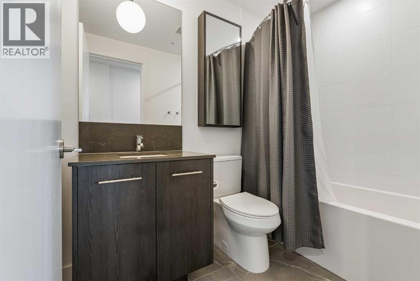
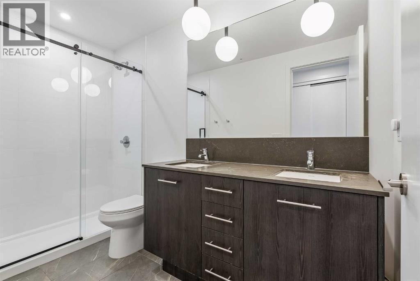
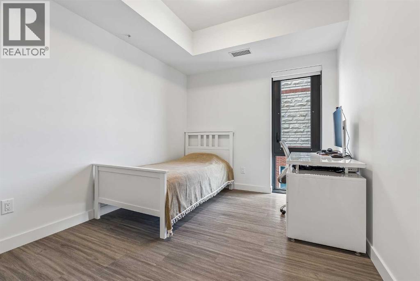
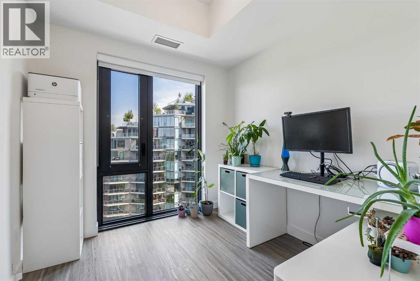
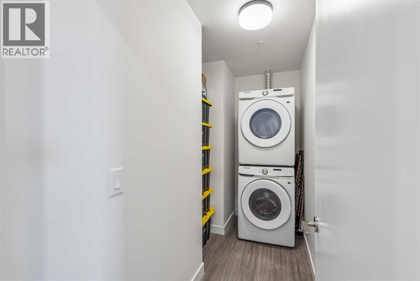
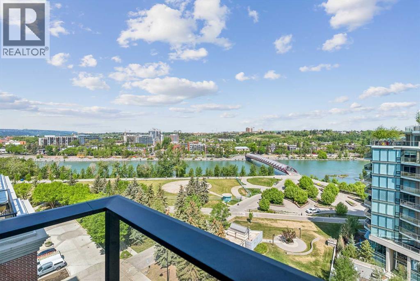
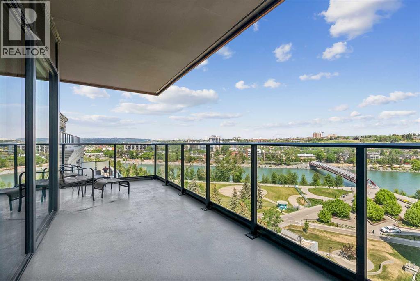
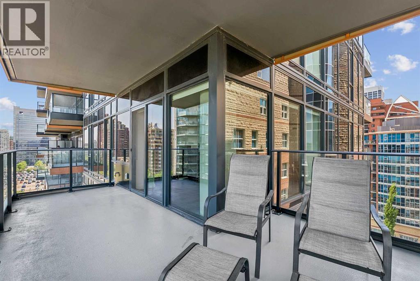
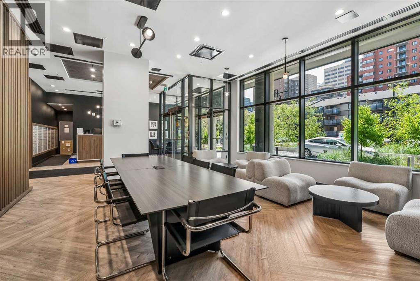
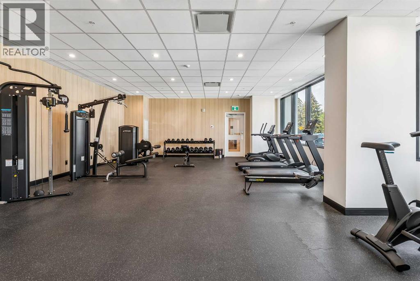
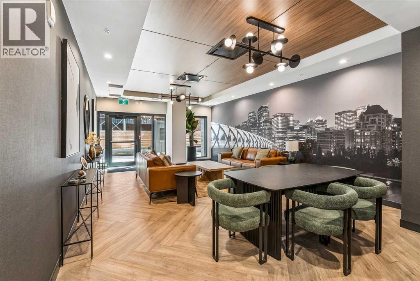
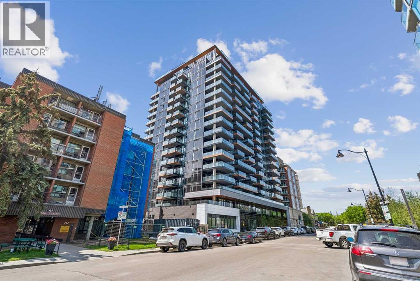
Welcome to this luxurious 2 bedroom, 2 bathroom plus den corner unit on the 10th floor, nestled in the heart of Eau Claire, Calgary's most prestigious downtown community. Showcasing floor to ceiling windows and a stunning wraparound balcony, this exceptional residence offers spectacular views of the Bow River and Calgary's iconic Peace Bridge. Wether you're entertaining guests or enjoying a quiet morning coffee, the breathtaking riverfront setting provides the perfect backdrop. Inside, you'll find upscale finishes throughout, including luxury vinyl plank flooring, a modern upgraded kitchen with quartz countertops, a spacious island, built-in fridge, built-in gas cook top, under cabinet lighting, and a full size in suite laundry area with additional storage space for everyday convenience.With one titled underground parking stall and a titled secure storage locker included, this home combines luxury with practicality. Residents also enjoy access to a selection of building amenities including a fitness centre, a stylish lounge and party room, and dedicated workspace areas ideal for working from home or meeting guests.Located just steps from the Bow River pathways, world class dining, boutique shopping, and vibrant downtown amenities, this condo delivers the ultimate urban lifestyle. Experience luxury living at First and Park Condos and discover why Eau Claire remains one of Calgary's most sought after communities. Book your private showing today. (id:51989)
Features of 1011, 730 2 Avenue Sw
- MLS® Number A2315878
-
Price
$649,000
Maintenance, Common Area Maintenance, Heat, Insurance, Interior Maintenance, Ground Maintenance, Property Management, Reserve Fund Contributions, Waste Removal, Water
$815.77 Monthly - Bedrooms: 2
- Bathrooms: 2
- Square Footage: 1033 sqft
- Property Type: Apartment
- Community Name: Eau Claire
- Amenities Near By Park, Playground, Recreation Nearby, Shopping, Water Nearby
- Community Features Lake Privileges, Fishing, Pets Allowed With Restrictions
- Features Other, Closet Organizers, No Animal Home, No Smoking Home, Gas Bbq Hookup, Parking
- Parking Space Total 1
- Plan 2411886
Buildings
| Bathroom Total | 2 | Bedrooms Above Ground | 2 |
| Bedrooms Total | 2 | Amenities | Exercise Centre, Other |
| Appliances | Washer, Refrigerator, Cooktop - Gas, Dishwasher, Dryer, Microwave, Oven - Built-in, Hood Fan, Window Coverings, Garage Door Opener | Constructed Date | 2024 |
| Construction Material | Poured Concrete | Construction Style Attachment | Attached |
| Cooling Type | Central Air Conditioning | Exterior Finish | Concrete |
| Flooring Type | Ceramic Tile, Vinyl Plank | Heating Type | Forced Air |
| Stories Total | 18 | Size Interior | 1033 Sqft |
| Total Finished Area | 1033.26 Sqft | Type | Apartment |
Parking
| Covered | |
| Underground |
Land
| Acreage | No | Land Amenities | Park, Playground, Recreation Nearby, Shopping, Water Nearby |
| Size Total Text | Unknown | Zoning Description | Dc (pre 1p2007) |
Rooms
| Level | Type | Length | Width | Dimensions |
|---|---|---|---|---|
| Main Level | 4pc Bathroom | 7.83 Ft x 4.83 Ft | ||
| Main Level | 4pc Bathroom | 4.83 Ft x 10.33 Ft | ||
| Main Level | Bedroom | 13.00 Ft x 9.00 Ft | ||
| Main Level | Dining Room | 11.33 Ft x 8.25 Ft | ||
| Main Level | Kitchen | 8.42 Ft x 13.42 Ft | ||
| Main Level | Laundry Room | 5.67 Ft x 10.08 Ft | ||
| Main Level | Living Room | 11.83 Ft x 13.75 Ft | ||
| Main Level | Den | 8.08 Ft x 8.25 Ft | ||
| Main Level | Primary Bedroom | 10.83 Ft x 10.92 Ft |
Agents and Offices
- Philip De Fazio
- Sandy Tang
- Office: The Real Estate District
What's Nearby
Similar Properties

1321, 222 Riverfront Avenue Sw, Calgary, Alberta
- MLS® # A2292238
- Robert Cote
- RE/MAX House Of Real Estate
301, 1731 13 Street Sw, Calgary, Alberta
- MLS® # A2315963
- Jonn VanBryce
- Sanja Serwa
- The Real Estate District
101, 2422 Erlton Street Sw, Calgary, Alberta
- MLS® # A2308657
- Devon Mason
- Diamond Realty & Associates Ltd