

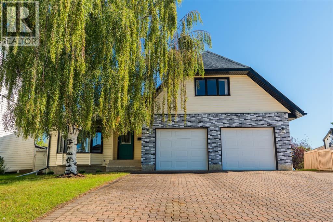
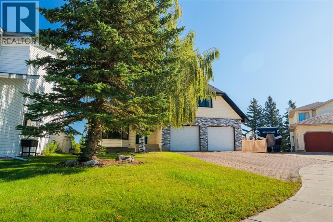
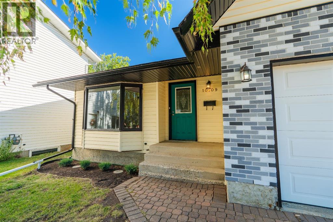
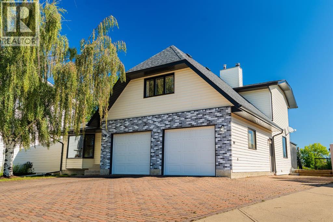
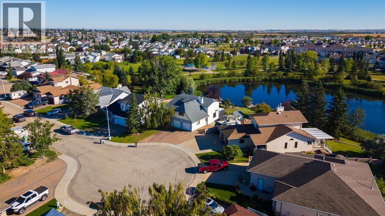
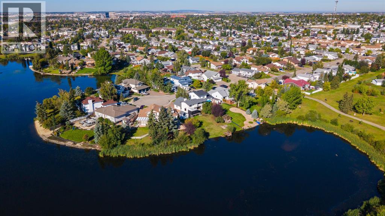
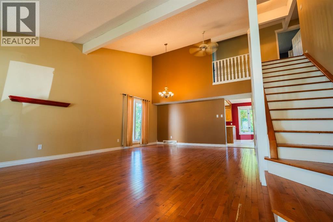
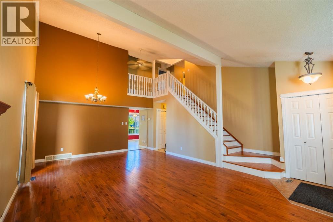
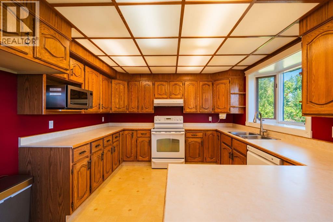
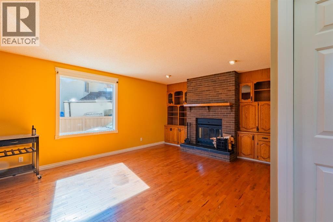
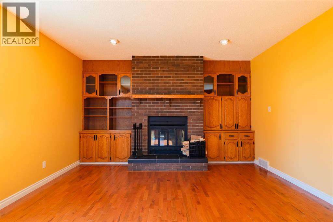
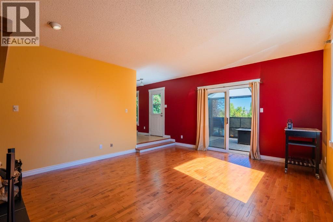
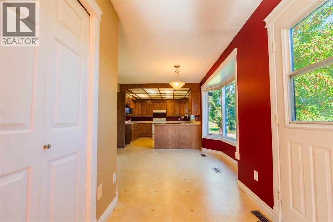
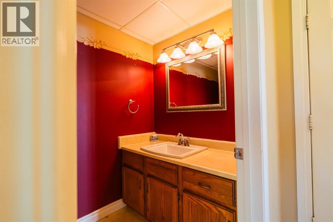
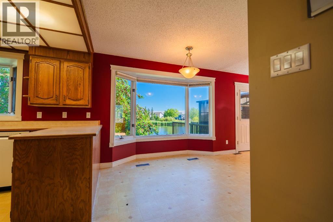
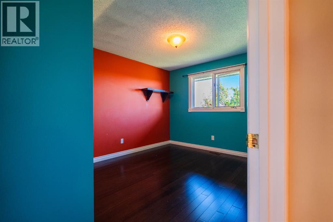
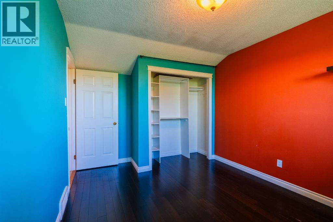
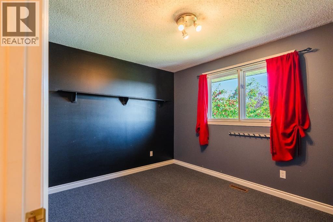
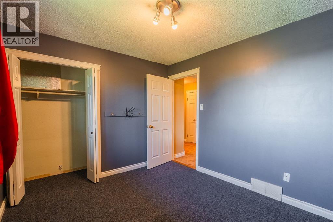
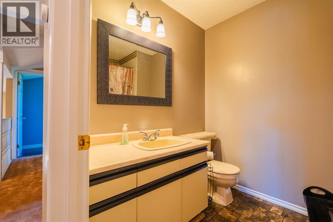
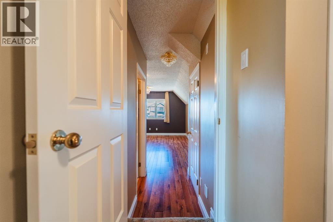
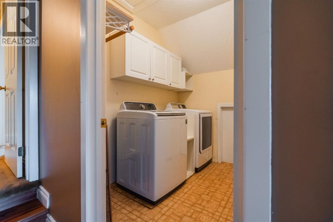
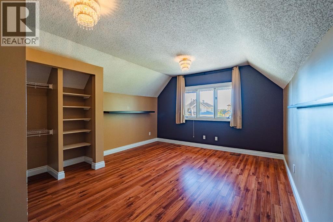
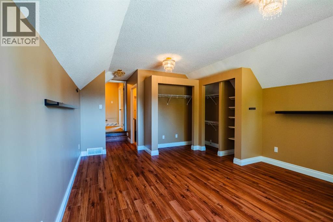
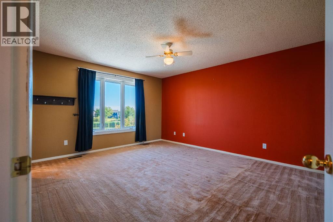
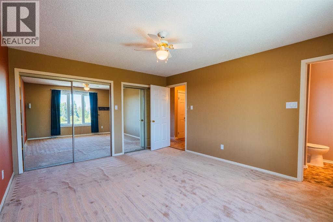
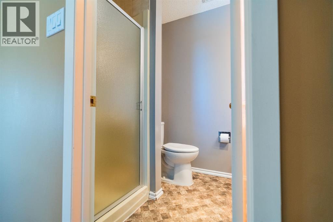
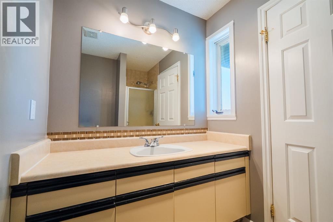
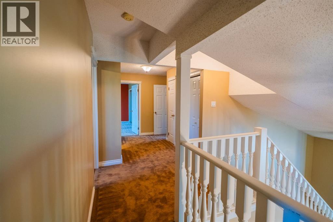
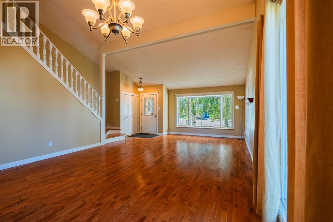
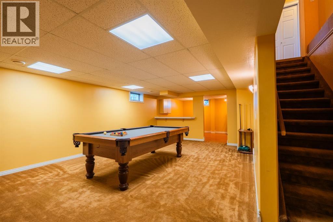
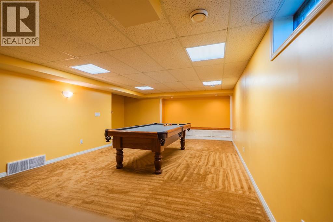
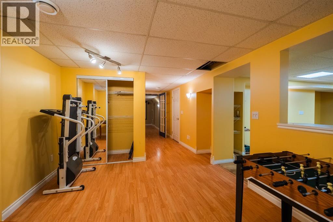
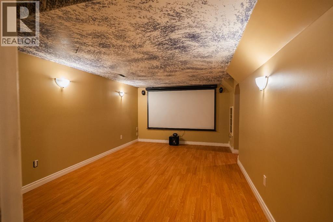
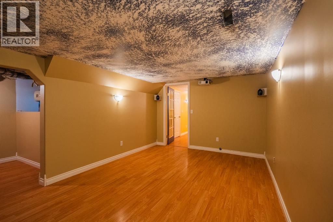
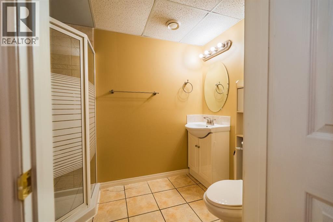
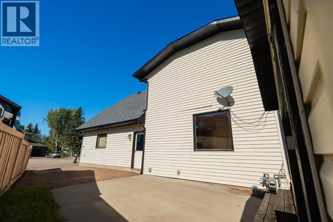

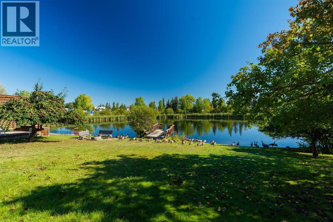
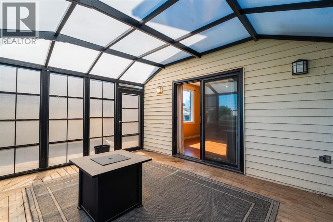
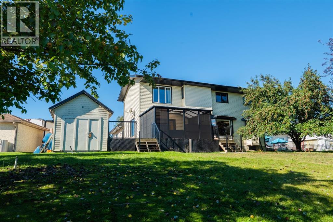
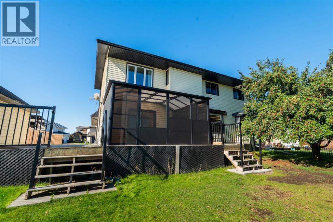
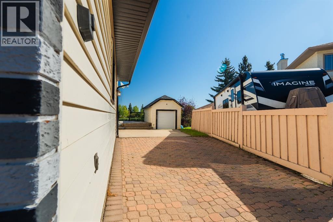
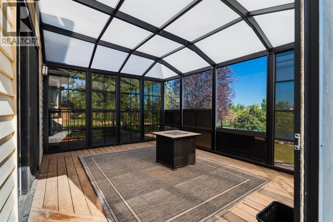
Welcome to a truly special setting in the heart of Ivy Lake Estates, where quiet cul-de-sac living, long-time neighbours and waterfront views create a lifestyle that’s hard to find within Grande Prairie. This fully developed custom two-storey offers 4 bedrooms, 3.5 bathrooms and plenty of space for a family to settle in and make it their own. Warm hardwood flooring and beautiful original details bring character throughout, while the living room is anchored by a wood-burning fireplace and surrounded by custom oak built-ins—the kind of space made for cozy wintery days. The spacious kitchen offers an abundance of cabinetry, with plenty of opportunity to update over time while appreciating the quality and character already here. One of the highlights is the sunroom overlooking the water, perfect for morning coffee, rainy afternoons or simply enjoying the changing seasons. It truly is a front row seat to every season. The backyard leads to the water with your own dock, peaceful views, abundant wildlife and room to enjoy paddle boating, all those summer evenings and days spent right here at home. Tucked away in an established neighbourhood while still within the city, this is more than a house—it’s a well-loved home in a setting you simply don’t come across every day. (id:51989)
Features of 10109 89 Street
- MLS® Number A2343950
- Price $599,900
- Bedrooms: 4
- Bathrooms: 4
- Square Footage: 2400 sqft
- Property Type: House
- Community Name: Ivy Lake Estates
- Amenities Near By Playground, Schools, Shopping, Water Nearby
- Community Features Lake Privileges
- Features Wood Windows, No Neighbours Behind, Gazebo
- Parking Space Total 2
- Plan 8022055
- Structure Deck
Buildings
| Bathroom Total | 4 | Bedrooms Above Ground | 4 |
| Bedrooms Total | 4 | Appliances | Dishwasher, Stove, Microwave, Washer & Dryer |
| Basement Development | Finished | Basement Type | Full (finished) |
| Constructed Date | 1985 | Construction Style Attachment | Detached |
| Cooling Type | None | Exterior Finish | Brick, Vinyl Siding |
| Fireplace Present | Yes | Fireplace Total | 1 |
| Flooring Type | Carpeted, Ceramic Tile, Hardwood | Foundation Type | Poured Concrete |
| Half Bath Total | 1 | Heating Type | Forced Air |
| Stories Total | 2 | Size Interior | 2400 Sqft |
| Total Finished Area | 2400 Sqft | Type | House |
Parking
| Attached Garage | 2 |
Land
| Acreage | No | Fence Type | Not Fenced |
| Land Amenities | Playground, Schools, Shopping, Water Nearby | Landscape Features | Landscaped |
| Size Depth | 27.55 M | Size Frontage | 50.59 M |
| Size Irregular | 0.24 | Size Total | 0.24 Ac|7,251 - 10,889 Sqft |
| Size Total Text | 0.24 Ac|7,251 - 10,889 Sqft | Surface Water | Creek Or Stream |
| Zoning Description | Rr |
Rooms
| Level | Type | Length | Width | Dimensions |
|---|---|---|---|---|
| Second Level | 4pc Bathroom | 1.00 Ft x 1.00 Ft | ||
| Second Level | 3pc Bathroom | 1.08 Ft x 11.00 Ft | ||
| Second Level | Bedroom | 11.00 Ft x 1.00 Ft | ||
| Second Level | Bedroom | 1.00 Ft x 1.00 Ft | ||
| Second Level | Bedroom | 1.00 Ft x 11.00 Ft | ||
| Second Level | Bedroom | 1.00 Ft x 1.00 Ft | ||
| Basement | 3pc Bathroom | 1.00 Ft x 1.00 Ft | ||
| Main Level | 2pc Bathroom | 11.00 Ft x 1.00 Ft |
Agents and Offices
- Farren Smith
- Kaila Stobo
- Office: The Agency North Central Alberta