

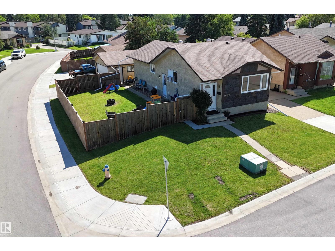
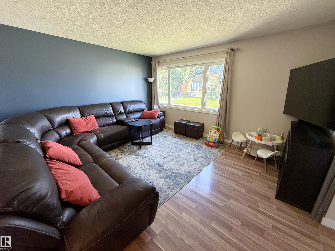
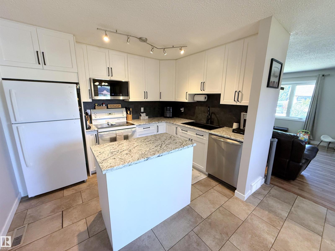
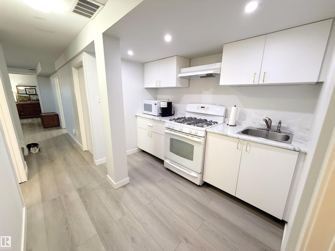
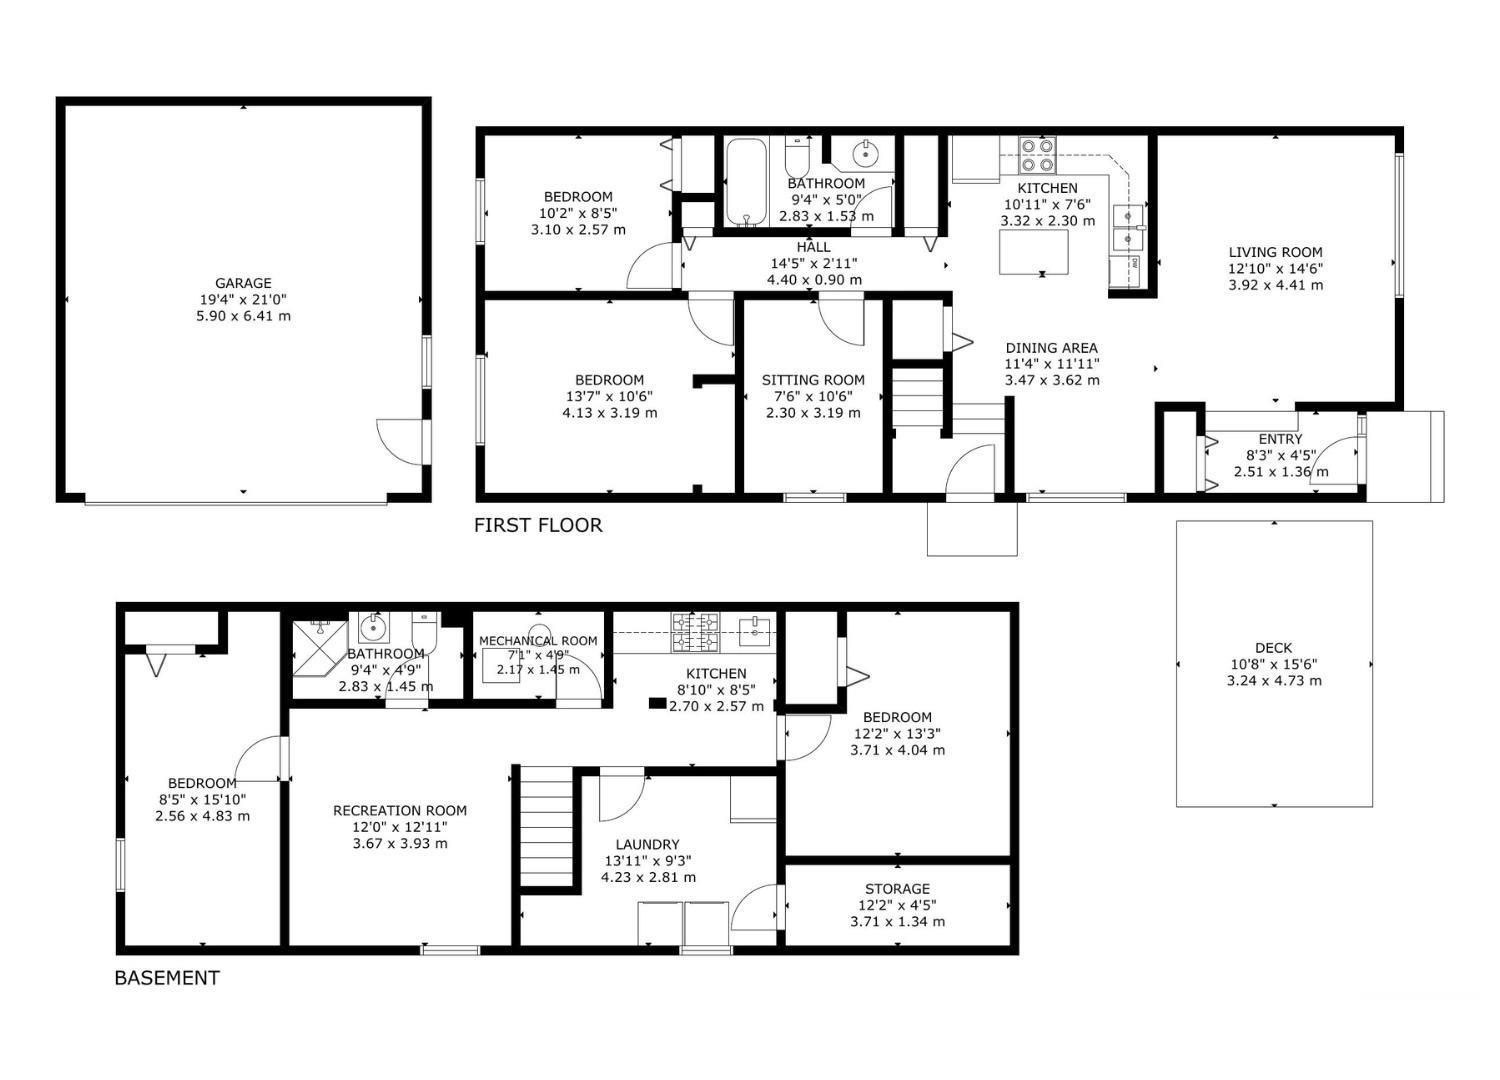
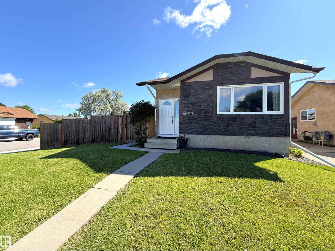
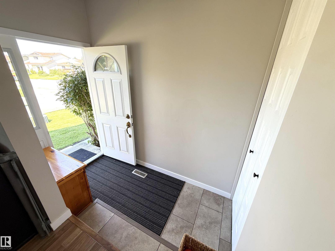
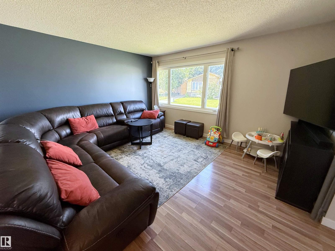
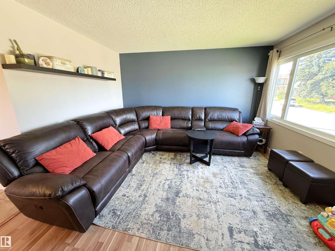
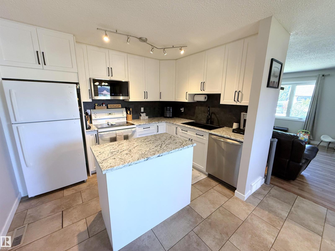
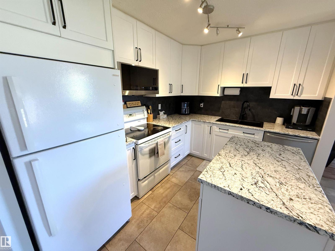
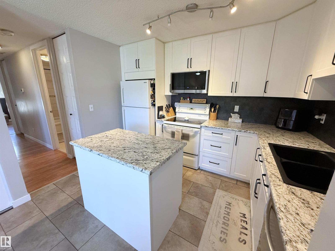
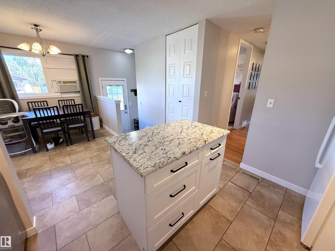
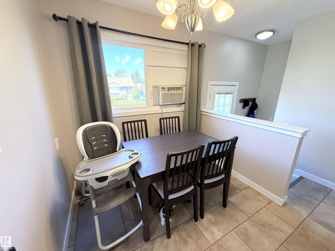
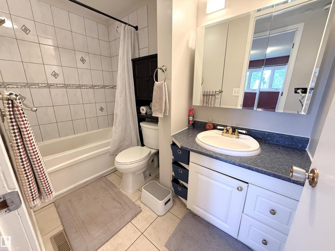
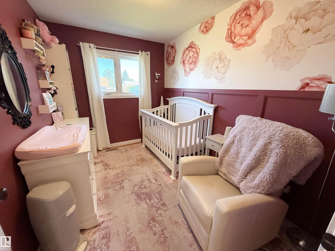
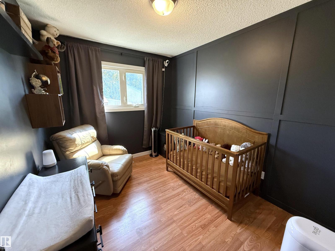
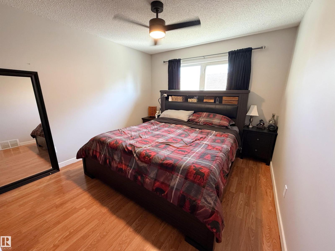
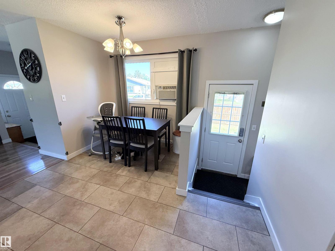
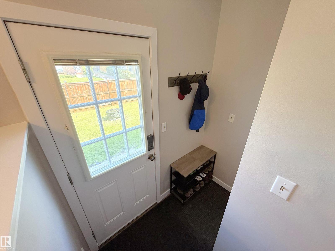
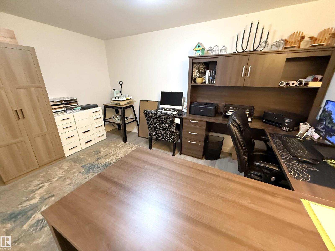
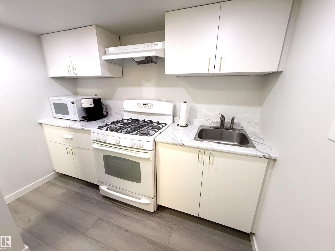
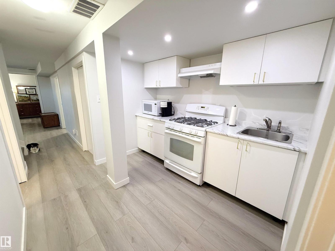
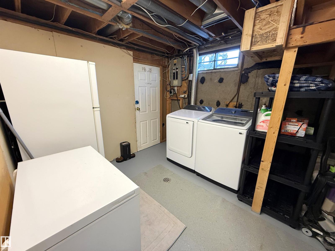
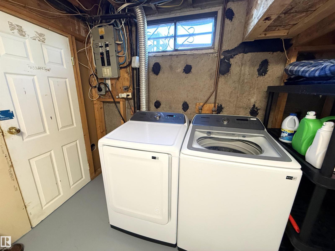
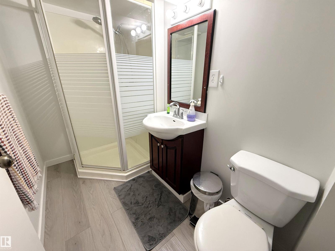
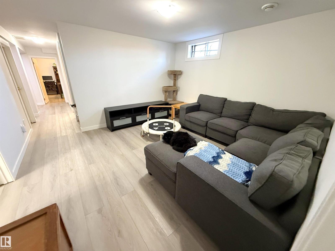
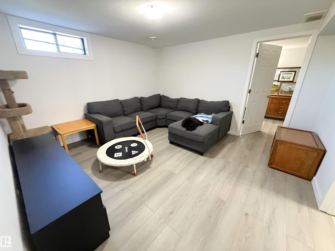
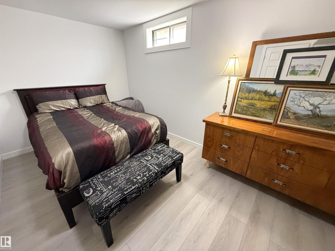
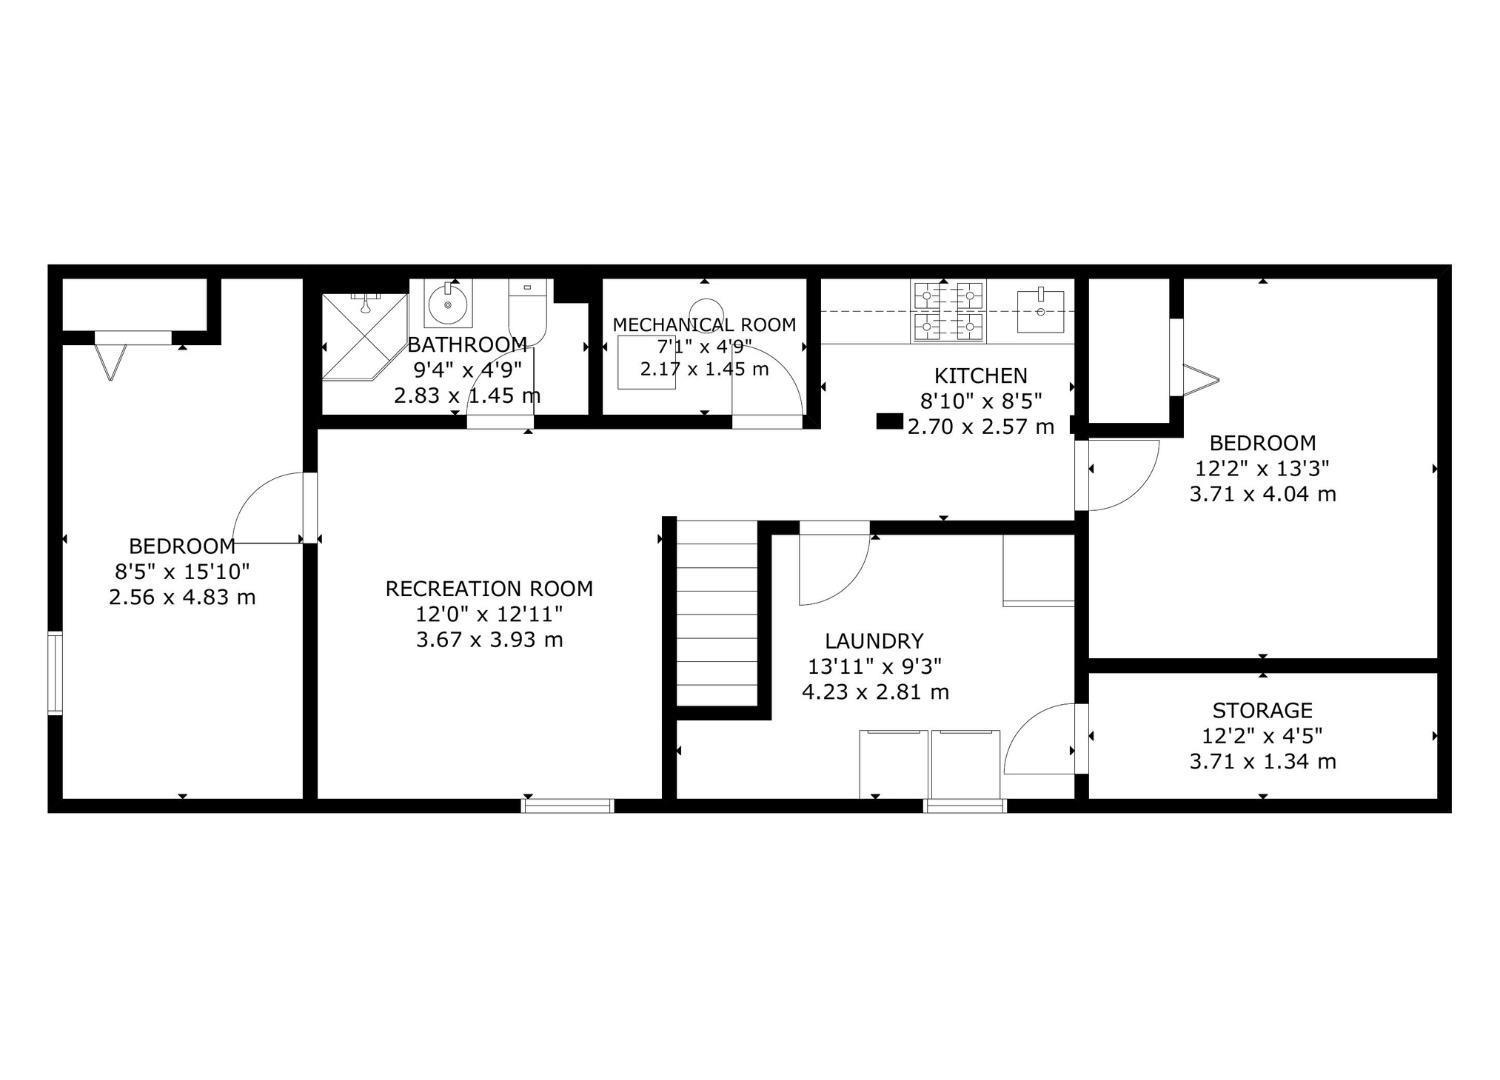
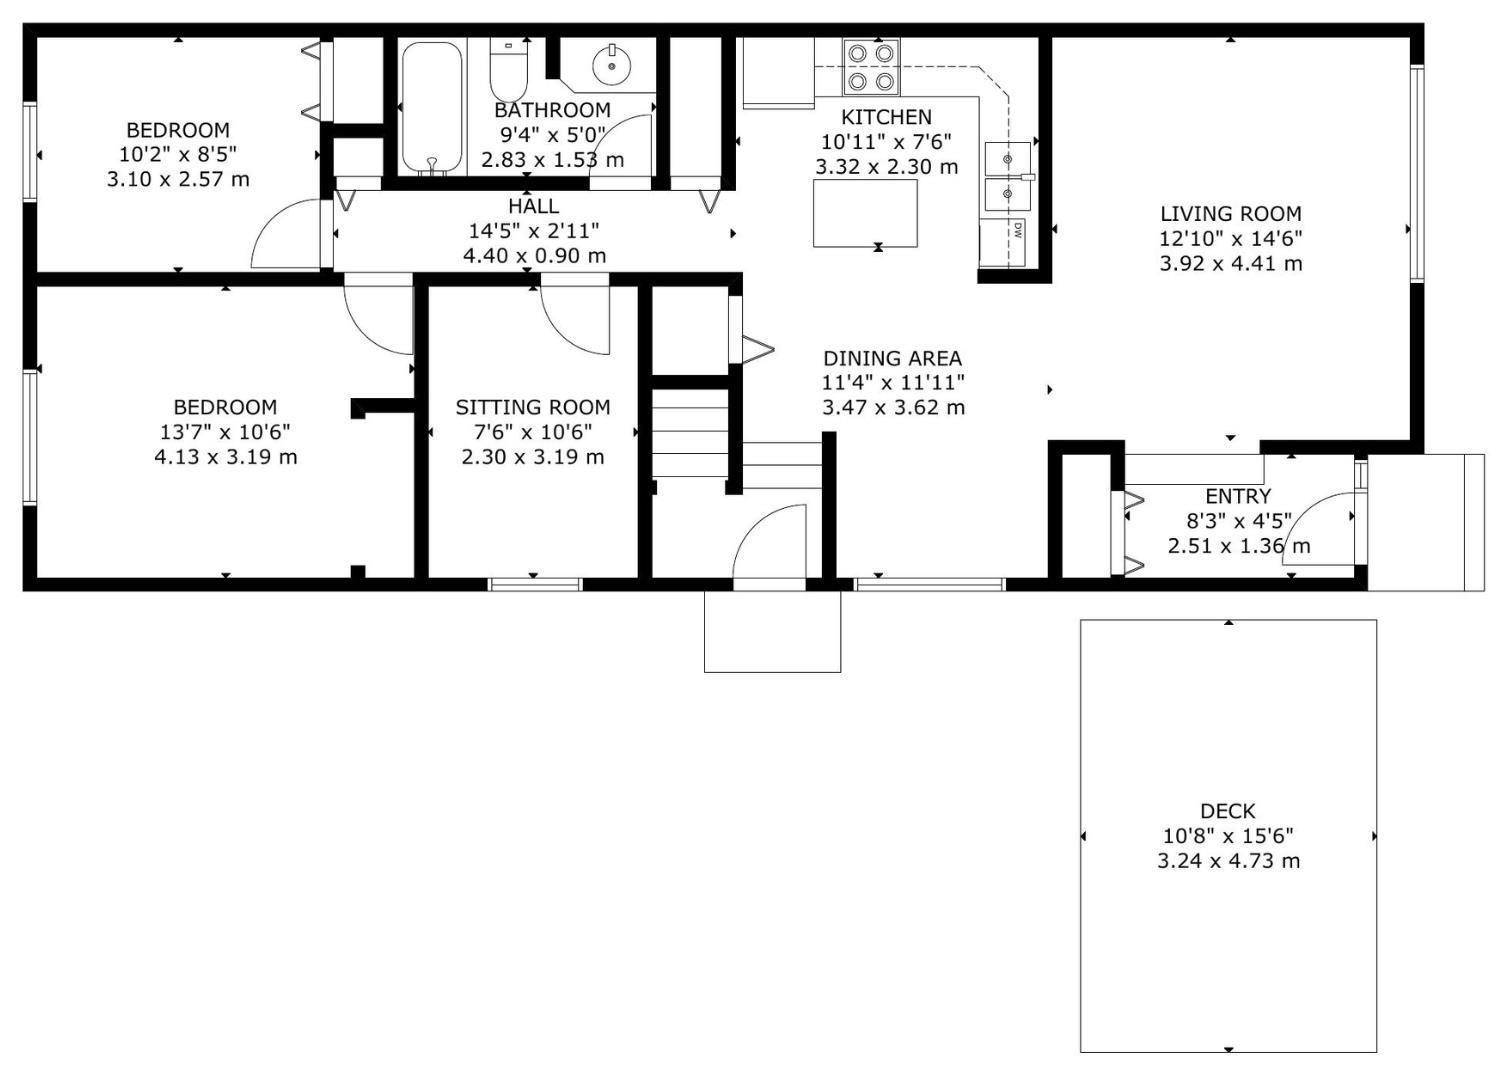
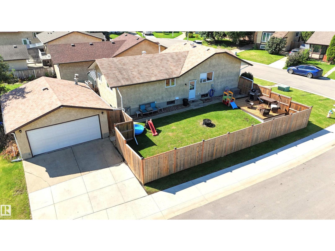
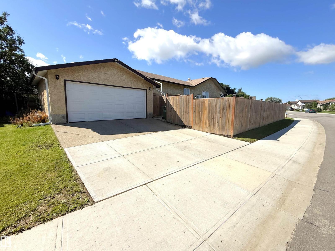
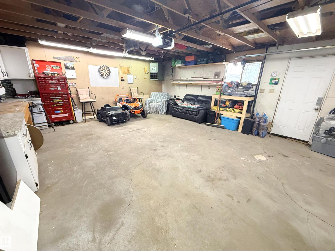
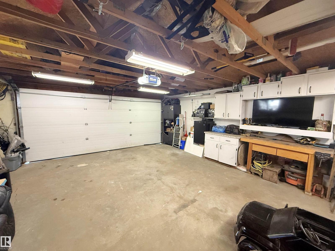
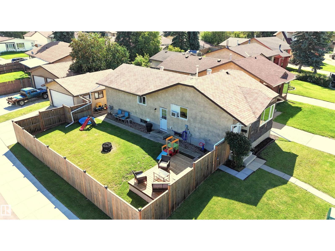
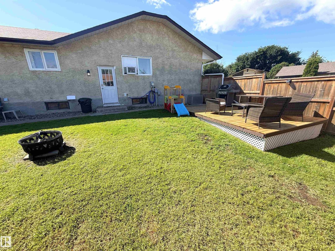
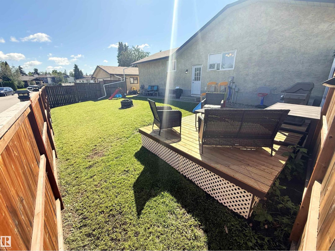
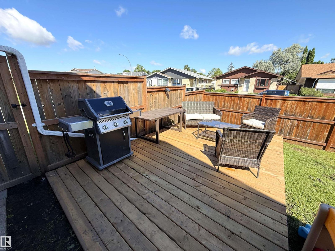
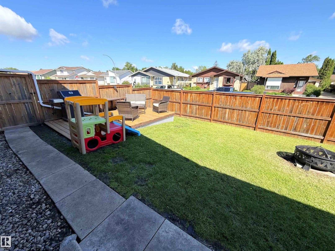
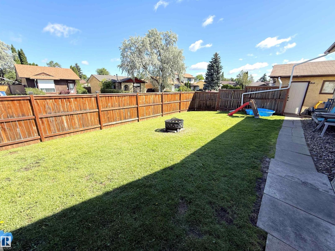
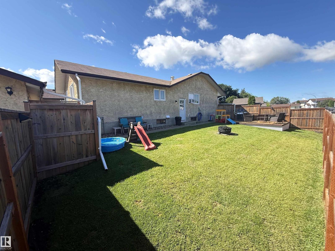
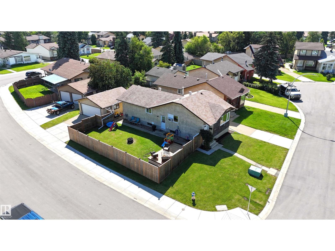
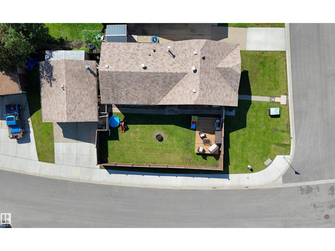
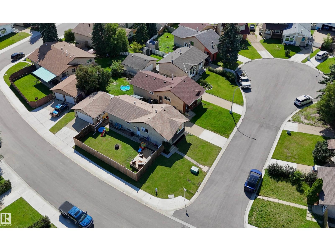
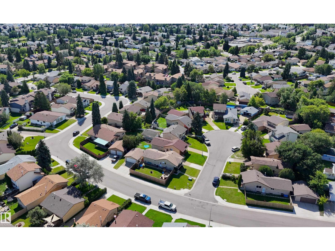
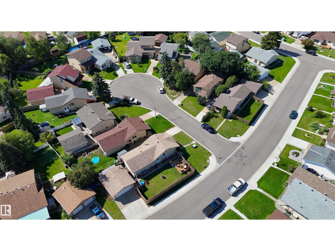
Bungalow with heated double garage (20Wx22L) on a large cul-de-sac corner lot in Baturyn. This charming 947 square foot home features 4 bedrooms + den and a kitchenette in the basement! On the main level: living rom with large west-facing windows, kitchen with island and built-in dishwasher, dining area, 3 bedrooms & 4-piece bathroom. The fully finished basement features a kitchenette with stove & sink, family room, large laundry room, 3-piece bathroom, bedroom and den. Fenced in yard with deck & firepit. Located near schools, parks, shopping and all amenities. Easy access to Castledowns Road and Highway 28 (97 Street). Great opportunity! (id:51989)
Features of 10107 171a Av Nw
- MLS® Number E4505985
- Price $375,000
- Bedrooms: 4
- Bathrooms: 2
- Square Footage: 947 sqft
- Property Type: House
- Neigbourhood: Baturyn
- Amenities Near By Playground, Public Transit, Schools, Shopping
- Community Features Public Swimming Pool
- Features Cul-de-sac, Wet Bar, Exterior Walls- 2x6", No Smoking Home
- Parking Space Total 4
- Structure Deck, Dog Run - Fenced In, Fire Pit
Buildings
| Bathroom Total | 2 | Bedrooms Total | 4 |
| Amenities | Vinyl Windows | Appliances | Dishwasher, Dryer, Garage Door Opener, Hood Fan, Microwave, Storage Shed, Stove, Gas Stove(s), Washer, Window Coverings, Two Refrigerators |
| Architectural Style | Bungalow | Basement Development | Finished |
| Basement Type | Full (finished) | Constructed Date | 1979 |
| Construction Style Attachment | Detached | Fire Protection | Smoke Detectors |
| Heating Type | Forced Air | Stories Total | 1 |
| Size Interior | 947 Sqft | Type | House |
Parking
| Detached Garage | |
| Heated Garage |
Land
| Acreage | No | Fence Type | Fence |
| Land Amenities | Playground, Public Transit, Schools, Shopping | Size Irregular | 403.56 |
| Size Total | 403.56 M2 | Size Total Text | 403.56 M2 |
Rooms
| Level | Type | Length | Width | Dimensions |
|---|---|---|---|---|
| Basement | Family Room | 3.67 m | 3.93 m | 3.67 m x 3.93 m |
| Basement | Den | 3.71 m | 4.04 m | 3.71 m x 4.04 m |
| Basement | Bedroom 4 | 2.56 m | 4.83 m | 2.56 m x 4.83 m |
| Basement | Laundry Room | 4.23 m | 2.81 m | 4.23 m x 2.81 m |
| Basement | Storage | 3.71 m | 1.34 m | 3.71 m x 1.34 m |
| Basement | Second Kitchen | 2.7 m | 2.57 m | 2.7 m x 2.57 m |
| Main Level | Living Room | 3.92 m | 4.41 m | 3.92 m x 4.41 m |
| Main Level | Dining Room | 3.47 m | 3.62 m | 3.47 m x 3.62 m |
| Main Level | Kitchen | 3.32 m | 2.3 m | 3.32 m x 2.3 m |
| Main Level | Primary Bedroom | 4.13 m | 3.19 m | 4.13 m x 3.19 m |
| Main Level | Bedroom 2 | 3.1 m | 2.57 m | 3.1 m x 2.57 m |
| Main Level | Bedroom 3 | 2.3 m | 3.19 m | 2.3 m x 3.19 m |
Agents and Offices
- Carson K. Beier
- Office: Royal LePage Noralta Real Estate