

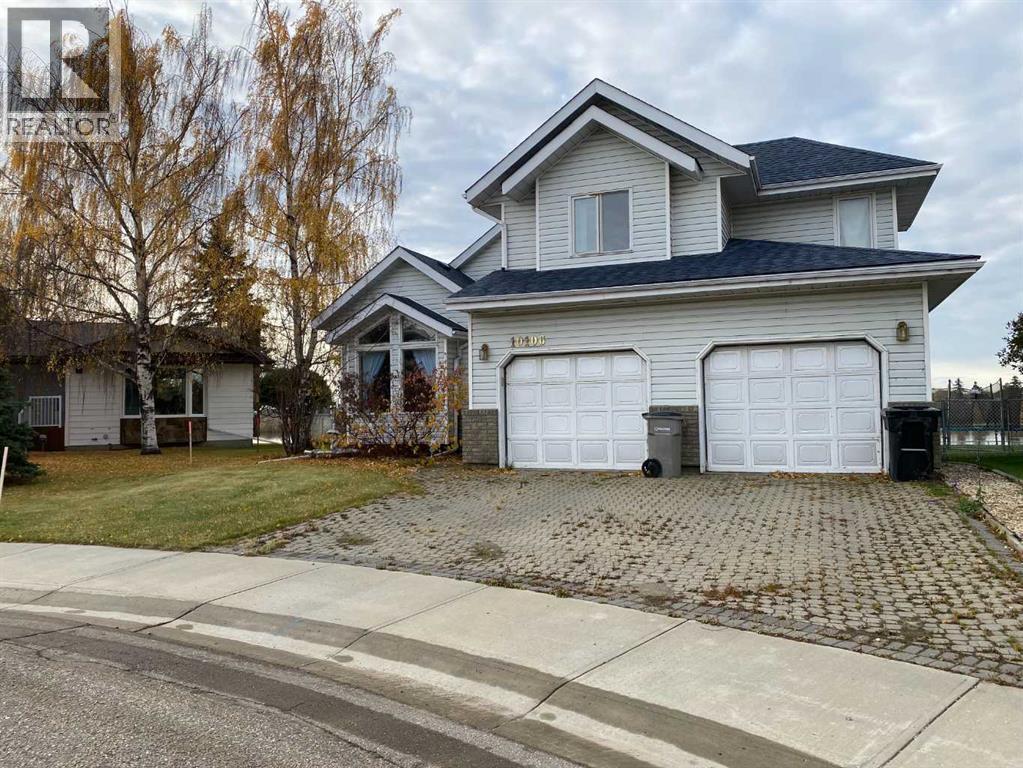
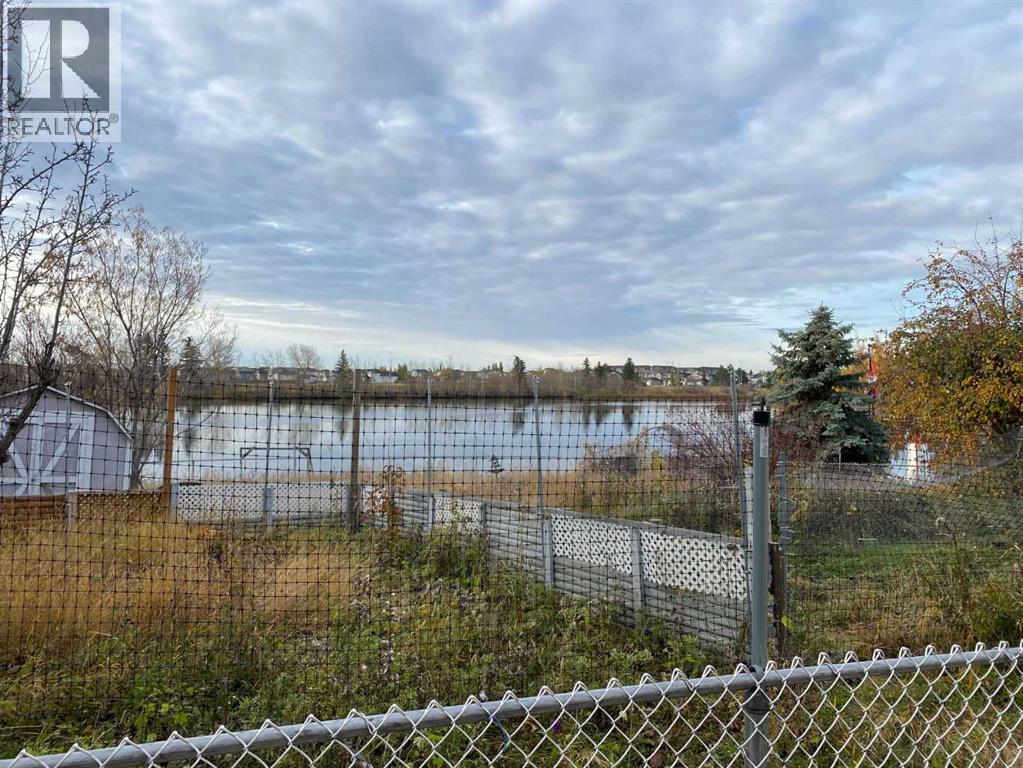
Court ordered sale. Lake front property (Ivy Lake Estates), fully developed 2 story w/ tremendous south view of the lake. Garden oasis on this gentle slope pie lot yard. Sit on your southern deck and enjoy a mature yard. Developed share line. Water birds, wildlife on any particular season. Home has been well cared for, maintained and perhaps ready for that complete makeover. Ready for the large extended family. Grande entrance w/ high open view to staircase. Location, Location! (id:51989)
Features of 10106 89 Street
- MLS® Number A2353252
- Price $480,000
- Bedrooms: 4
- Bathrooms: 4
- Square Footage: 2250 sqft
- Property Type: House
- Community Name: Ivy Lake Estates
- Amenities Near By Park, Playground, Schools, Shopping, Water Nearby
- Community Features Lake Privileges
- Features See Remarks
- Parking Space Total 4
- Plan 8022055
- Structure Deck
Buildings
| Bathroom Total | 4 | Bedrooms Above Ground | 3 |
| Bedrooms Below Ground | 1 | Bedrooms Total | 4 |
| Appliances | See Remarks | Basement Development | Finished |
| Basement Type | Full (finished) | Constructed Date | 1987 |
| Construction Style Attachment | Detached | Cooling Type | None |
| Exterior Finish | See Remarks | Flooring Type | Other |
| Foundation Type | See Remarks | Half Bath Total | 1 |
| Heating Type | Forced Air | Stories Total | 2 |
| Size Interior | 2250 Sqft | Total Finished Area | 2250 Sqft |
| Type | House |
Parking
| Attached Garage | 2 |
Land
| Acreage | No | Fence Type | Not Fenced |
| Land Amenities | Park, Playground, Schools, Shopping, Water Nearby | Size Depth | 51.25 M |
| Size Frontage | 13 M | Size Irregular | 1199.00 |
| Size Total | 1199 M2|10,890 - 21,799 Sqft (1/4 - 1/2 Ac) | Size Total Text | 1199 M2|10,890 - 21,799 Sqft (1/4 - 1/2 Ac) |
| Zoning Description | Rr |
Rooms
| Level | Type | Length | Width | Dimensions |
|---|---|---|---|---|
| Basement | 3pc Bathroom | 8.00 M x 8.00 M | ||
| Basement | Bedroom | 11.00 M x 12.00 M | ||
| Main Level | 2pc Bathroom | 5.00 M x 4.00 M | ||
| Upper Level | Bedroom | 10.00 M x 10.00 M | ||
| Upper Level | Bedroom | 10.00 M x 10.00 M | ||
| Upper Level | Primary Bedroom | 10.00 M x 12.00 M | ||
| Upper Level | 3pc Bathroom | 8.00 M x 6.00 M | ||
| Upper Level | 3pc Bathroom | 10.00 M x 8.00 M |
Agents and Offices
- Matt Yesmaniski
- Office: Sutton Group Grande Prairie Professionals