

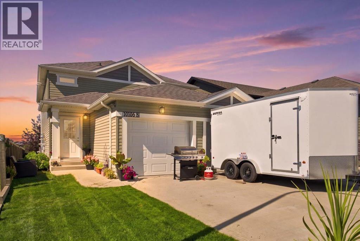
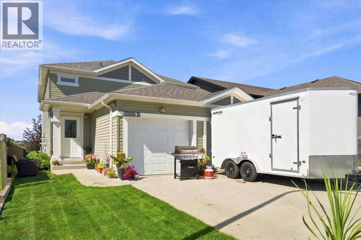
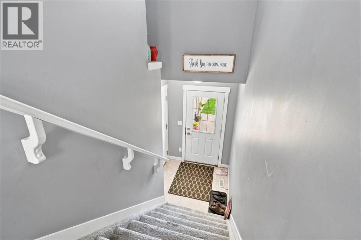
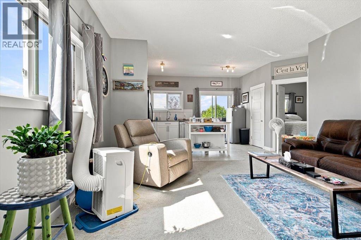
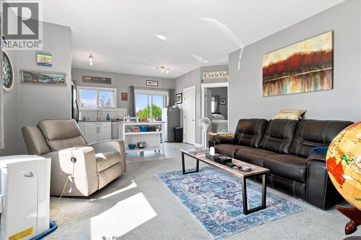
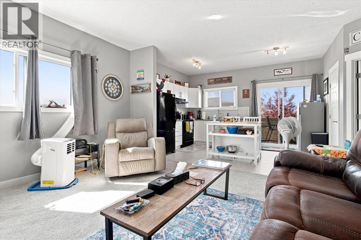
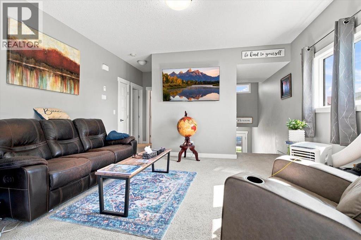
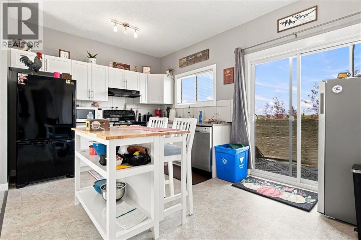
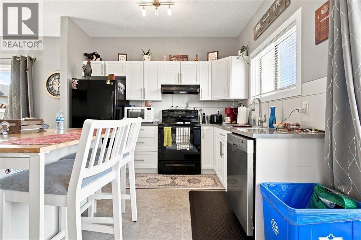
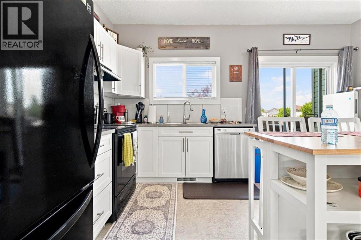
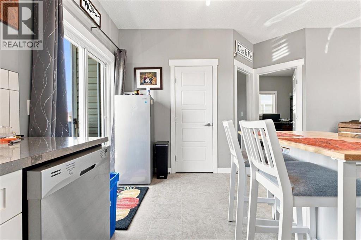
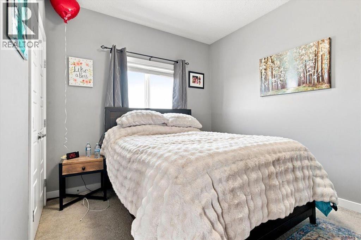
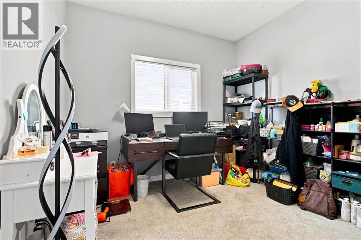
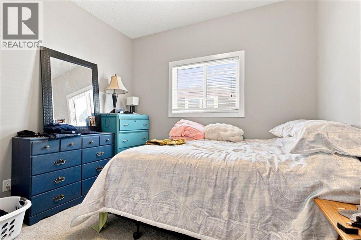
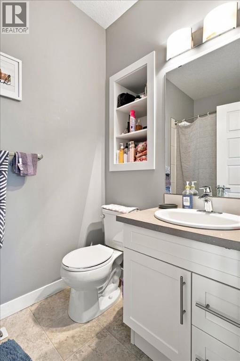
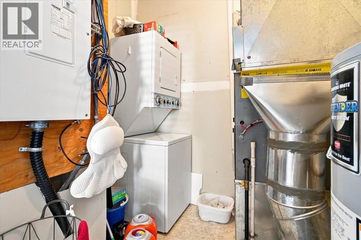
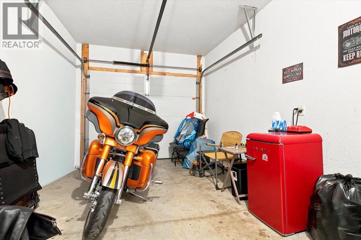
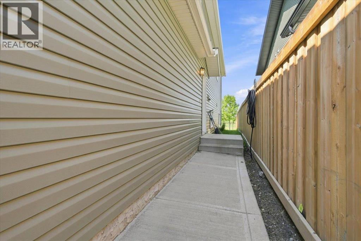
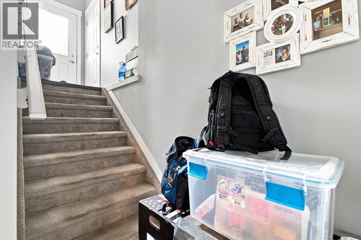
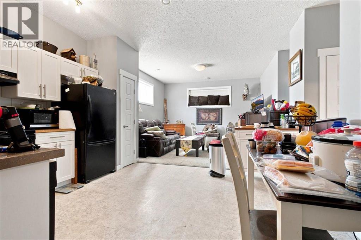
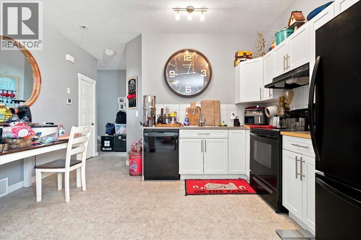
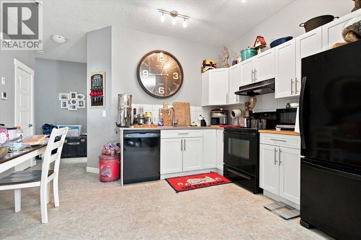
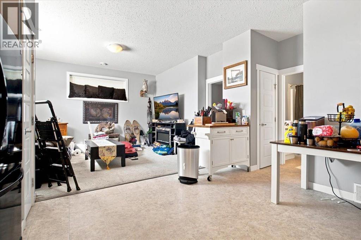
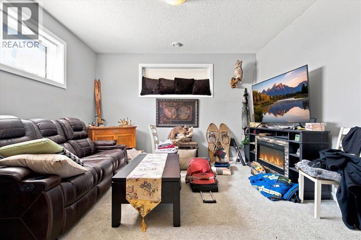
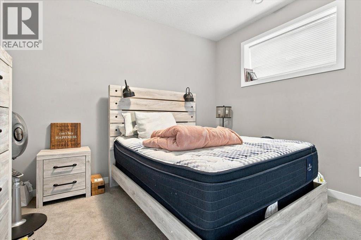
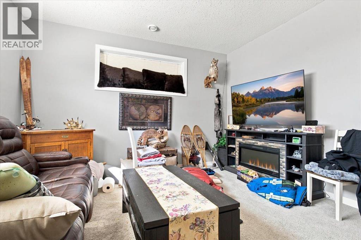
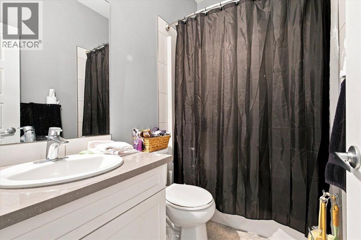
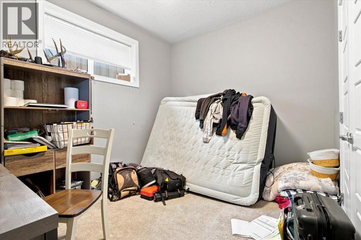
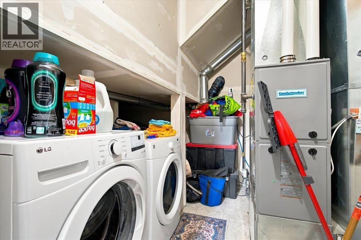
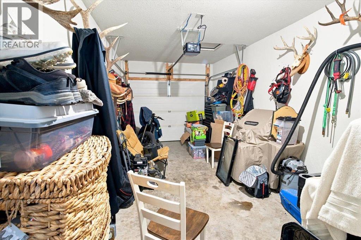
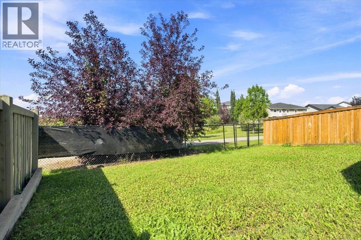
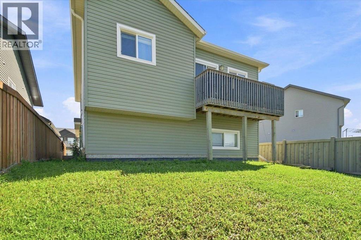
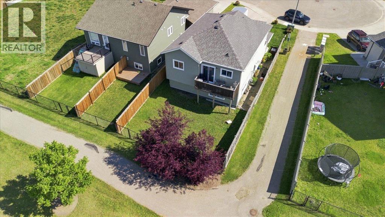
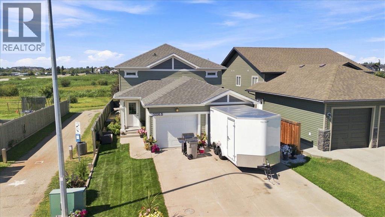
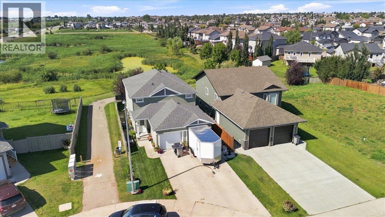
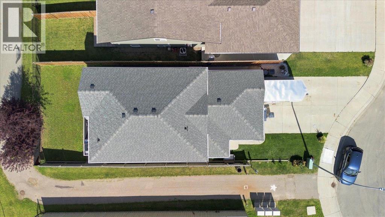
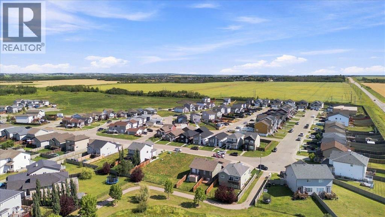
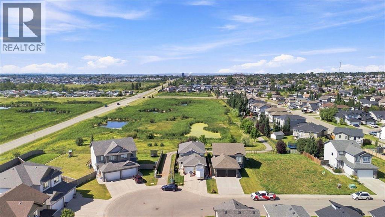
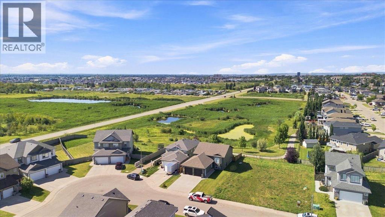
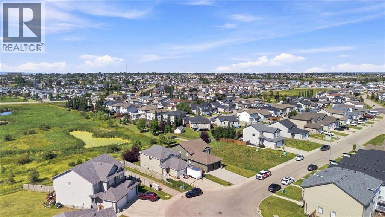
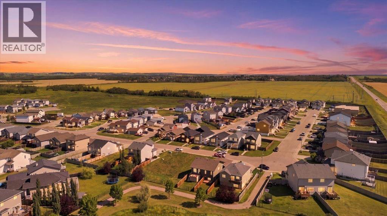
This impressive legal up/down duplex in desirable Crystal Landing offers an excellent opportunity for investors or buyers looking for a quality income-producing property. Fully rented and well maintained since new, the home features two completely self-contained legal suites, each thoughtfully designed with modern finishes, stainless steel appliances, tile backsplashes, and separate gas meters.The upper suite offers three bedrooms, a full bathroom, spacious living areas, and its own private garage, entrance, laundry, furnace, and hot water tank.The bright and inviting legal basement suite features tall ceilings, two spacious bedrooms, a full bathroom, and its own private garage, entrance, laundry, furnace, and hot water tank—providing excellent separation and privacy between the two units.Outside, you'll find a fully fenced backyard with no rear neighbours, adding additional privacy and appeal for tenants.The property is currently fully rented, generating $2,200/month plus gas for the upper suite and $1,850/month for the lower suite, for a combined rental income of $4,050/month.A well-designed, turnkey investment property with strong rental income and two legal suites in a great Crystal Landing location. Quick possession is available. (id:51989)
Features of 10106 85a Street
- MLS® Number A2339011
- Price $540,000
- Bedrooms: 5
- Bathrooms: 2
- Square Footage: 1078 sqft
- Property Type: House
- Community Name: Crystal Landing
- Amenities Near By Park, Playground, Schools, Shopping
- Parking Space Total 4
- Plan 1424580
- Structure Deck
Buildings
| Bathroom Total | 2 | Bedrooms Above Ground | 3 |
| Bedrooms Below Ground | 2 | Bedrooms Total | 5 |
| Appliances | Refrigerator, Dishwasher, Stove, Washer & Dryer | Architectural Style | Bi-level |
| Basement Development | Finished | Basement Features | Separate Entrance, Suite |
| Basement Type | Full (finished) | Constructed Date | 2015 |
| Construction Style Attachment | Detached | Cooling Type | None |
| Exterior Finish | Vinyl Siding | Flooring Type | Linoleum |
| Foundation Type | Poured Concrete | Heating Fuel | Natural Gas |
| Heating Type | Forced Air | Size Interior | 1078 Sqft |
| Total Finished Area | 1078 Sqft | Type | House |
Parking
| Attached Garage | 2 |
| Other |
Land
| Acreage | No | Fence Type | Fence |
| Land Amenities | Park, Playground, Schools, Shopping | Landscape Features | Lawn |
| Size Depth | 34.99 M | Size Frontage | 12.69 M |
| Size Irregular | 388.80 | Size Total | 388.8 M2|4,051 - 7,250 Sqft |
| Size Total Text | 388.8 M2|4,051 - 7,250 Sqft | Zoning Description | Rs |
Rooms
| Level | Type | Length | Width | Dimensions |
|---|---|---|---|---|
| Main Level | Bedroom | 4.00 M x 3.00 M | ||
| Main Level | 4pc Bathroom | 2.00 M x 3.50 M | ||
| Main Level | Bedroom | 1.00 M x 1.00 M | ||
| Main Level | Bedroom | 1.00 M x 1.00 M | ||
| Unknown | Bedroom | 1.00 M x 1.00 M | ||
| Unknown | Bedroom | 1.00 M x 1.00 M | ||
| Unknown | 4pc Bathroom | 1.00 M x 1.00 M |
Agents and Offices
- Walker Côté
- Office: Sutton Group Grande Prairie Professionals