

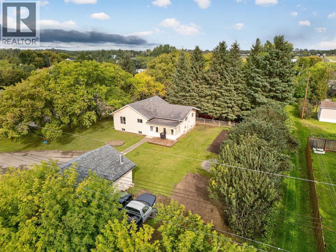
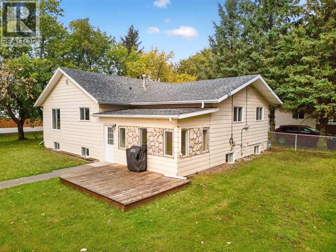
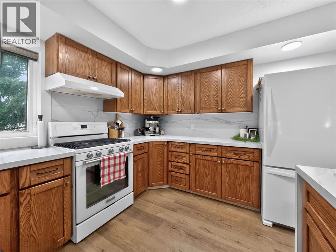
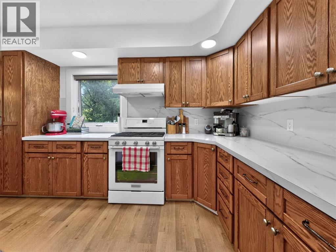
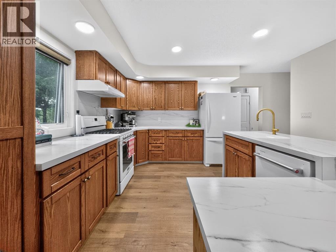
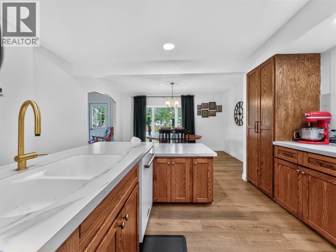
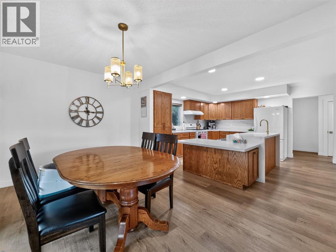
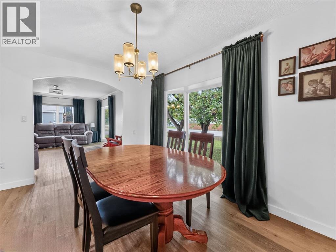
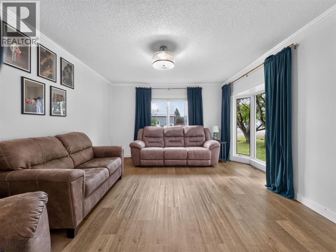
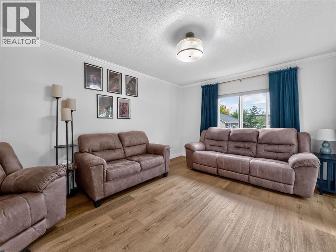
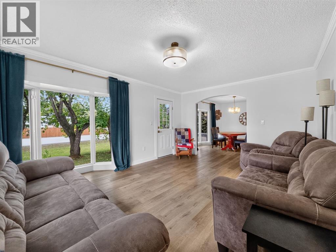
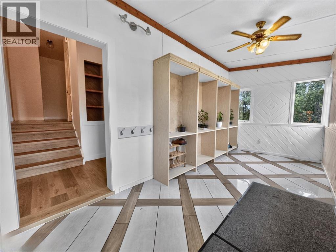
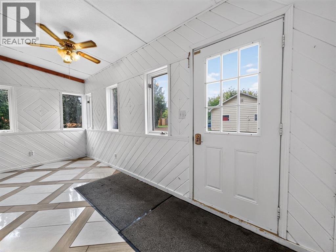
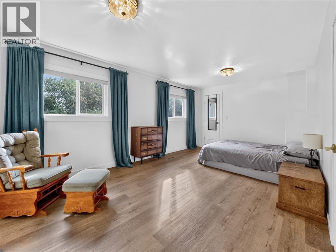
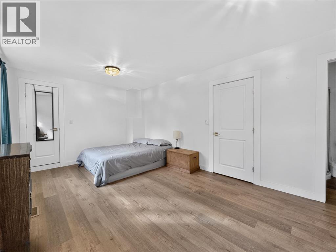
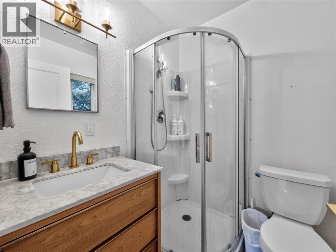
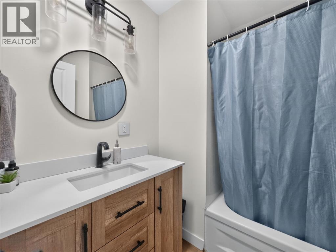
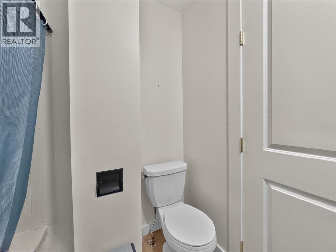
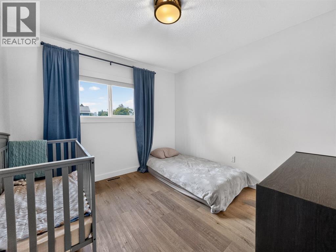
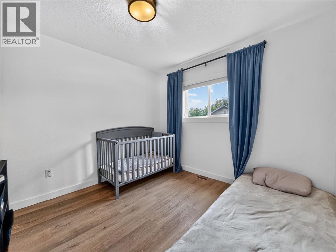
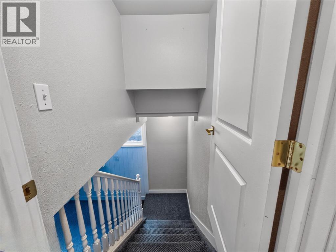
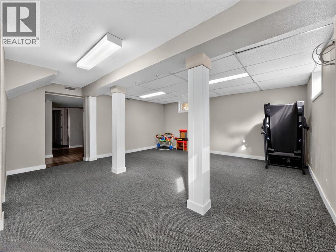
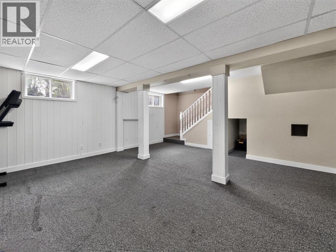
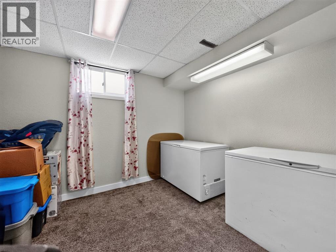
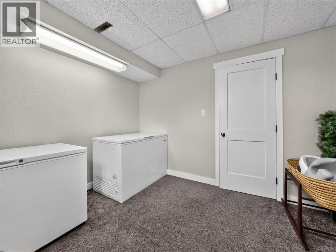
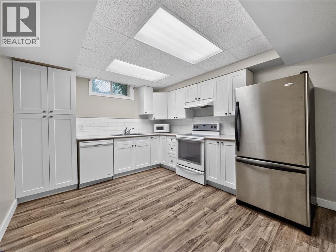
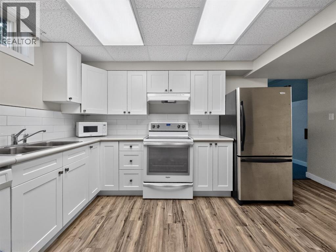
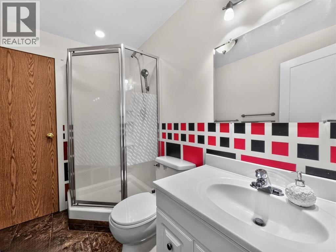
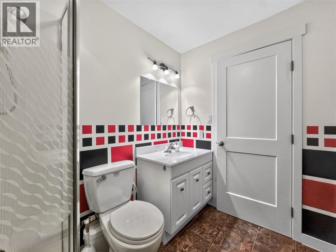
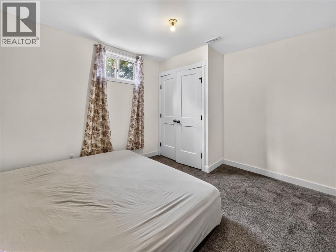
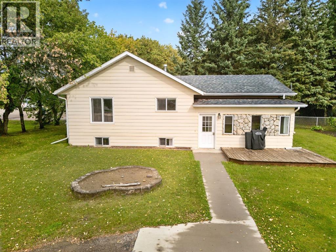
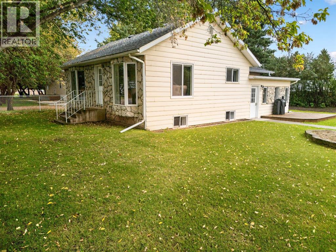
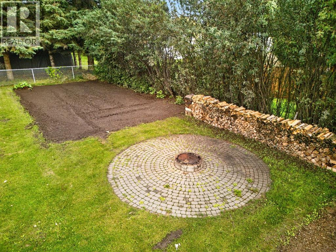
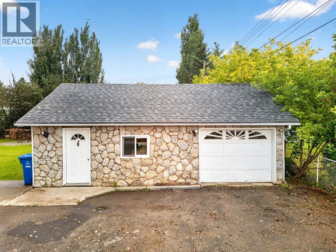
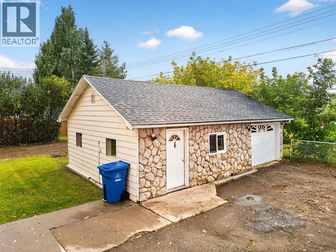
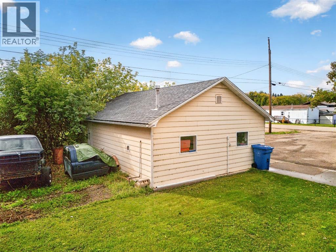
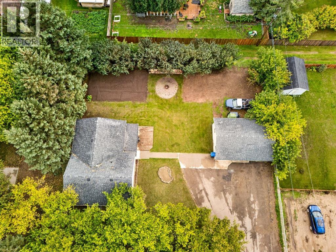
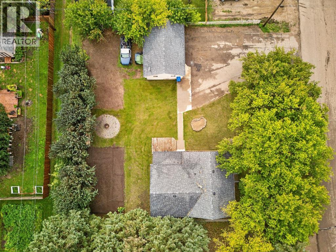
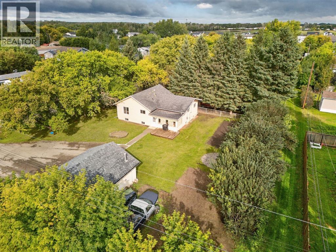
Welcome to this spacious 4-bedroom, 3-bathroom home located in a low-traffic area of town. The home offers a finished basement complete with a kitchen, providing excellent additional living space and flexibility for family, guests, or renting it out as a basement suite. Enjoy the warmth and character of the fireplace, along with plenty of room throughout the home for comfortable everyday living. Situated on a generous 0.31-acre lot, the property features mature trees that create a beautiful natural setting and provide added privacy. Outside, you'll find a garden area, detached garage, and convenient back-lane access. A great opportunity to enjoy the space of a larger lot while still being close to all the amenities of town. (id:51989)
Features of 10105 104 Street
- MLS® Number A2344317
- Price $410,000
- Bedrooms: 4
- Bathrooms: 3
- Square Footage: 1380 sqft
- Property Type: House
- Amenities Near By Playground, Schools
- Features Back Lane
- Parking Space Total 6
- Plan 7921881
Buildings
| Bathroom Total | 3 | Bedrooms Above Ground | 2 |
| Bedrooms Below Ground | 2 | Bedrooms Total | 4 |
| Appliances | Refrigerator, Dishwasher, Stove, Washer & Dryer | Basement Development | Finished |
| Basement Type | Full (finished) | Constructed Date | 1955 |
| Construction Material | Wood Frame | Construction Style Attachment | Detached |
| Cooling Type | None | Flooring Type | Tile |
| Foundation Type | Wood | Heating Type | Central Heating |
| Stories Total | 2 | Size Interior | 1380 Sqft |
| Total Finished Area | 1380 Sqft | Type | House |
Parking
| Detached Garage | 1 |
Land
| Acreage | No | Fence Type | Partially Fenced |
| Land Amenities | Playground, Schools | Land Disposition | Cleared |
| Size Frontage | 36.58 M | Size Irregular | 0.31 |
| Size Total | 0.31 Ac|10,890 - 21,799 Sqft (1/4 - 1/2 Ac) | Size Total Text | 0.31 Ac|10,890 - 21,799 Sqft (1/4 - 1/2 Ac) |
| Zoning Description | H-r1 |
Rooms
| Level | Type | Length | Width | Dimensions |
|---|---|---|---|---|
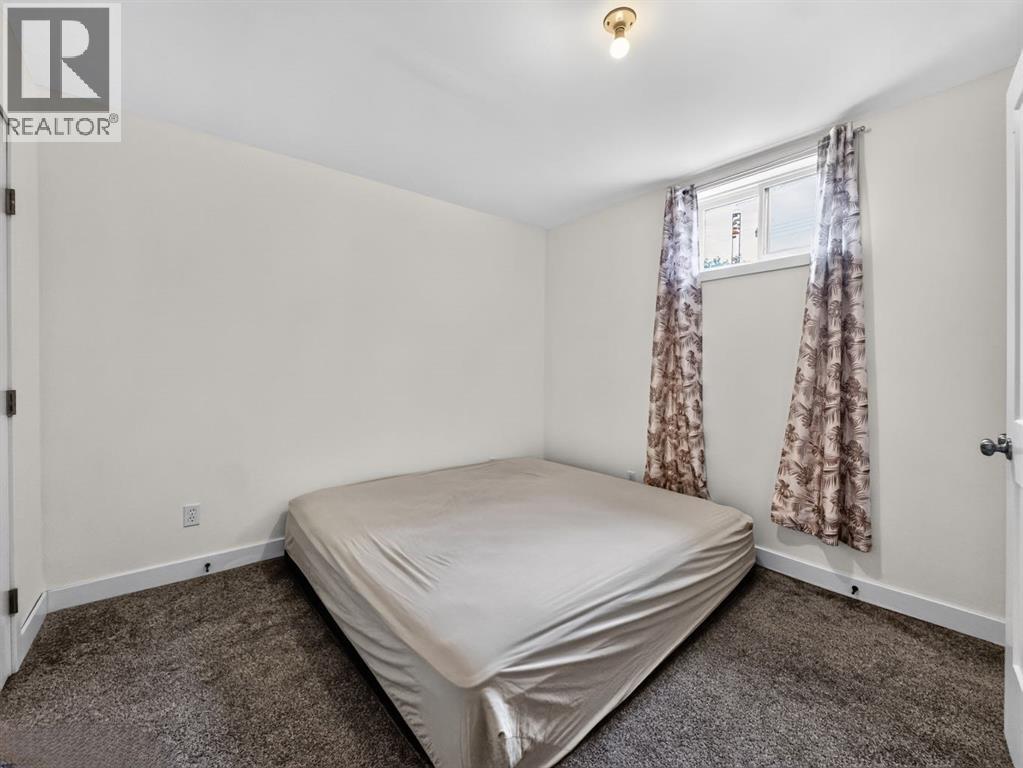
| Basement | Bedroom | 10.00 Ft x 10.50 Ft | ||
| Basement | Bedroom | 10.00 Ft x 11.00 Ft | ||
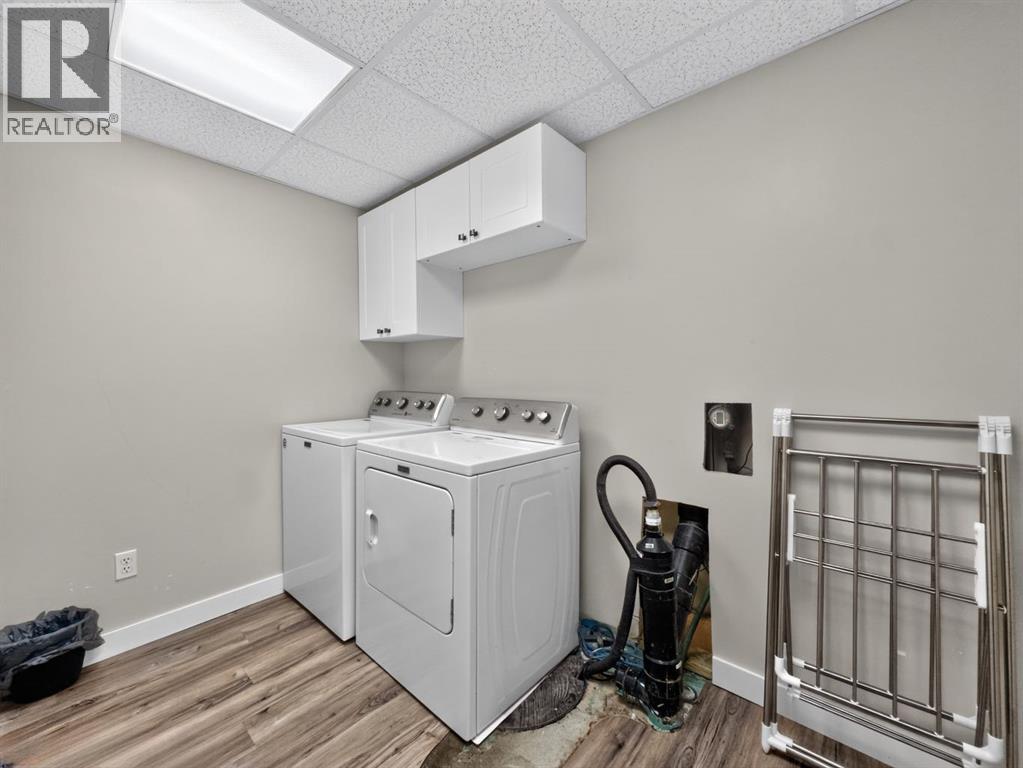
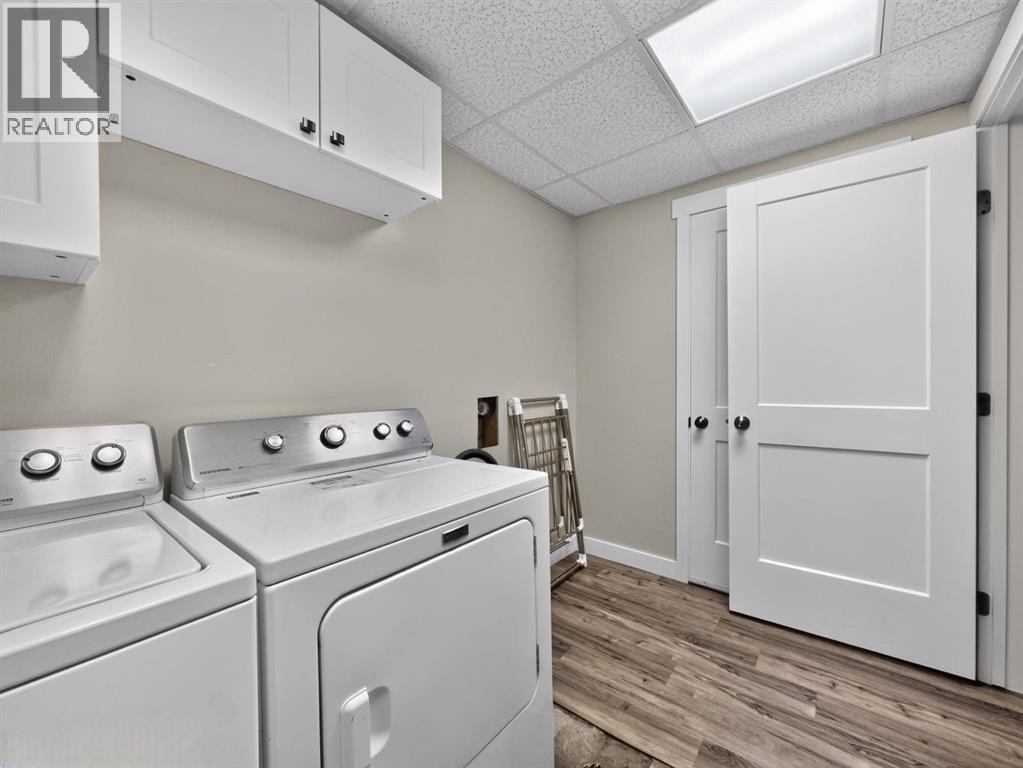
| Basement | Laundry Room | 6.00 Ft x 9.50 Ft | ||
| Basement | 4pc Bathroom | 8.50 Ft x 5.50 Ft | ||
| Main Level | Primary Bedroom | 19.00 Ft x 11.00 Ft | ||
| Main Level | 3pc Bathroom | 6.00 Ft x 5.00 Ft | ||
| Main Level | 4pc Bathroom | 5.00 Ft x 7.00 Ft | ||
| Main Level | Bedroom | 10.00 Ft x 10.00 Ft |
Agents and Offices
- Darin Froese
- Office: Grassroots Realty Group Ltd.