

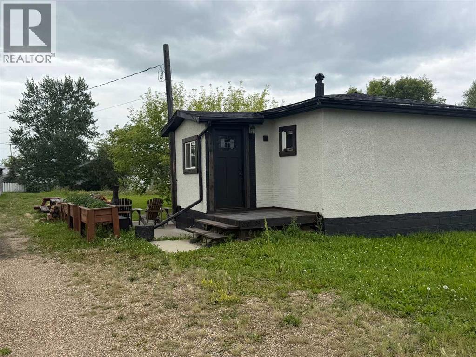
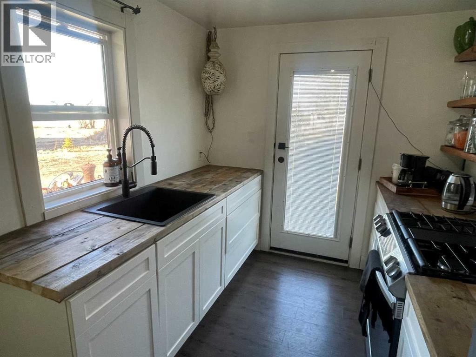
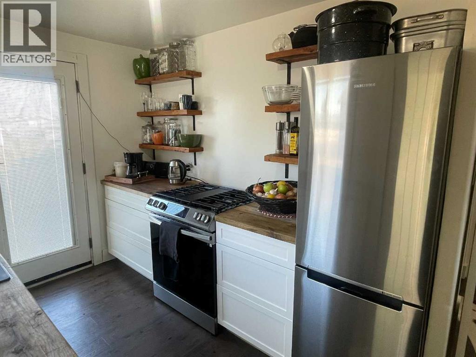
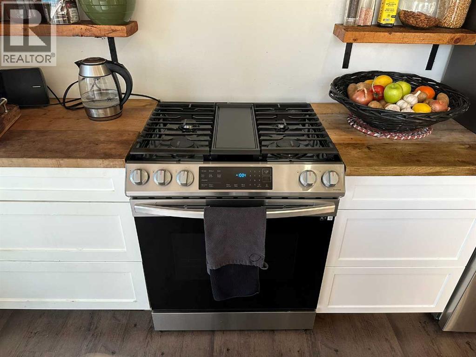
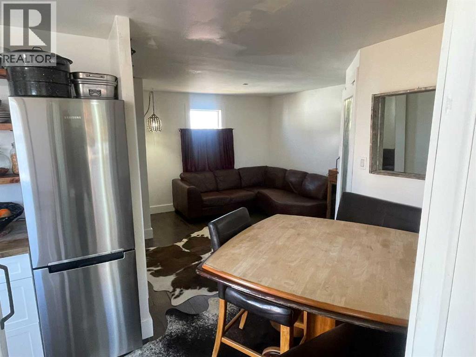
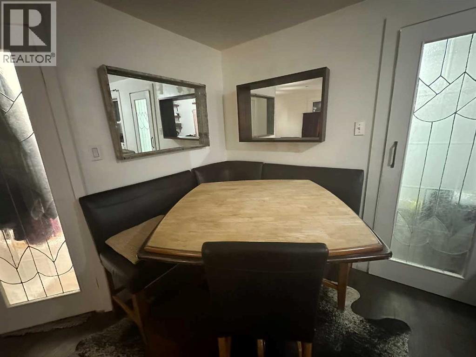
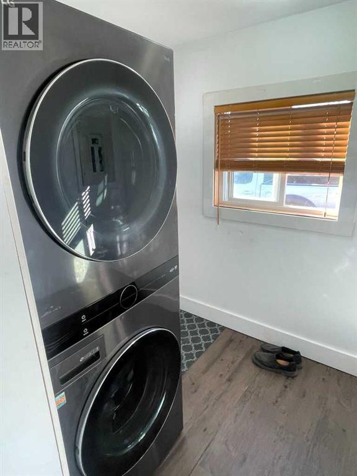
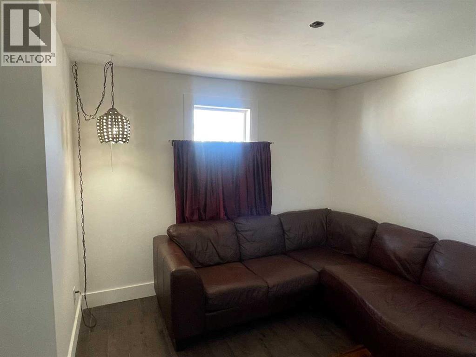
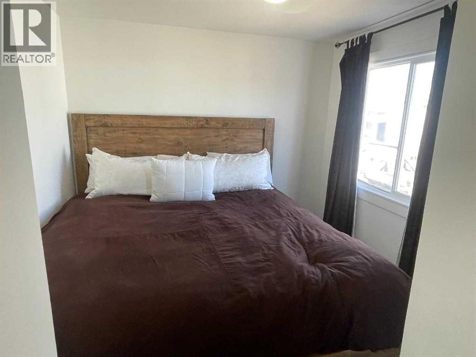
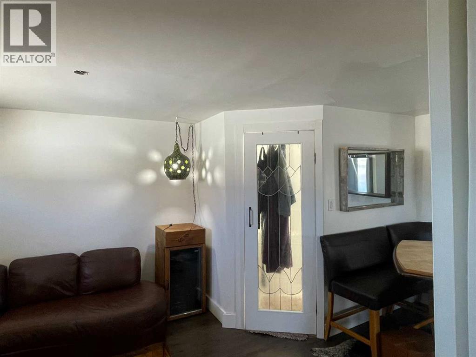
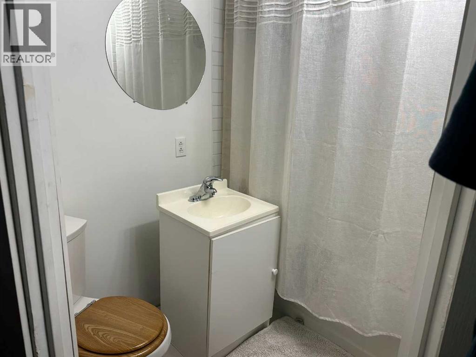
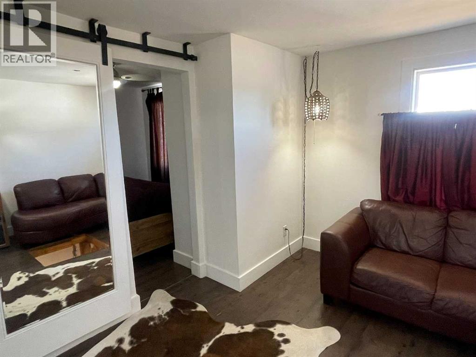
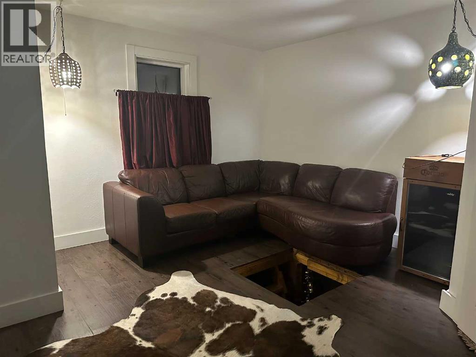
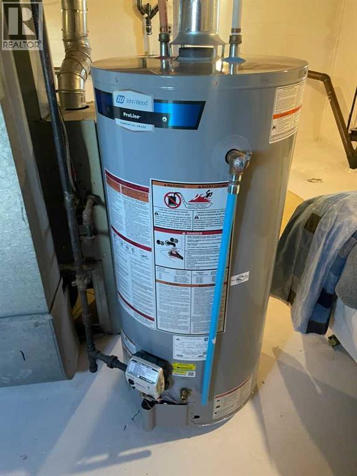
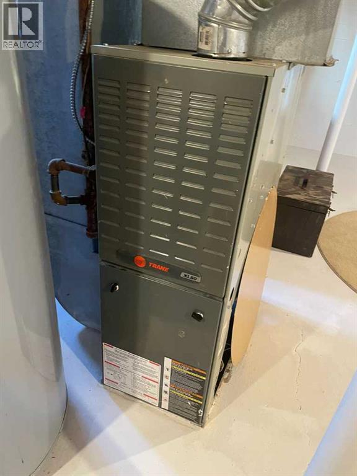
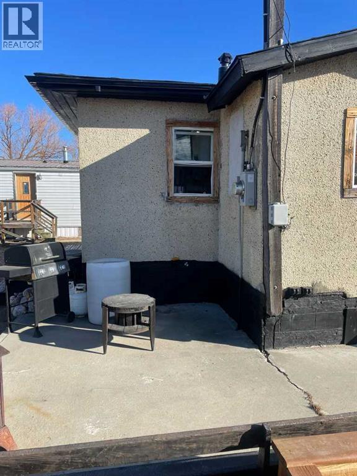
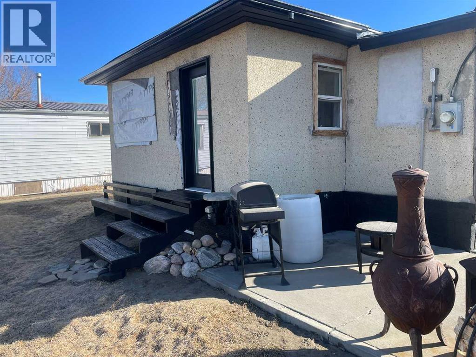
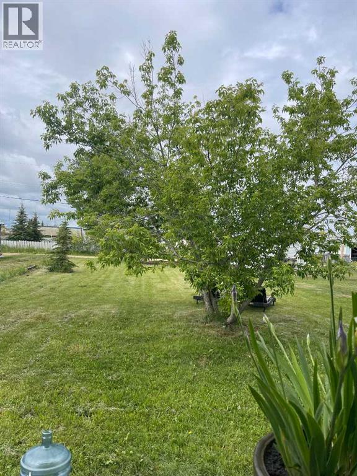
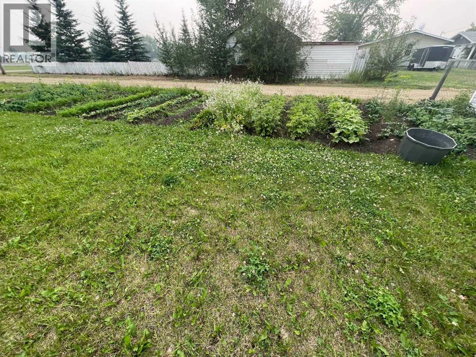
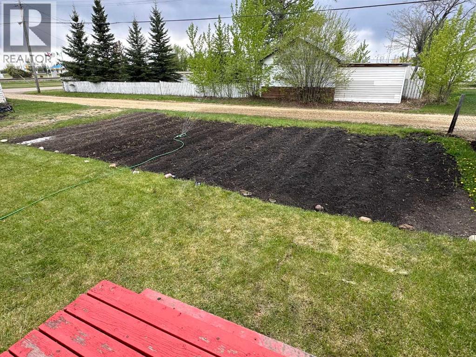
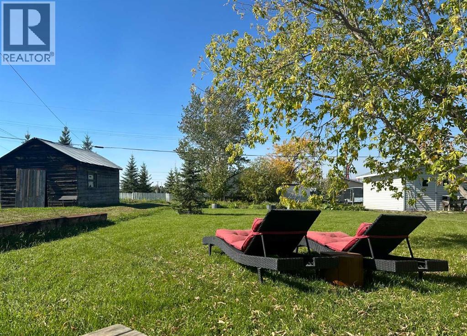
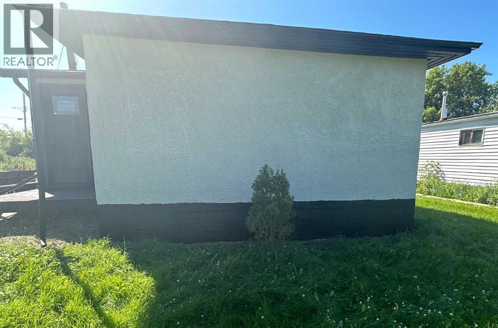
Looking to downsize? Maybe getting into the rental market?? This smaller home on a large lot in Nampa would be a great option. This one-bedroom home, built in 1956, features newer appliances, roofing shingles, and a water heater; much of the work has been done. An unfinished basement could be utilized if more space if needed. The 70’ x 150’ lot has plenty of room, and a large shed and a garden are at the back of the property. Text or call to arrange a viewing. (id:51989)
Features of 10104 99 Street
- MLS® Number A2335129
- Price $70,000
- Bedrooms: 1
- Bathrooms: 1
- Square Footage: 462 sqft
- Property Type: House
- Amenities Near By Park, Playground, Schools
- Features See Remarks
- Parking Space Total 2
- Plan 1942ks
- Structure Shed, None
Buildings
| Bathroom Total | 1 | Bedrooms Above Ground | 1 |
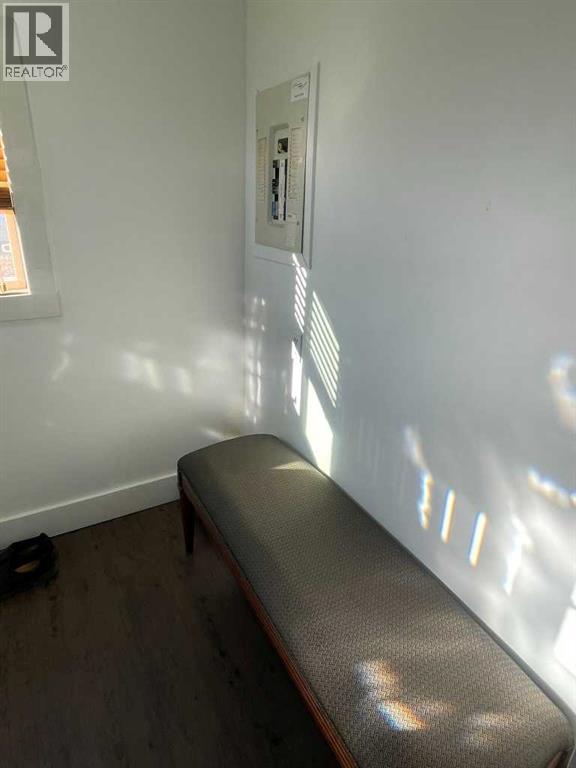
| Bedrooms Total | 1 | Amperage | 100 Amp Service |
| Appliances | Refrigerator, Range - Gas | Architectural Style | Bungalow |
| Basement Development | Unfinished | Basement Type | Full (unfinished) |
| Constructed Date | 1956 | Construction Style Attachment | Detached |
| Cooling Type | None | Exterior Finish | Stucco |
| Flooring Type | Laminate, Linoleum | Foundation Type | Poured Concrete |
| Heating Fuel | Natural Gas | Heating Type | Forced Air |
| Stories Total | 1 | Size Interior | 462 Sqft |
| Total Finished Area | 462 Sqft | Type | House |
| Utility Power | 100 Amp Service | Utility Water | Municipal Water |
Parking
| Other |
Land
| Acreage | No | Fence Type | Not Fenced |
| Land Amenities | Park, Playground, Schools | Landscape Features | Garden Area, Lawn |
| Sewer | Municipal Sewage System | Size Depth | 45.72 M |
| Size Frontage | 21.33 M | Size Irregular | 10500.00 |
| Size Total | 10500 Sqft|7,251 - 10,889 Sqft | Size Total Text | 10500 Sqft|7,251 - 10,889 Sqft |
| Zoning Description | Rg |
Rooms
| Level | Type | Length | Width | Dimensions |
|---|---|---|---|---|
| Main Level | Kitchen | 7.75 Ft x 9.92 Ft | ||
| Main Level | Other | 6.25 Ft x 5.67 Ft | ||
| Main Level | Living Room | 11.58 Ft x 11.50 Ft | ||
| Main Level | 4pc Bathroom | 7.08 Ft x 4.92 Ft | ||
| Main Level | Bedroom | 9.08 Ft x 8.17 Ft |
Utilities
| Electricity | Connected | Natural Gas | Connected |
| Sewer | Connected | Water | Connected |
Agents and Offices
- George Leger
- Office: Royal LePage Valley Realty