

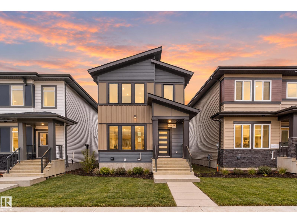
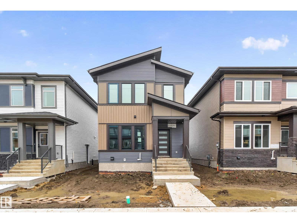
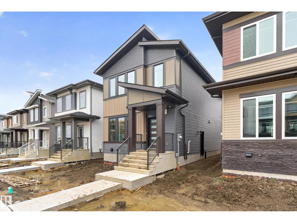
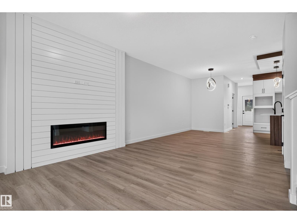
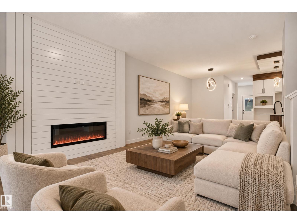
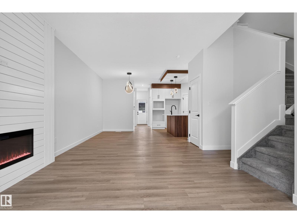
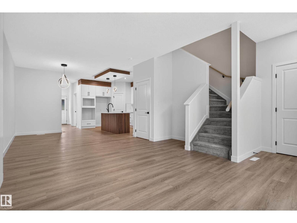
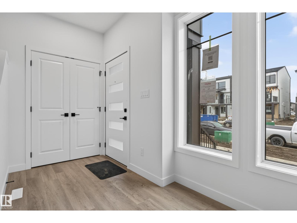
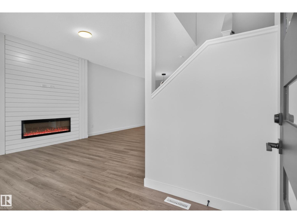
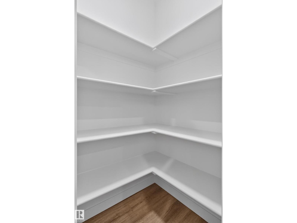
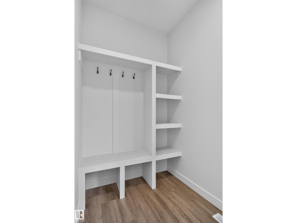
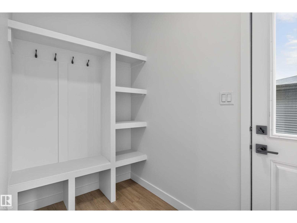
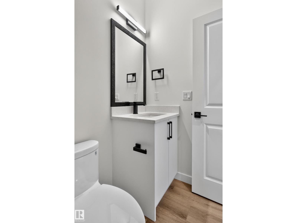
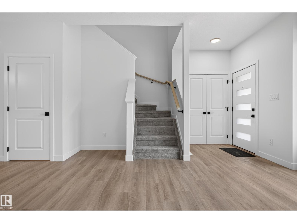
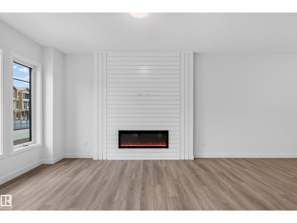
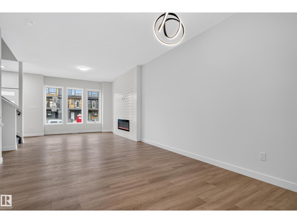
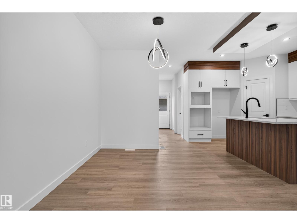
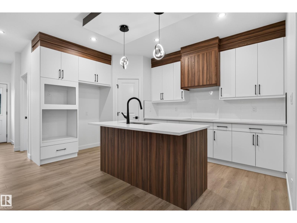
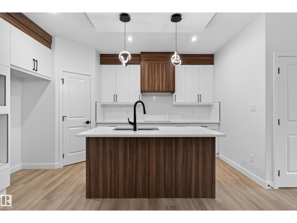
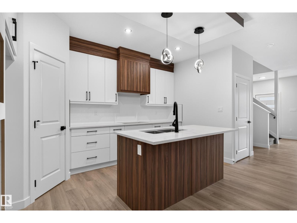
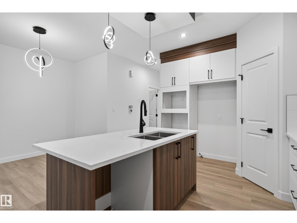
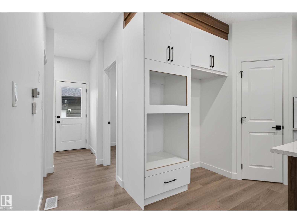
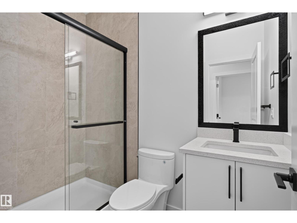
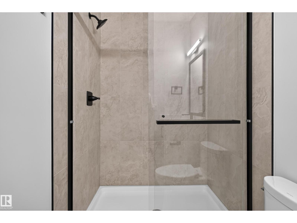
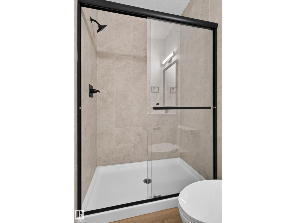
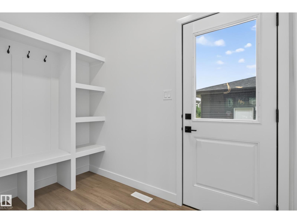
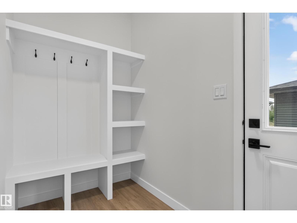
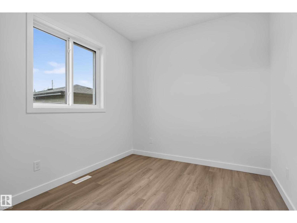
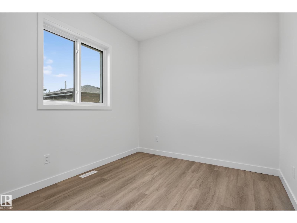
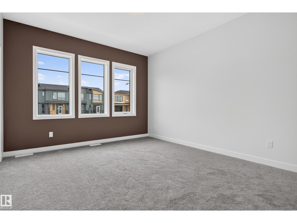
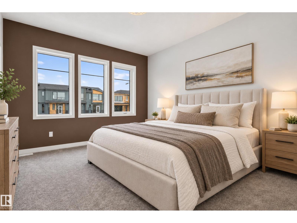
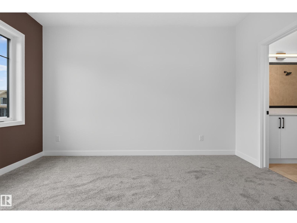
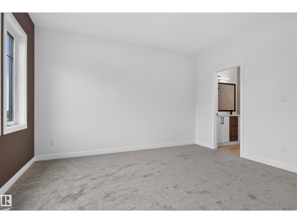
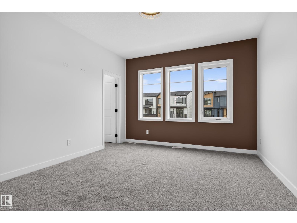
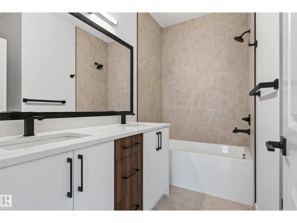
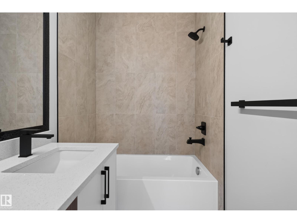
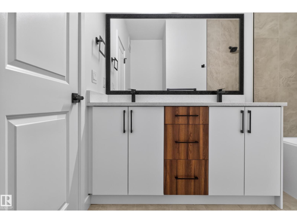
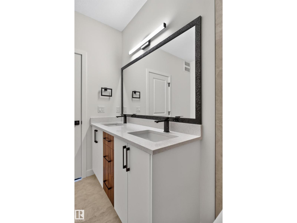
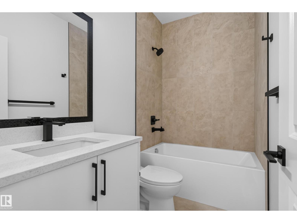
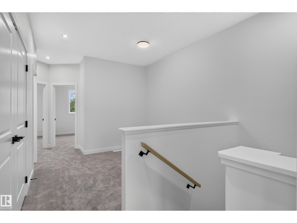
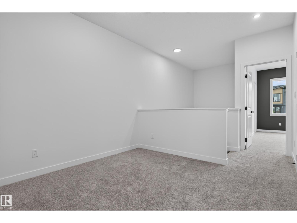
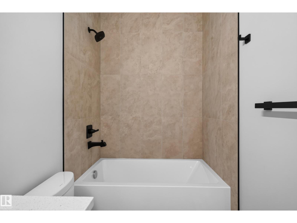
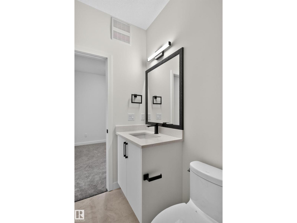
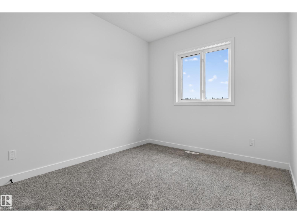
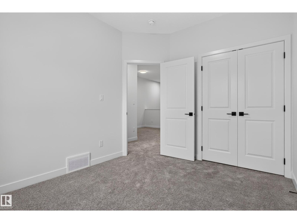
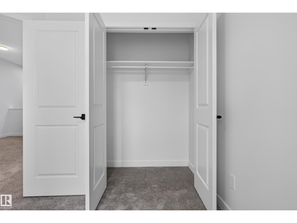
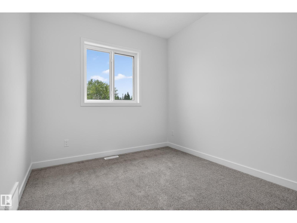
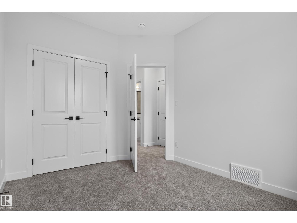
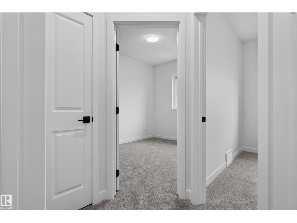
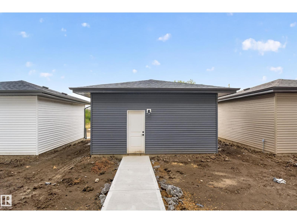
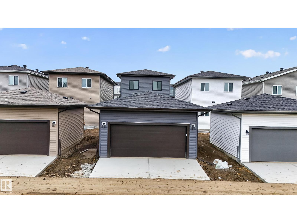
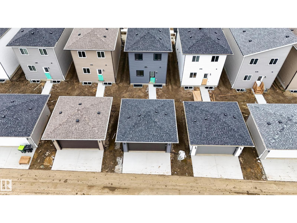
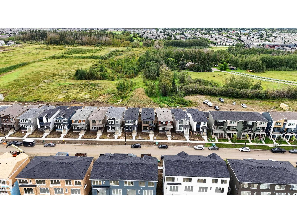
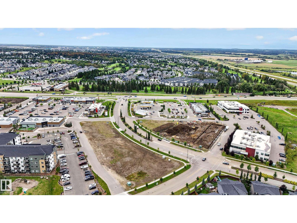
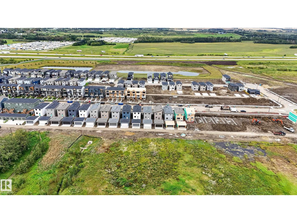
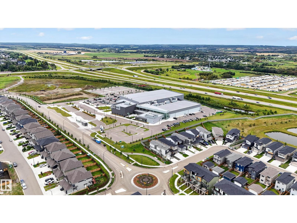
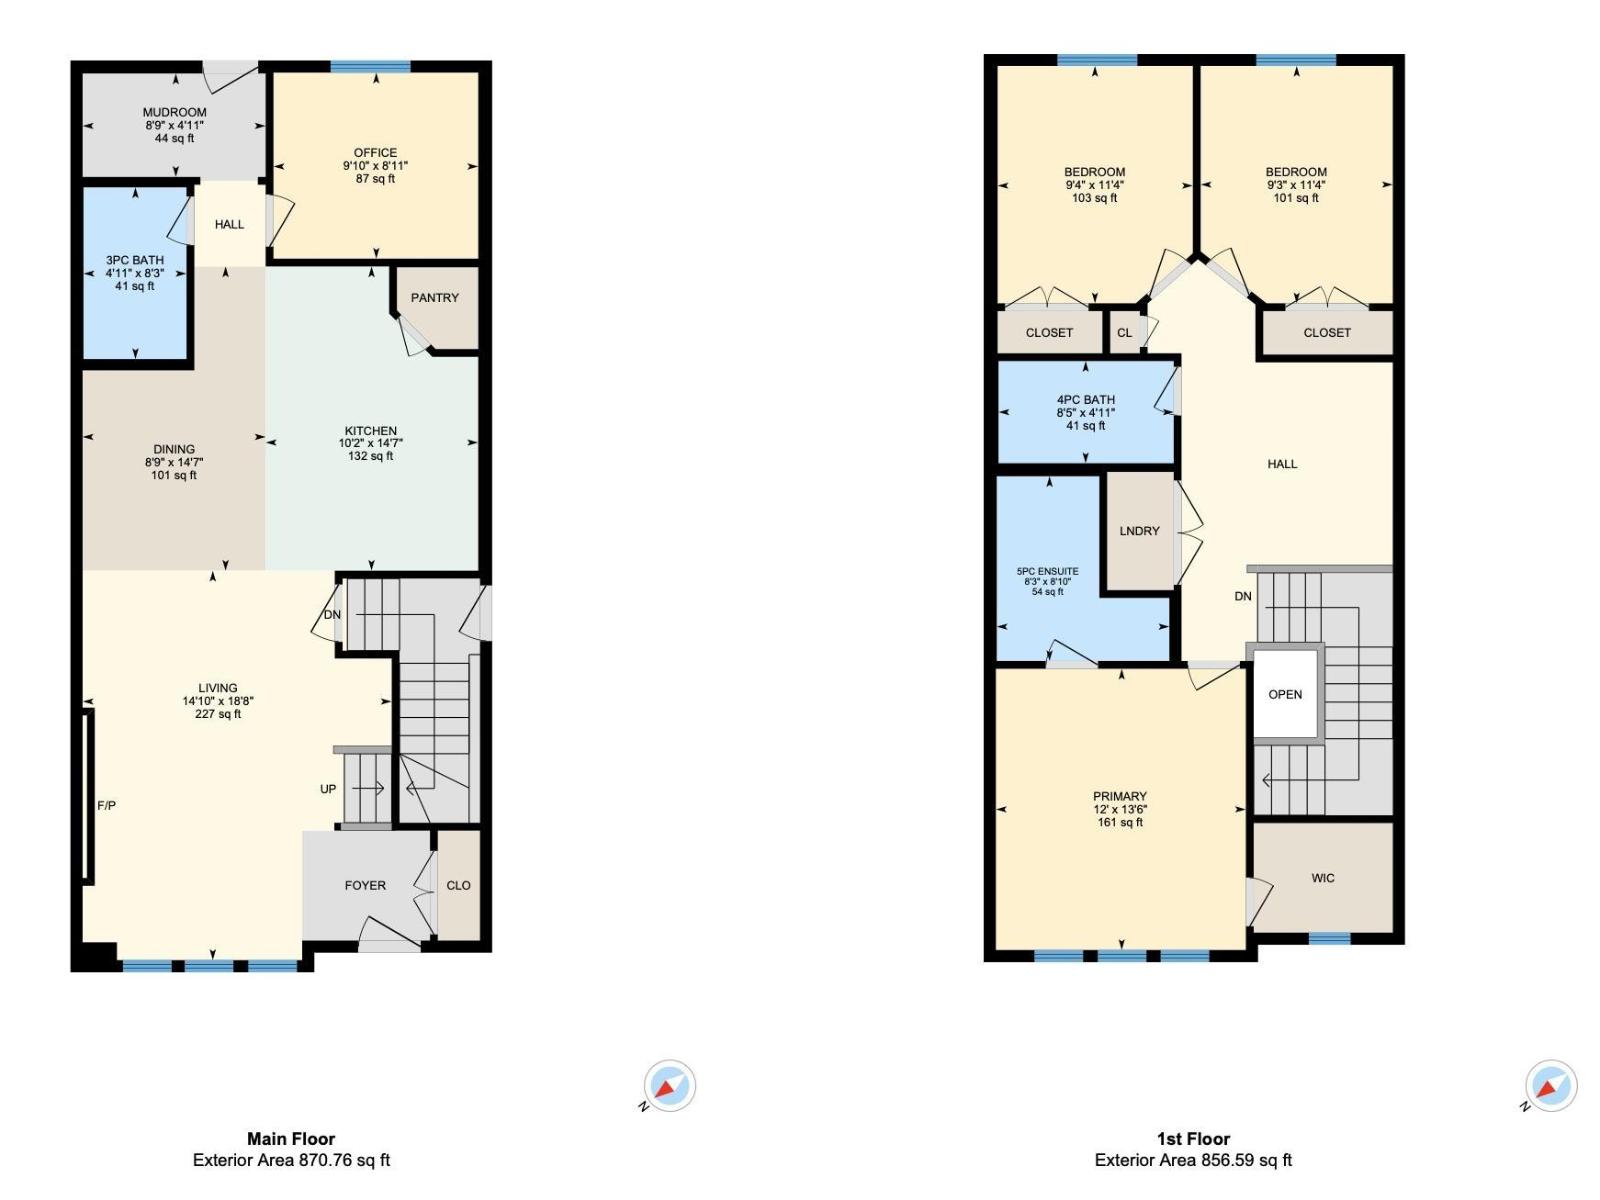
Welcome to this brand new single-family home in the desirable community of Greenbury, Spruce Grove. Thoughtfully designed for modern family living, the open-concept main floor features a bright great room with an electric fireplace, a contemporary fully equipped kitchen, a versatile bedroom or den, and a full bathroom. Upstairs, the spacious primary retreat offers a walk-in closet and private ensuite, complemented by two additional bedrooms, a full bathroom, a generous bonus room, and convenient upper-floor laundry. With a separate side basement entrance, appliances, window coverings, and a double detached garage, this move-in ready home delivers exceptional value in a family friendly neighborhood close to parks, schools, shopping, and everyday amenities. (id:51989)
Features of 101 Westwind Dr
- MLS® Number E4507447
- Price $439,900
- Bedrooms: 4
- Bathrooms: 3
- Square Footage: 1727 sqft
- Property Type: House
- Neigbourhood: Greenbury
- Amenities Near By Golf Course, Playground, Public Transit, Schools, Shopping
- Features See Remarks
Buildings
| Bathroom Total | 3 | Bedrooms Total | 4 |
| Amenities | Ceiling - 9ft | Appliances | Dishwasher, Dryer, Garage Door Opener Remote(s), Garage Door Opener, Hood Fan, Oven - Built-in, Microwave, Refrigerator, Stove, Washer, Window Coverings |
| Basement Development | Unfinished | Basement Type | Full (unfinished) |
| Constructed Date | 2026 | Construction Style Attachment | Detached |
| Fireplace Fuel | Electric | Fireplace Present | Yes |
| Fireplace Type | Unknown | Heating Type | Forced Air |
| Stories Total | 2 | Size Interior | 1727 Sqft |
| Type | House |
Parking
| Detached Garage |
Land
| Acreage | No | Land Amenities | Golf Course, Playground, Public Transit, Schools, Shopping |
Rooms
| Level | Type | Length | Width | Dimensions |
|---|---|---|---|---|
| Main Level | Living Room | 4.52 m | 5.69 m | 4.52 m x 5.69 m |
| Main Level | Dining Room | 2.67 m | 4.45 m | 2.67 m x 4.45 m |
| Main Level | Kitchen | 3.11 m | 4.45 m | 3.11 m x 4.45 m |
| Main Level | Bedroom 4 | 2.99 m | 2.72 m | 2.99 m x 2.72 m |
| Upper Level | Family Room | Measurements not available | ||
| Upper Level | Primary Bedroom | 3.65 m | 4.11 m | 3.65 m x 4.11 m |
| Upper Level | Bedroom 2 | 2.85 m | 3.47 m | 2.85 m x 3.47 m |
| Upper Level | Bedroom 3 | 2.81 m | 3.47 m | 2.81 m x 3.47 m |
Agents and Offices
- Sandy Kahlon
- Ajay Kahlon
- Office: RE/MAX Excellence