

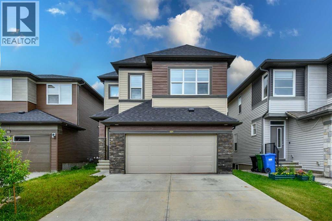
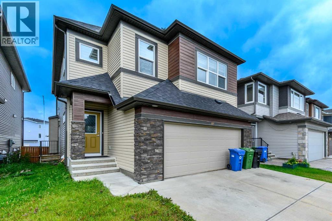
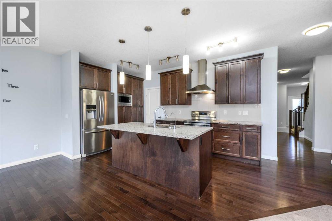
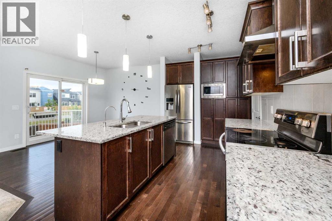
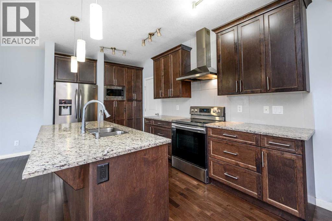
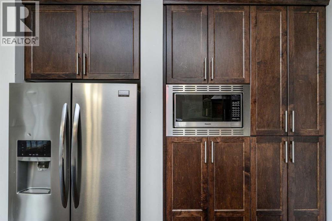
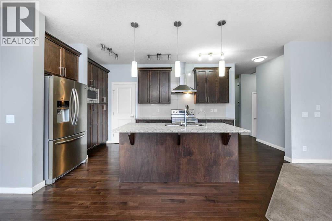
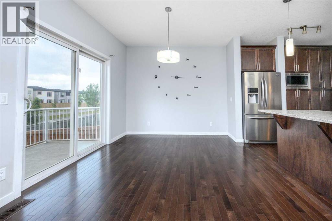
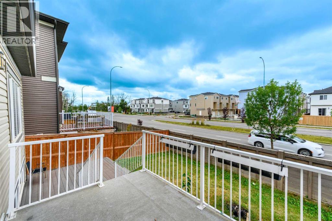
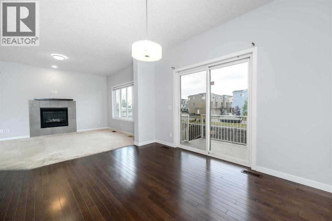
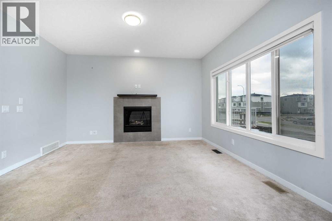
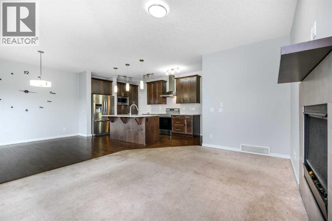
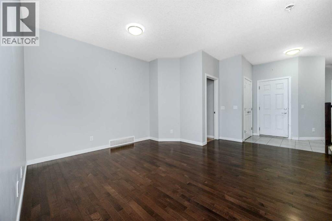
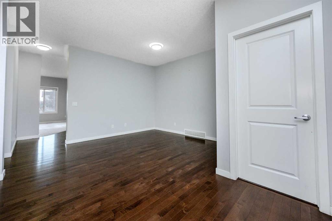
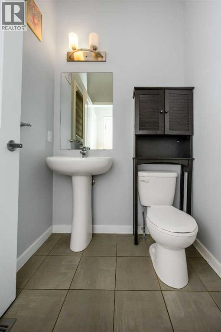
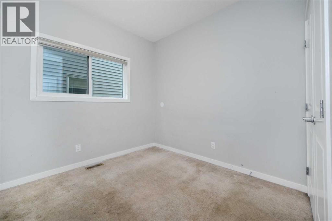
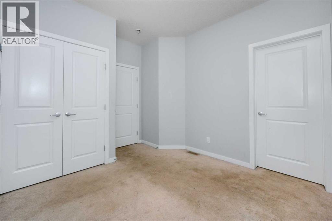
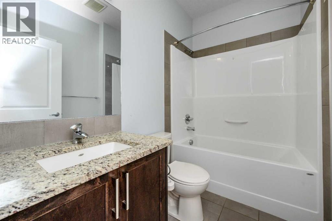
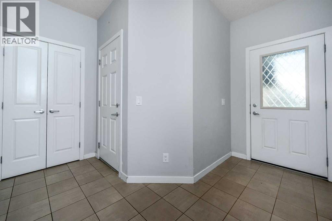
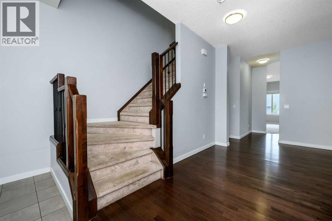
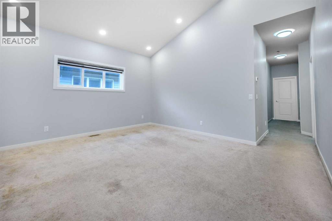
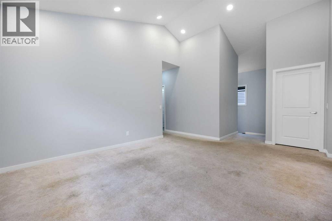
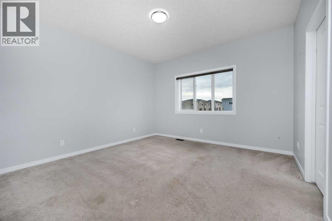
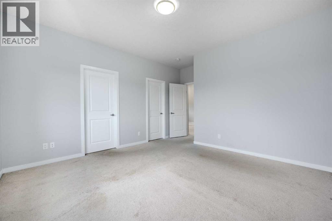
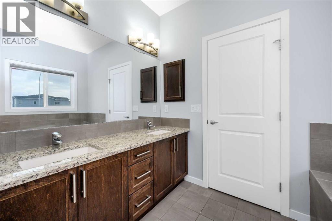
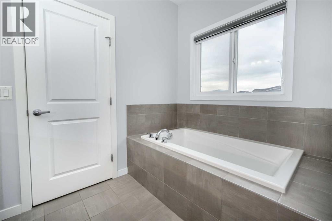
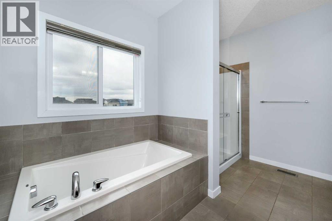
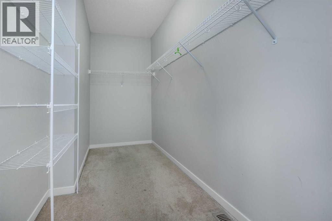
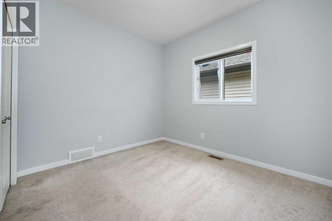
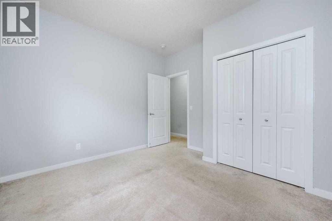
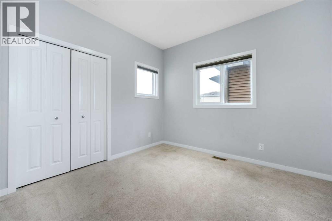
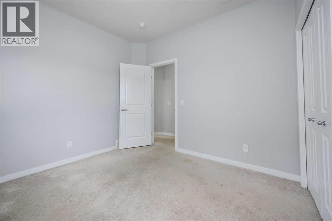
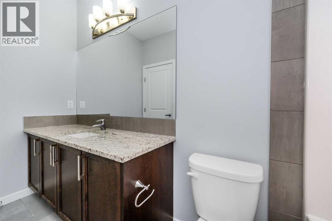
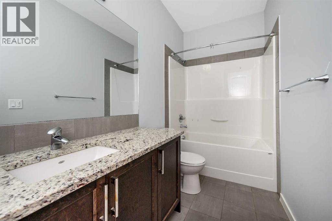
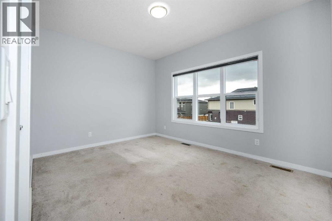
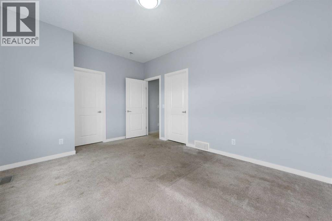
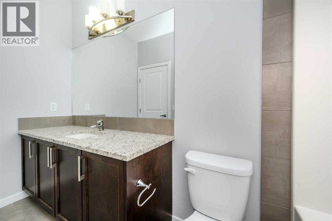
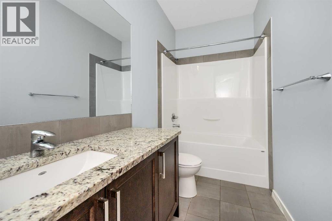
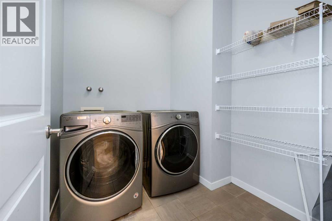
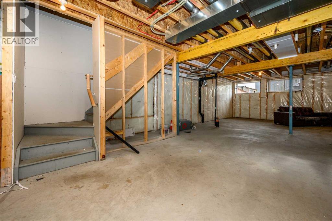
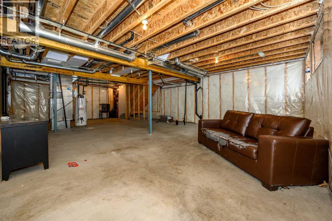
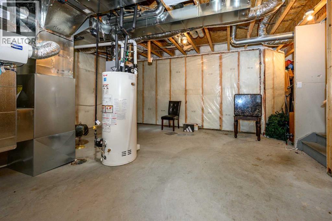
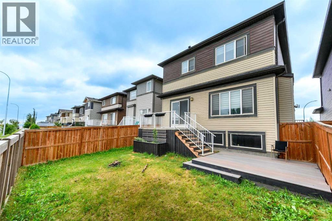
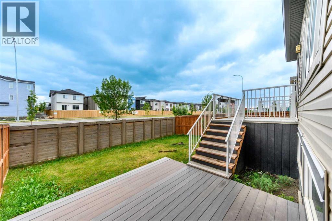
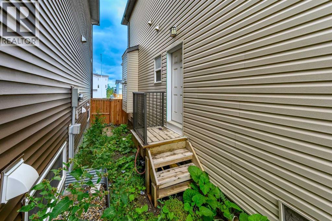
Welcome to this exceptional 2017-built home in the desirable community of Savanna! Offering approximately 2,553 sq. ft. of thoughtfully designed living space, this fully upgraded home combines modern finishes, generous room sizes, and a highly functional layout. The property features three spacious primary bedrooms, making it an excellent choice for larger families or those looking for added flexibility and privacy. The main living areas offer a comfortable setting for everyday living and entertaining, while the upgraded interior adds a polished and contemporary feel throughout.Situated in a convenient location, this home is close to schools, shopping, restaurants, parks, public transit, and major roadways, providing easy access to everything you need. With its impressive size, multiple primary bedrooms, extensive upgrades, and excellent location, this property offers outstanding value and is an opportunity you won’t want to miss. Book your private showing today!(WITH SEPARTE ENTRACE ) (id:51989)
Features of 101 Savanna Close Ne
- MLS® Number A2337780
- Price $699,000
- Bedrooms: 5
- Bathrooms: 5
- Square Footage: 2553 sqft
- Property Type: House
- Community Name: Saddle Ridge
- Amenities Near By Park, Playground, Schools, Shopping
- Features Pvc Window, Closet Organizers, No Animal Home, No Smoking Home
- Parking Space Total 4
- Plan 1711802
- Structure Deck
Buildings
| Bathroom Total | 5 | Bedrooms Above Ground | 5 |
| Bedrooms Total | 5 | Appliances | Washer, Refrigerator, Dishwasher, Stove, Dryer, Microwave, Garage Door Opener |
| Basement Development | Unfinished | Basement Features | Separate Entrance |
| Basement Type | Partial (unfinished) | Constructed Date | 2017 |
| Construction Material | Wood Frame | Construction Style Attachment | Detached |
| Cooling Type | None | Exterior Finish | Vinyl Siding |
| Fireplace Present | Yes | Fireplace Total | 1 |
| Flooring Type | Carpeted, Ceramic Tile, Hardwood | Foundation Type | Poured Concrete |
| Half Bath Total | 1 | Heating Fuel | Natural Gas |
| Heating Type | Forced Air | Stories Total | 2 |
| Size Interior | 2553 Sqft | Total Finished Area | 2553.46 Sqft |
| Type | House |
Parking
| Attached Garage | 2 |
Land
| Acreage | No | Fence Type | Not Fenced |
| Land Amenities | Park, Playground, Schools, Shopping | Size Depth | 35.11 M |
| Size Frontage | 10.41 M | Size Irregular | 356.00 |
| Size Total | 356 M2|0-4,050 Sqft | Size Total Text | 356 M2|0-4,050 Sqft |
| Zoning Description | Sr |
Rooms
| Level | Type | Length | Width | Dimensions |
|---|---|---|---|---|
| Second Level | 4pc Bathroom | 4.92 Ft x 10.75 Ft | ||
| Second Level | 4pc Bathroom | 10.67 Ft x 4.92 Ft | ||
| Second Level | 5pc Bathroom | 11.67 Ft x 10.25 Ft | ||
| Second Level | Bedroom | 9.92 Ft x 10.75 Ft | ||
| Second Level | Bedroom | 10.83 Ft x 10.92 Ft | ||
| Second Level | Bedroom | 14.67 Ft x 10.92 Ft | ||
| Second Level | Family Room | 12.17 Ft x 13.50 Ft | ||
| Second Level | Laundry Room | 8.25 Ft x 6.67 Ft | ||
| Second Level | Primary Bedroom | 12.92 Ft x 15.50 Ft | ||
| Second Level | Other | 11.67 Ft x 5.75 Ft | ||
| Main Level | 2pc Bathroom | 4.92 Ft x 5.00 Ft | ||
| Main Level | 4pc Bathroom | 5.42 Ft x 7.75 Ft | ||
| Main Level | Den | 10.33 Ft x 11.58 Ft | ||
| Main Level | Dining Room | 13.83 Ft x 10.50 Ft | ||
| Main Level | Foyer | 10.83 Ft x 11.00 Ft | ||
| Main Level | Kitchen | 17.25 Ft x 8.42 Ft | ||
| Main Level | Living Room | 12.42 Ft x 14.00 Ft | ||
| Main Level | Bedroom | 11.50 Ft x 9.92 Ft |
Agents and Offices
- Shah Khan
- Office: Cir Realty
What's Nearby
Similar Properties

79 Henderson Court Ne, Medicine Hat, Alberta
- MLS® # A2314754
- MICHELLE LEBLANC
- River Street Real Estate
232 Cornerbrook Common Ne, Calgary, Alberta
- MLS® # A2328491
- Nirwair Singh Bajwa
- Jaskaran Singh Dhillon
- Exp Realty