

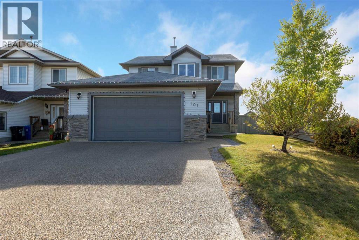
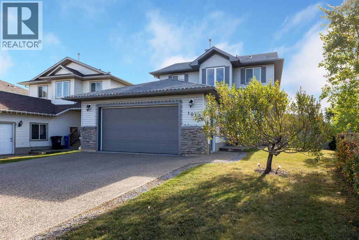
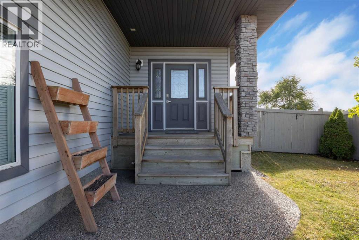
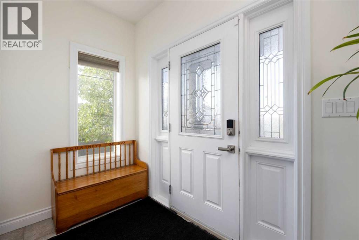
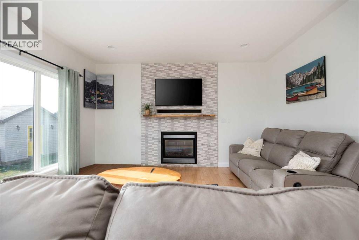
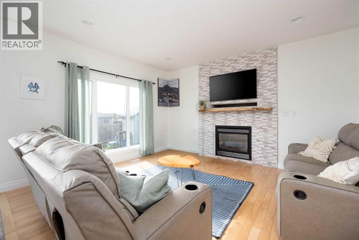
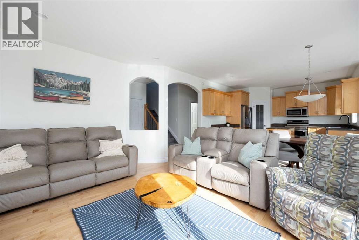
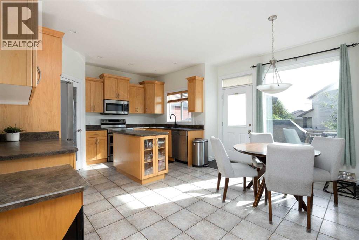
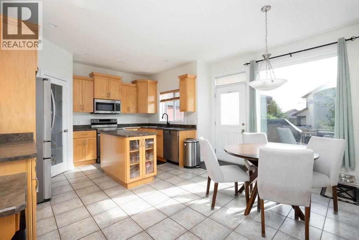
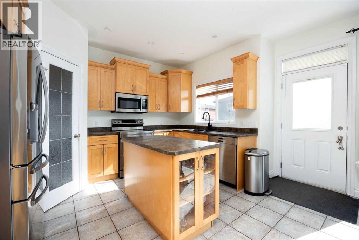
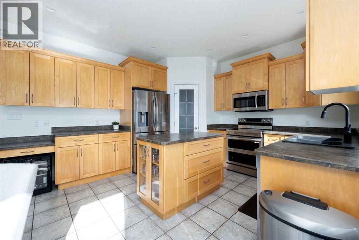
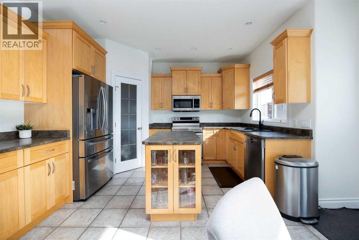
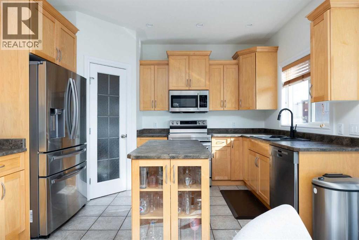
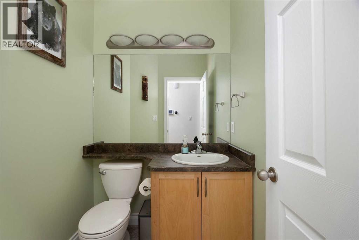
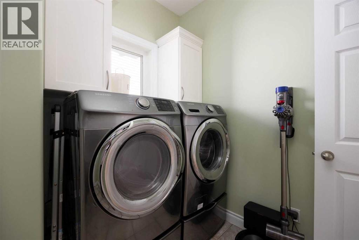
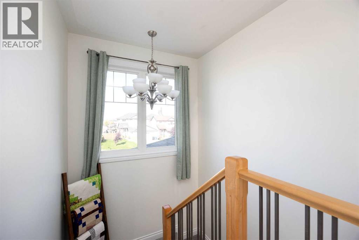
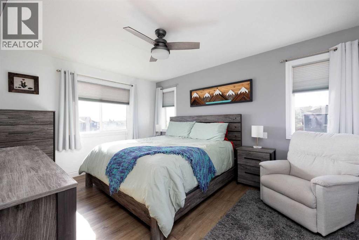
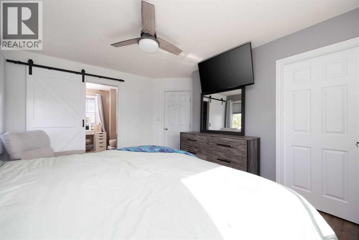
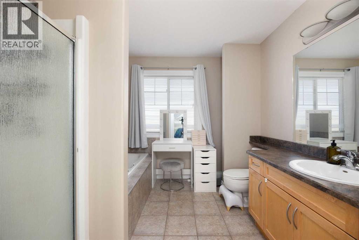
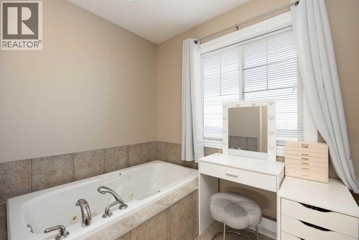
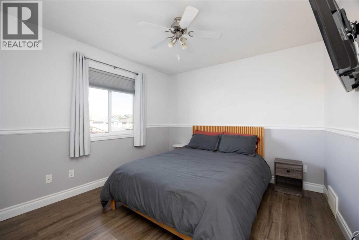
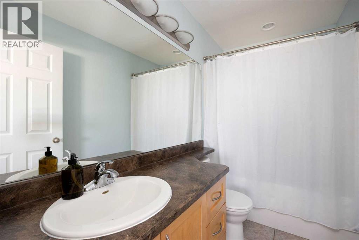
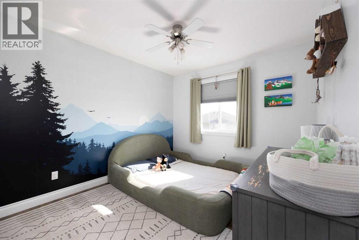
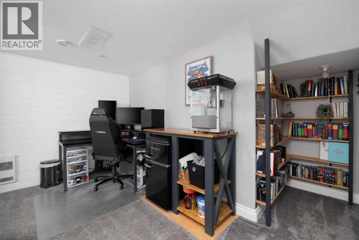
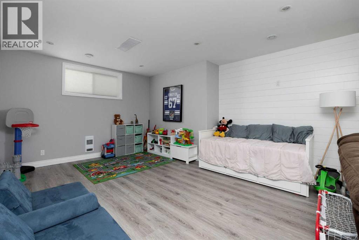
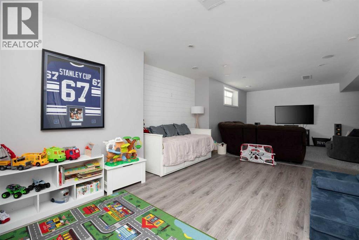
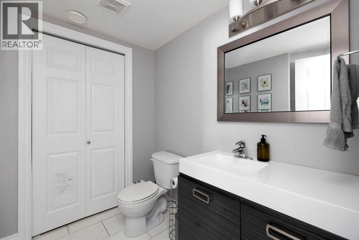
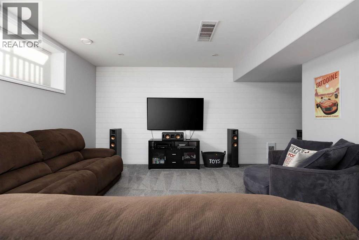
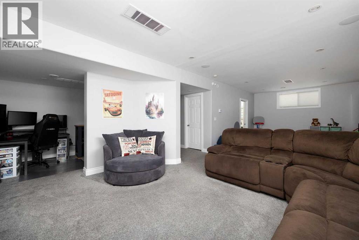
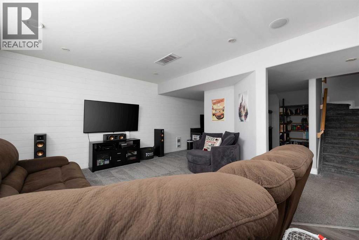
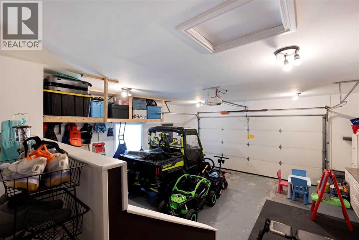
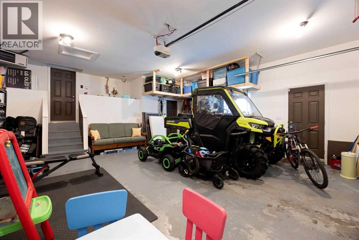
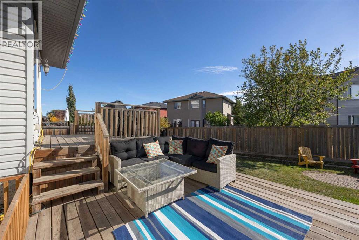
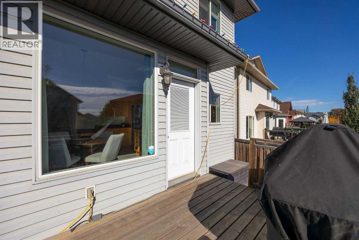
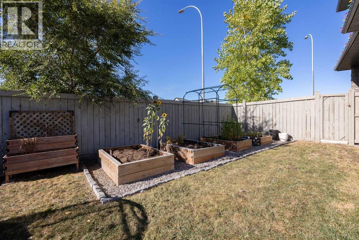
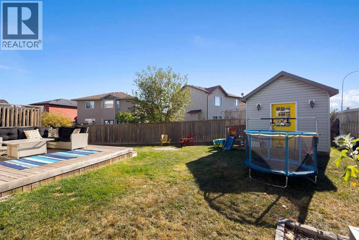
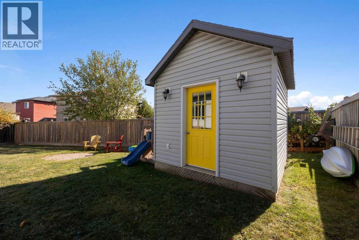
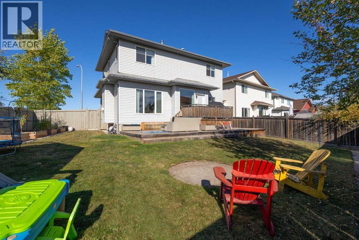
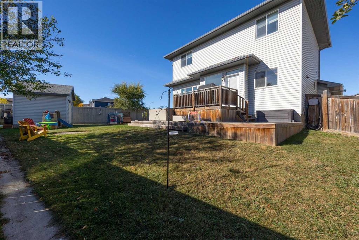
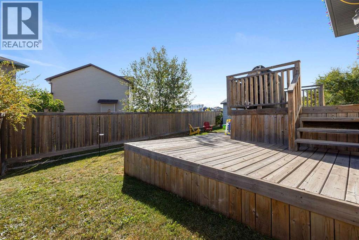
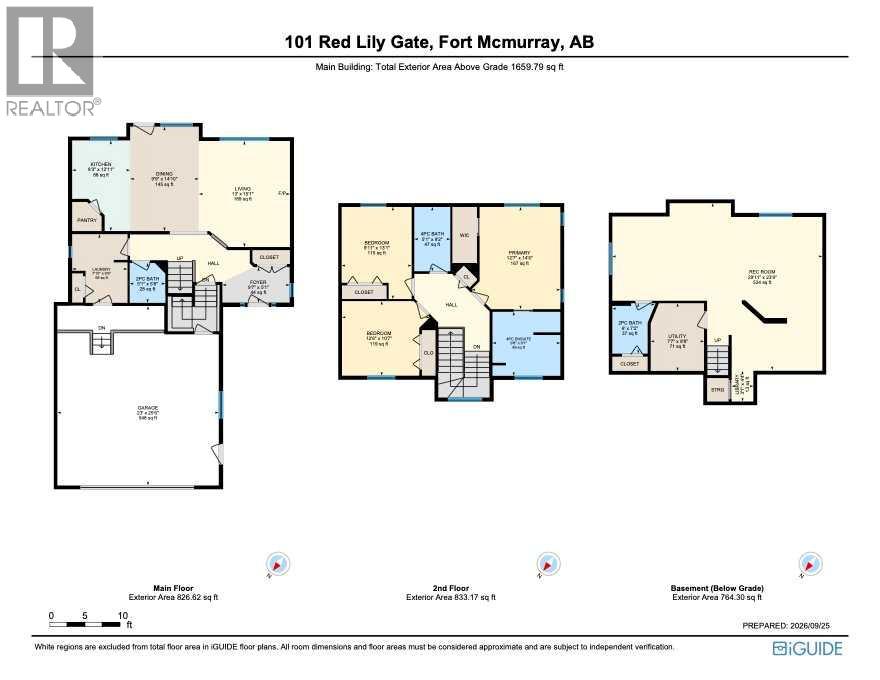
ATTACHED 24X26 HEATED GARAGE! SEPARATE ENTRANCE! CORNER LOT! Welcome to this beautifully maintained and fully developed 2-storey home situated on a fantastic pie-shaped lot. Built by Capella Homes, this property offers an ideal combination of space, functionality and numerous updates throughout. The main floor features a spacious tiled entryway that opens into the bright kitchen and great room. The kitchen offers ample counter and cabinet space, stainless steel appliances, including a newer dishwasher (2025) along with the stove and refrigerator (approximately 4 years old), a corner pantry and large island with built-in cabinetry. The great room features hardwood flooring and a gas fireplace with a fireplace surround updated approximately 3 years ago. The main level also includes a convenient 2-piece powder room, main-floor laundry and mudroom with direct access to the oversized 24' x 26' heated attached garage. Upstairs you will find three generously sized bedrooms, including a spacious primary suite complete with a walk-in closet and full ensuite featuring a jetted tub and separate stand-up shower. All bedroom flooring was updated with vinyl plank in 2024. The fully finished basement provides even more living space with a large family room, games room and bathroom which is currently a 2PCE but has a rough in for a shower under the tile. Outside, enjoy the beautifully landscaped and fully fenced pie-shaped yard, that gives side gate access for the toys. The back yard is complete with a two-tiered deck and large garden shed, offering plenty of space for the family to enjoy. Other upgrades include kitchen sink (2019), all basement flooring was replaced in approximately 2020–2021, central air conditioning, a freshly painted interior, separate basement entrance, gas line to the bbq on back deck. With its spacious layout, extensive updates, large garage, excellent yard and sought-after features, this Timberlea home is ready for its next family. Call today to book you r personal showing. (id:51989)
Features of 101 Red Lily Gate
- MLS® Number A2348311
- Price $619,900
- Bedrooms: 3
- Bathrooms: 4
- Square Footage: 1659 sqft
- Property Type: House
- Community Name: Timberlea
- Amenities Near By Schools
- Features See Remarks, No Smoking Home, Gas Bbq Hookup
- Parking Space Total 4
- Plan 0625344
- Structure Shed, Deck, See Remarks
Buildings
| Bathroom Total | 4 | Bedrooms Above Ground | 3 |
| Bedrooms Total | 3 | Appliances | Refrigerator, Dishwasher, Microwave, Washer & Dryer |
| Basement Development | Finished | Basement Features | Separate Entrance |
| Basement Type | Full (finished) | Constructed Date | 2007 |
| Construction Material | Poured Concrete | Construction Style Attachment | Detached |
| Cooling Type | Central Air Conditioning | Exterior Finish | Concrete, Vinyl Siding |
| Fireplace Present | Yes | Fireplace Total | 1 |
| Flooring Type | Carpeted, Ceramic Tile, Hardwood, Vinyl Plank | Foundation Type | Poured Concrete |
| Half Bath Total | 2 | Heating Type | Forced Air |
| Stories Total | 2 | Size Interior | 1659 Sqft |
| Total Finished Area | 1659 Sqft | Type | House |
Parking
| Concrete | |
| Attached Garage | 2 |
| Garage | |
| Heated Garage |
Land
| Acreage | No | Fence Type | Fence |
| Land Amenities | Schools | Landscape Features | Landscaped |
| Size Depth | 1.22 M | Size Frontage | 0.61 M |
| Size Irregular | 6161.46 | Size Total | 6161.46 Sqft|4,051 - 7,250 Sqft |
| Size Total Text | 6161.46 Sqft|4,051 - 7,250 Sqft | Zoning Description | R1 |
Rooms
| Level | Type | Length | Width | Dimensions |
|---|---|---|---|---|
| Second Level | 4pc Bathroom | 5.08 Ft x 9.17 Ft | ||
| Second Level | 4pc Bathroom | 9.67 Ft x 9.08 Ft | ||
| Second Level | Bedroom | 12.50 Ft x 10.58 Ft | ||
| Second Level | Bedroom | 9.92 Ft x 13.08 Ft | ||
| Second Level | Primary Bedroom | 12.58 Ft x 14.50 Ft | ||
| Basement | 2pc Bathroom | 6.00 Ft x 7.17 Ft | ||
| Basement | Other | 3.08 Ft x 4.33 Ft | ||
| Basement | Recreational, Games Room | 29.92 Ft x 23.75 Ft | ||
| Main Level | 2pc Bathroom | 5.08 Ft x 5.67 Ft | ||
| Main Level | Dining Room | 9.75 Ft x 14.83 Ft | ||
| Main Level | Kitchen | 8.25 Ft x 12.92 Ft | ||
| Main Level | Laundry Room | 7.83 Ft x 9.75 Ft | ||
| Main Level | Living Room | 13.00 Ft x 15.08 Ft |
Agents and Offices
- TJ CAMPBELL
- Office: Royal LePage Benchmark