

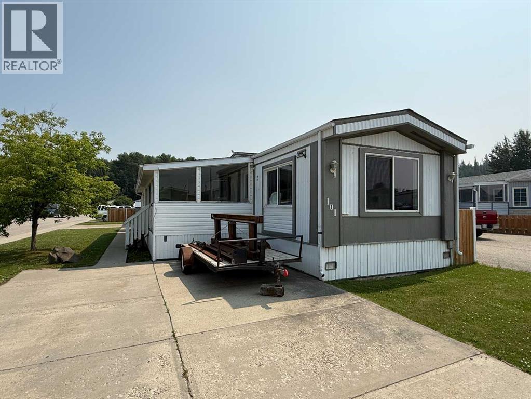
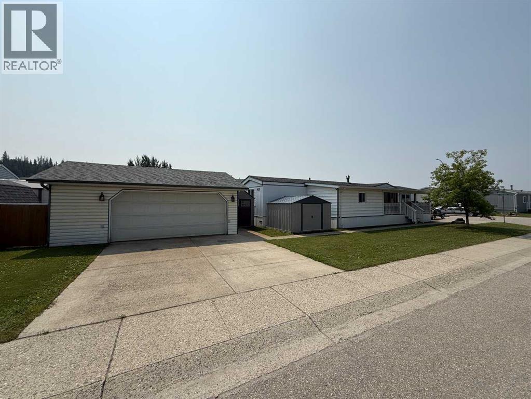
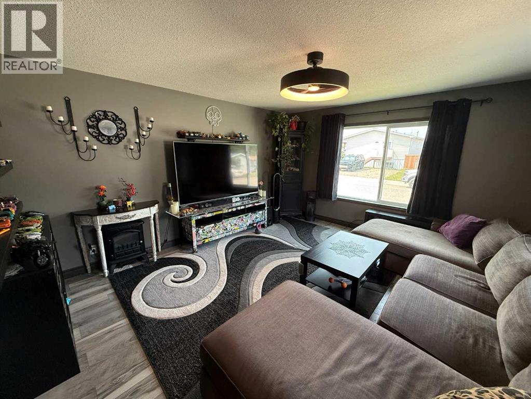
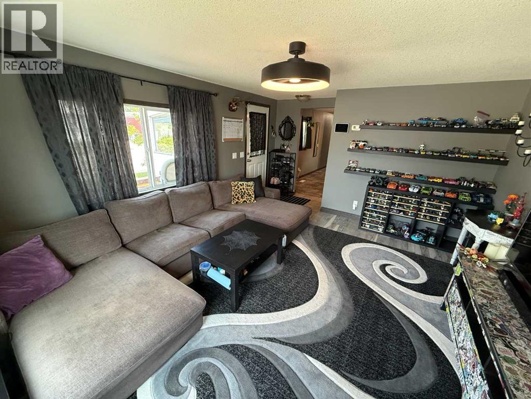
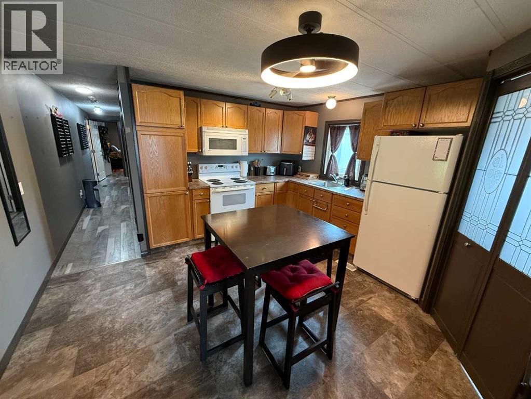
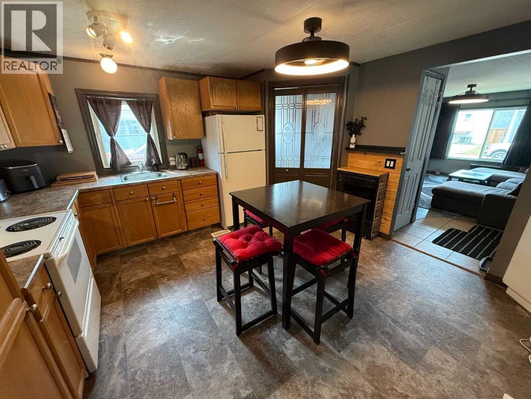
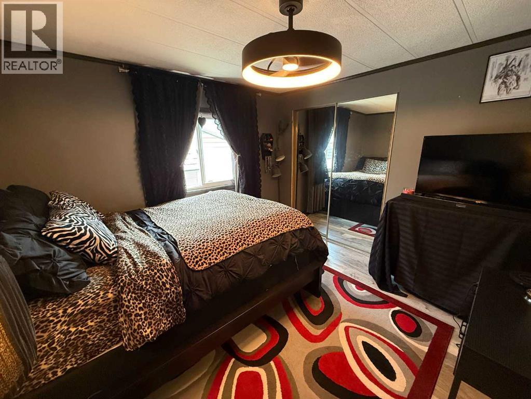
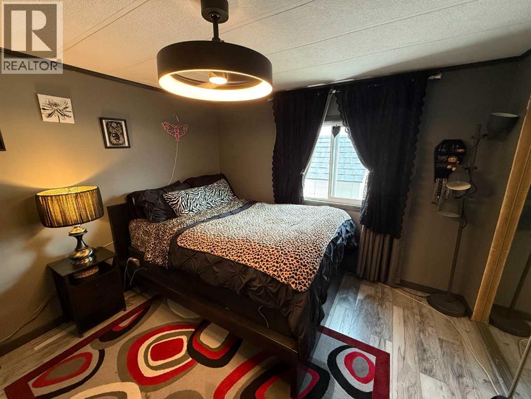
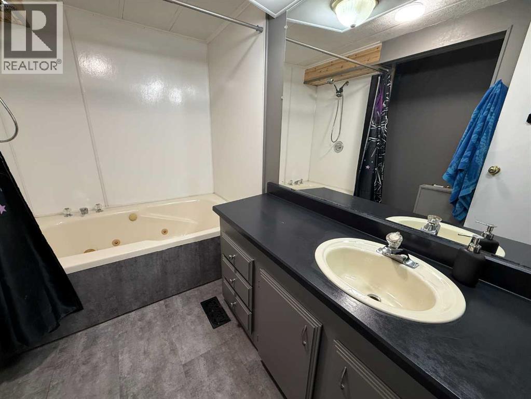
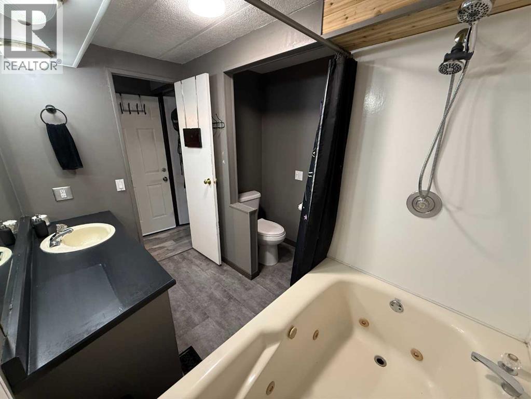
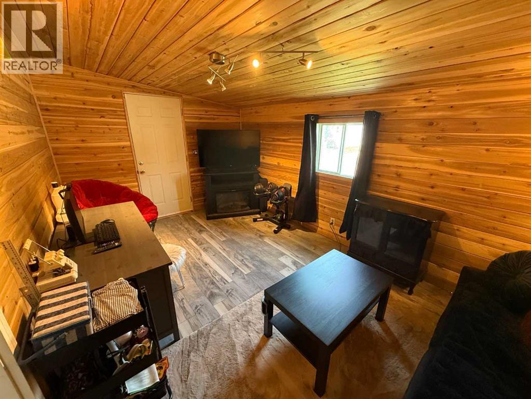
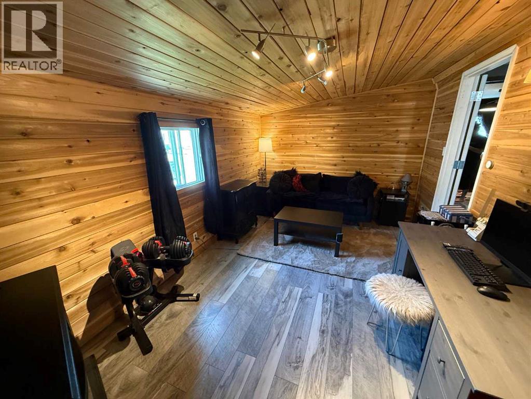
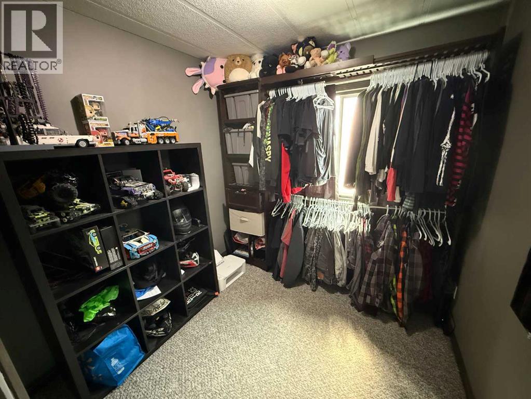
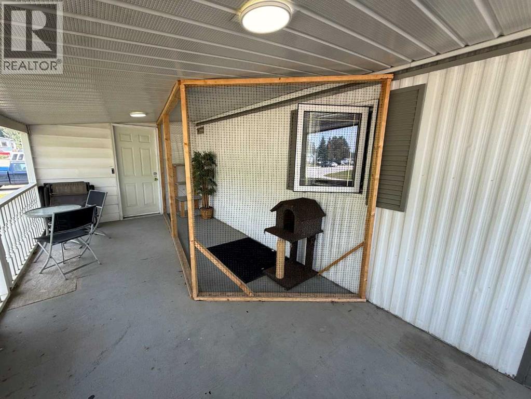
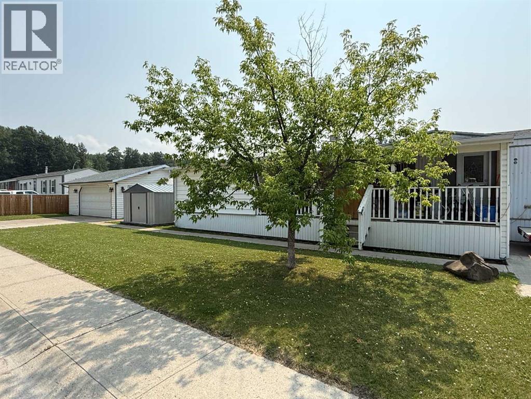
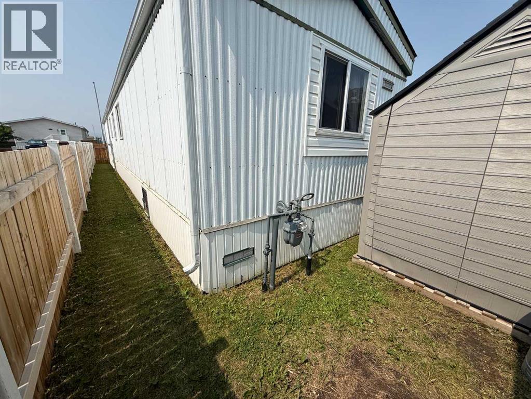
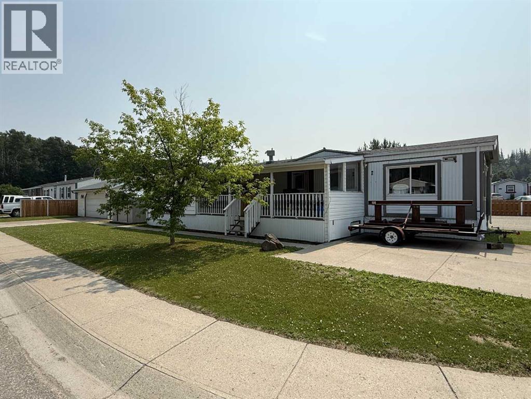
Looking for affordable living with the added bonus of a heated garage? This well-maintained home offers great value and has recently seen several important updates, including a hot water tank, new shingles and fencing. Originally built as a 3 bedroom, 1 bathroom home, a spacious addition provides the flexibility of a fourth bedroom, den, or second living room to suit your needs. The layout is unique, featuring a bright front living room that flows into the eat in kitchen, with a convenient laundry room and extra storage just off the kitchen. Down the hall you'll find the bedrooms, a large main bathroom complete with a soaker tub, and the versatile addition. A covered front porch provides a welcoming place to relax, while the corner lot offers plenty of outdoor space. The detached heated garage is a handyman's dream, complete with 240-volt power for welding or EV charging. With two separate driveways, there's ample parking for multiple vehicles, RVs, trailers, or recreational toys. (id:51989)
Features of 101 Litke Cove
- MLS® Number A2327630
- Price $269,900
- Bedrooms: 4
- Bathrooms: 1
- Square Footage: 1087 sqft
- Property Type: Manufactured Home
- Community Name: Hardisty
- Amenities Near By Shopping
- Parking Space Total 6
- Plan 8222515
- Structure Shed
Buildings
| Bathroom Total | 1 | Bedrooms Above Ground | 4 |
| Bedrooms Total | 4 | Appliances | Washer, Refrigerator, Dishwasher, Range, Dryer |
| Architectural Style | Mobile Home | Basement Type | None |
| Constructed Date | 1985 | Construction Material | Wood Frame |
| Construction Style Attachment | Detached | Cooling Type | None |
| Flooring Type | Carpeted, Laminate, Linoleum | Foundation Type | Piled |
| Heating Fuel | Natural Gas | Heating Type | Forced Air |
| Stories Total | 1 | Size Interior | 1087 Sqft |
| Total Finished Area | 1086.72 Sqft | Type | Manufactured Home |
Parking
| Concrete | |
| Detached Garage | 2 |
| Garage | |
| Heated Garage | |
| R V |
Land
| Acreage | No | Fence Type | Partially Fenced |
| Land Amenities | Shopping | Landscape Features | Landscaped, Lawn |
| Size Depth | 34.75 M | Size Frontage | 11.89 M |
| Size Irregular | 4085.00 | Size Total | 4085 Sqft|4,051 - 7,250 Sqft |
| Size Total Text | 4085 Sqft|4,051 - 7,250 Sqft | Zoning Description | R-s3 |
Rooms
| Level | Type | Length | Width | Dimensions |
|---|---|---|---|---|
| Main Level | Living Room | 13.00 Ft x 14.17 Ft | ||
| Main Level | Eat In Kitchen | 12.83 Ft x 13.00 Ft | ||
| Main Level | Primary Bedroom | 10.75 Ft x 13.00 Ft | ||
| Main Level | Bedroom | 9.83 Ft x 7.75 Ft | ||
| Main Level | Bedroom | 9.58 Ft x 7.50 Ft | ||
| Main Level | 4pc Bathroom | Measurements not available | ||
| Main Level | Bedroom | 9.67 Ft x 15.33 Ft |
Agents and Offices
- COLTON BOUTIN
- Office: RE/MAX 2000 Realty