

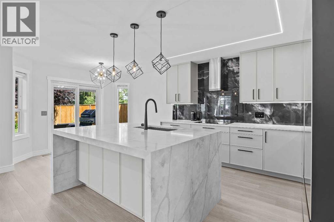
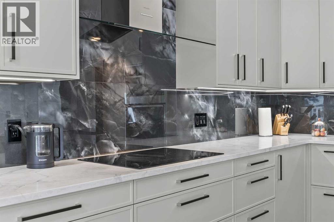
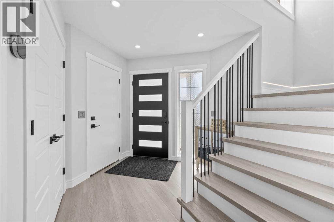
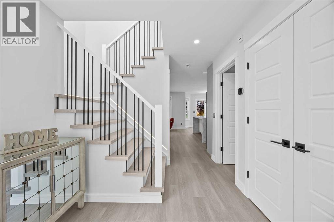
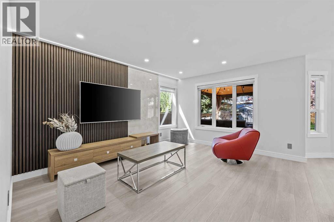
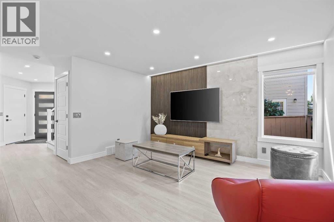
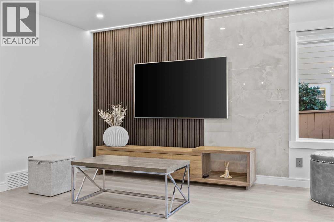
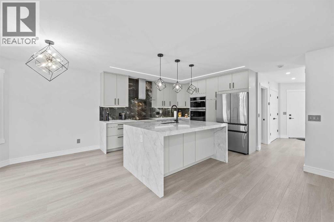
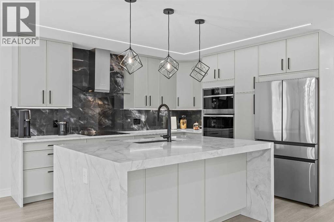
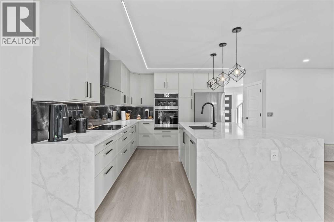
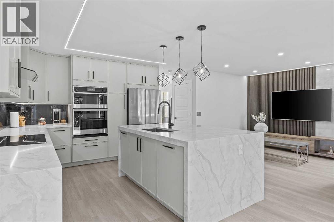
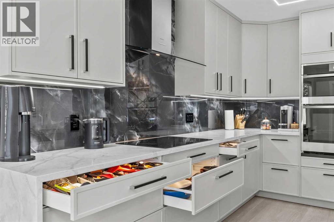
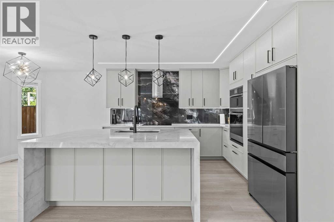
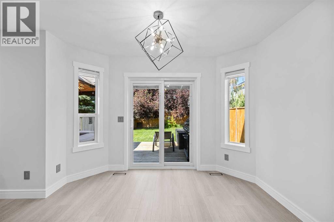
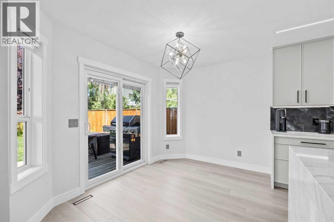
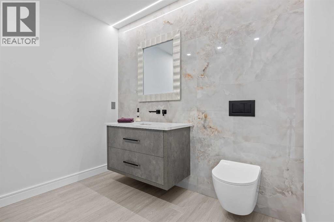
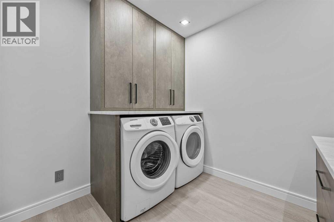
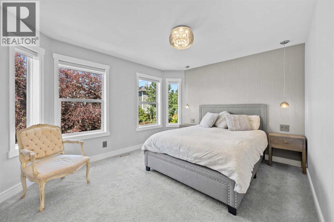
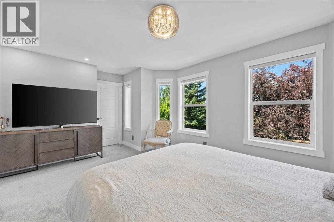
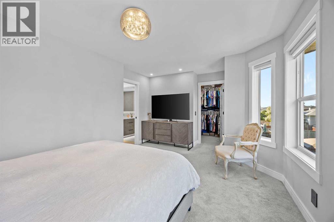
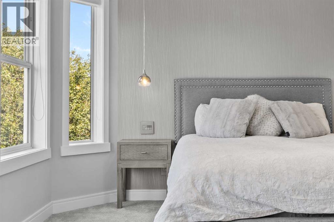
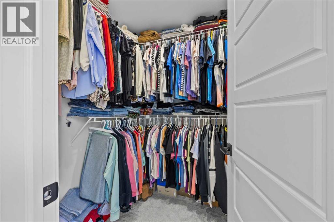
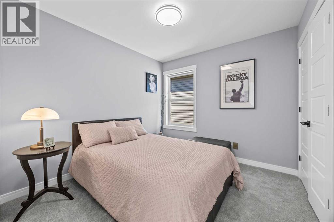
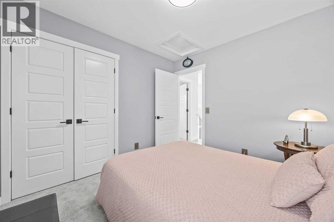
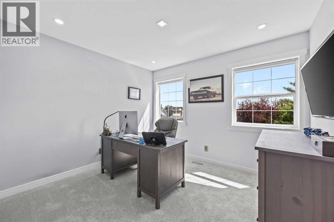
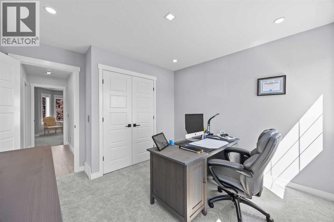
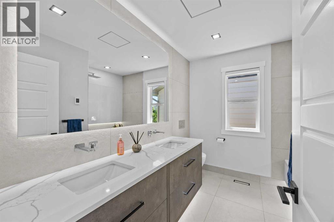
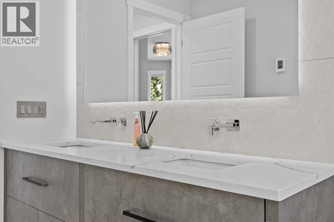
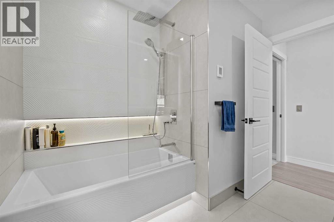
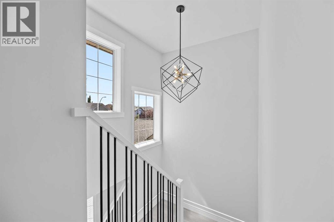
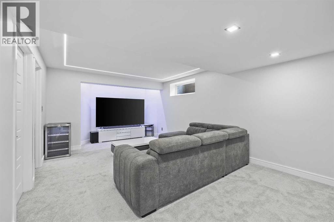
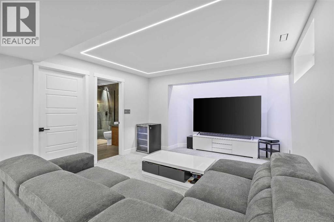
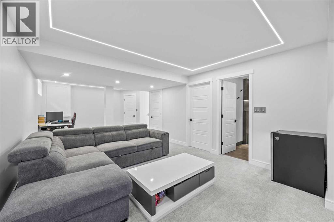
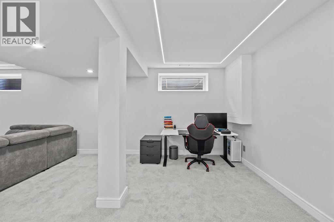
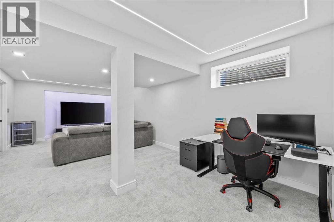
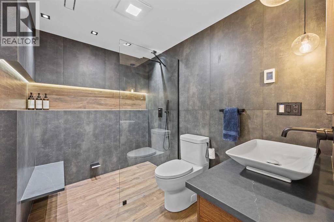
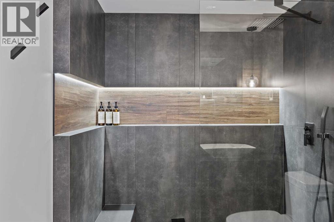
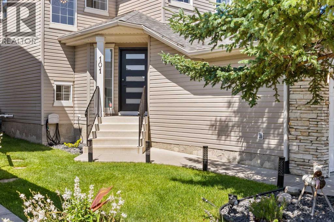
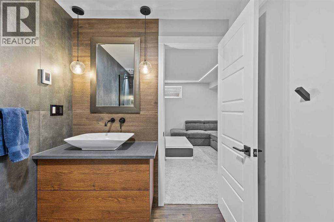
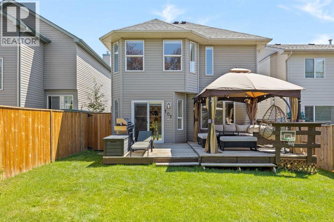
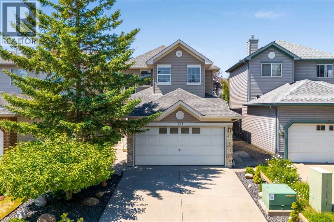
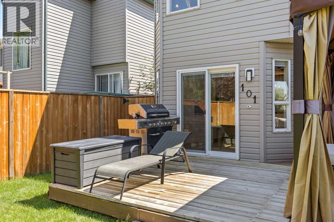
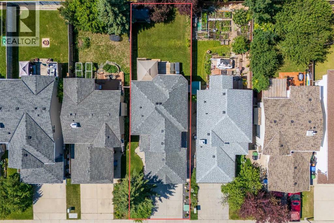
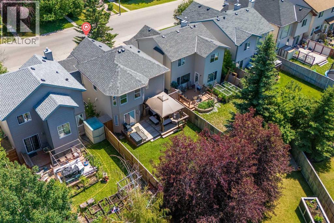
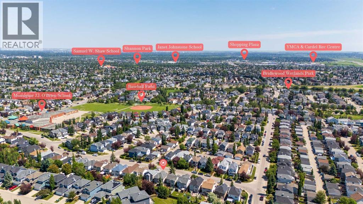
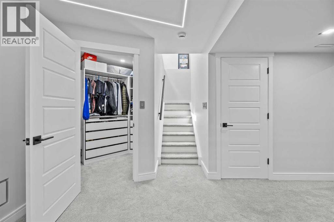
COMPLETELY TRANSFORMED | DESIGNER KITCHEN | SPA-INSPIRED BATHROOMS | HEATED FLOORS | NEW ROOF, FURNACE & HOT WATER TANK | HEATED DOUBLE GARAGEWelcome to this beautifully renovated Bridlewood home, thoughtfully updated throughout in 2026 and ready for its new owners.The main floor offers a bright, open-concept layout with 9 mm luxury vinyl plank flooring, new carpet, European-inspired railings, recessed and LED lighting, illuminated stairs, and dimmable lighting throughout.The designer kitchen is the heart of the home, featuring a stunning waterfall island, custom cabinetry with under-cabinet lighting, premium new appliances still under warranty, a concealed dishwasher, and plenty of workspace for everyday living and entertaining.The bathrooms have been beautifully updated with a spa-inspired design, including heated floors, floating vanities, illuminated mirrors, premium fixtures, and contemporary tilework.The spacious primary bedroom provides a comfortable retreat, with two additional bedrooms offering flexibility for family, guests, a home office, or hobbies.Major 2026 upgrades include a NEW ROOF, NEW HIGH-EFFICIENCY FURNACE, NEW HOT WATER TANK, and a GAS-HEATED DOUBLE GARAGE.Located close to schools, parks, playgrounds, pathways, shopping, restaurants, transit, and Stoney Trail, this home offers both modern living and everyday convenience.Extensively renovated, stylish, and move-in ready — with the major updates already taken care of. Nothing major left to do but move in and enjoy. (id:51989)
Features of 101 Bridlewood Street
- MLS® Number A2328594
- Price $724,900
- Bedrooms: 3
- Bathrooms: 3
- Square Footage: 1383 sqft
- Property Type: House
- Community Name: Bridlewood
- Amenities Near By Park, Playground, Schools, Shopping
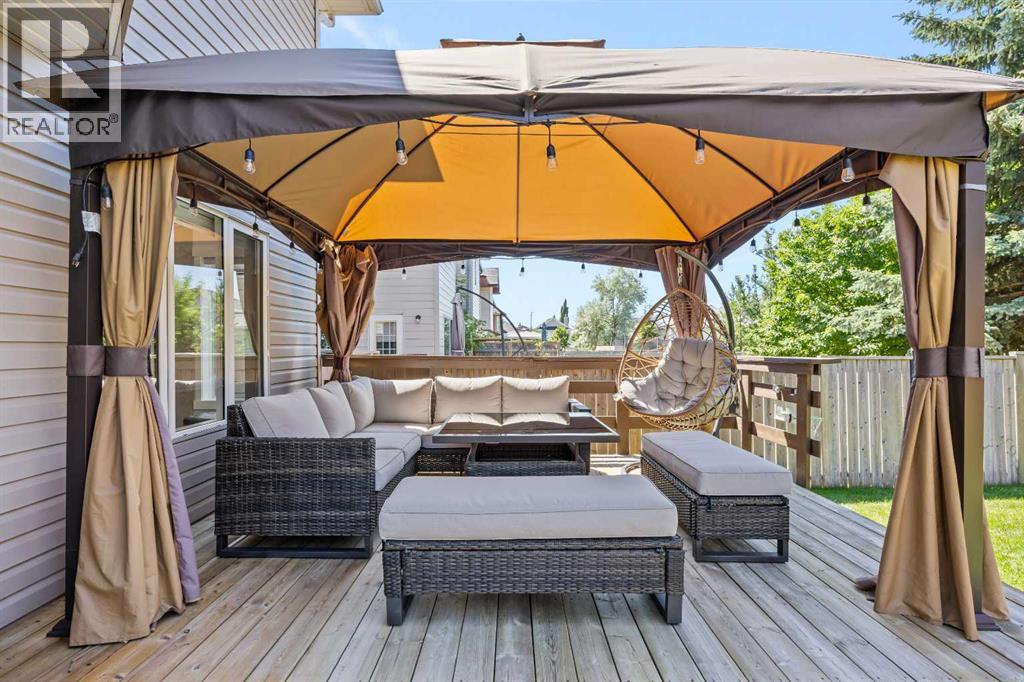
- Features Closet Organizers, Gazebo
- Parking Space Total 4
- Plan 9811916
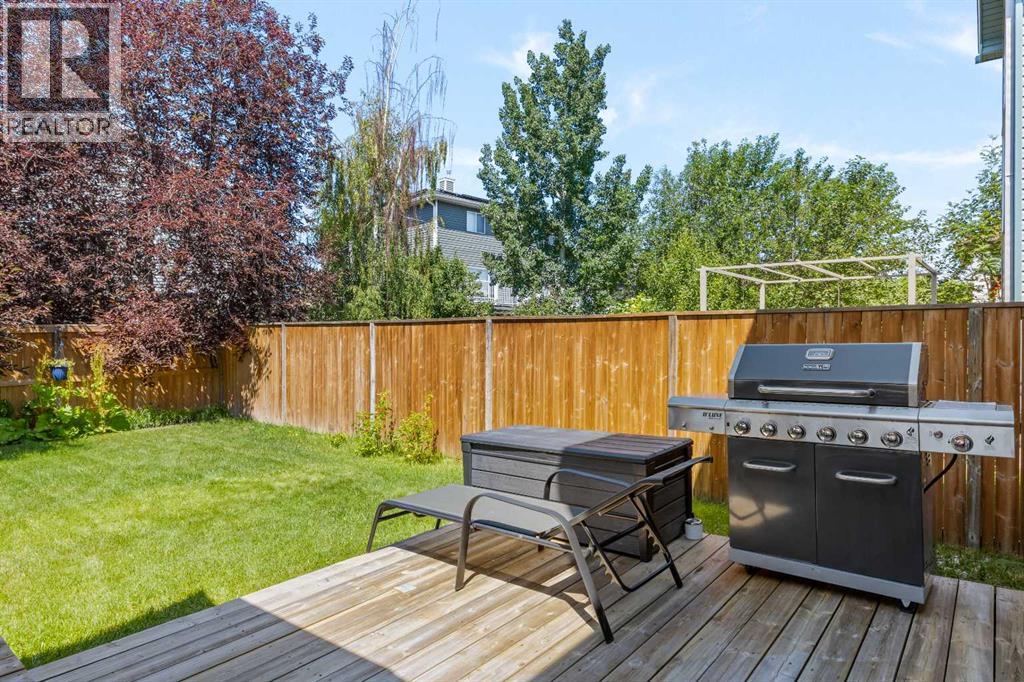
- Structure Deck
Buildings
| Bathroom Total | 3 | Bedrooms Above Ground | 3 |
| Bedrooms Total | 3 | Appliances | Washer, Refrigerator, Cooktop - Electric, Dishwasher, Dryer, Garburator, Oven - Built-in, Hood Fan, Window Coverings |
| Basement Development | Finished | Basement Type | Full (finished) |
| Constructed Date | 1999 | Construction Material | Wood Frame |
| Construction Style Attachment | Detached | Cooling Type | None |
| Exterior Finish | Vinyl Siding | Flooring Type | Carpeted, Vinyl Plank |
| Foundation Type | Poured Concrete | Half Bath Total | 1 |
| Heating Type | Forced Air, In Floor Heating | Stories Total | 2 |
| Size Interior | 1383 Sqft | Total Finished Area | 1383.15 Sqft |
| Type | House |
Parking
| Attached Garage | 2 |
| Garage | |
| Heated Garage |
Land
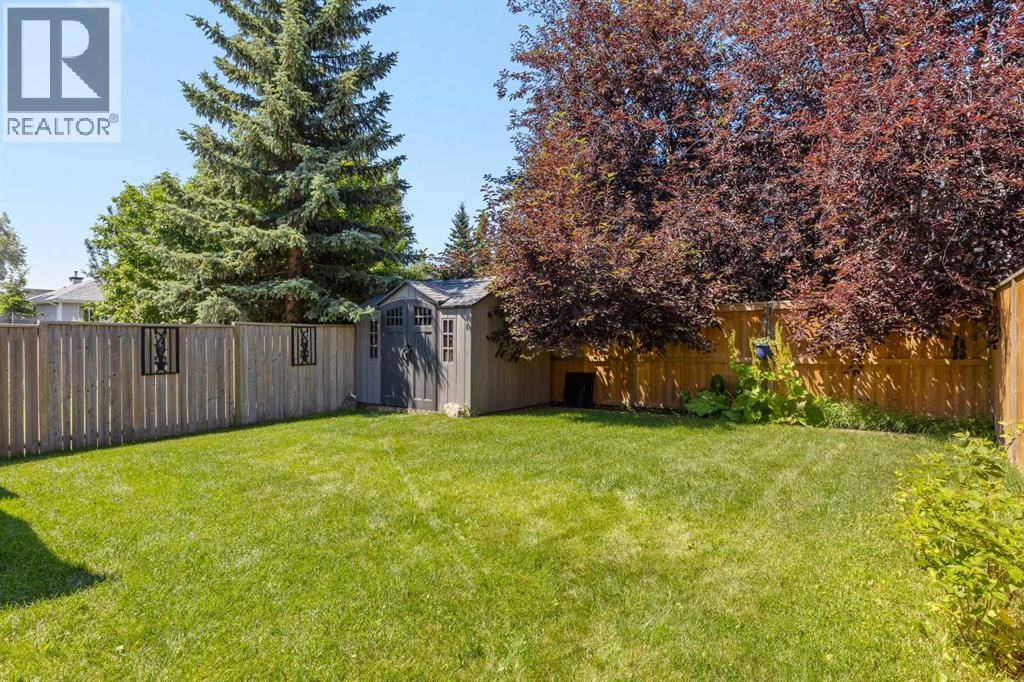
| Acreage | No | Fence Type | Fence |
| Land Amenities | Park, Playground, Schools, Shopping | Size Frontage | 2986.89 M |
| Size Irregular | 336.00 | Size Total | 336 M2|0-4,050 Sqft |
| Size Total Text | 336 M2|0-4,050 Sqft | Zoning Description | R-g |
Rooms
| Level | Type | Length | Width | Dimensions |
|---|---|---|---|---|
| Second Level | 5pc Bathroom | 9.00 Ft x 8.00 Ft | ||
| Second Level | Primary Bedroom | 16.83 Ft x 11.92 Ft | ||
| Second Level | Bedroom | 9.92 Ft x 9.75 Ft | ||
| Second Level | Bedroom | 11.50 Ft x 11.58 Ft | ||
| Basement | 3pc Bathroom | 9.08 Ft x 6.33 Ft | ||
| Basement | Recreational, Games Room | 14.00 Ft x 28.17 Ft | ||
| Main Level | 2pc Bathroom | 10.58 Ft x 8.25 Ft | ||
| Main Level | Dining Room | 10.92 Ft x 8.00 Ft | ||
| Main Level | Kitchen | 10.83 Ft x 12.25 Ft | ||
| Main Level | Living Room | 12.08 Ft x 14.33 Ft |
Agents and Offices
- Majka Kowalczyk
- Office: Cir Realty