

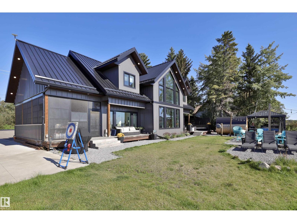
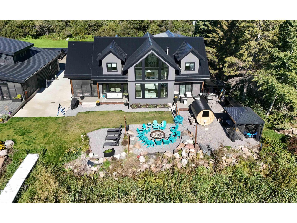
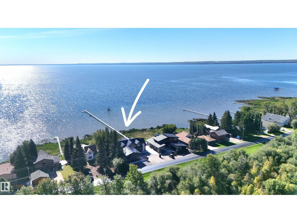
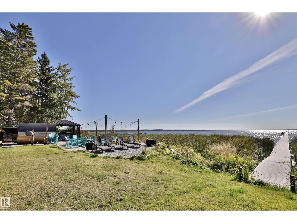
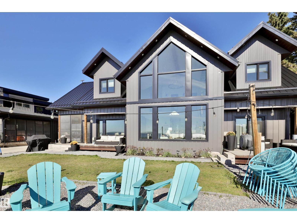
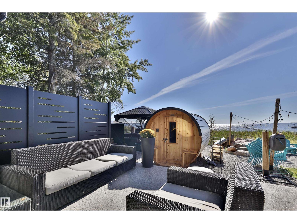
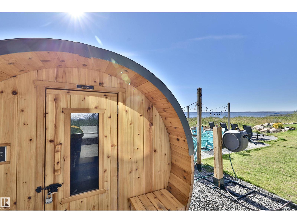
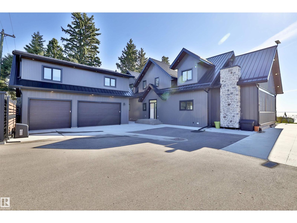
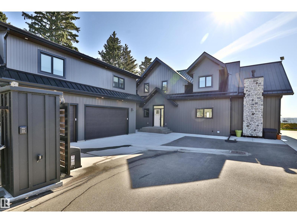
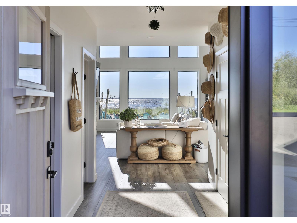
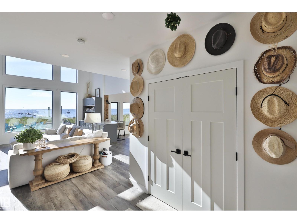
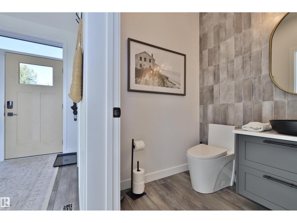
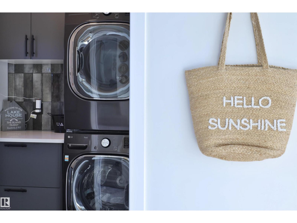
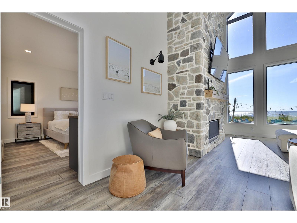
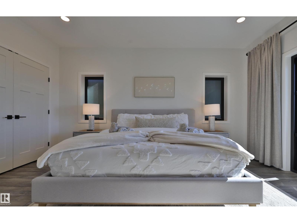
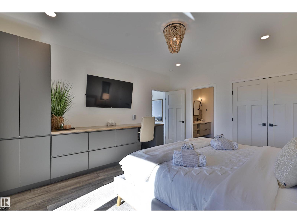
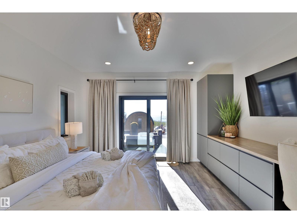
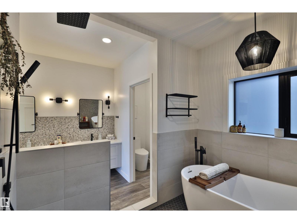
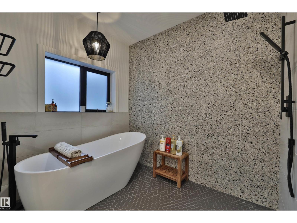
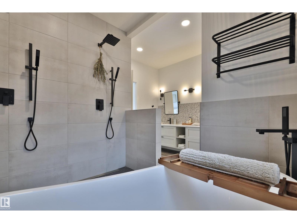
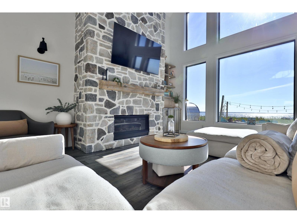
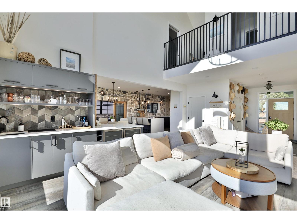
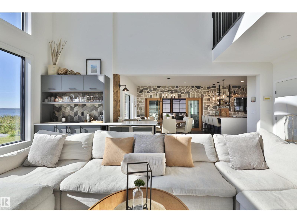
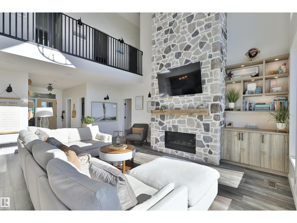
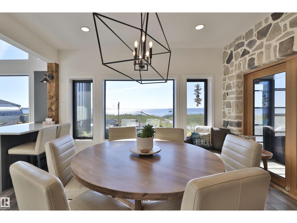
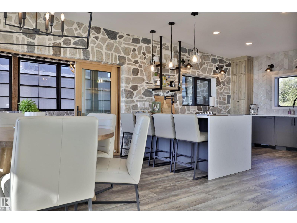
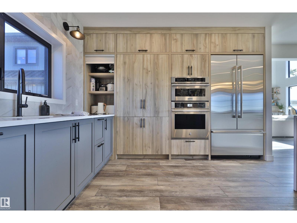
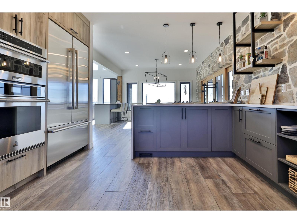
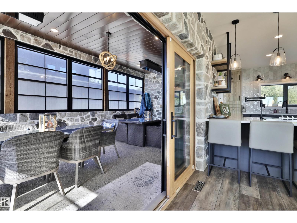
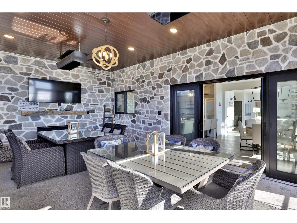
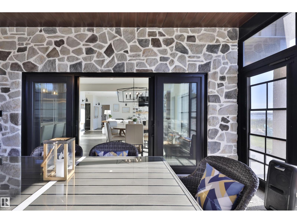
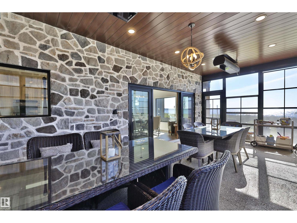
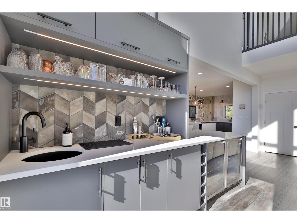
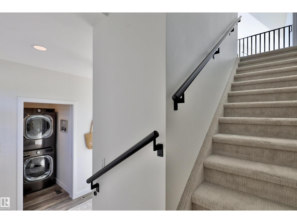
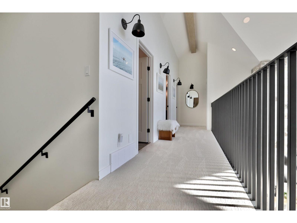
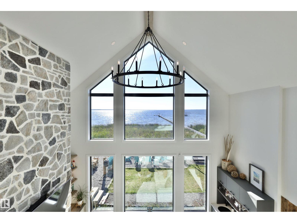
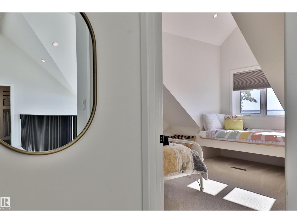
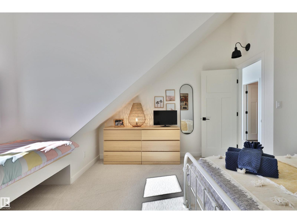
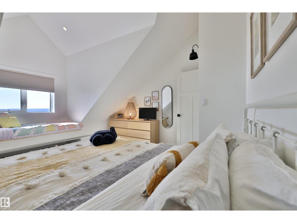
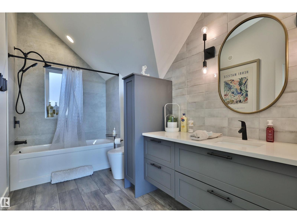
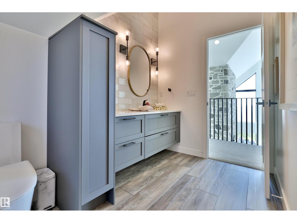
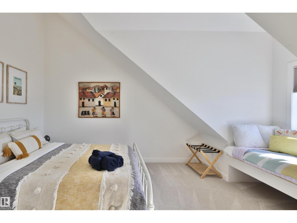
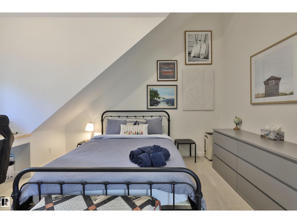
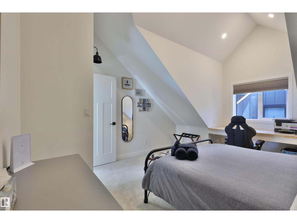
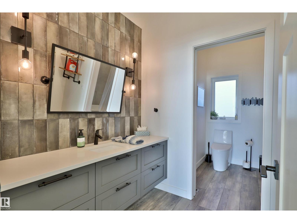
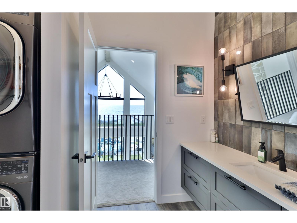
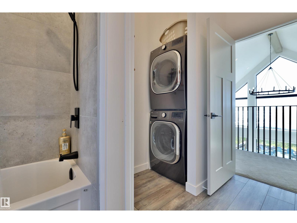
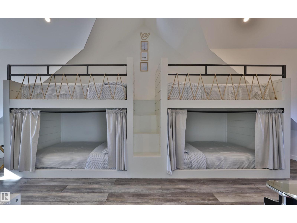
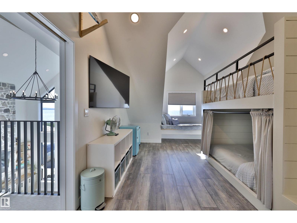
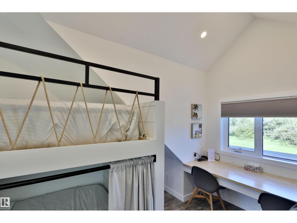
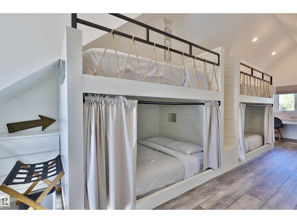
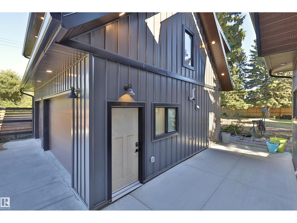
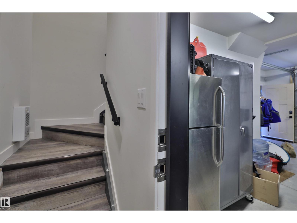
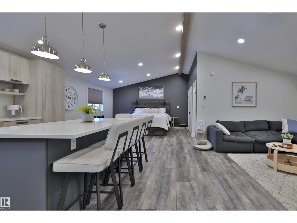
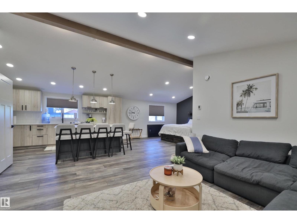
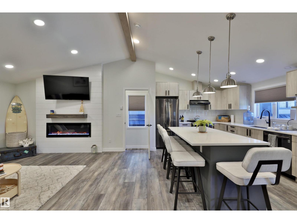
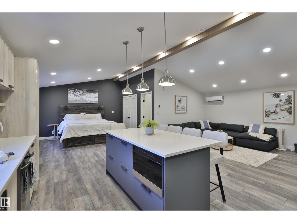
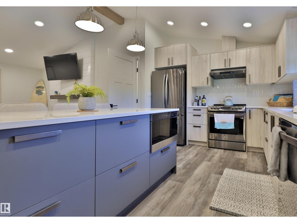
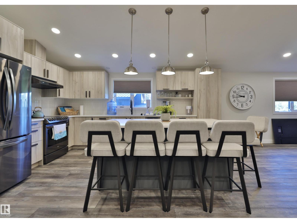
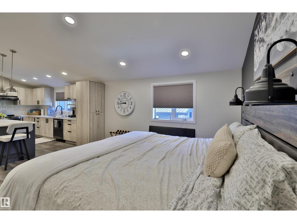
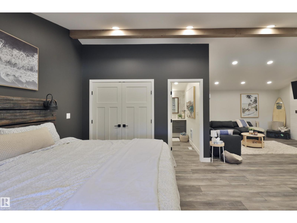
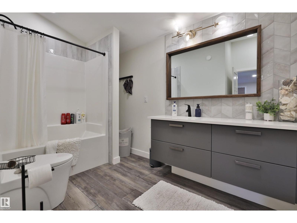
Prepare to be IMPRESSED! Argentia Beach is one of the most desirable beaches on Pigeon Lake, and this custom built home will not disappoint. 100 ft of lakefront, triple heated garage with a lovely guest suite above, powered gate at the entrance, and lots of storage along side the house. The lakeside yard is very nicely landscaped with a patio, firepit and a sauna. Upon entering this stunning home there are vaulted ceilings and massive windows to enjoy the spectacular lake views. The spacious Primary bedroom is on the main floor and has a 6 pce ensuite, and patio doors to the lakeside deck. A beautifully appointed kitchen with quartz counter tops, large living room with a wet bar, dining room and a sunroom. Upstairs there are 3 more large bedrooms, 2 full bathrooms and a 2nd laundry room. This amazing property is perfect for a large family and all the friends as it sleeps 16! (id:51989)
Features of 101 Argentia Be
- MLS® Number E4509145
- Price $1,950,000
- Bedrooms: 4
- Bathrooms: 5
- Square Footage: 2665 sqft
- Property Type: House
- Neigbourhood: Argentia Beach
- Amenities Near By Golf Course, Schools
- Community Features Lake Privileges
- Features No Smoking Home
- Structure Deck, Fire Pit
- View Type Lake View
- Water Front Type Waterfront On Lake
Buildings
| Bathroom Total | 5 | Bedrooms Total | 4 |
| Appliances | Alarm System, Furniture, Garage Door Opener Remote(s), Oven - Built-in, Microwave, Washer/dryer Stack-up, Window Coverings, Dryer, Two Refrigerators, Two Stoves, Two Washers, Dishwasher | Basement Features | Unknown |
| Basement Type | None | Constructed Date | 2022 |
| Construction Style Attachment | Detached | Cooling Type | Central Air Conditioning |
| Fire Protection | Smoke Detectors | Fireplace Fuel | Gas |
| Fireplace Present | Yes | Fireplace Type | Unknown |
| Half Bath Total | 1 | Heating Type | Forced Air |
| Stories Total | 2 | Size Interior | 2665 Sqft |
| Type | House |
Parking
| Heated Garage | |
| Detached Garage |
Land
| Access Type | Boat Access | Acreage | No |
| Fronts On | Waterfront | Land Amenities | Golf Course, Schools |
| Size Irregular | 0.19 | Size Total | 0.19 Ac |
| Size Total Text | 0.19 Ac | Surface Water | Lake |
Rooms
| Level | Type | Length | Width | Dimensions |
|---|---|---|---|---|
| Main Level | Living Room | 6.1 m | 5.18 m | 6.1 m x 5.18 m |
| Main Level | Dining Room | 4.27 m | 3.66 m | 4.27 m x 3.66 m |
| Main Level | Kitchen | 4.88 m | 4.27 m | 4.88 m x 4.27 m |
| Main Level | Primary Bedroom | 5 m | 4.27 m | 5 m x 4.27 m |
| Main Level | Sunroom | 4.57 m | 3.35 m | 4.57 m x 3.35 m |
| Upper Level | Bedroom 2 | 4.82 m | 4.27 m | 4.82 m x 4.27 m |
| Upper Level | Bedroom 3 | 4.27 m | 4.35 m | 4.27 m x 4.35 m |
| Upper Level | Bedroom 4 | 7.57 m | 4.22 m | 7.57 m x 4.22 m |
Agents and Offices
- Barb Harrison
- Office: Maxwell Polaris