

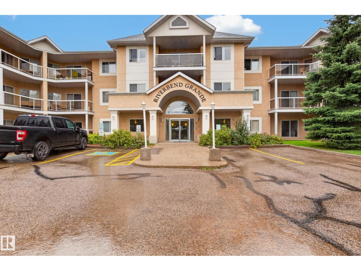
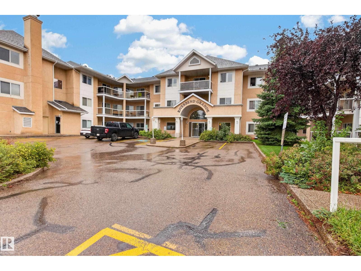
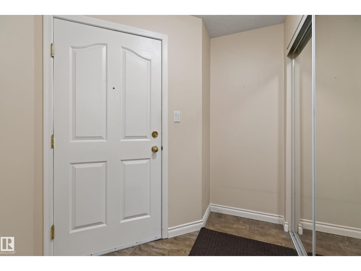
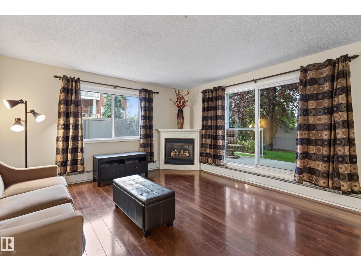
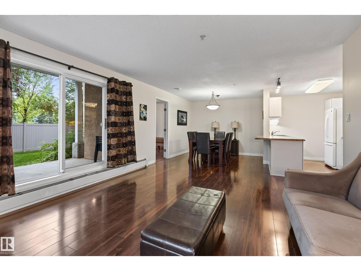
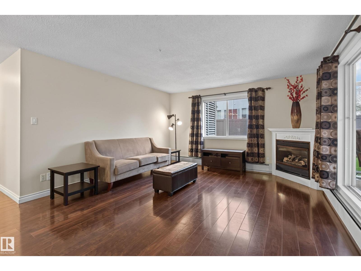
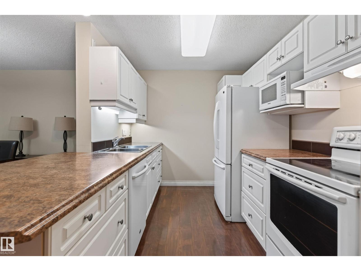
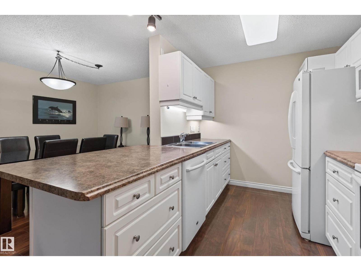
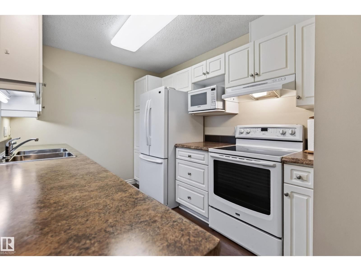
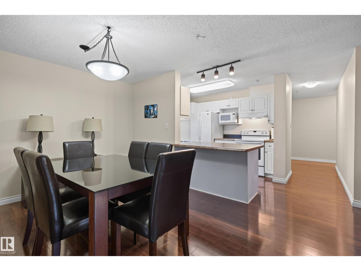
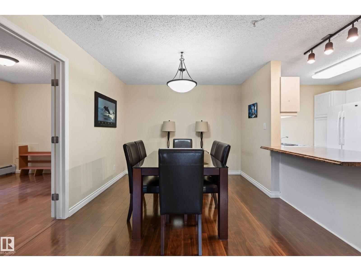
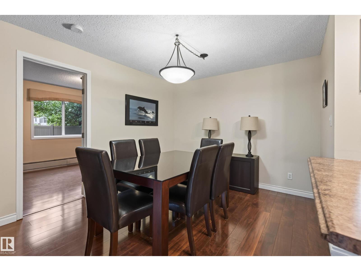
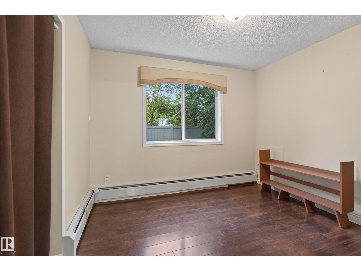
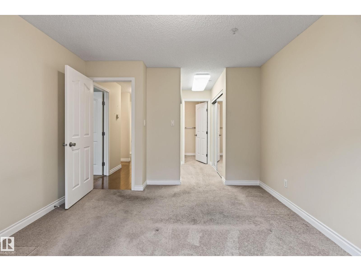
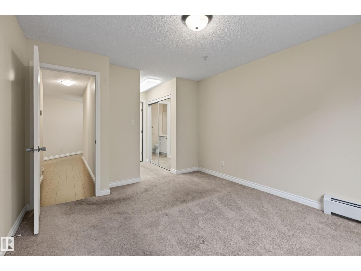
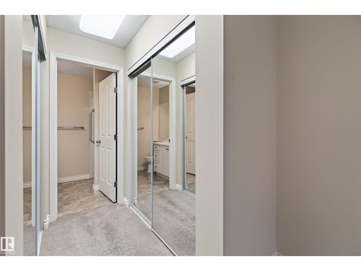
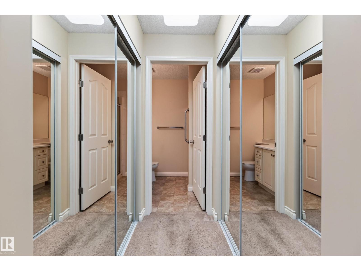
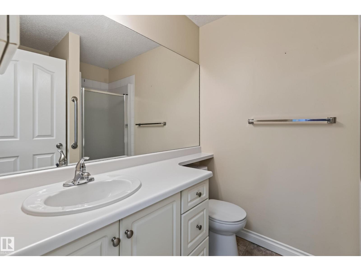
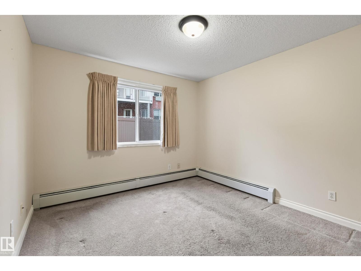
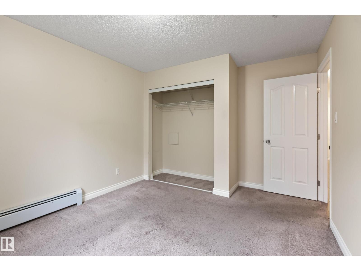
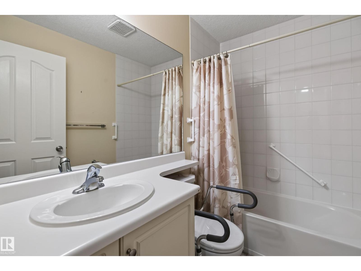
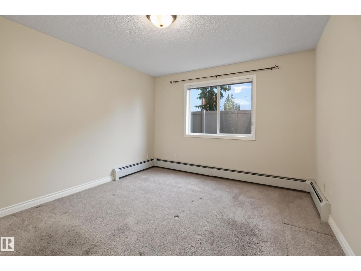
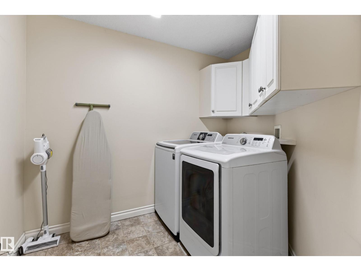
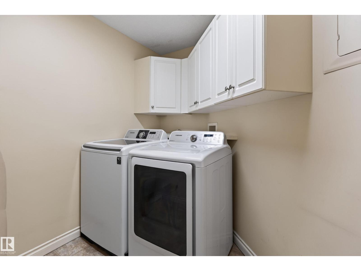
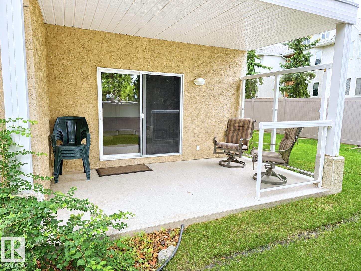
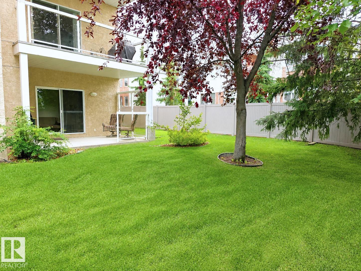
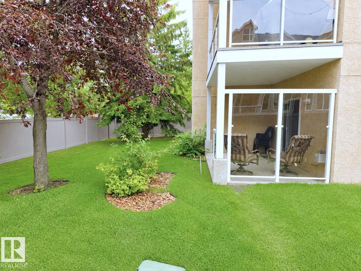
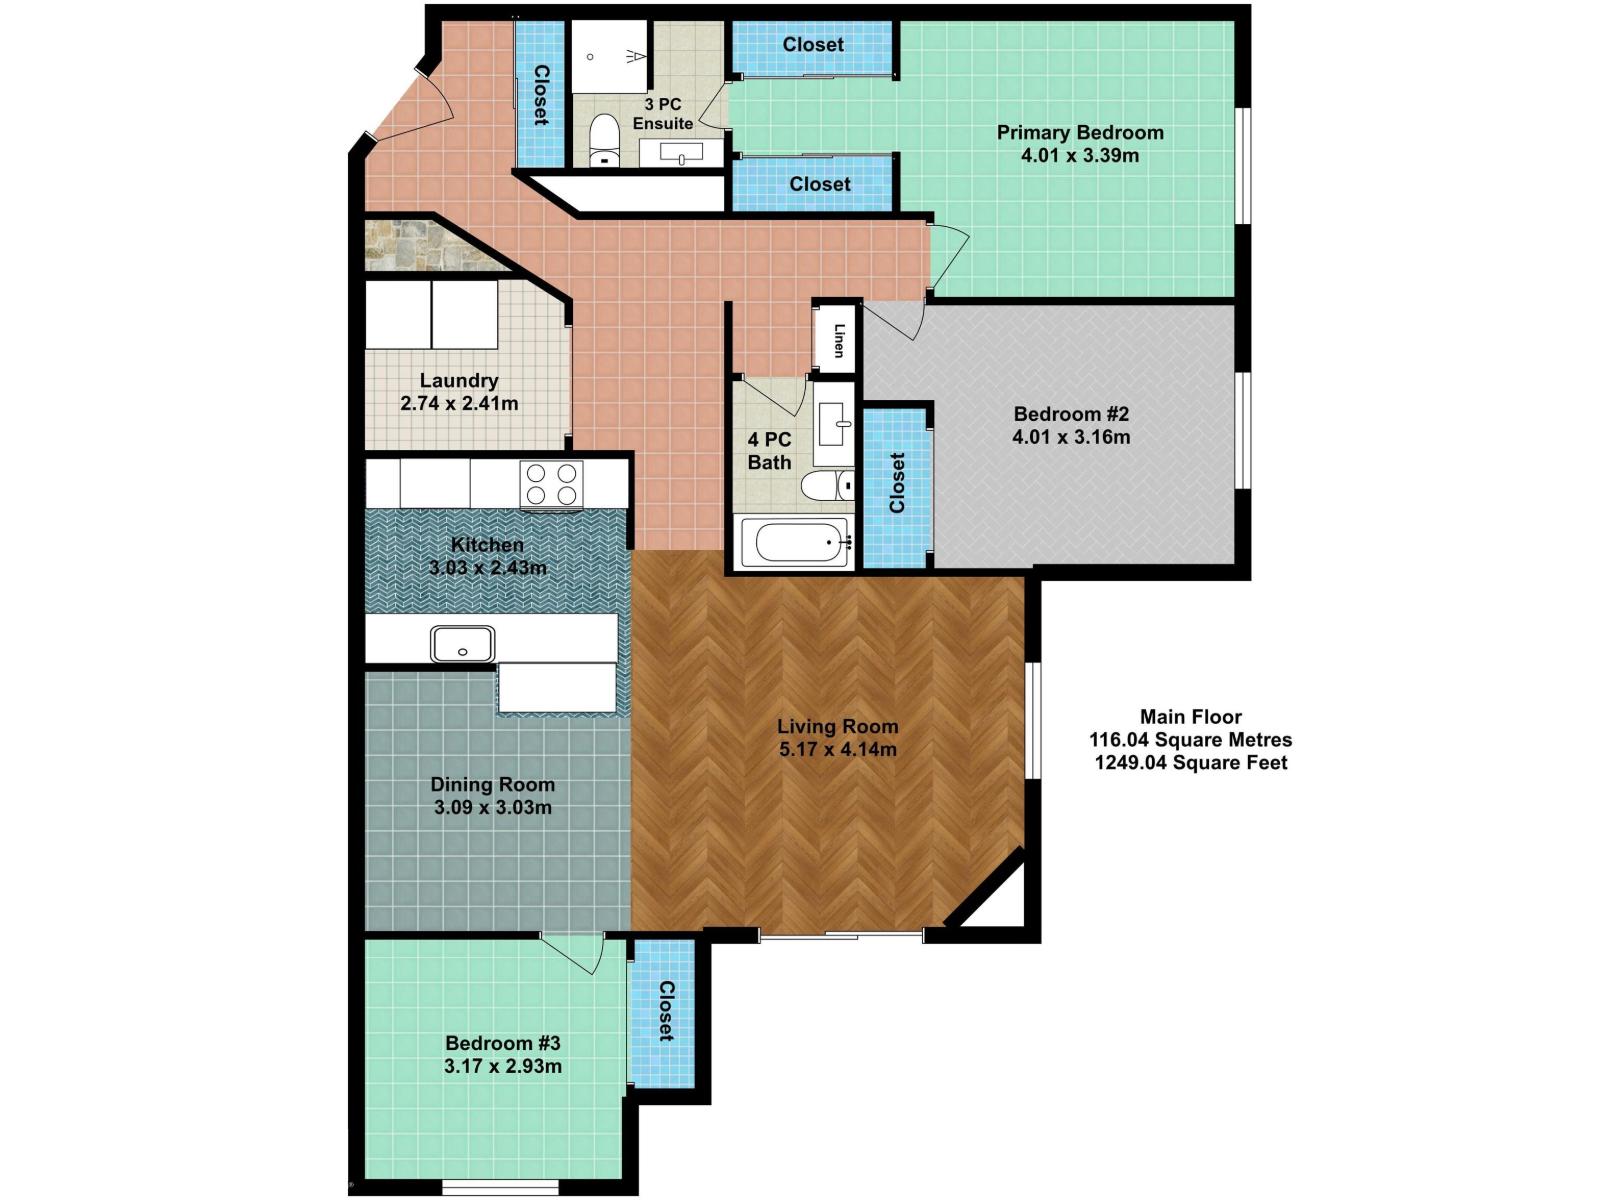
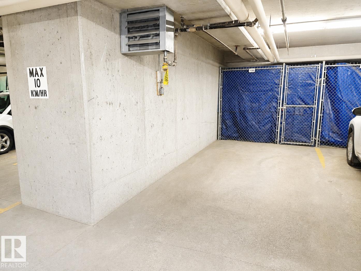
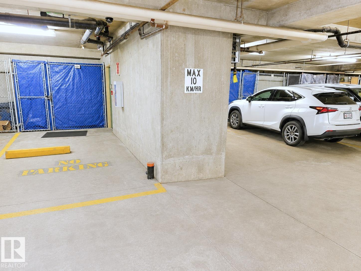
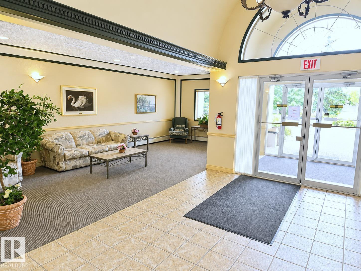
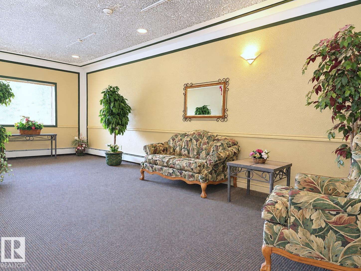
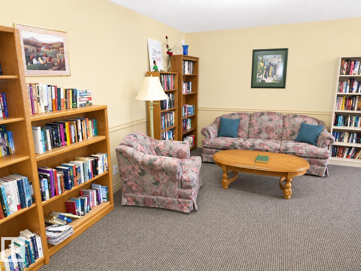
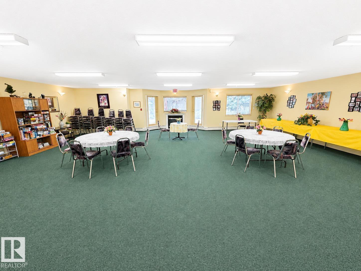
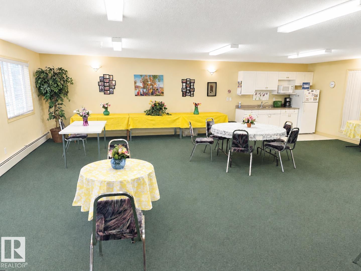
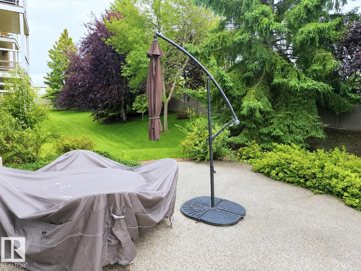
Riverbend Grande! Set in an unbeatable location next to Riverbend Square, this beautifully kept 1249 sqft corner unit delivers an impressive combination of space, comfort & convenience. The well designed floor plan features 3 beds & 2 baths including a generous primary with dual mirrored closets & 3pc ensuite. The bright kitchen offers white cabinetry, abundant storage & a breakfast bar that flows into the spacious dining area. Relax in the living room with a corner gas fireplace or step outside to the covered patio with natural gas hookup. 2 additional bedrooms, 4pc bath & in suite laundry complete the home. A titled heated underground parking stall with storage cage is also included & ideally positioned next to the stairway. Enjoy a quiet, well managed, pet friendly building with no age restrictions featuring a library, social room with kitchen & outdoor patio. With shopping, groceries, restaurants, transit & golf just steps away, this immaculate unit offers easy living in the heart of Riverbend. (id:51989)
Features of #101 911 Rabbit Hill Rd Nw
- MLS® Number E4503830
-
Price
$239,900
Maintenance, Heat, Insurance, Property Management, Other, See Remarks, Water
$701.53 Monthly - Bedrooms: 3
- Bathrooms: 2
- Square Footage: 1249 sqft
- Property Type: Apartment
- Neigbourhood: Falconer Heights
- Amenities Near By Playground, Public Transit, Schools, Shopping
- Features See Remarks
- Structure Patio(s)
Buildings
| Bathroom Total | 2 | Bedrooms Total | 3 |
| Appliances | Dishwasher, Dryer, Hood Fan, Microwave, Refrigerator, Stove, Washer, Window Coverings | Basement Type | None |
| Constructed Date | 1998 | Fireplace Fuel | Gas |
| Fireplace Present | Yes | Fireplace Type | Corner |
| Heating Type | Baseboard Heaters | Size Interior | 1249 Sqft |
| Type | Apartment |
Parking
| Heated Garage | |
| Underground |
Land
| Acreage | No | Land Amenities | Playground, Public Transit, Schools, Shopping |
| Size Irregular | 120.49 | Size Total | 120.49 M2 |
| Size Total Text | 120.49 M2 |
Rooms
| Level | Type | Length | Width | Dimensions |
|---|---|---|---|---|
| Main Level | Living Room | 5.17 m | 4.14 m | 5.17 m x 4.14 m |
| Main Level | Dining Room | 3.09 m | 3.03 m | 3.09 m x 3.03 m |
| Main Level | Kitchen | 3.03 m | 2.43 m | 3.03 m x 2.43 m |
| Main Level | Primary Bedroom | 4.01 m | 3.39 m | 4.01 m x 3.39 m |
| Main Level | Bedroom 2 | 4.01 m | 3.16 m | 4.01 m x 3.16 m |
| Main Level | Bedroom 3 | 3.17 m | 2.93 m | 3.17 m x 2.93 m |
Agents and Offices
- Christopher E. Hampson
- Office: RE/MAX Excellence