

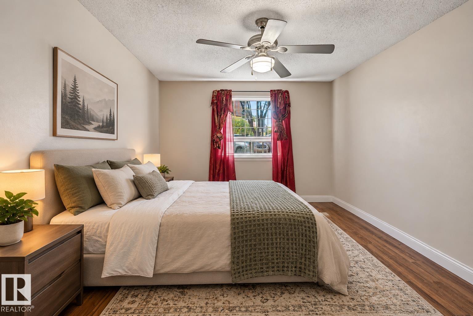
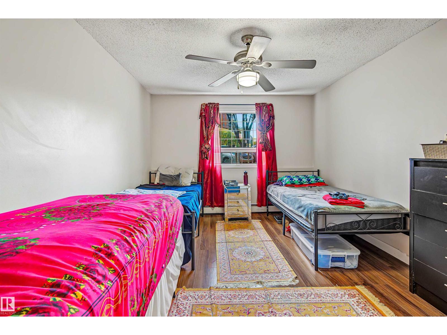
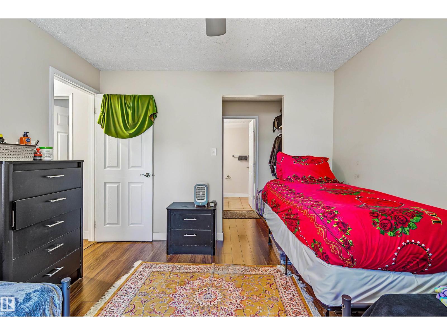
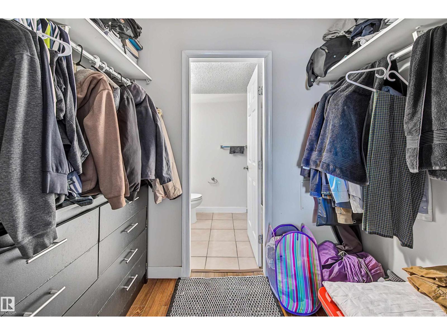
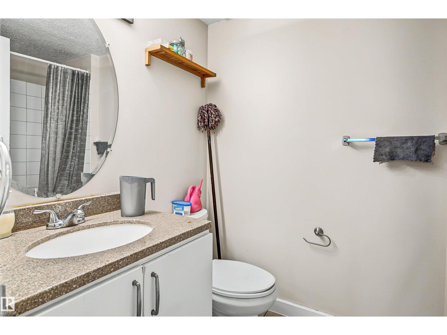
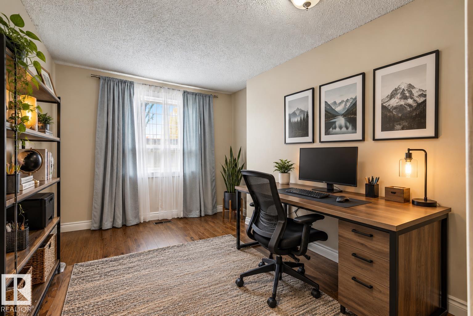
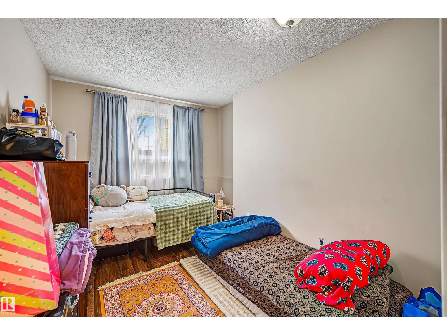
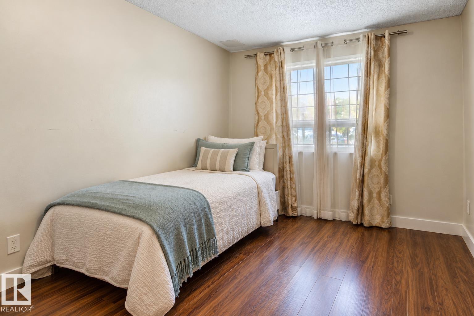
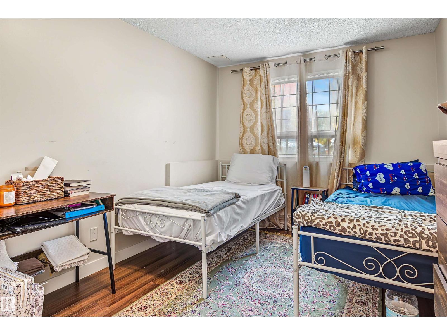
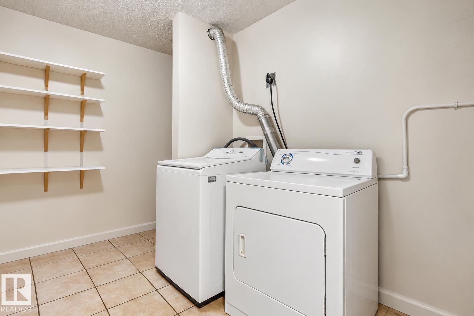
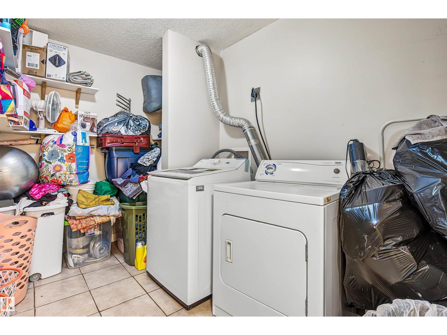
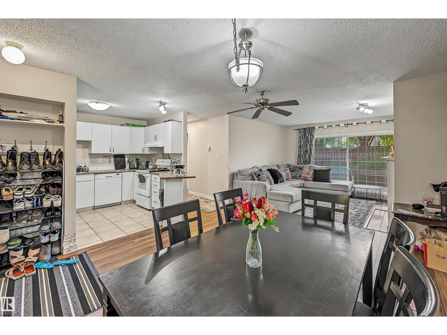
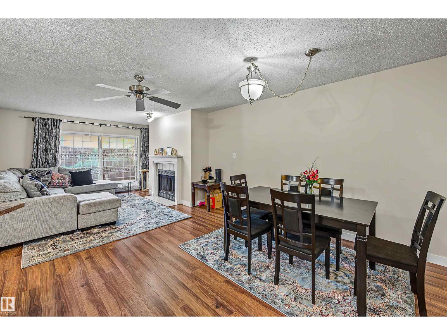
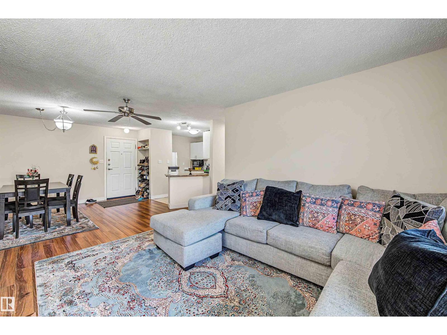
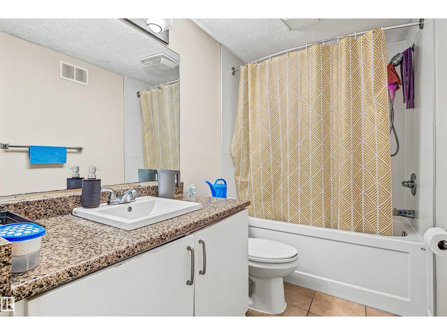
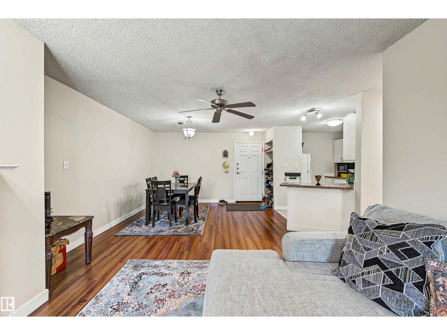
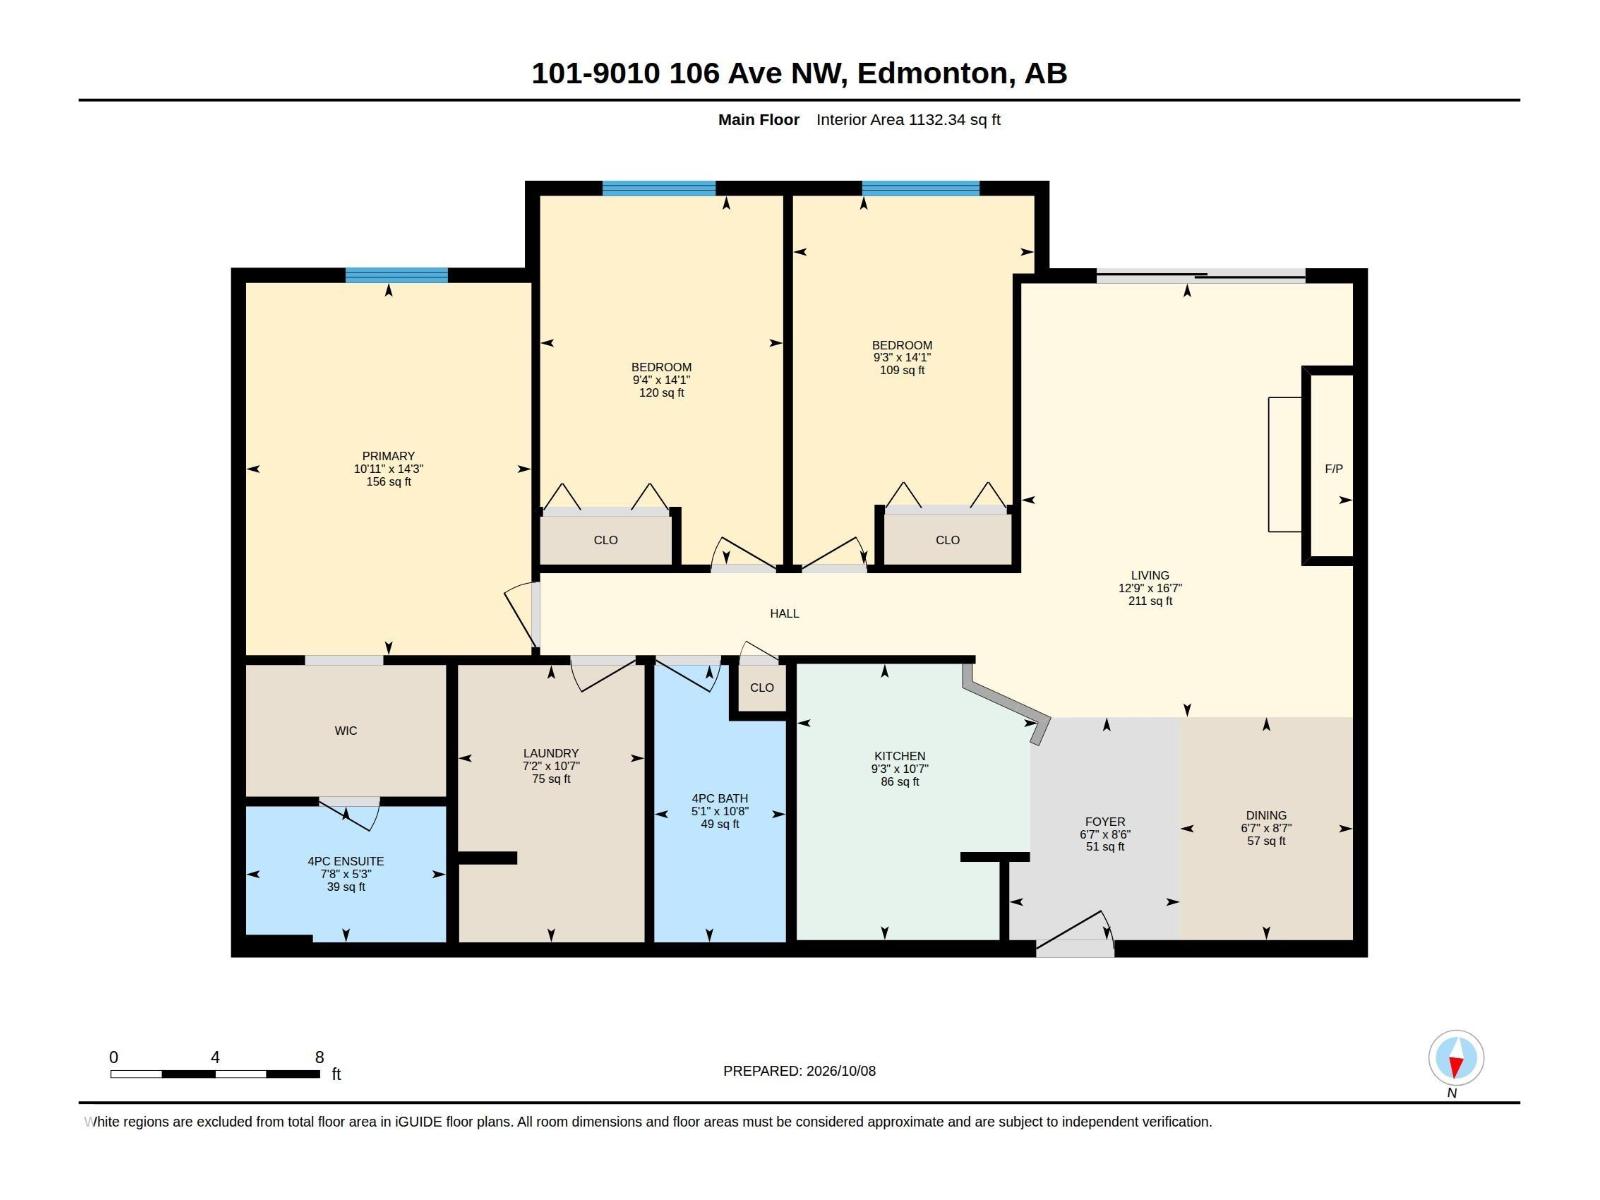
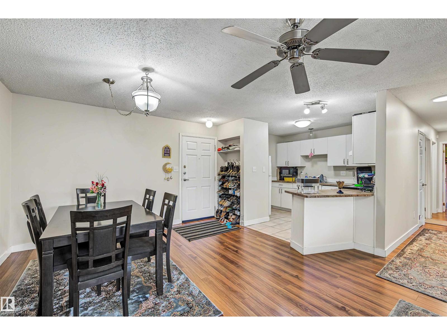
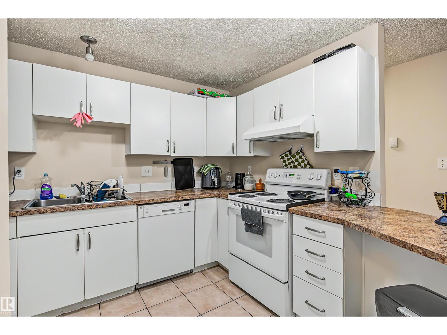
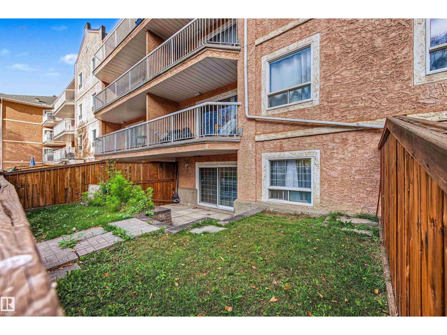
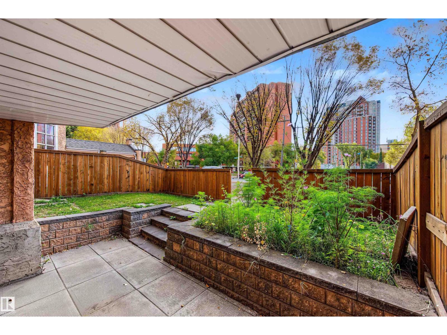
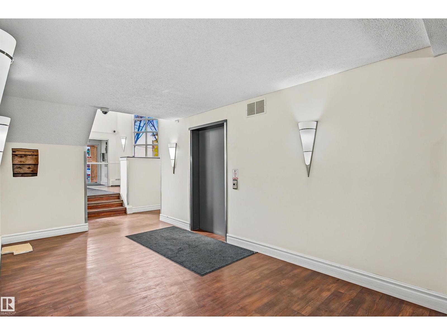
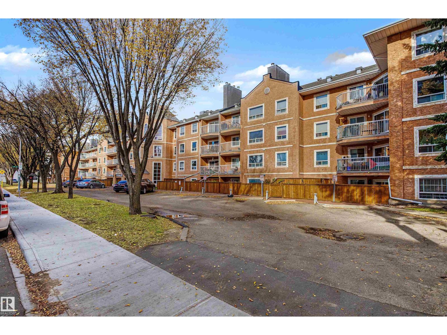
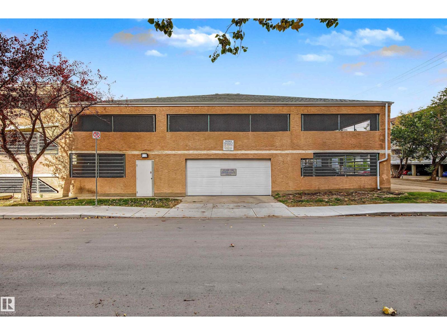
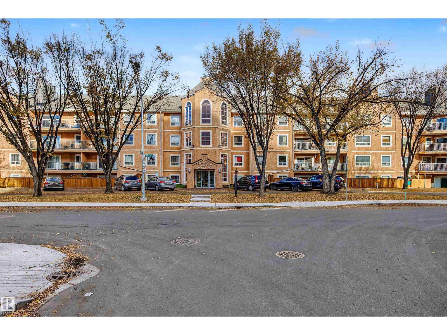
A rare find! This spacious ground-floor unit features 3 bedrooms, in-suite laundry, and a private, fenced yard area just outside your patio door. Inside, you’ll find plenty of natural light, a spacious kitchen and dining area, and a cozy living room complete with a fireplace. Enjoy the convenience of parkade parking, additional surface parking, and access to the complex gym. Ideally located near schools, Commonwealth Stadium, LRT, ETS, and just minutes from Edmonton’s scenic river valley, this home offers comfortable living with convenient access to transit, recreation, and everyday amenities. Pets are subject to board approval. Some photos have been virtually staged. (id:51989)
Features of #101 9010 106 Av Nw
- MLS® Number E4512715
-
Price
$137,500
Maintenance, Heat, Insurance, Property Management, Other, See Remarks, Water
$684.44 Monthly - Bedrooms: 3
- Bathrooms: 2
- Square Footage: 1132 sqft
- Property Type: Apartment
- Neigbourhood: Boyle Street
- Amenities Near By Schools, Shopping
- Parking Space Total 2
Buildings
| Bathroom Total | 2 | Bedrooms Total | 3 |
| Appliances | Dishwasher, Dryer, Hood Fan, Stove, Washer | Basement Type | None |
| Constructed Date | 1989 | Fireplace Fuel | Wood |
| Fireplace Present | Yes | Fireplace Type | Unknown |
| Heating Type | Baseboard Heaters | Size Interior | 1132 Sqft |
| Type | Apartment |
Parking
| Parkade | |
| Stall |
Land
| Acreage | No | Fence Type | Fence |
| Land Amenities | Schools, Shopping | Size Irregular | 108.55 |
| Size Total | 108.55 M2 | Size Total Text | 108.55 M2 |
Rooms
| Level | Type | Length | Width | Dimensions |
|---|---|---|---|---|
| Main Level | Living Room | 12'9 x 16'7 | ||
| Main Level | Dining Room | 6'7 x 8'7 | ||
| Main Level | Kitchen | 9'3 x 10'7 | ||
| Main Level | Primary Bedroom | 10'11 x 14'3 | ||
| Main Level | Bedroom 2 | 9'4 x 14'1 | ||
| Main Level | Bedroom 3 | 9'3 x 14'1 | ||
| Main Level | Laundry Room | 7'2 x 10'7 |
Agents and Offices
- Edward Grover
- Office: Liv Real Estate