

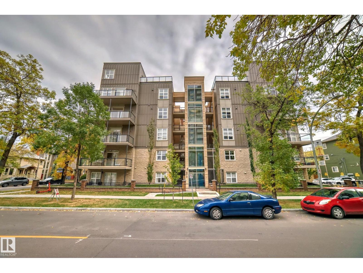
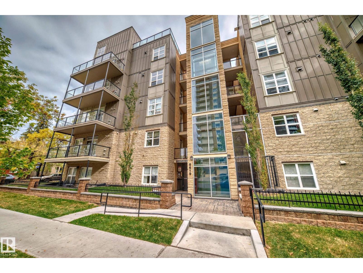
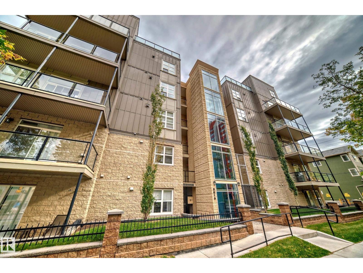
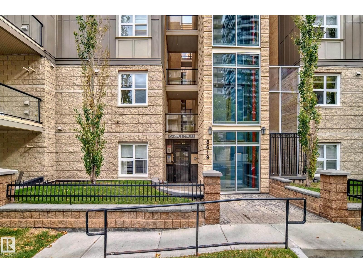
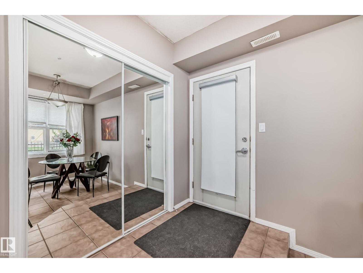
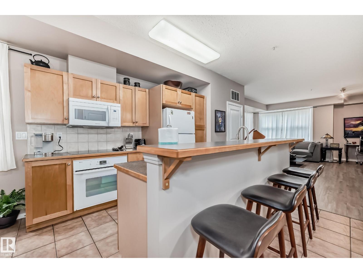
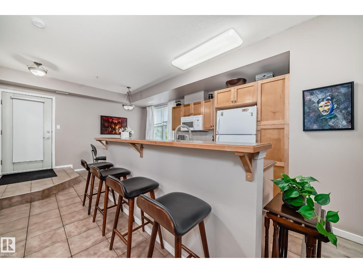
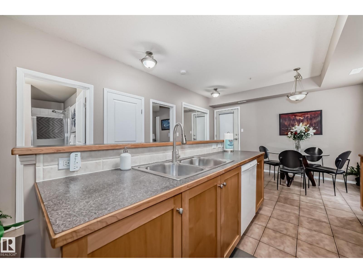
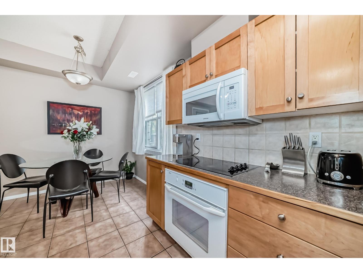
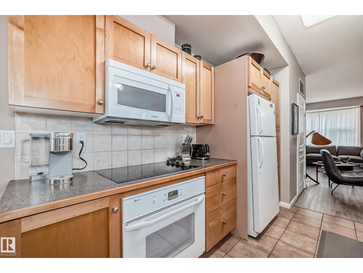
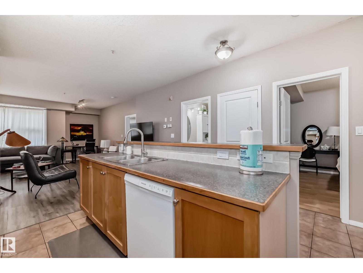
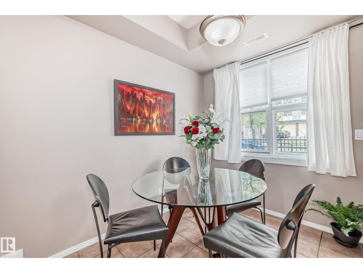
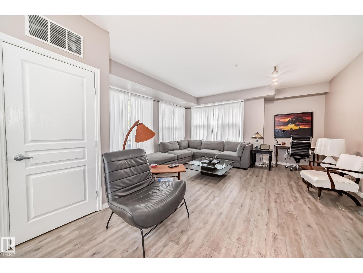
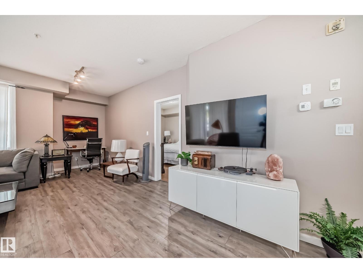
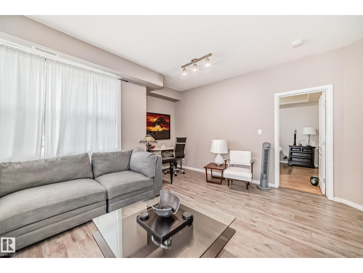
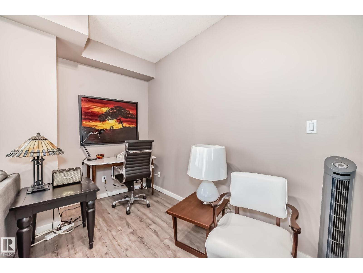
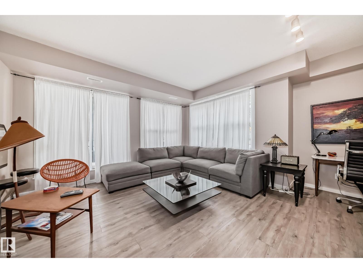
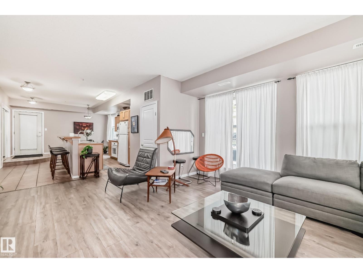
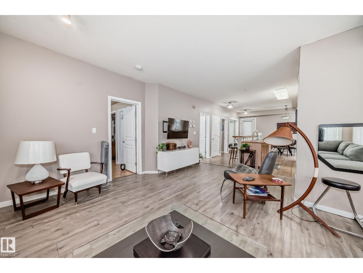
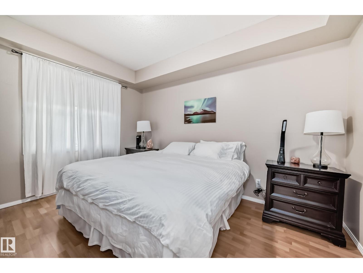
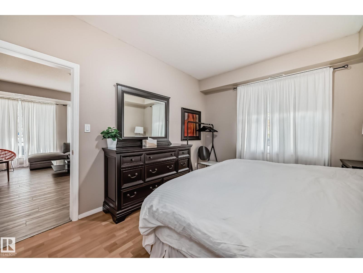
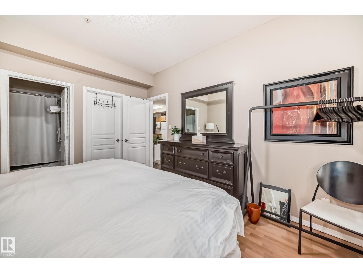
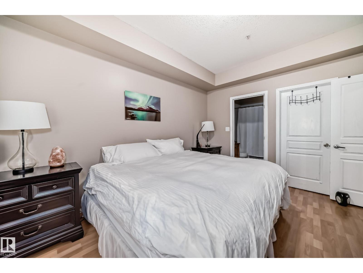
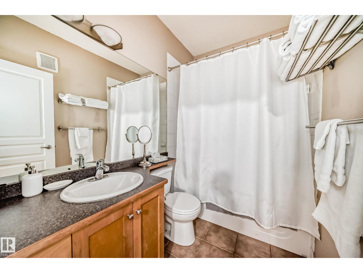
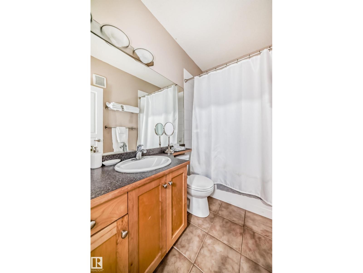
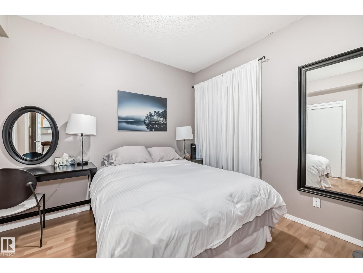
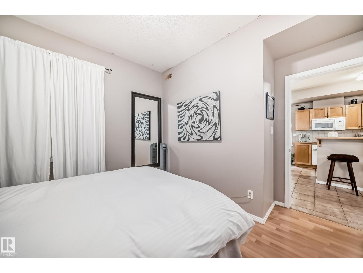
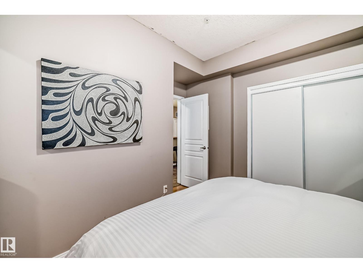
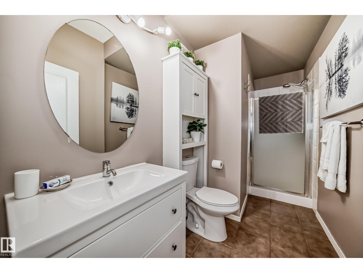
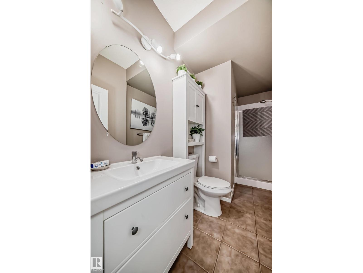
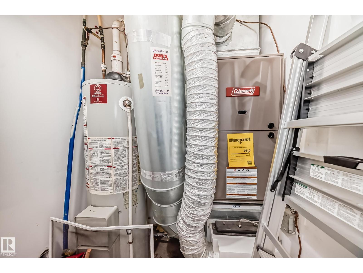
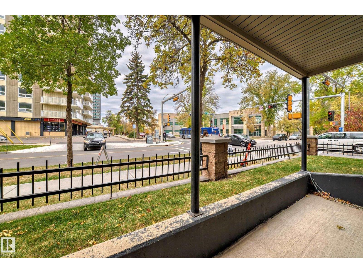
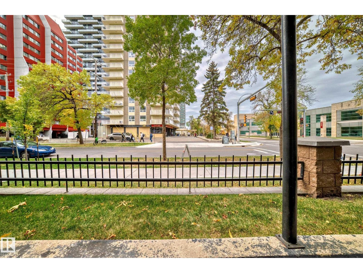
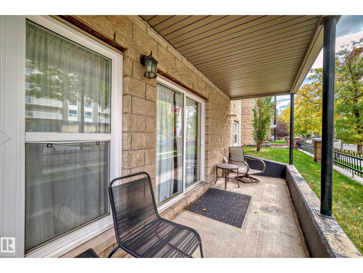
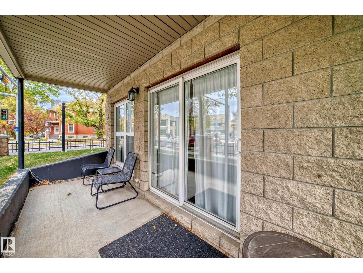
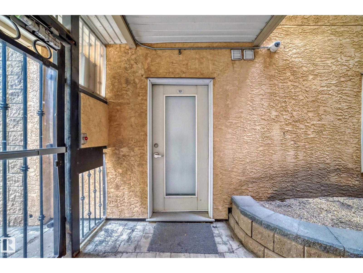
CORNER UNIT! Perfect for professionals, professors, or students seeking convenience and comfort. Situated directly across from the UofA campus, walk to the UofA Hospital and mere minutes to Whyte Avenue, the River Valley, and the LRT. Inside, you’ll find a bright and spacious home featuring 2 bedrooms, 2 full bathrooms, and an open-concept kitchen and living area. Soaring ceilings and large windows flood the space with natural light, creating a warm and inviting atmosphere. The kitchen offers ample storage and a raised eating bar, perfect for casual dining or entertaining. A versatile dining/office area near the entrance provides additional functionality, while your patio is an ideal spot for morning coffee or evening BBQs.Extras include in-suite laundry, HEATED underground parking, and a secure storage cage. With parks, running trails coffee shops, and restaurants just steps away, you’ll have everything you need right at your fingertips. Why pay rent when you can own in this unbeatable location? (id:51989)
Features of #101 8619 111 St Nw
- MLS® Number E4509797
-
Price
$295,000
Maintenance, Exterior Maintenance, Insurance, Property Management, Other, See Remarks
$460.84 Monthly - Bedrooms: 2
- Bathrooms: 2
- Square Footage: 1069 sqft
- Property Type: Apartment
- Neigbourhood: Garneau
- Amenities Near By Golf Course, Public Transit, Schools, Shopping
- Features See Remarks
- Parking Space Total 1
Buildings
| Bathroom Total | 2 | Bedrooms Total | 2 |
| Appliances | Dishwasher, Dryer, Microwave Range Hood Combo, Refrigerator, Stove, Washer | Basement Type | None |
| Constructed Date | 2001 | Heating Type | Forced Air |
| Size Interior | 1069 Sqft | Type | Apartment |
Parking
| Heated Garage | |
| Parkade | |
| Underground |
Land
| Acreage | No | Land Amenities | Golf Course, Public Transit, Schools, Shopping |
Rooms
| Level | Type | Length | Width | Dimensions |
|---|---|---|---|---|
| Main Level | Living Room | 5.9 m | 5.17 m | 5.9 m x 5.17 m |
| Main Level | Dining Room | 2.42 m | 2.82 m | 2.42 m x 2.82 m |
| Main Level | Kitchen | 3.78 m | 3.27 m | 3.78 m x 3.27 m |
| Main Level | Primary Bedroom | 4.18 m | 3.39 m | 4.18 m x 3.39 m |
| Main Level | Bedroom 2 | 3.47 m | 3.67 m | 3.47 m x 3.67 m |
| Main Level | Office | 1.65 m | 1.57 m | 1.65 m x 1.57 m |
Agents and Offices
- Sean T. Gerke
- Office: Century 21 All Stars Realty Ltd