

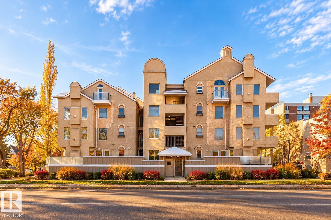
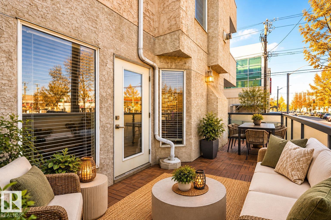
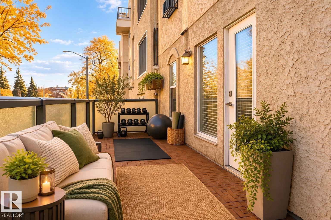
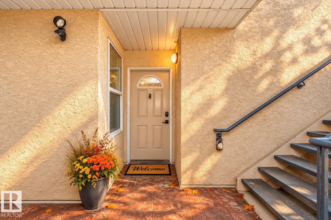
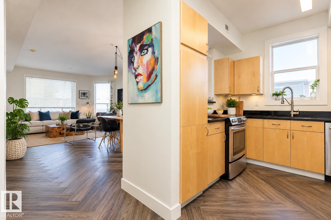
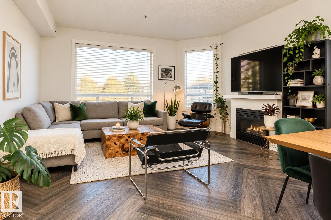
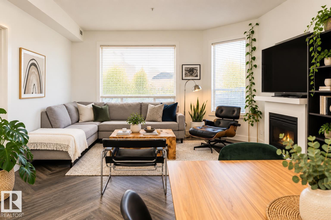
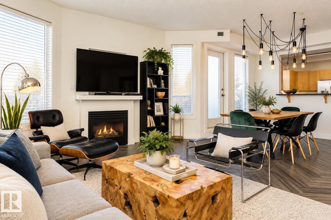
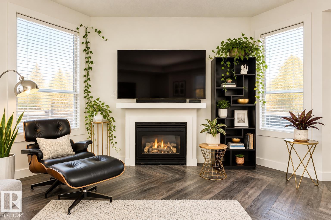
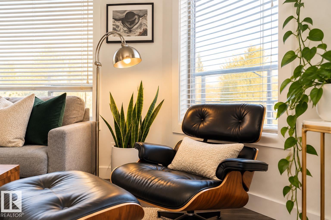
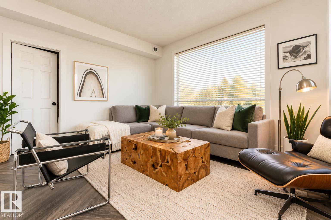
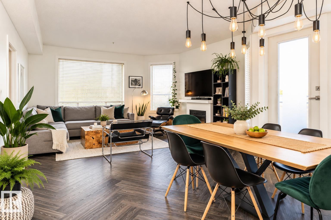
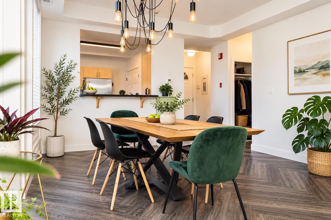
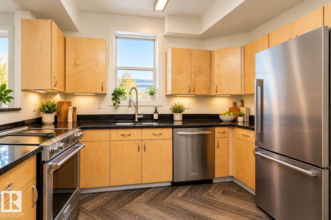
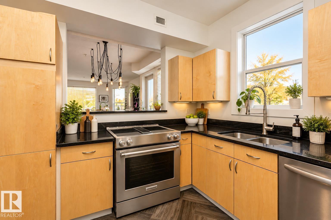
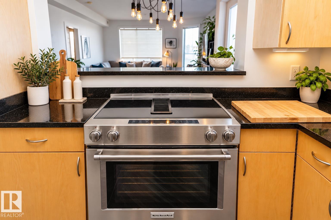
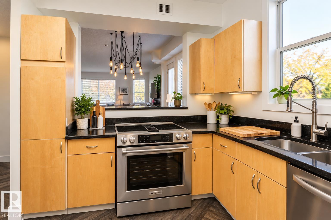
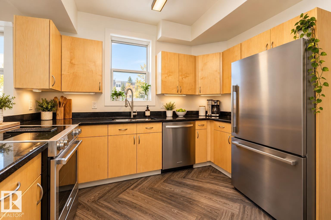
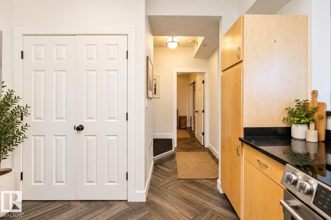
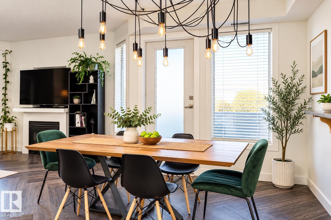
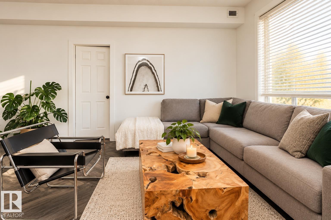
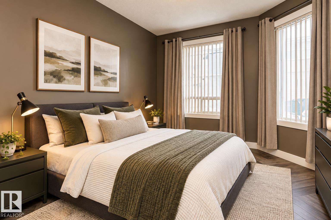
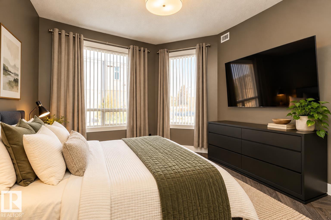
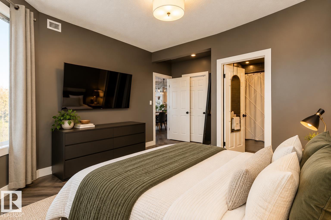
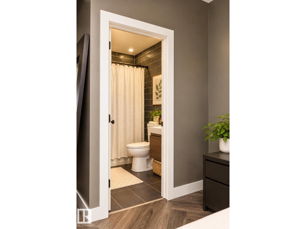
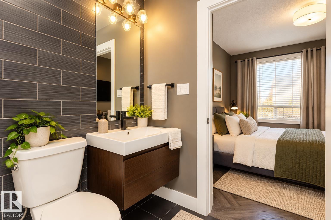
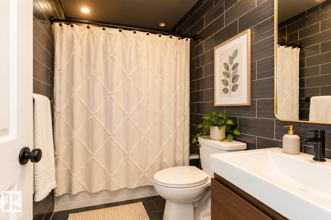
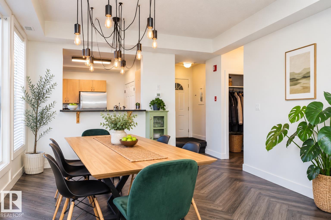
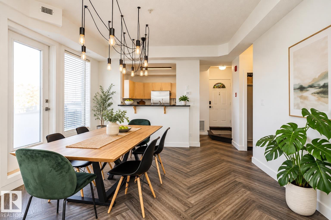
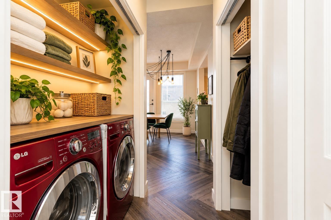
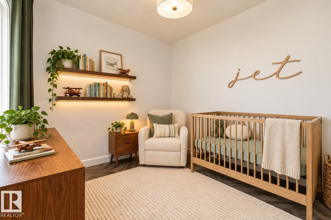
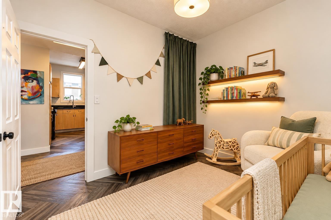
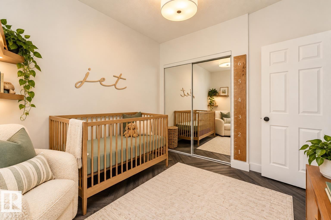
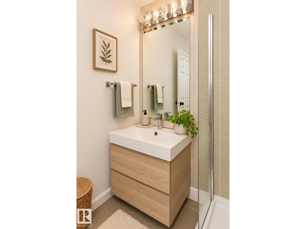
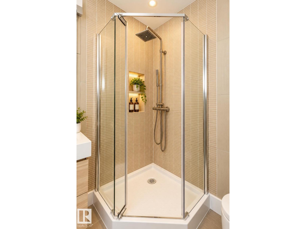
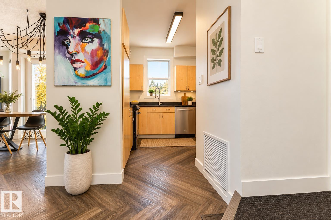
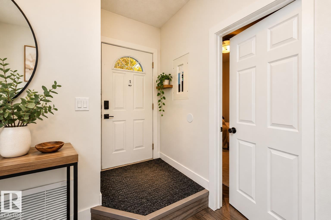
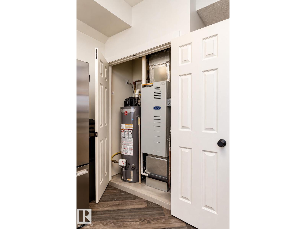
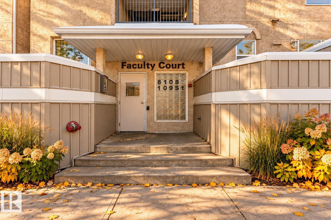
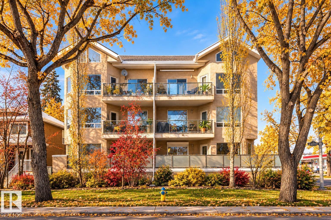
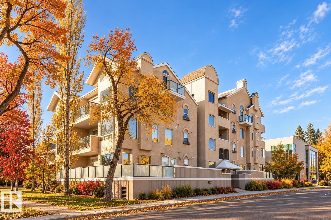
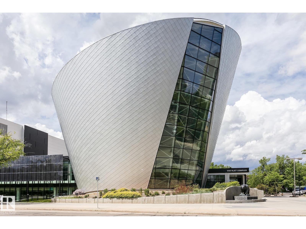
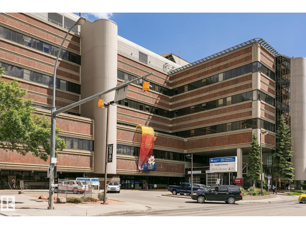
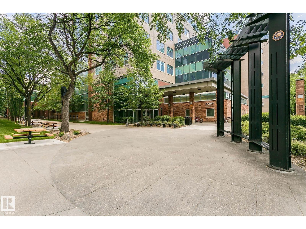
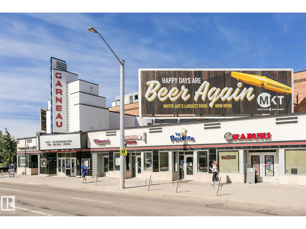
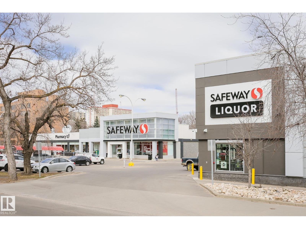
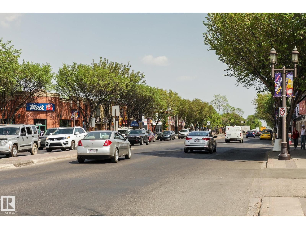
Stunning Fully Renovated 2-Bed, 2-Bath Condo in Garneau! Welcome to this beautifully updated 2bed, 2-bath condo in the heart of Garneau, one of Edmonton’s most sought-after neighborhoods! Every inch of this home has been thoughtfully upgraded to blend modern elegance with everyday comfort. Step inside to find luxury vinyl plank flooring in a stylish herringbone pattern, setting the stage for an inviting open-concept living space. The kitchen is a chef’s dream, featuring granite countertops and top-of-the-line appliances, including Fisher & Paykel, JennAir, and KitchenAid. The spacious primary boasts a walk-in closet and updated ensuite. Both bathrooms have been tastefully modernized to provide a spa-like retreat. Other upgrades include a new ht/wt tank, a washer and dryer, and a convenient storage unit. Located just minutes from the University of Alberta, Whyte Avenue, and downtown, this condo is perfect for professionals, students, or anyone looking to enjoy the vibrant lifestyle of Garneau. (id:51989)
Features of #101 8108 109 St Nw
- MLS® Number E4512759
-
Price
$244,808
Maintenance, Heat, Landscaping, Other, See Remarks, Property Management, Water
$698.98 Monthly - Bedrooms: 2
- Bathrooms: 2
- Square Footage: 950 sqft
- Property Type: Apartment
- Neigbourhood: Garneau
- Amenities Near By Playground, Public Transit, Schools, Shopping, Ski Hill
- Community Features Public Swimming Pool
- Parking Space Total 1
- Structure Deck
- View Type City View
Buildings
| Bathroom Total | 2 | Bedrooms Total | 2 |
| Appliances | Dishwasher, Dryer, Refrigerator, Stove, Washer | Basement Development | Other, See Remarks |
| Basement Type | See Remarks (other, See Remarks) | Constructed Date | 2000 |
| Heating Type | Forced Air | Size Interior | 950 Sqft |
| Type | Apartment |
Parking
| Heated Garage | |
| Underground |
Land
| Acreage | No | Land Amenities | Playground, Public Transit, Schools, Shopping, Ski Hill |
Rooms
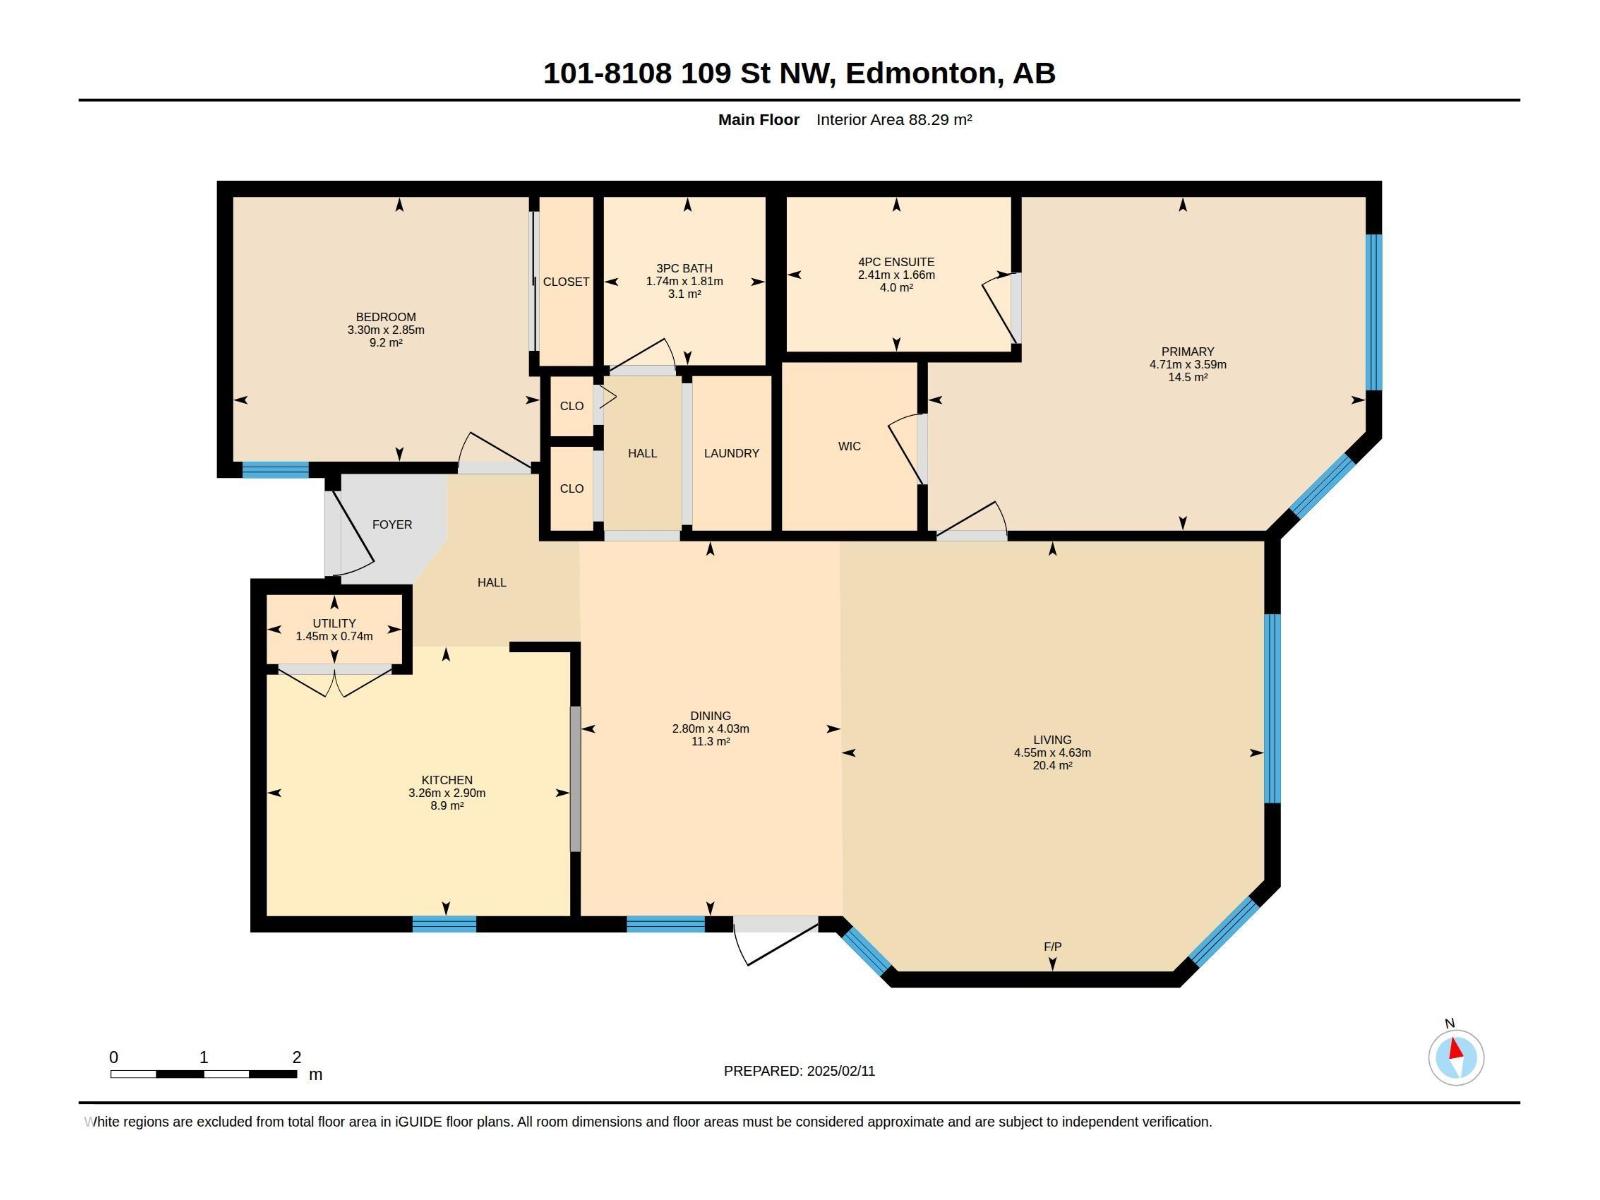
| Level | Type | Length | Width | Dimensions |
|---|---|---|---|---|
| Above | Living Room | 4.5 m | Measurements not available x 4.5 m | |
| Above | Dining Room | 2.8 m | Measurements not available x 2.8 m | |
| Above | Kitchen | 3.2 m | Measurements not available x 3.2 m | |
| Above | Family Room | 4.5 m | Measurements not available x 4.5 m | |
| Above | Primary Bedroom | 4.7 m | Measurements not available x 4.7 m | |
| Above | Bedroom 2 | 3.3 m | Measurements not available x 3.3 m |
Agents and Offices
- Bruno F. Schiavon
- Office: The Foundry Real Estate Company Ltd