

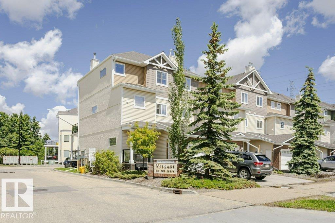
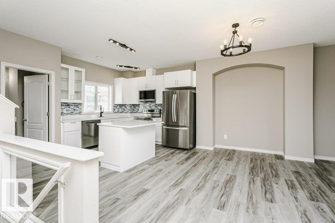
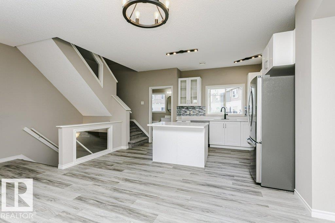
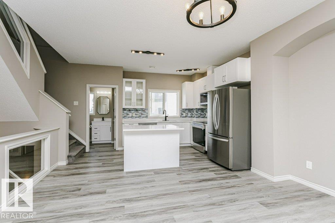
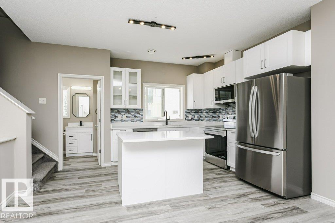
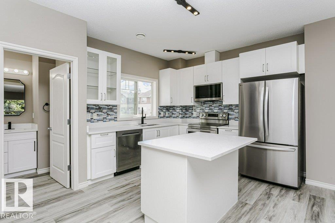
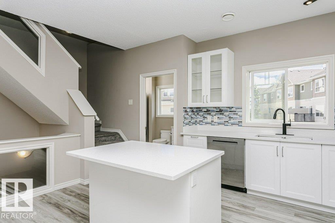
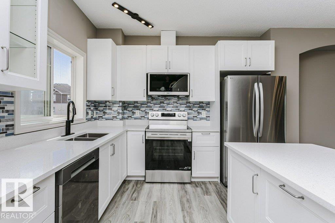
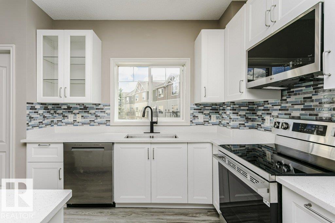
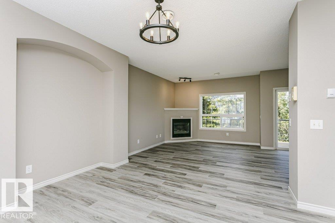
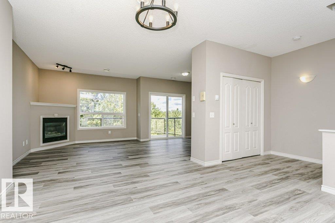
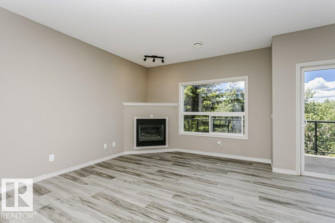
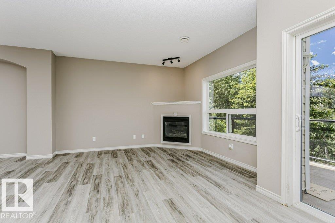
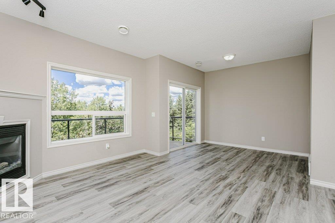
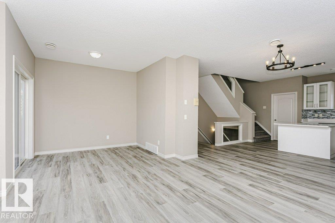
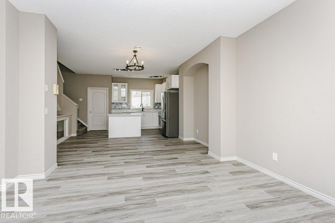
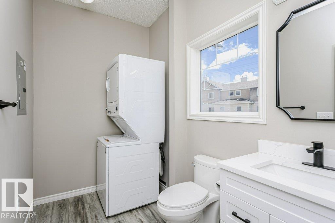
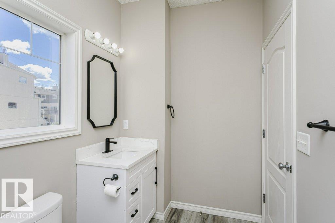
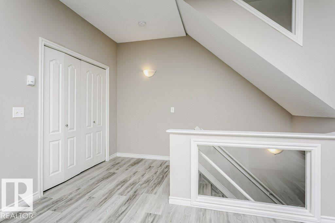
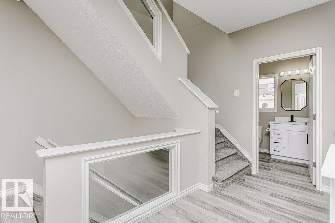
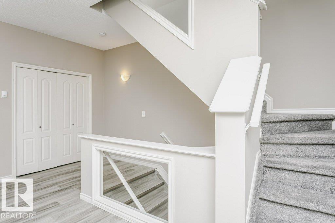
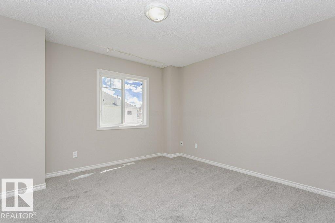
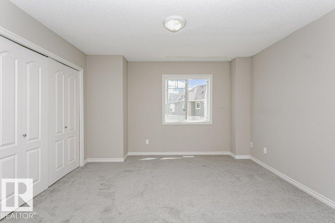
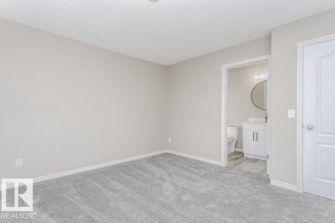
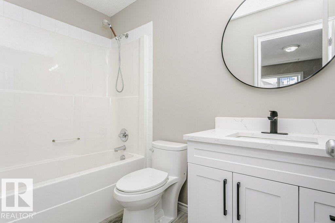
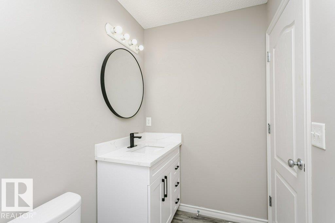
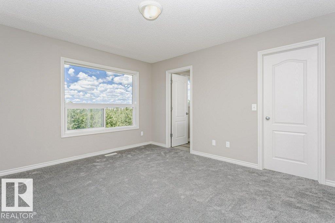
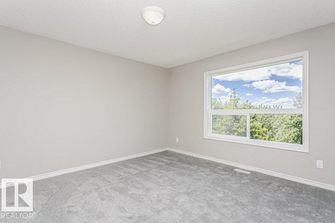
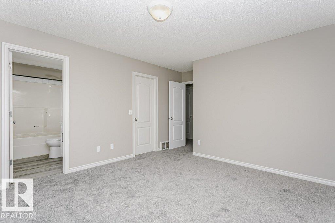
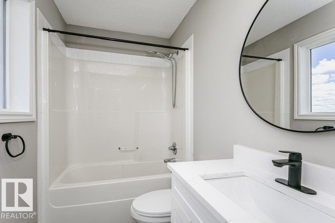
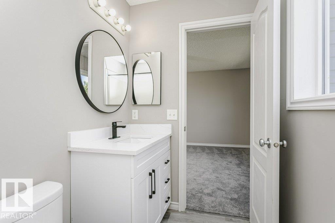
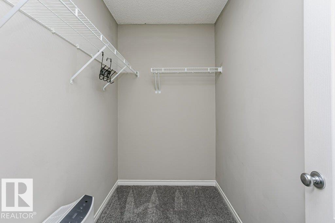
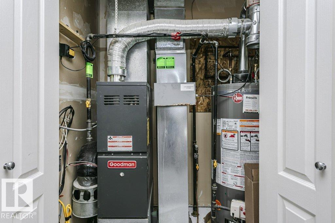
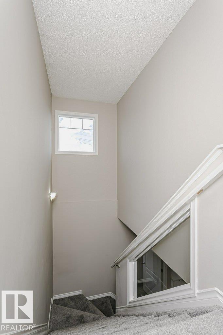
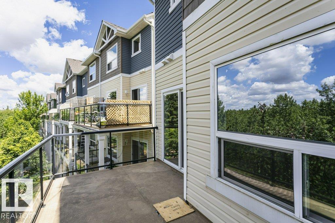
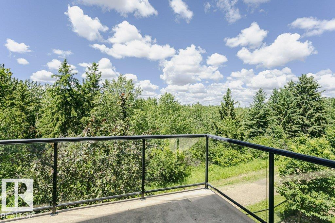
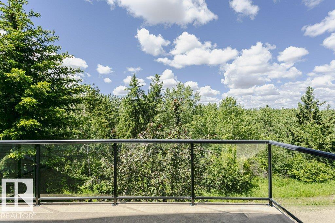
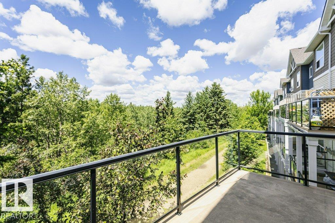
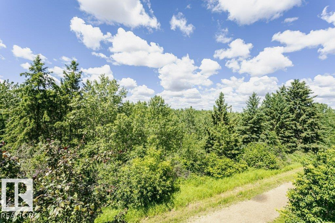
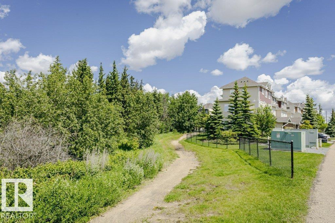
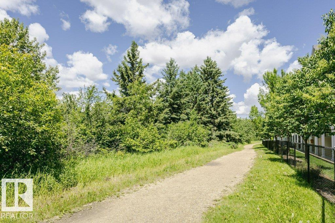
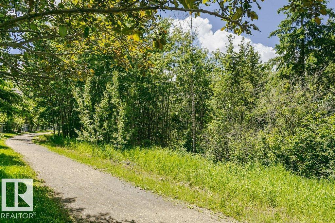
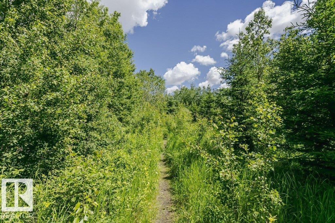
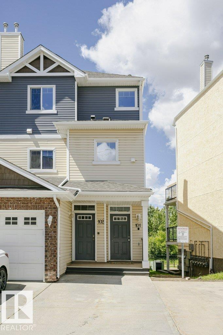
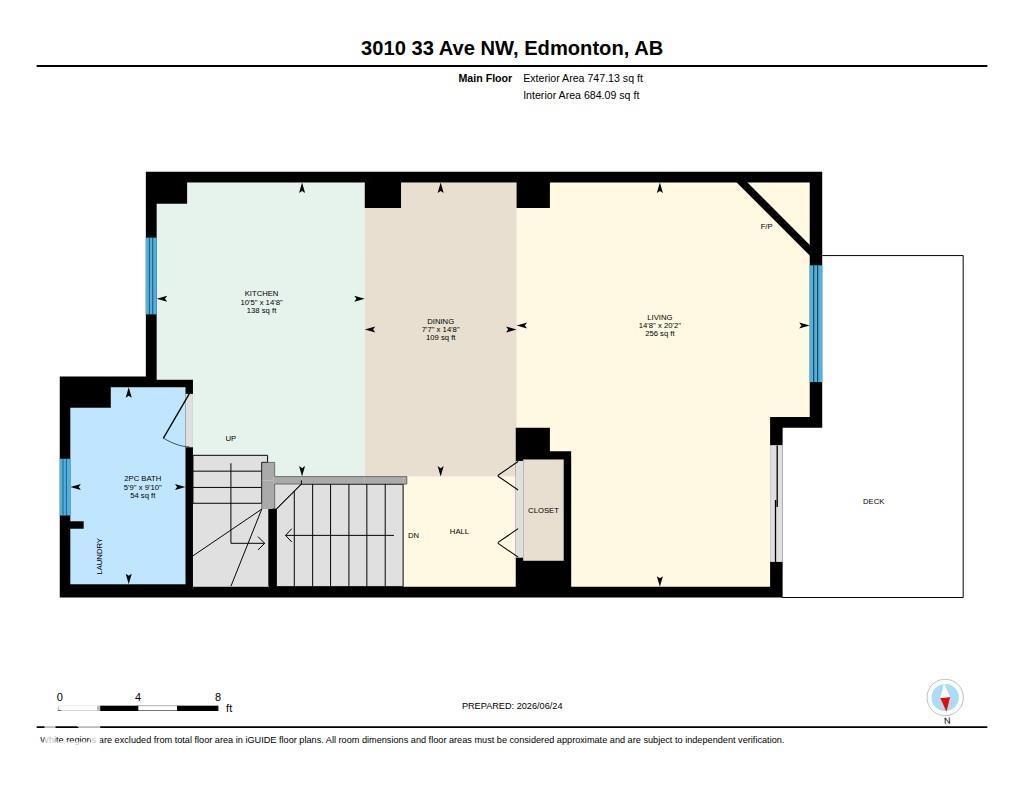
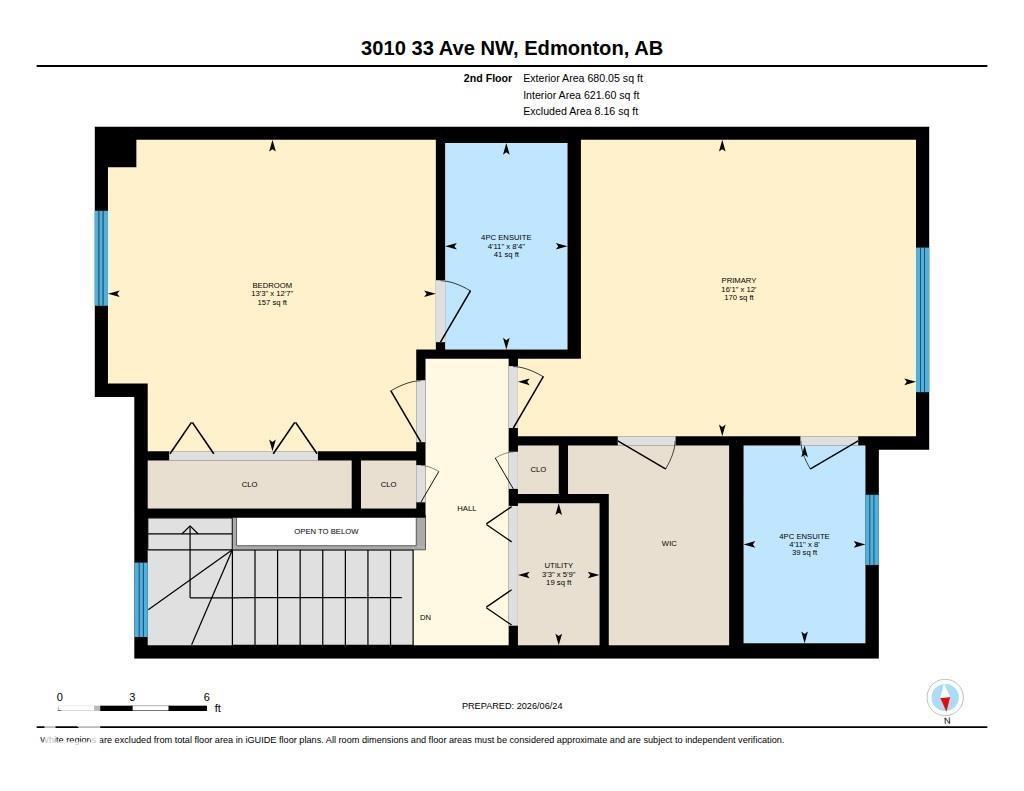
Stunning Ravine Location! Beautifully Renovated 2-bedroom, 2.5-bathroom Townhouse with low condo fees, backing directly onto the scenic Mill Creek Ravine. The main floor features a spacious living room filled with natural light and sliding patio doors that open onto a deck with glass railing offering breathtaking Ravine Views and endless Walking Trails. Enjoy the cozy corner Gas Fireplace, a fully Updated Kitchen with Island, Stainless Steel Appliances, Quartz Countertops, and Modern Cabinetry. A convenient 2-piece bathroom with in-suite laundry complete the main level. Upstairs, you'll find two generous bedrooms, each featuring its own Private 4-piece Ensuite and ample storage space. Recent renovations and Upgrades include New Vinyl Plank Flooring, Carpet, Fresh Paint Throughout, Updated Kitchen Cabinets, Island, Quartz Countertops Throughout, Bathroom Vanities, Modern Fixtures and Finishes. Located in an excellent area close to all major amenities plus plenty of visitor parking. Move-In-Ready! (id:51989)
Features of #101 3010 33 Av Nw
- MLS® Number E4495354
-
Price
$257,000
Maintenance, Exterior Maintenance, Insurance, Property Management, Other, See Remarks
$273.24 Monthly - Bedrooms: 2
- Bathrooms: 3
- Square Footage: 1482 sqft
- Property Type: Row / Townhouse
- Neigbourhood: Silver Berry
- Amenities Near By Park, Golf Course, Playground, Public Transit, Schools, Shopping
- Structure Deck
Buildings
| Bathroom Total | 3 | Bedrooms Total | 2 |
| Appliances | Dishwasher, Microwave, Refrigerator, Washer/dryer Stack-up, Stove | Basement Type | None |
| Constructed Date | 2006 | Construction Style Attachment | Attached |
| Fireplace Fuel | Gas | Fireplace Present | Yes |
| Fireplace Type | Corner | Half Bath Total | 1 |
| Heating Type | Forced Air | Stories Total | 2 |
| Size Interior | 1482 Sqft | Type | Row / Townhouse |
Parking
| Stall |
Land
| Acreage | No | Land Amenities | Park, Golf Course, Playground, Public Transit, Schools, Shopping |
| Size Irregular | 124.42 | Size Total | 124.42 M2 |
| Size Total Text | 124.42 M2 |
Rooms
| Level | Type | Length | Width | Dimensions |
|---|---|---|---|---|
| Main Level | Living Room | 6.15 m | 4.46 m | 6.15 m x 4.46 m |
| Main Level | Dining Room | 4.48 m | 2.31 m | 4.48 m x 2.31 m |
| Main Level | Kitchen | 4.48 m | 3.17 m | 4.48 m x 3.17 m |
| Upper Level | Primary Bedroom | 3.65 m | 4.9 m | 3.65 m x 4.9 m |
| Upper Level | Bedroom 2 | 3.83 m | 4.03 m | 3.83 m x 4.03 m |
| Upper Level | Utility Room | 1.75 m | 1 m | 1.75 m x 1 m |
Agents and Offices
- Norm Cholak
- Office: RE/MAX River City