

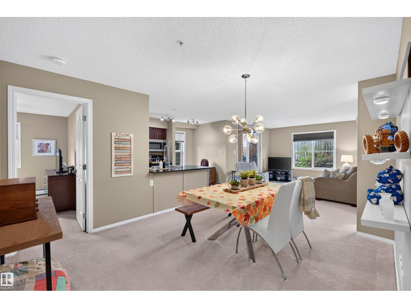
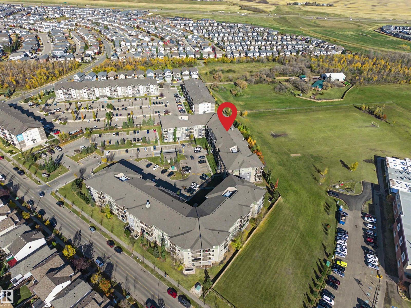
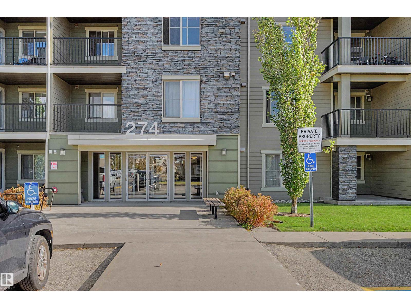
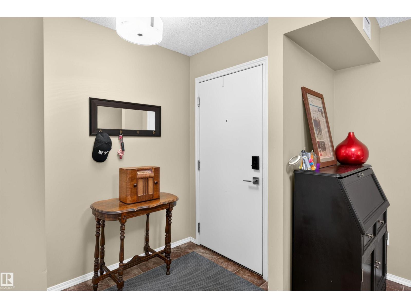
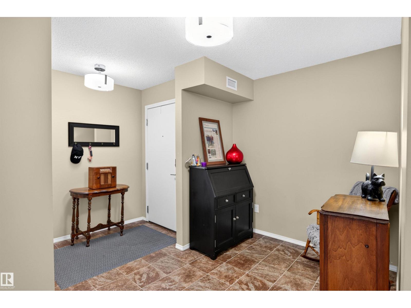
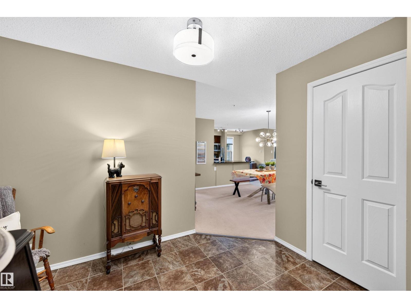
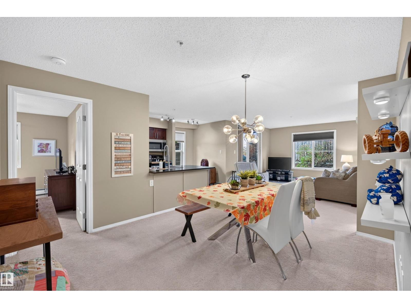
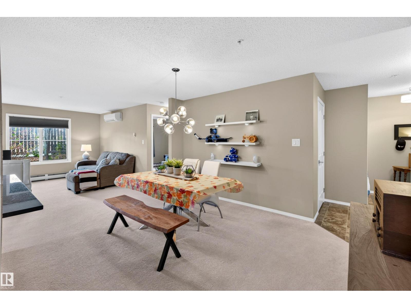
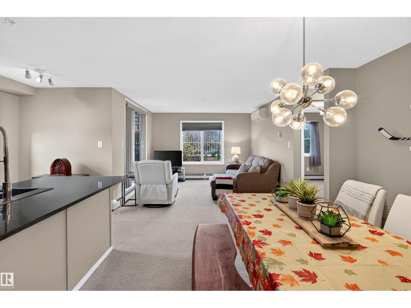
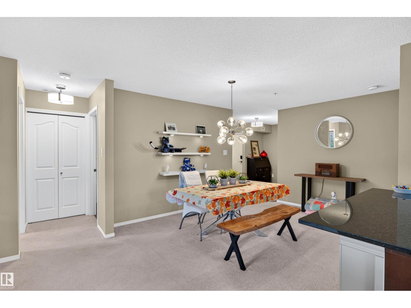
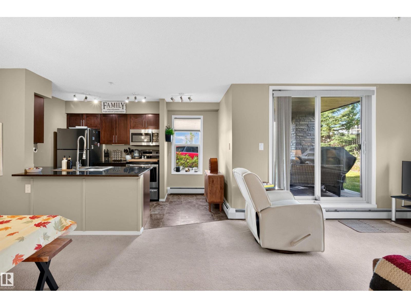
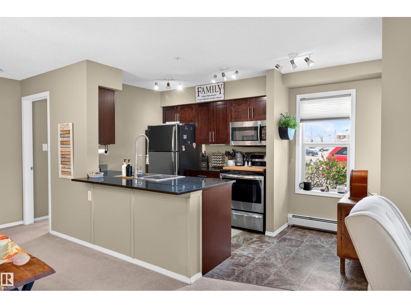
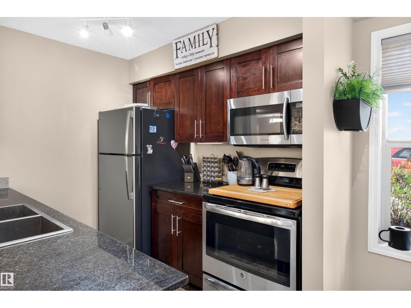
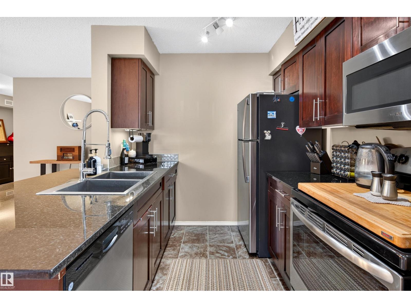
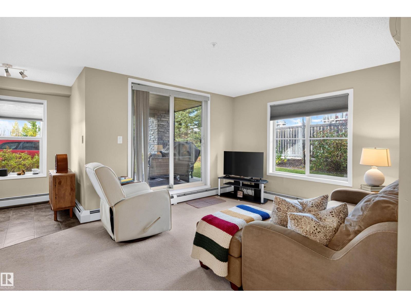
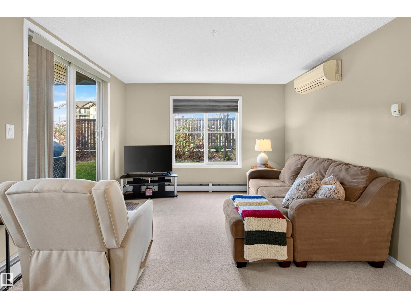
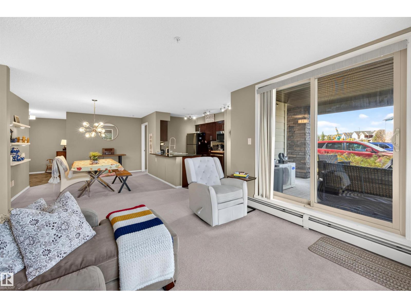
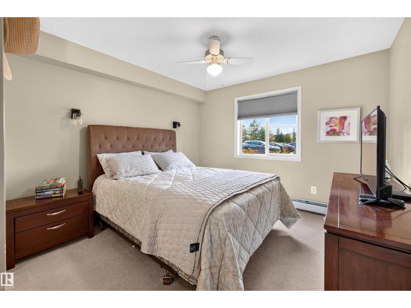
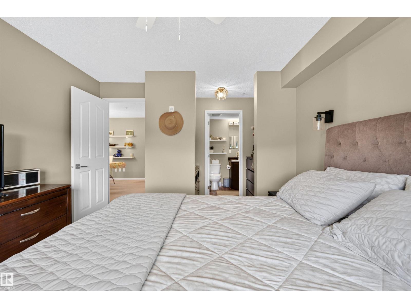
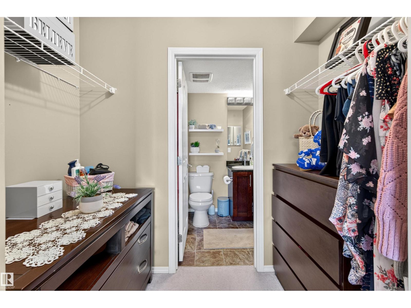
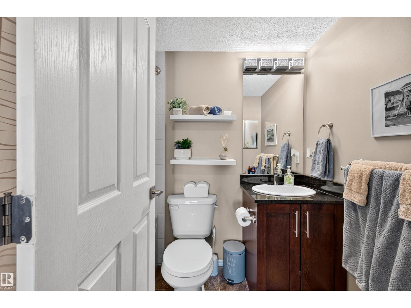
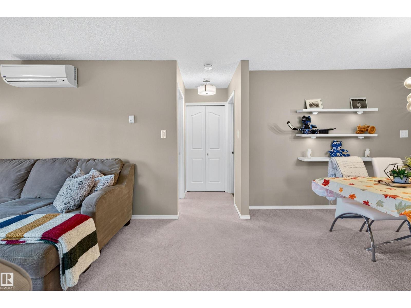
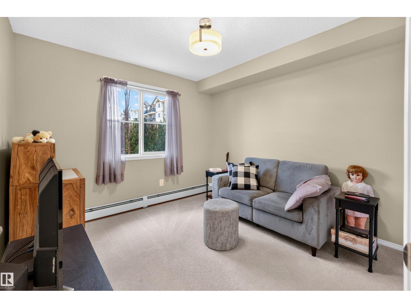
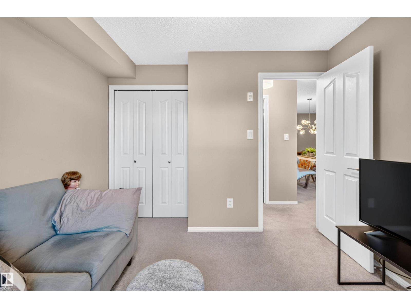
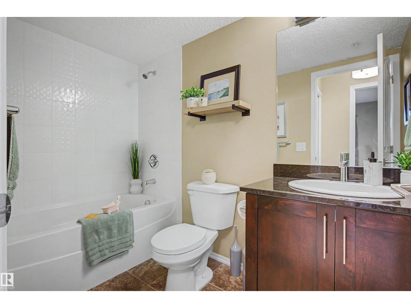
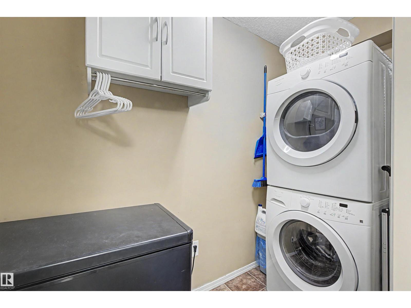
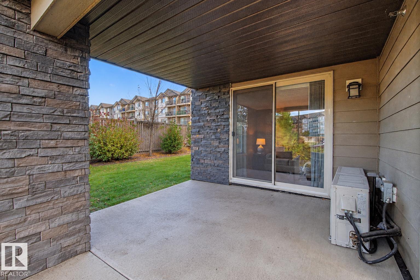
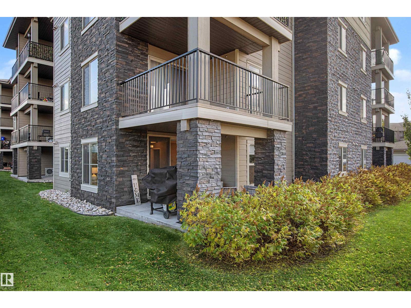
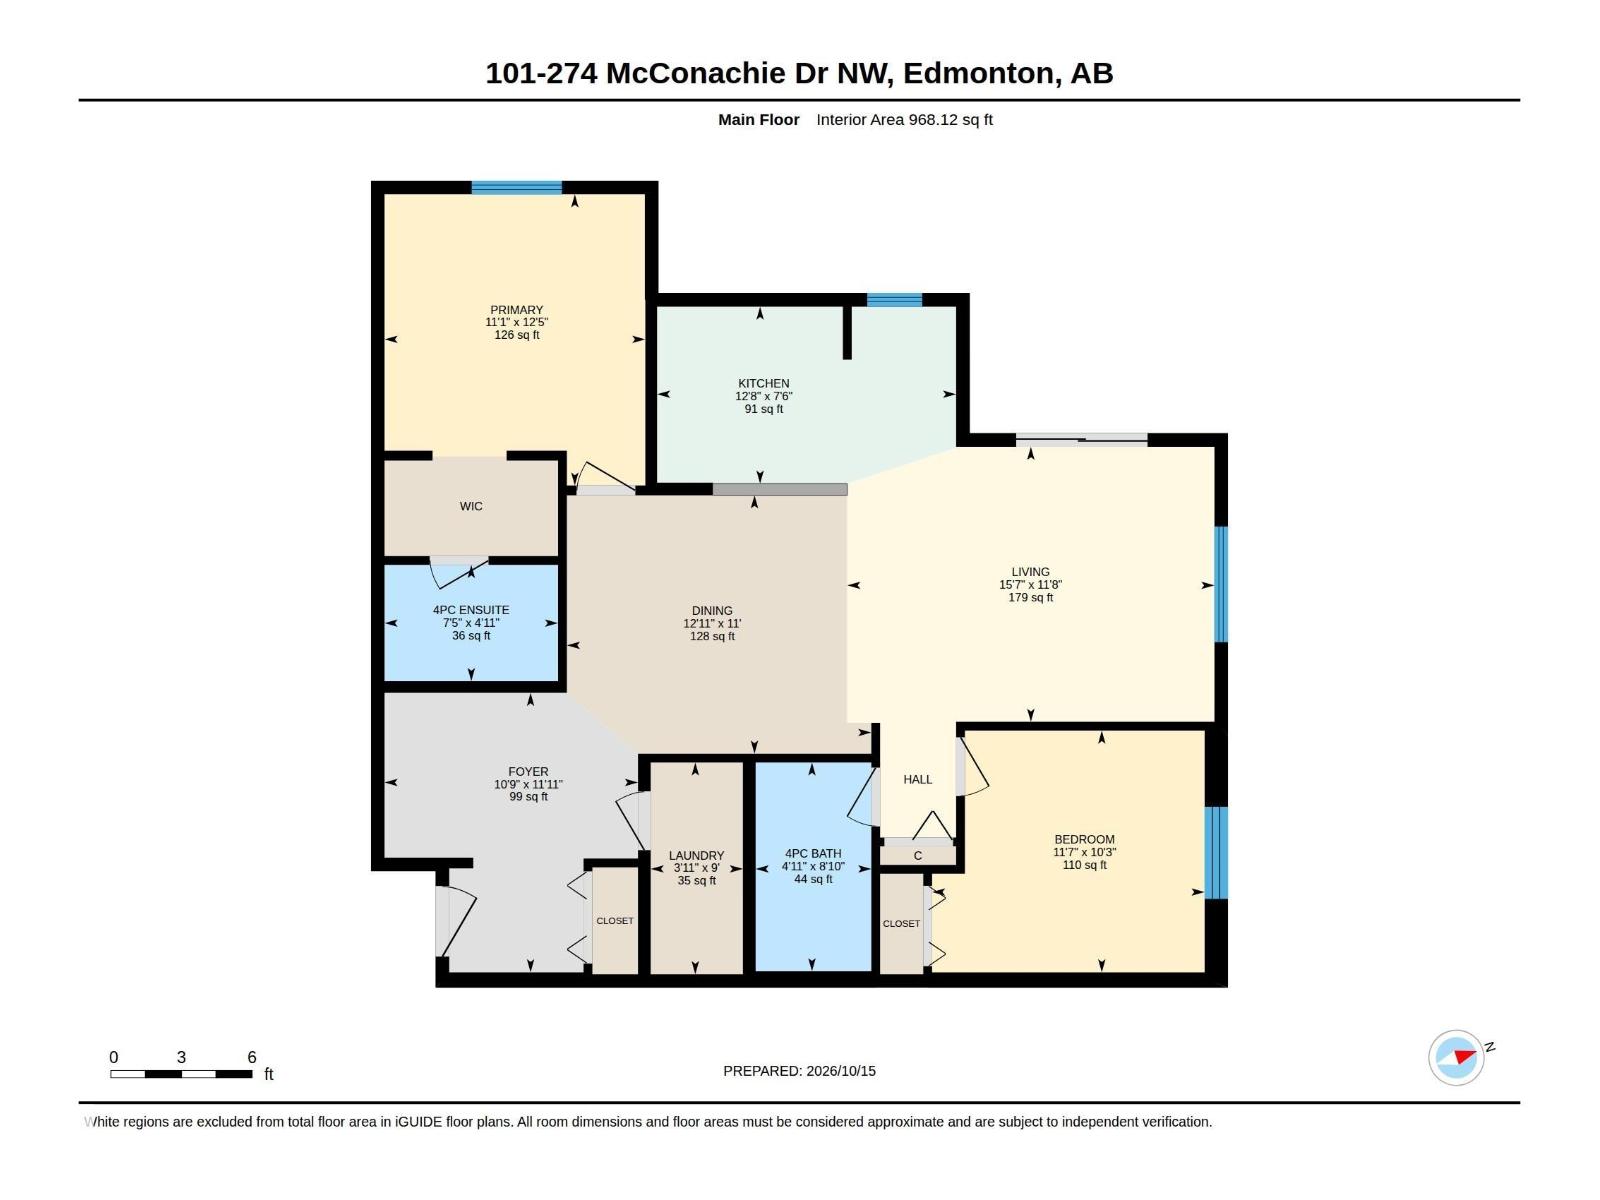
Bright, sun-filled 2-bed, 2-bath corner unit ideally located within walking distance to Christ the King School and minutes from Manning Town Centre! As a desirable corner unit, this home features extra wrap-around windows that flood the open-concept living area with abundant natural sunlight. Stay cool and comfortable all summer long with built-in AIR CONDITIONING (A/C). A rare highlight of this property is the ultimate parking setup: TWO DEDICATED PARKING STALLS, including one secure underground stall with a STORAGE UNIT and one surface stall—perfect for multi-vehicle households or guests. The well-designed layout offers 2 spacious bedrooms and 2 full bathrooms, providing great privacy for families, roommates, or a home office. Enjoy top-tier convenience with quick access to shopping, dining, entertainment at Manning Town Centre, transit, and major roadways. An exceptional home for first-time buyers, downsizers, or investors looking for a prime property with central A/C and dual parking! (id:51989)
Features of #101 274 Mcconachie Dr Nw
- MLS® Number E4513168
-
Price
$210,000
Maintenance, Exterior Maintenance, Heat, Insurance, Common Area Maintenance, Other, See Remarks, Property Management, Water
$694.85 Monthly - Bedrooms: 2
- Bathrooms: 2
- Square Footage: 968 sqft
- Property Type: Apartment
- Neigbourhood: McConachie Area
- Amenities Near By Golf Course, Playground, Schools, Shopping
- Features No Back Lane, No Smoking Home
- Parking Space Total 2
- Structure Patio(s)
Buildings
| Bathroom Total | 2 | Bedrooms Total | 2 |
| Amenities | Vinyl Windows | Basement Type | None |
| Constructed Date | 2014 | Cooling Type | Central Air Conditioning |
| Heating Type | Baseboard Heaters | Size Interior | 968 Sqft |
| Type | Apartment |
Parking
| Heated Garage | |
| Parkade | |
| Stall | |
| Underground |
Land
| Acreage | No | Land Amenities | Golf Course, Playground, Schools, Shopping |
| Size Irregular | 98.12 | Size Total | 98.12 M2 |
| Size Total Text | 98.12 M2 |
Rooms
| Level | Type | Length | Width | Dimensions |
|---|---|---|---|---|
| Main Level | Living Room | Measurements not available | ||
| Main Level | Dining Room | Measurements not available | ||
| Main Level | Kitchen | Measurements not available | ||
| Main Level | Primary Bedroom | Measurements not available | ||
| Main Level | Bedroom 2 | Measurements not available |
Agents and Offices
- Kaelyn M. Kowalchuk
- Office: Real Broker