

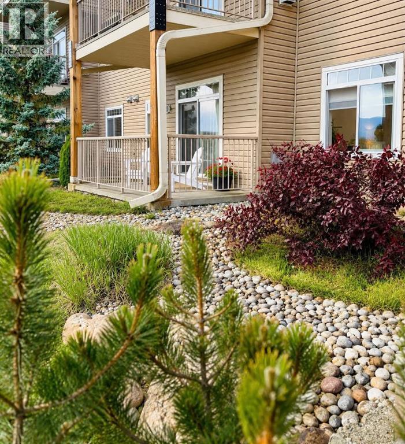
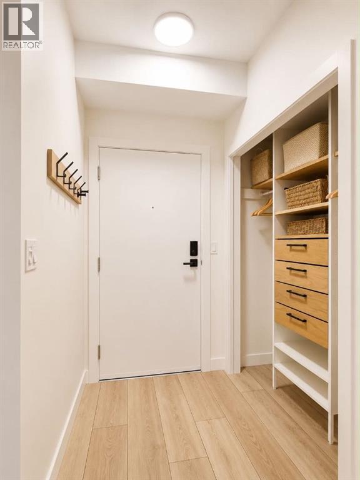
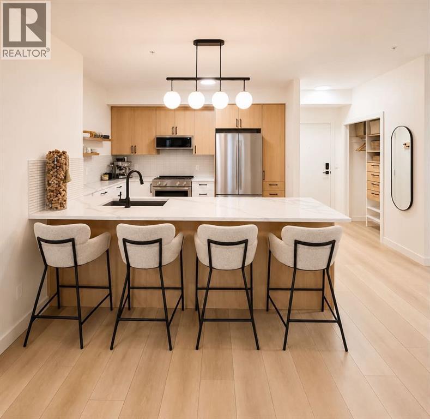
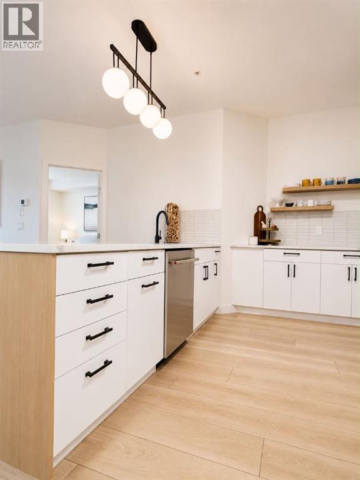
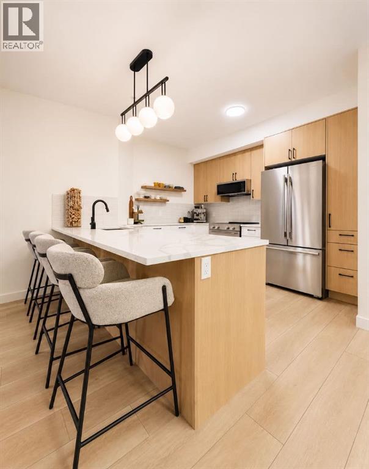
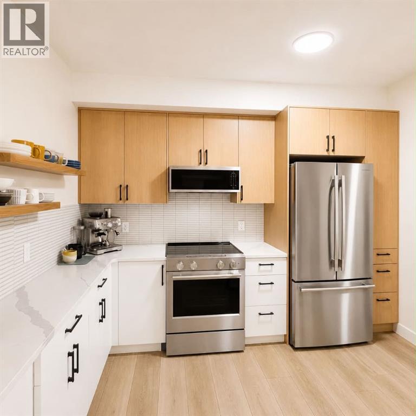
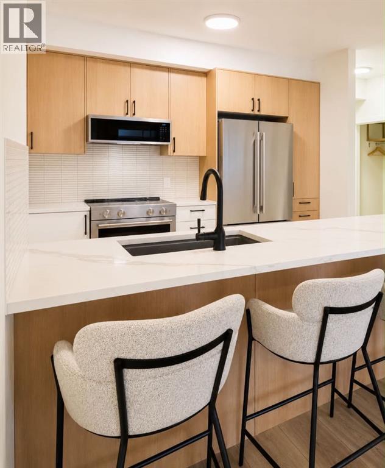
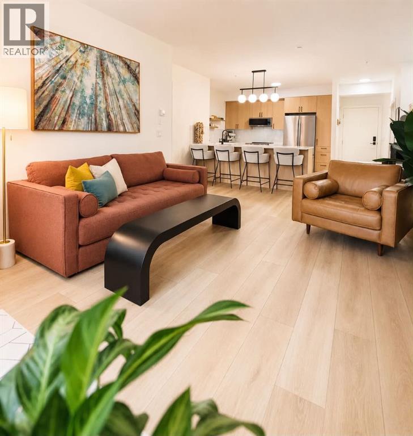
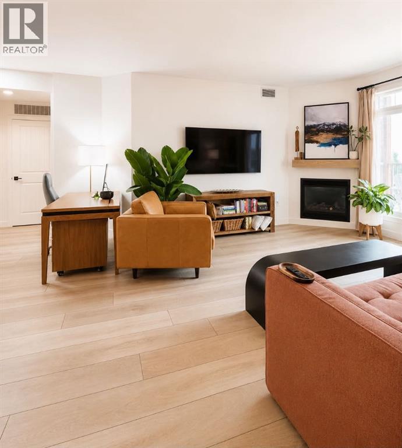
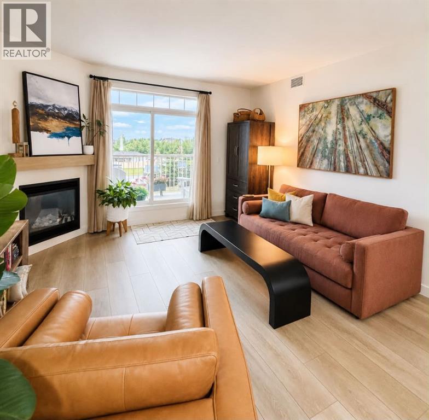
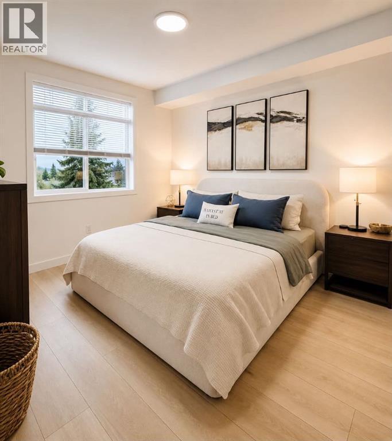
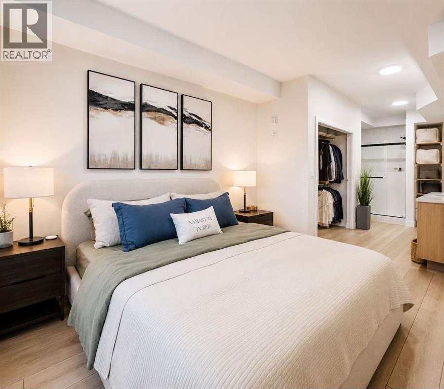
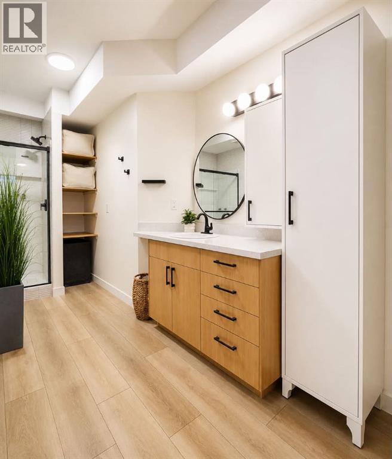
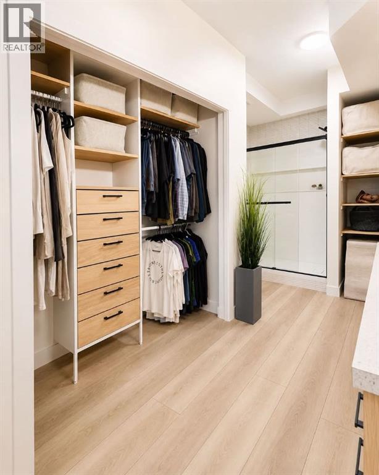
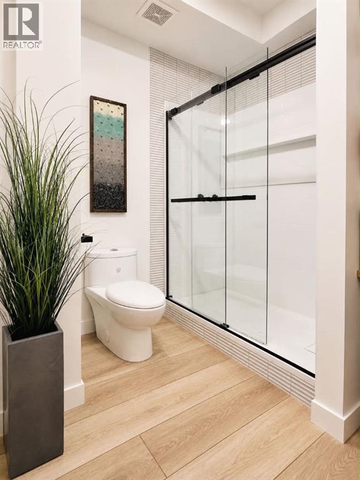
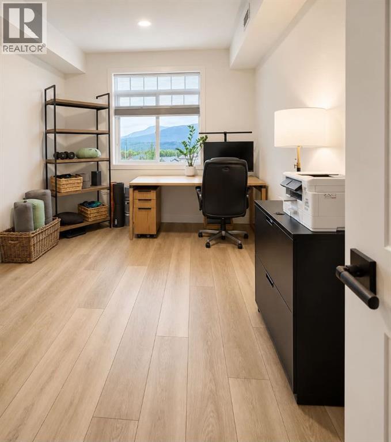
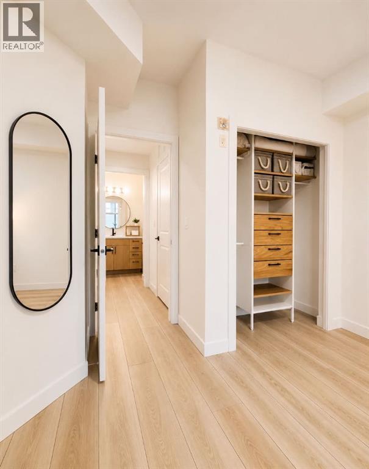
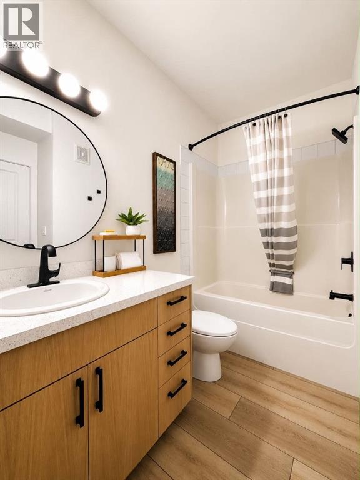
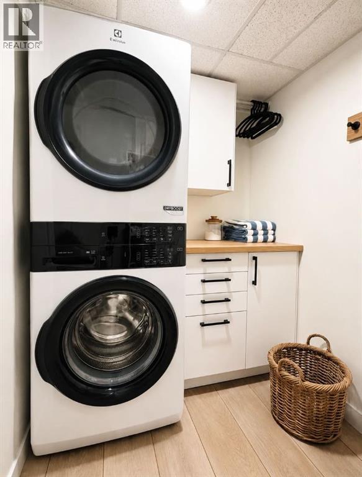
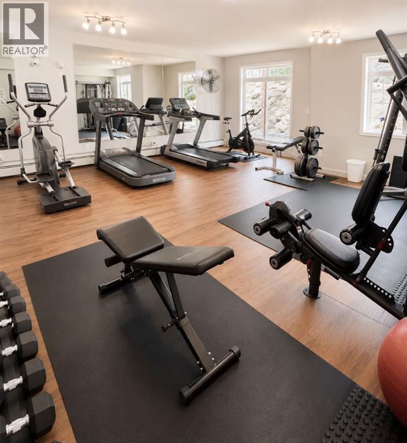
Stunning Eagle Rock condo that is truly ONE OF A KIND! Showcasing a MAGAZINE-WORTHY DESIGN, this unit has a brand-new look featuring TOP-OF-THE-LINE FINISHES and exceptional attention to detail throughout. From the luxury vinyl wide-plank flooring to the state-of-the-art kitchen with quartz countertops, new premium KitchenAid appliances, beautiful white oak cabinetry, and ABUNDANT STORAGE, every element has been thoughtfully curated. Ideally located on the main level with a stunning MOUNTAIN VIEW, this unit offers 2 bedrooms and 2 full 4-piece bathrooms, both finished with the same gorgeous white oak cabinetry for a cohesive, high-end feel. A fabulous WALK-IN SHOWER and extra cabinetry complete the master ensuite. Additional features include co-ordinating CLOSET ORGANIZERS in the entry plus both bedrooms, an in-suite laundry room with Electrolux pair, a cozy fireplace with white oak mantel, plus a brand-new AIR CONDITIONING unit for year-round comfort. This unit includes TWO TITLED PARKING STALLS (one surface + one heated underground). Being recently finished and truly MOVE-IN-READY, opportunities like this are rare! Book your showing today and experience it or yourself! (id:51989)
Features of 101, 160 Moberly Road
- MLS® Number A2330686
-
Price
$199,500
Maintenance, Common Area Maintenance, Insurance, Property Management, Reserve Fund Contributions, Waste Removal, Water
$492.73 Monthly - Bedrooms: 2
- Bathrooms: 2
- Square Footage: 1050 sqft
- Property Type: Apartment
- Community Features Pets Allowed
- Features Closet Organizers, Parking
- Parking Space Total 2
- Plan 0728033
- Structure Deck
Buildings
| Bathroom Total | 2 | Bedrooms Above Ground | 2 |
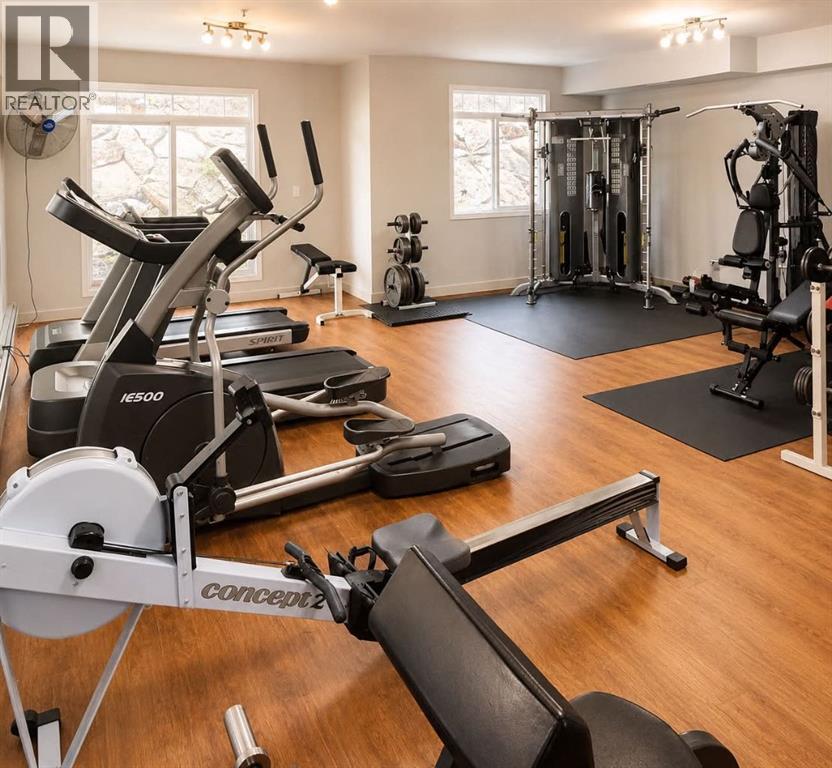
| Bedrooms Total | 2 | Amenities | Exercise Centre |
| Appliances | Refrigerator, Dishwasher, Stove, Microwave, Washer/dryer Stack-up | Constructed Date | 2006 |
| Construction Material | Wood Frame | Construction Style Attachment | Attached |
| Cooling Type | Central Air Conditioning | Fireplace Present | Yes |
| Fireplace Total | 1 | Flooring Type | Vinyl Plank |
| Heating Type | Forced Air | Stories Total | 4 |
| Size Interior | 1050 Sqft | Total Finished Area | 1050 Sqft |
| Type | Apartment |
Parking
| Underground |
Land
| Acreage | No | Size Total Text | Unknown |
| Zoning Description | Dc |
Rooms
| Level | Type | Length | Width | Dimensions |
|---|---|---|---|---|
| Main Level | 4pc Bathroom | .00 Ft x .00 Ft | ||
| Main Level | 3pc Bathroom | .00 Ft x .00 Ft | ||
| Main Level | Primary Bedroom | 11.00 Ft x 12.00 Ft | ||
| Main Level | Bedroom | 10.50 Ft x 12.00 Ft |
Agents and Offices
- Jennifer Antypowich
- Office: Grassroots Realty Group Ltd.