


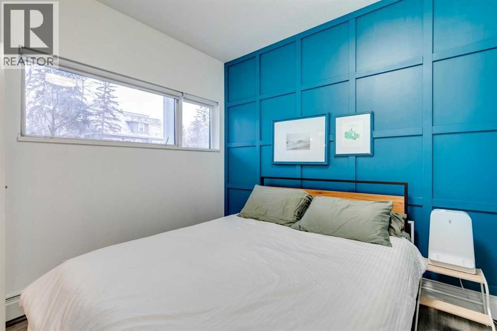
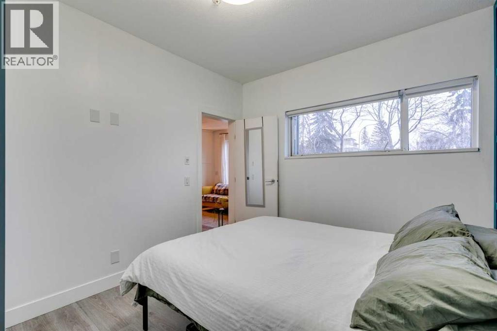
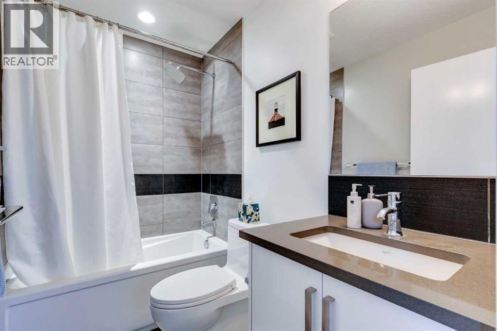
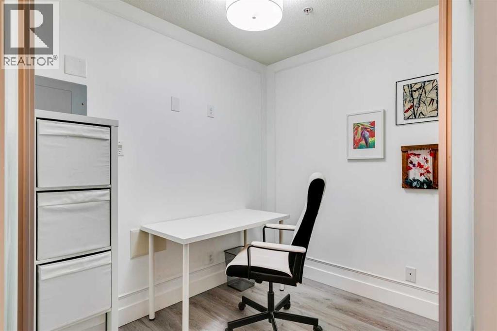
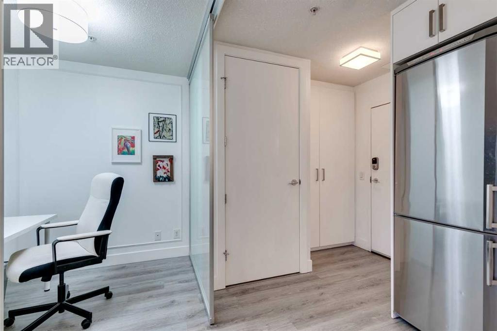
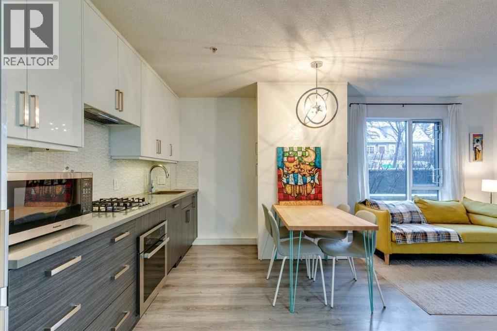
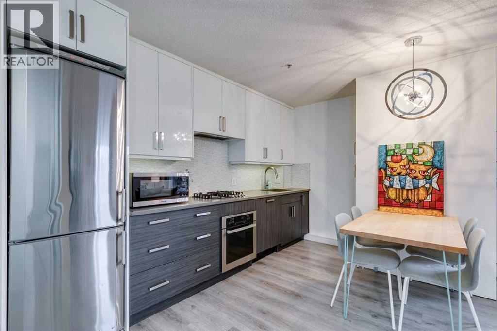
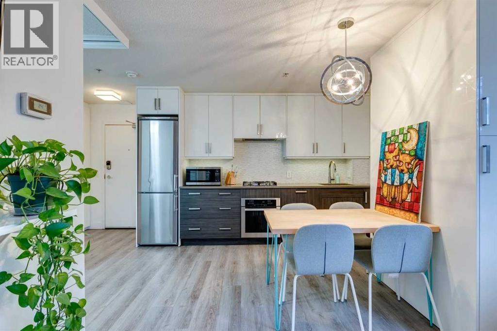
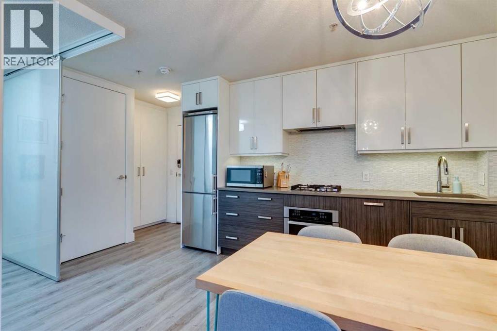
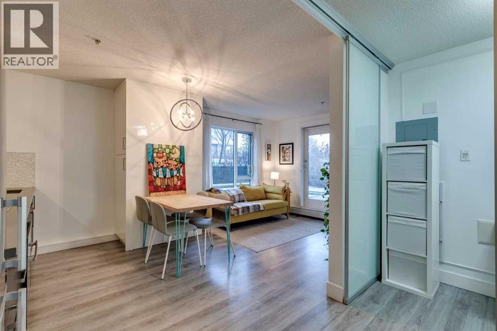
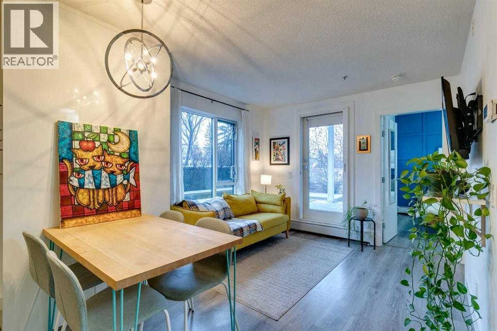
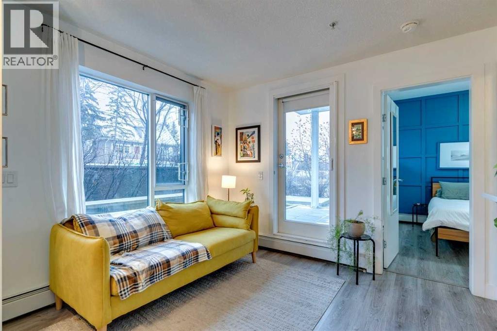
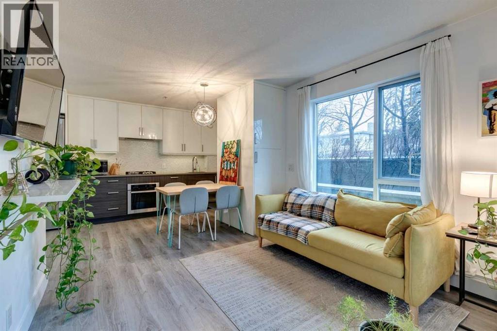
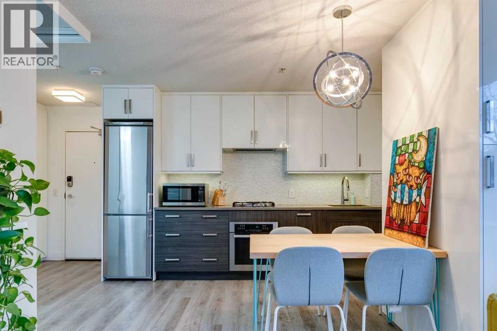
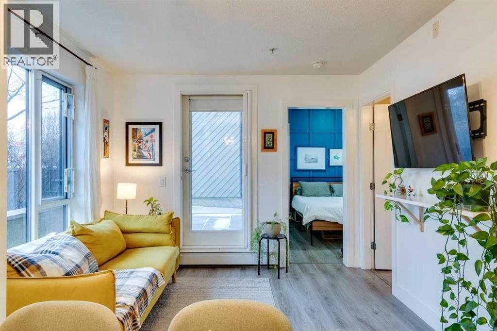
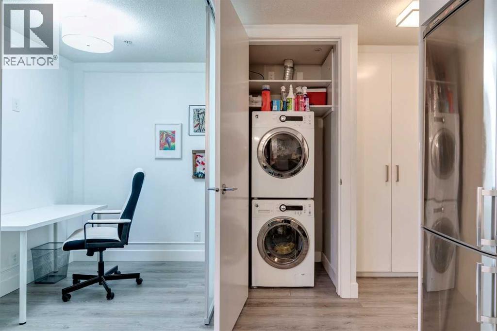
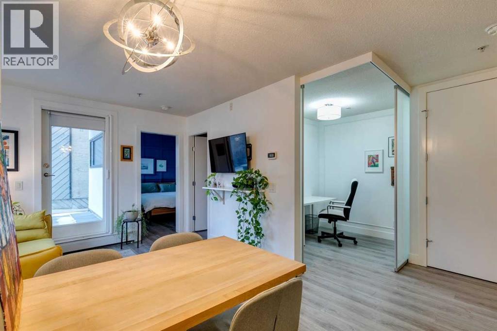
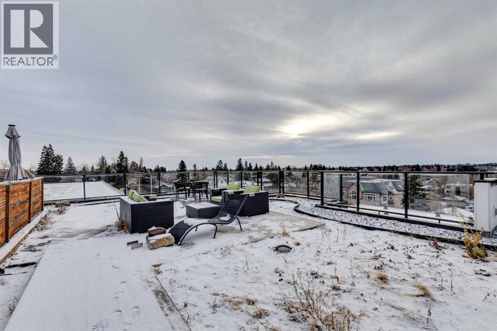
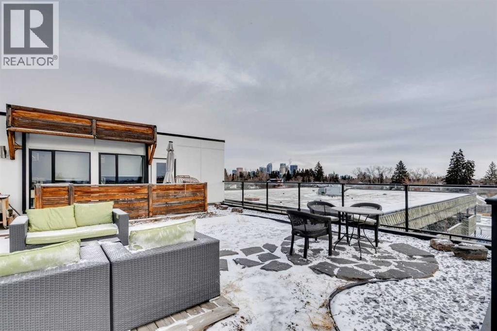
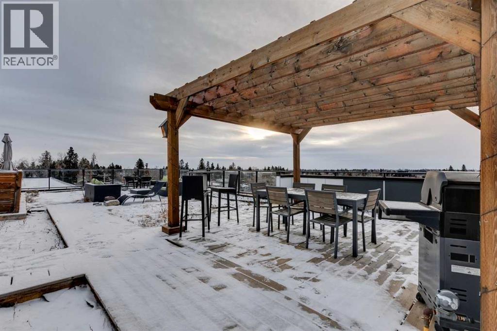
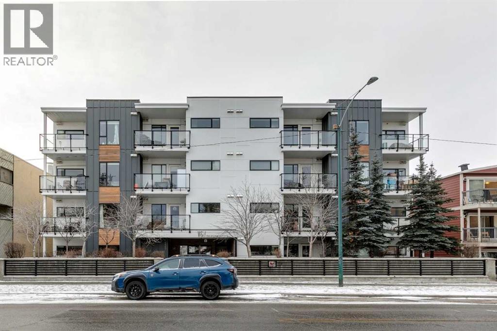
Thoughtfully designed condo in an exceptional location. This bright and functional unit offers generous in-suite storage, in-unit washer and dryer, and a versatile den ideal for a home office or occasional guest space. Heated underground parking and additional dedicated storage add everyday convenience, all within a fully secured building. Residents enjoy access to a landscaped green roof patio — perfect for entertaining or relaxing outdoors. Located just half a block from transit, with a beautiful cherry tree framed by the living room window that’s especially stunning in spring. (id:51989)
Features of 101, 1521 26 Avenue Sw
- MLS® Number A2335258
-
Price
$269,900
Maintenance, Common Area Maintenance, Heat, Ground Maintenance, Property Management, Reserve Fund Contributions, Sewer, Water
$391 Monthly - Bedrooms: 1
- Bathrooms: 1
- Square Footage: 477 sqft
- Property Type: Apartment
- Community Name: South Calgary
- Amenities Near By Park, Playground
- Community Features Pets Allowed With Restrictions
- Features Closet Organizers
- Parking Space Total 1
- Plan 1512592
- Structure None
Buildings
| Bathroom Total | 1 | Bedrooms Above Ground | 1 |
| Bedrooms Total | 1 | Appliances | Washer, Refrigerator, Oven - Electric, Gas Stove(s), Dishwasher, Dryer, Garburator, Oven - Built-in, Hood Fan, Window Coverings |
| Constructed Date | 2014 | Construction Material | Wood Frame |
| Construction Style Attachment | Attached | Cooling Type | None |
| Exterior Finish | Composite Siding | Flooring Type | Laminate |
| Foundation Type | Poured Concrete | Heating Fuel | Natural Gas |
| Heating Type | Baseboard Heaters | Stories Total | 4 |
| Size Interior | 477 Sqft | Total Finished Area | 476.92 Sqft |
| Type | Apartment |
Land
| Acreage | No | Land Amenities | Park, Playground |
| Size Total Text | Unknown | Zoning Description | M-c2 |
Rooms
| Level | Type | Length | Width | Dimensions |
|---|---|---|---|---|
| Main Level | 4pc Bathroom | .00 Ft x .00 Ft | ||
| Main Level | Laundry Room | 3.00 Ft x 3.00 Ft | ||
| Main Level | Living Room | 10.25 Ft x 9.00 Ft | ||
| Main Level | Foyer | 4.25 Ft x 3.73 Ft | ||
| Main Level | Primary Bedroom | 12.00 Ft x 10.08 Ft | ||
| Main Level | Kitchen | 12.50 Ft x 9.25 Ft | ||
| Main Level | Den | 8.00 Ft x 6.50 Ft |
Agents and Offices
- David Lofthaug
- Office: Bode Platform Inc.
What's Nearby
Similar Properties

1009, 626 14 Avenue Sw, Calgary, Alberta
- MLS® # A2337054
- Harry Geng
- Metro Benchmark Real Estate Ltd.
219, 126 14 Avenue Sw, Calgary, Alberta
- MLS® # A2317709
- Kristi Henriksen
- Gil Property Management And Sales Ltd.