

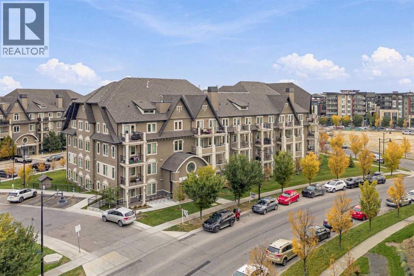
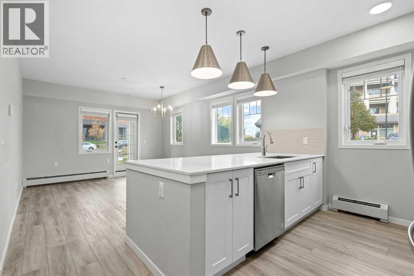
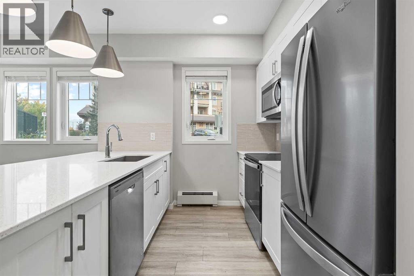
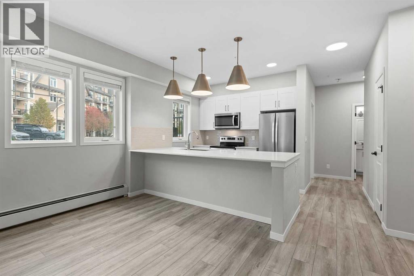
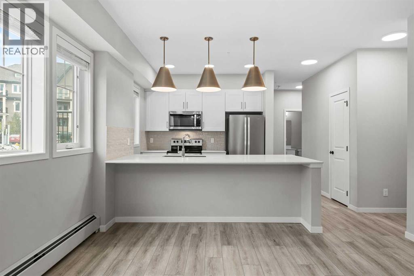
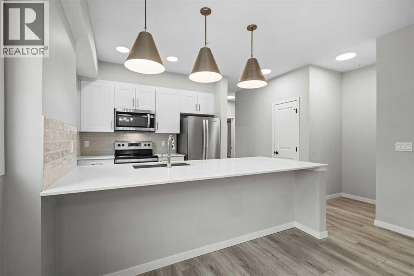
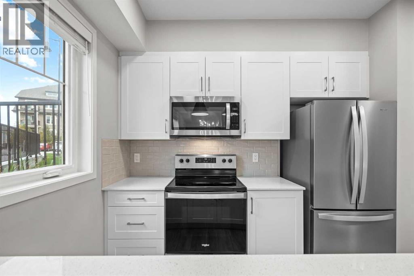
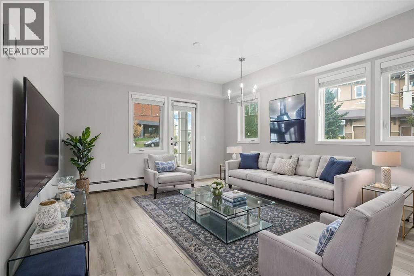
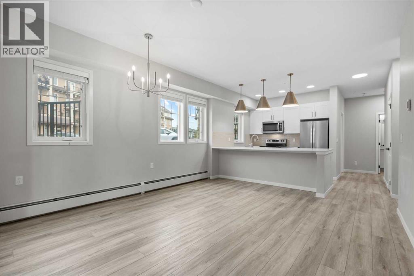
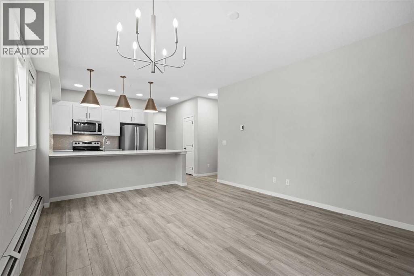
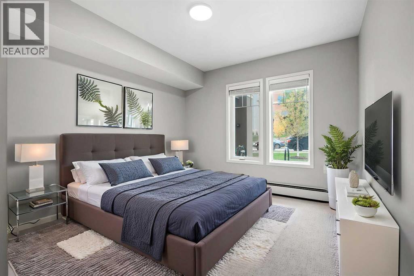
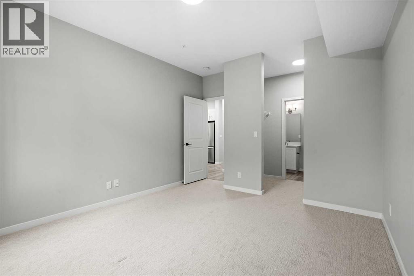
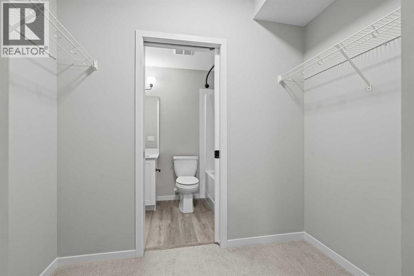
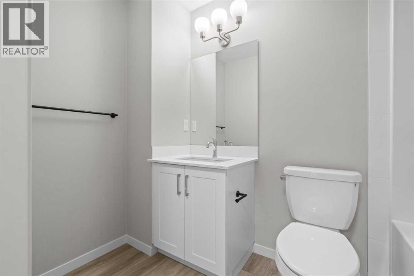
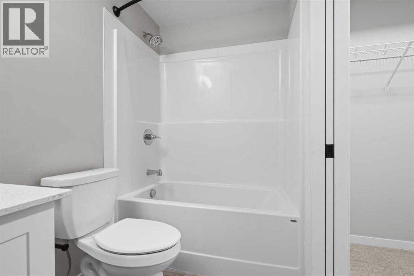
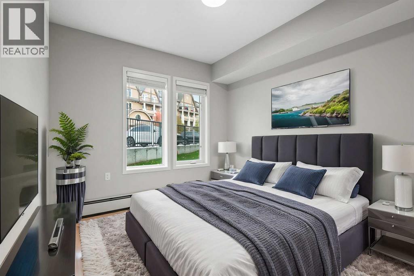
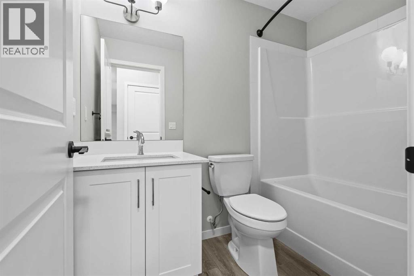
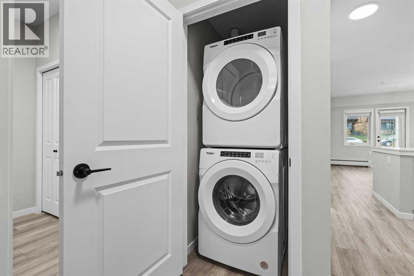
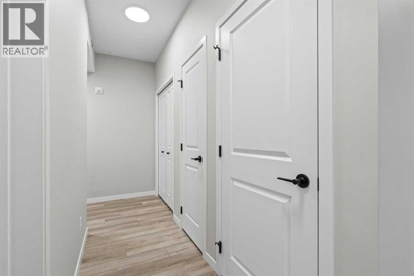
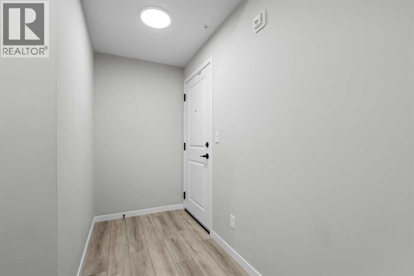
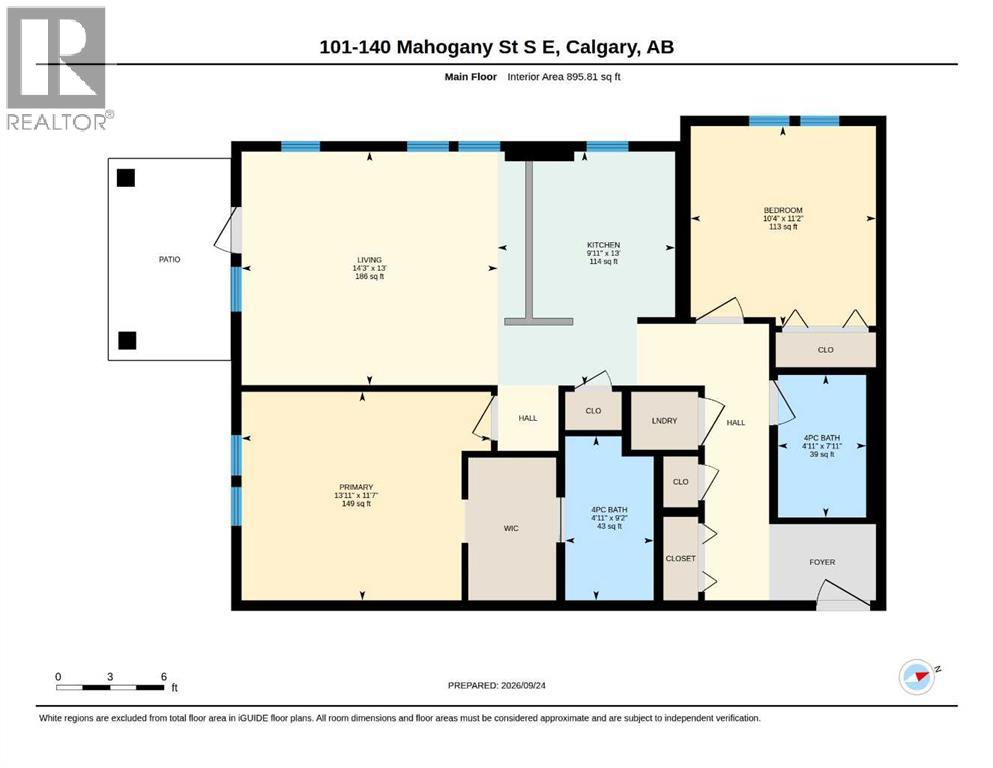
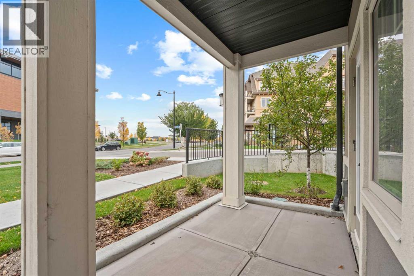
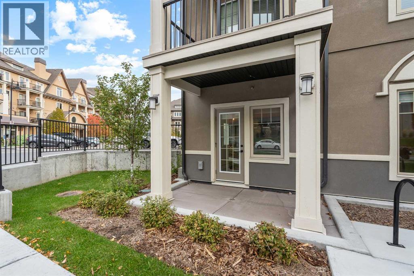
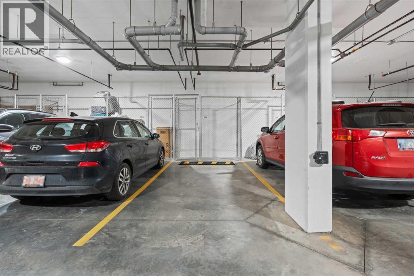
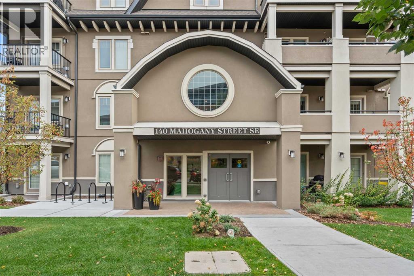
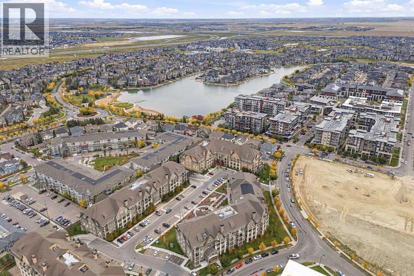
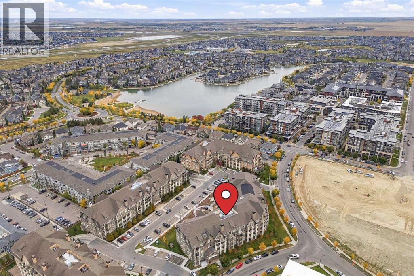
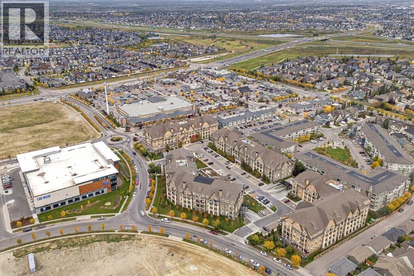
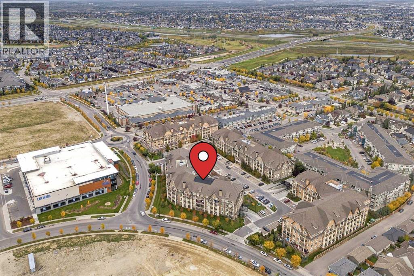
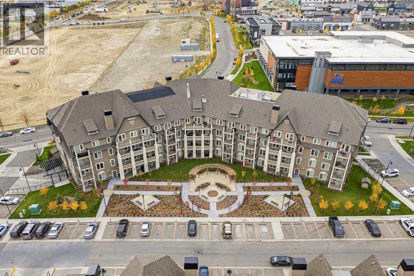
Welcome to Sandgate in the award-winning lake community of Mahogany! This bright and spacious ground-floor unit offers 896 sq. ft. of thoughtfully designed living space with 2 bedrooms, 2 full bathrooms, titled underground parking and assigned storage. The open-concept layout features a modern kitchen with white cabinetry, quartz countertops, stainless steel appliances and a large island with seating, opening seamlessly into the dining and living areas. Large south-facing windows fill the space with natural light, while the living room provides direct access to the covered ground-level patio—offering the added convenience of your own exterior entrance. The primary bedroom features a walk-in closet and private 4-piece ensuite, while the generously sized second bedroom is located near the additional 4-piece bathroom. In-suite laundry and plenty of storage complete the interior. Enjoy all that Mahogany has to offer, including lake access, parks, playgrounds, walking and biking paths, nearby schools, shopping, restaurants and everyday amenities. With immediate possession available, this well-appointed ground-floor home is ready for its next owner. (id:51989)
Features of 101, 140 Mahogany Street Se
- MLS® Number A2346183
-
Price
$380,000
Maintenance, Common Area Maintenance, Insurance, Ground Maintenance, Property Management, Reserve Fund Contributions, Sewer, Waste Removal, Water
$538 Monthly - Bedrooms: 2
- Bathrooms: 2
- Square Footage: 896 sqft
- Property Type: Apartment
- Community Name: Mahogany
- Amenities Near By Park, Playground, Recreation Nearby, Schools, Shopping, Water Nearby
- Community Features Lake Privileges, Pets Allowed With Restrictions
- Features Closet Organizers
- Parking Space Total 1
- Plan 2510116
Buildings
| Bathroom Total | 2 | Bedrooms Above Ground | 2 |
| Bedrooms Total | 2 | Appliances | Refrigerator, Range - Electric, Dishwasher, Microwave Range Hood Combo, Window Coverings, Washer & Dryer |
| Constructed Date | 2021 | Construction Material | Poured Concrete, Wood Frame |
| Construction Style Attachment | Attached | Cooling Type | None |
| Exterior Finish | Concrete, Stucco | Flooring Type | Carpeted, Vinyl Plank |
| Foundation Type | Poured Concrete | Heating Type | Baseboard Heaters |
| Stories Total | 4 | Size Interior | 896 Sqft |
| Total Finished Area | 896 Sqft | Type | Apartment |
Parking
| Underground |
Land
| Acreage | No | Land Amenities | Park, Playground, Recreation Nearby, Schools, Shopping, Water Nearby |
| Size Total Text | Unknown | Zoning Description | M-h2 |
Rooms
| Level | Type | Length | Width | Dimensions |
|---|---|---|---|---|
| Main Level | 4pc Bathroom | 7.92 Ft x 4.92 Ft | ||
| Main Level | 4pc Bathroom | 4.92 Ft x 9.17 Ft | ||
| Main Level | Bedroom | 11.17 Ft x 10.33 Ft | ||
| Main Level | Kitchen | 13.00 Ft x 9.92 Ft | ||
| Main Level | Living Room | 13.00 Ft x 14.25 Ft | ||
| Main Level | Primary Bedroom | 11.58 Ft x 13.92 Ft |
Agents and Offices
- Jeff Sexsmith
- Jordan Helwerda
- Office: RE/MAX House Of Real Estate
What's Nearby
Similar Properties

408, 35 Walgrove Walk Se, Calgary, Alberta
- MLS® # A2307609
- Bryan Shettler
- Jim Beatty
- RE/MAX Landan Real Estate