

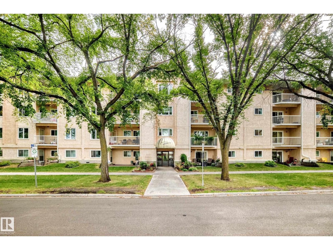
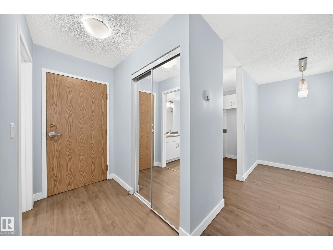
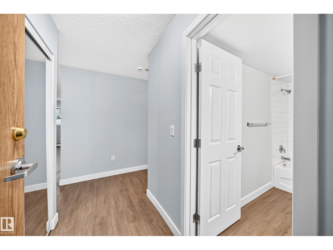
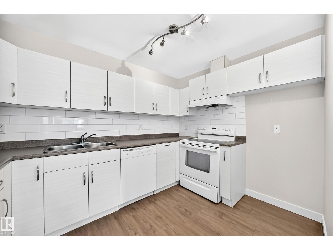
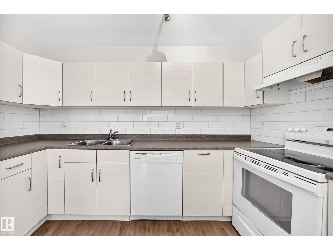
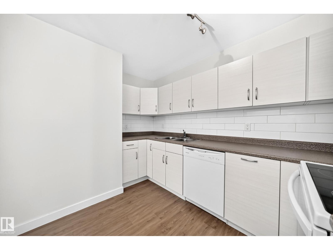
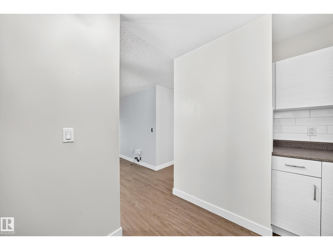
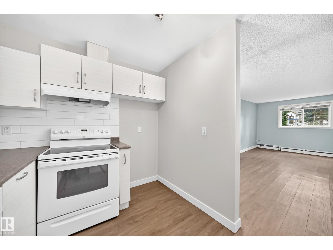
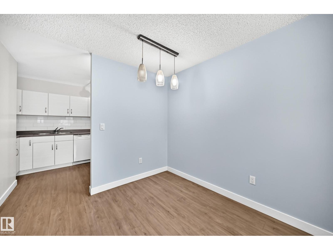
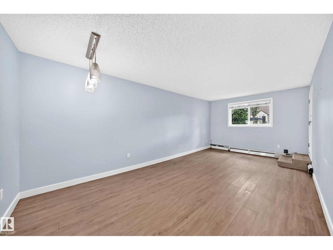
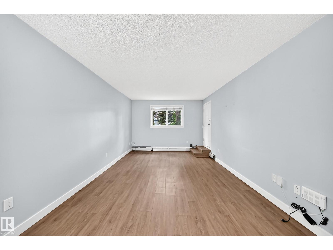
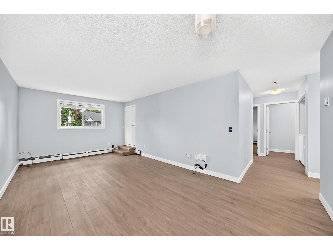
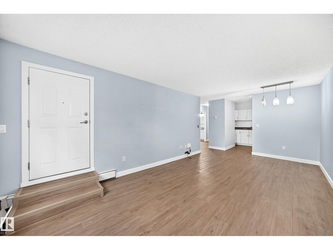
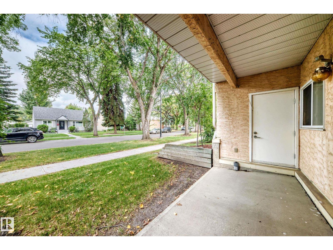
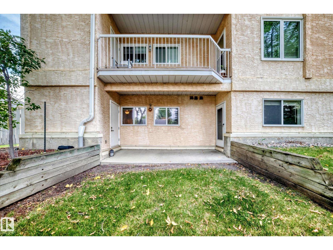
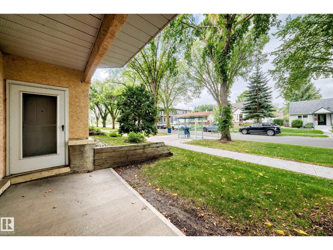
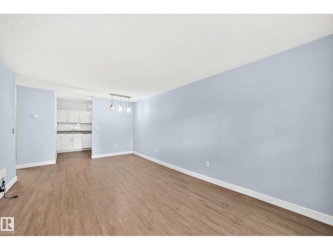
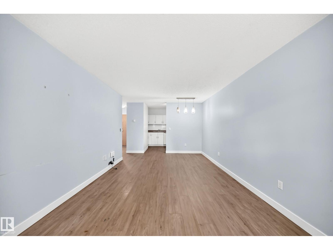
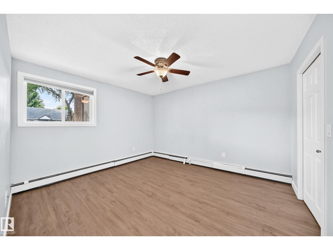
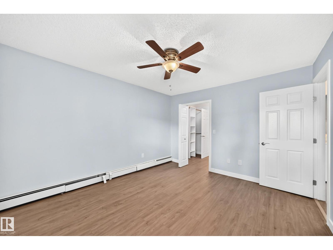
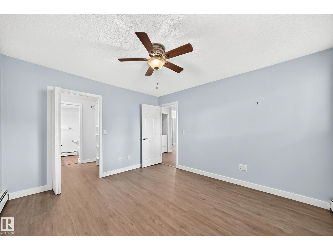
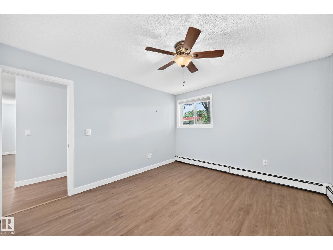
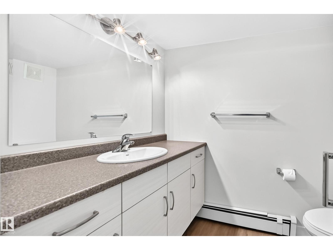
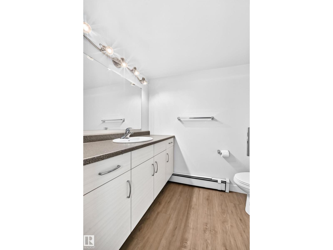
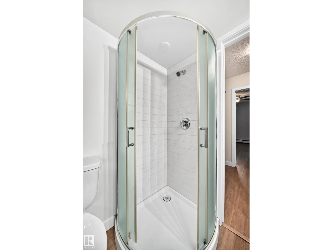
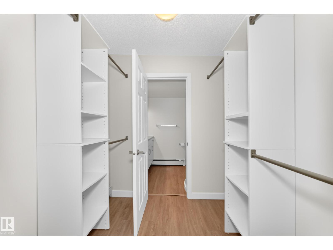
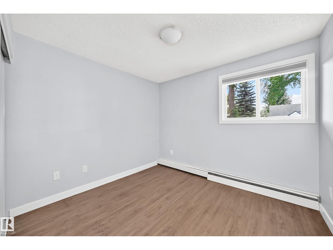
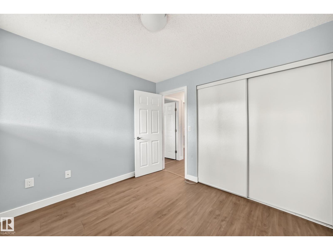
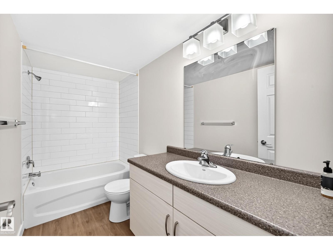
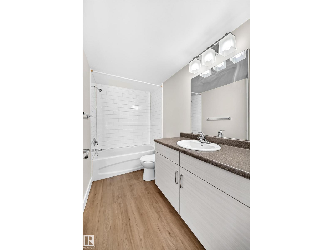
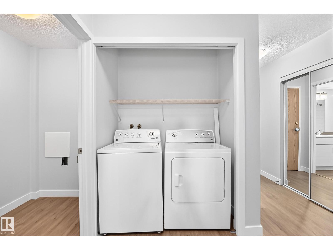
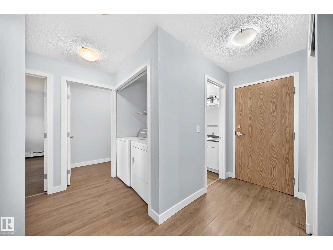
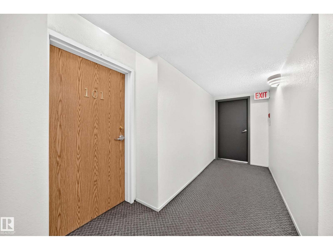
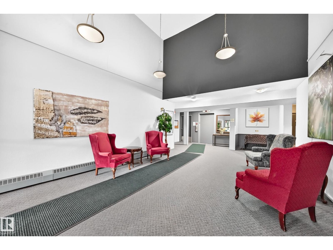
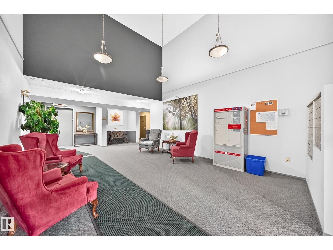
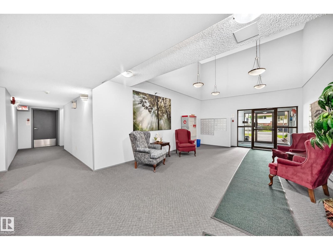
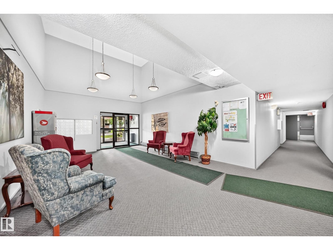
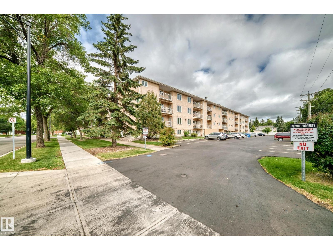
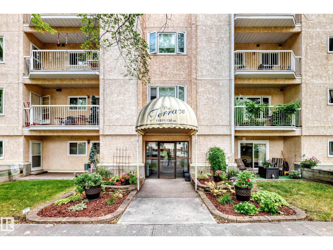
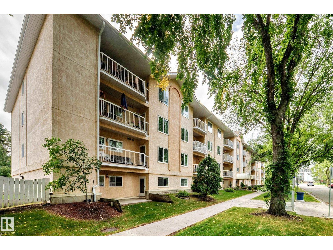
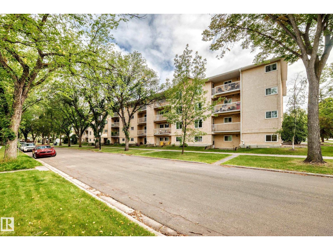
Welcome to Carrington Terrace, offering carefree adult living in the established community of Inglewood! This spacious main-floor condo features 2 bedrooms, 2 full bathrooms and 850 sq. ft. of comfortable living space. The functional layout offers a generous kitchen with ample cabinetry and counter space, opening to the living and dining areas. The primary bedroom features a walk-in closet and private ensuite, while the second bedroom is perfect for guests, a home office or hobby space. Enjoy the convenience of in-suite laundry and your own walk-out patio surrounded by mature landscaping. Pet friendly with board approval, the building also offers an elevator, social room, visitor parking and an assigned energized stall. Enjoy Inglewood’s beautiful tree-lined streets with transit steps away and shopping, restaurants, Downtown Edmonton and everyday amenities nearby. Comfortable, convenient condo living in a fantastic location! (id:51989)
Features of #101 11511 130 St Nw
- MLS® Number E4507333
-
Price
$125,000
Maintenance, Exterior Maintenance, Heat, Landscaping, Other, See Remarks, Property Management, Cable TV, Water
$590.18 Monthly - Bedrooms: 2
- Bathrooms: 2
- Square Footage: 850 sqft
- Property Type: Apartment
- Neigbourhood: Inglewood (Edmonton)
- Amenities Near By Playground, Public Transit, Schools, Shopping
- Community Features Public Swimming Pool
- Features See Remarks, Lane
Buildings
| Bathroom Total | 2 | Bedrooms Total | 2 |
| Amenities | Vinyl Windows | Appliances | Dishwasher, Dryer, Stove, Washer, Window Coverings |
| Basement Type | None | Constructed Date | 1990 |
| Heating Type | Baseboard Heaters | Size Interior | 850 Sqft |
| Type | Apartment |
Parking
| Stall |
Land
| Acreage | No | Land Amenities | Playground, Public Transit, Schools, Shopping |
| Size Irregular | 81.67 | Size Total | 81.67 M2 |
| Size Total Text | 81.67 M2 |
Rooms
| Level | Type | Length | Width | Dimensions |
|---|---|---|---|---|
| Main Level | Living Room | Measurements not available | ||
| Main Level | Dining Room | Measurements not available | ||
| Main Level | Kitchen | Measurements not available | ||
| Main Level | Primary Bedroom | Measurements not available | ||
| Main Level | Bedroom 2 | Measurements not available |
Agents and Offices
- Ryan B. Debler
- Ron Dickson
- Office: Sotheby's International Realty Canada