

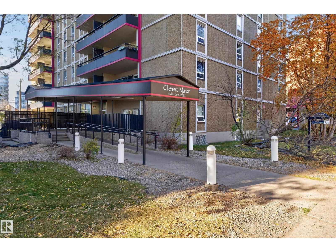
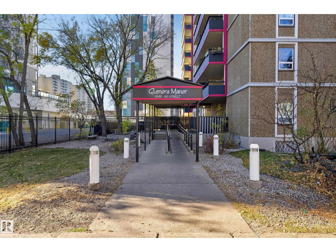
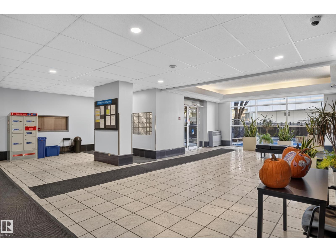
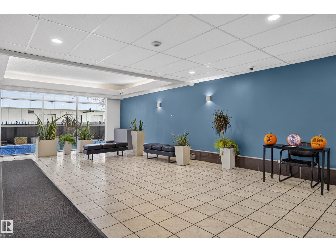
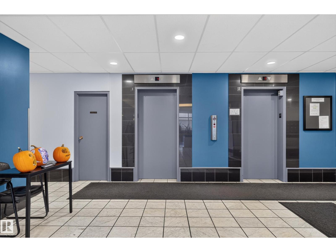
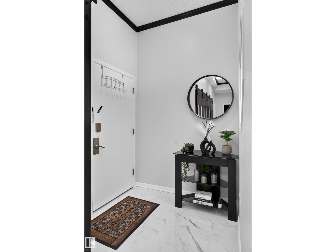
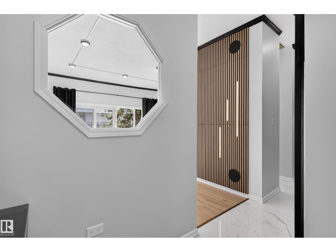
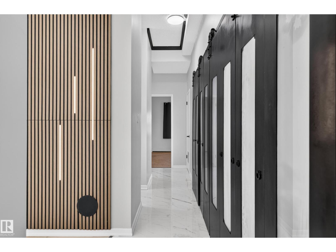
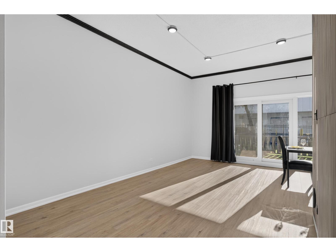
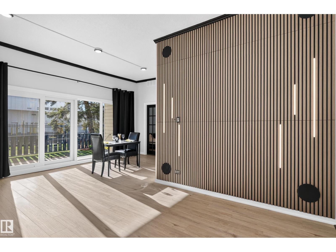
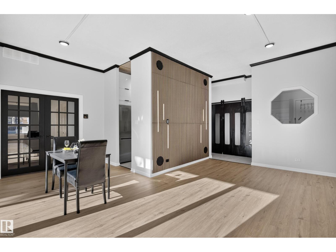
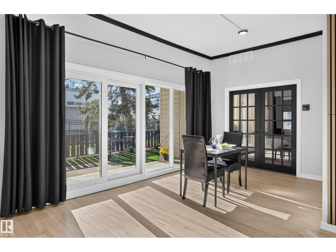
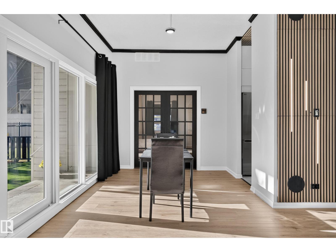
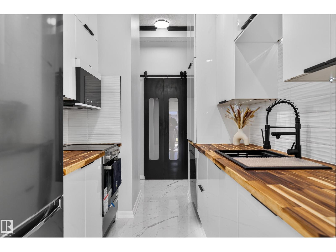
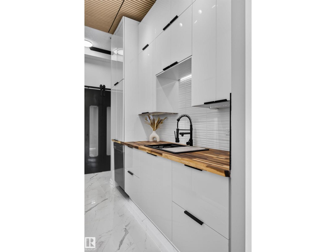
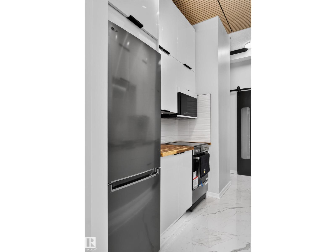
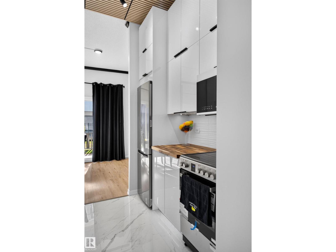
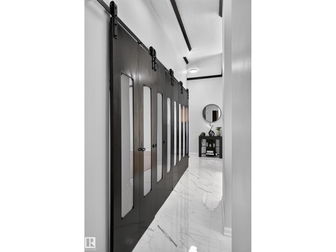
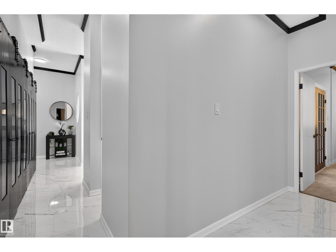
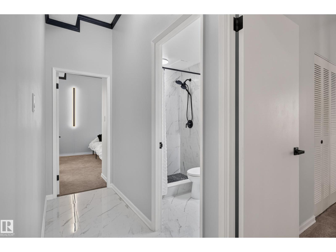
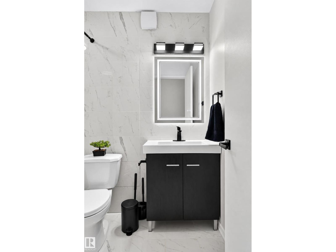
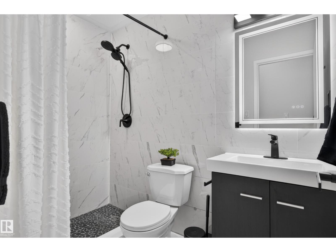
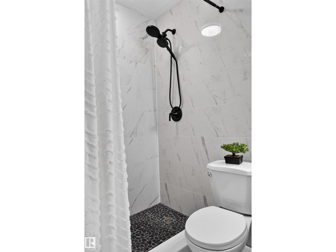
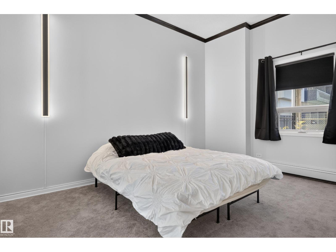
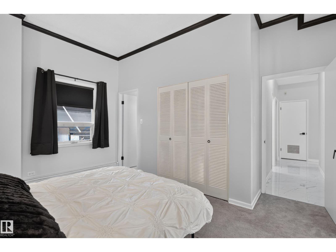
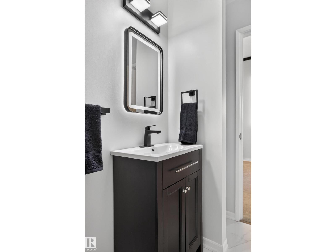
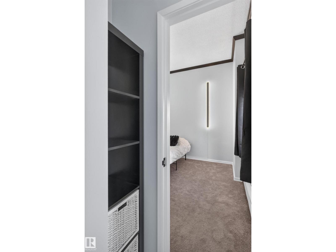
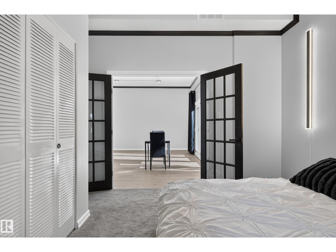
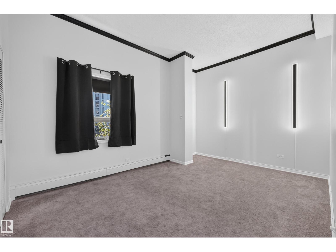
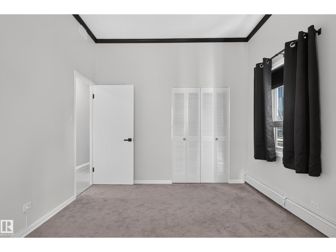
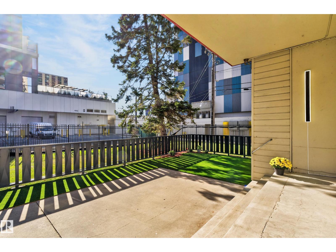
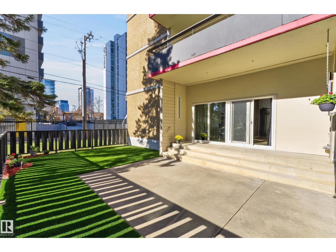
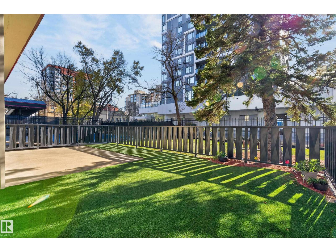
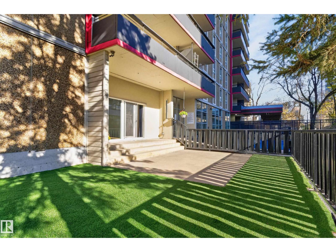
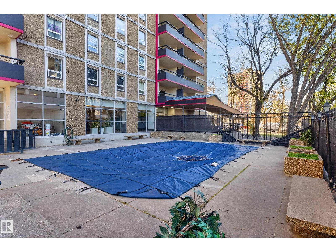
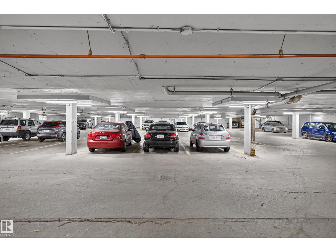
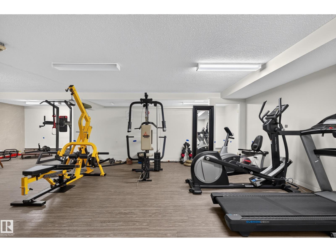
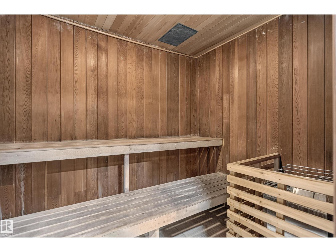
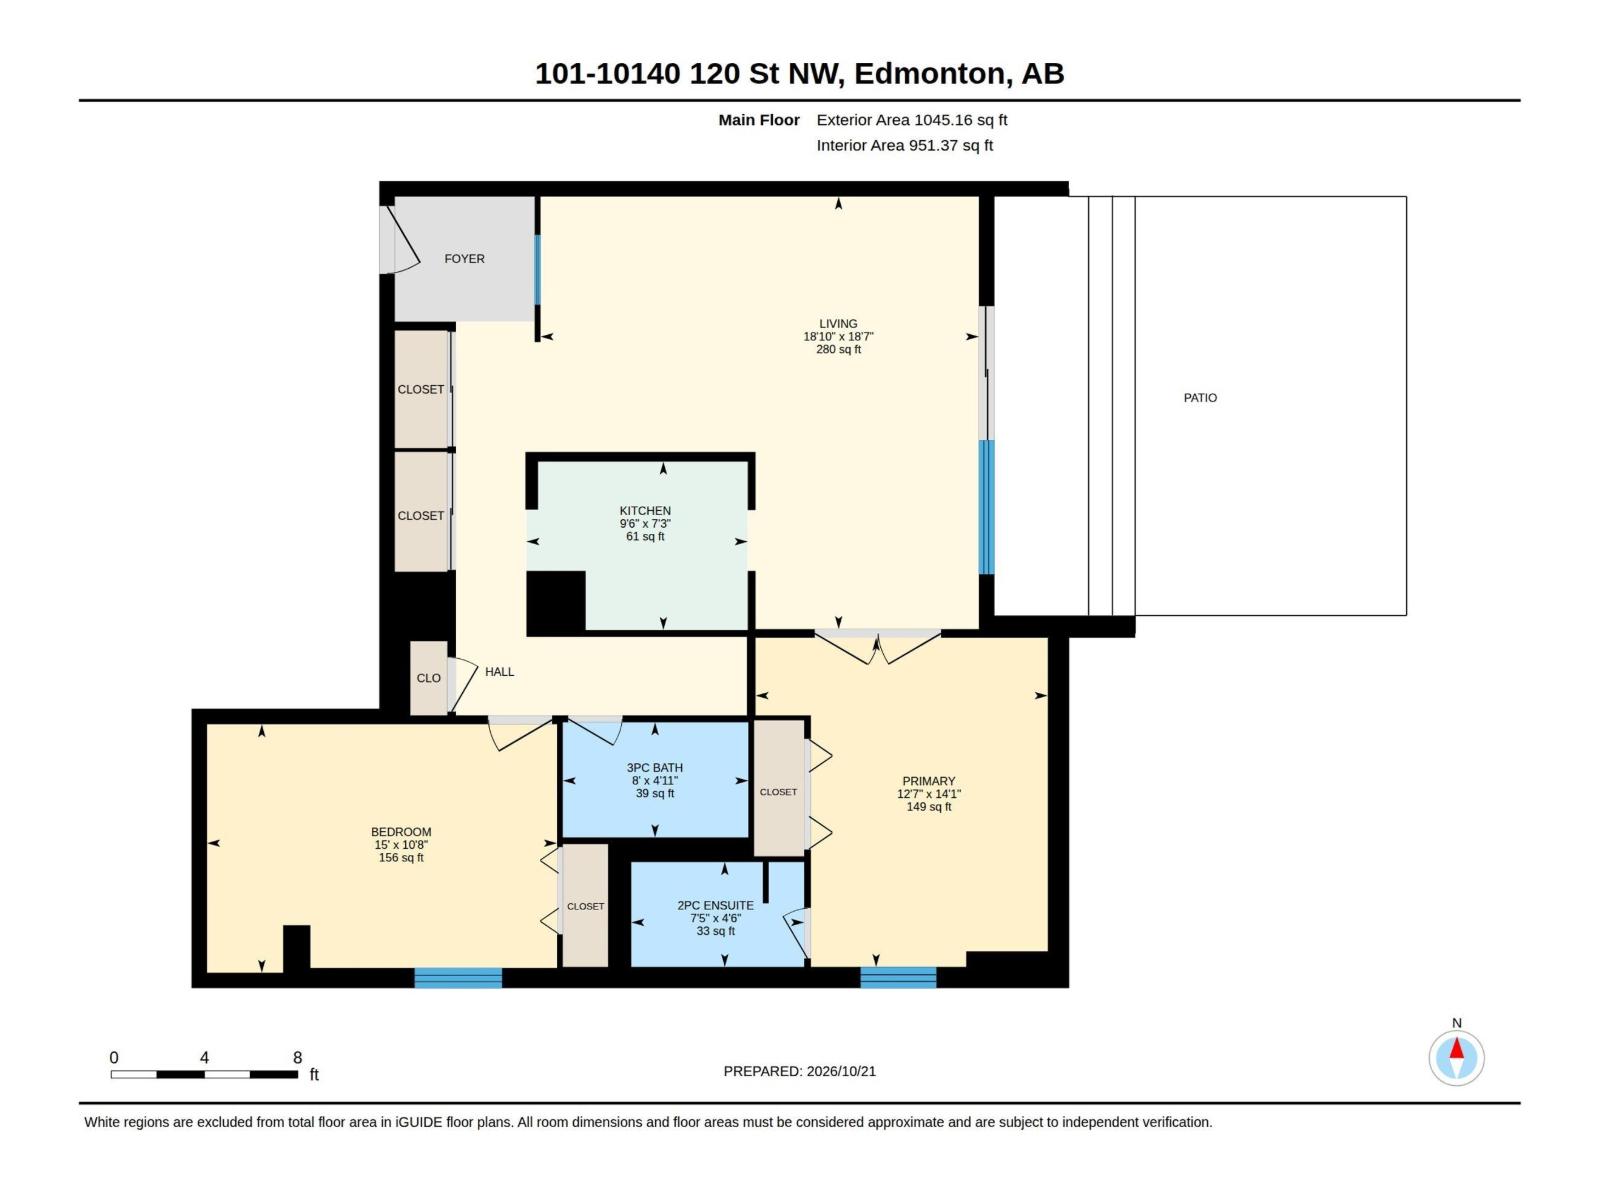
DOWNTOWN LIVING WITH YOUR OWN PRIVATE OUTDOOR OASIS! This beautifully renovated ground-floor condo features 10-ft ceilings, 2 bedrooms, and 1.5 baths. The modern kitchen boasts high-gloss cabinetry, wood countertops, stainless steel appliances, and a stylish wood-slat ceiling. The bright living and dining area features contemporary flooring, expansive windows, and an illuminated feature wall. Updated bathrooms with main washroom with walk in shower. Step outside to your private, fenced retreat with pet-friendly artificial turf and accent lighting—perfect for relaxing or entertaining. Building amenities include a heated outdoor pool, sauna, fitness room, and security. Condo fees include utilities and secure underground parking. Enjoy stylish downtown living with an exceptional outdoor space. A MUST SEE! (id:51989)
Features of #101 10140 120 St Nw
- MLS® Number E4513561
-
Price
$199,900
Maintenance, Caretaker, Electricity, Exterior Maintenance, Heat, Insurance, Common Area Maintenance, Other, See Remarks, Property Management, Security, Water
$879.55 Monthly - Bedrooms: 2
- Bathrooms: 2
- Square Footage: 951 sqft
- Property Type: Apartment
- Neigbourhood: Wîhkwêntôwin
- Amenities Near By Public Transit, Schools, Shopping
- Features See Remarks, Lane, No Animal Home, No Smoking Home, Built-in Wall Unit
- Parking Space Total 1
- Pool Type Outdoor Pool
- Structure Patio(s)
Buildings
| Bathroom Total | 2 | Bedrooms Total | 2 |
| Amenities | Ceiling - 10ft | Appliances | Dishwasher, Washer/dryer Combo, Furniture, Garburator, Microwave Range Hood Combo, Refrigerator, Stove, Window Coverings |
| Basement Type | None | Constructed Date | 1969 |
| Fire Protection | Smoke Detectors | Half Bath Total | 1 |
| Heating Type | See Remarks | Size Interior | 951 Sqft |
| Type | Apartment |
Parking
| Indoor |
Land
| Acreage | No | Land Amenities | Public Transit, Schools, Shopping |
| Size Irregular | 44.75 | Size Total | 44.75 M2 |
| Size Total Text | 44.75 M2 |
Rooms
| Level | Type | Length | Width | Dimensions |
|---|---|---|---|---|
| Main Level | Living Room | 5.66 m | 5.73 m | 5.66 m x 5.73 m |
| Main Level | Kitchen | 2.2 m | 2.9 m | 2.2 m x 2.9 m |
| Main Level | Primary Bedroom | 4.31 m | 3.82 m | 4.31 m x 3.82 m |
| Main Level | Bedroom 2 | 3.25 m | 4.58 m | 3.25 m x 4.58 m |
Agents and Offices
- Trudi Hendry
- Office: Real Broker