

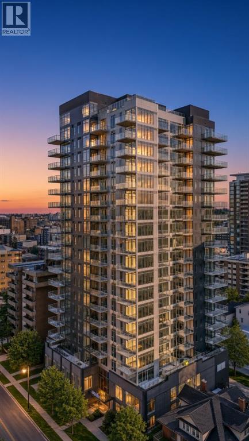
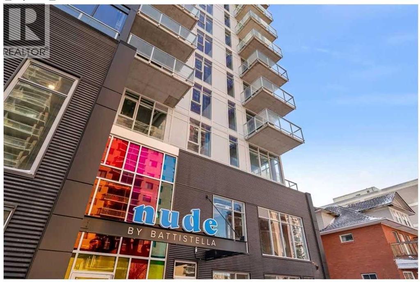
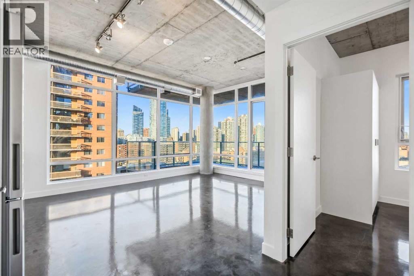
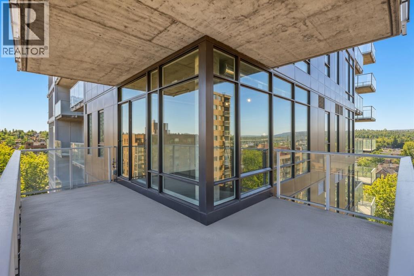
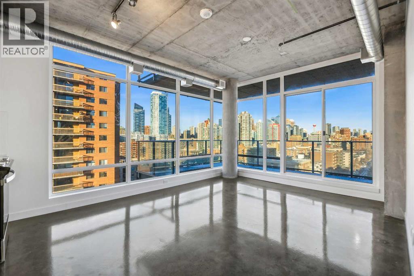
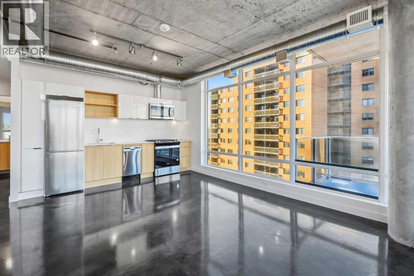
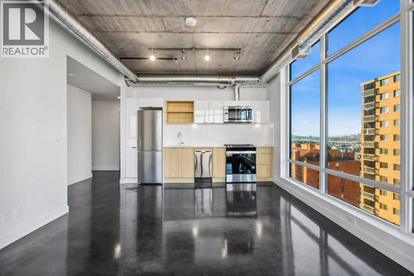
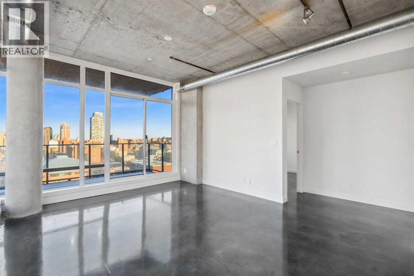
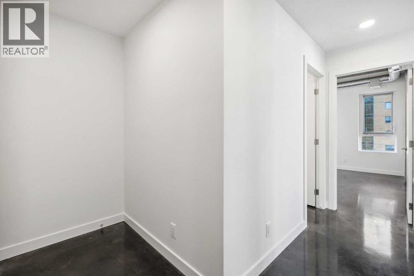
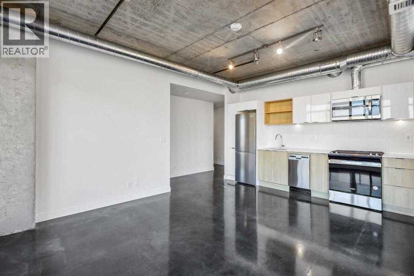
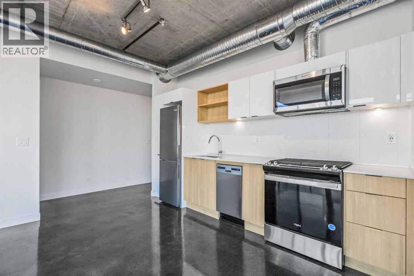
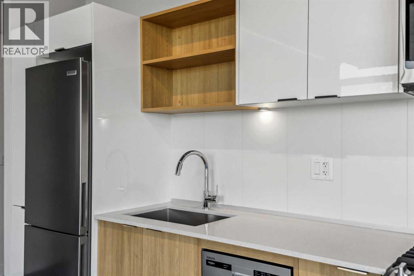
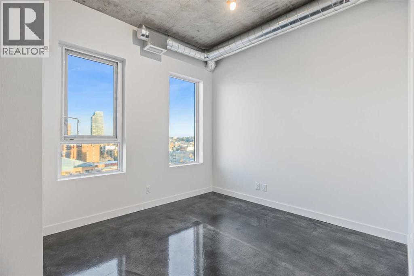
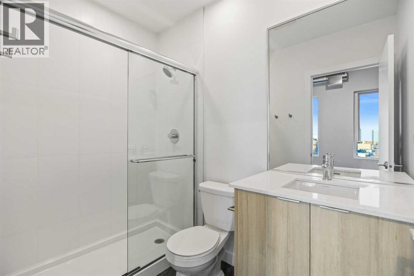
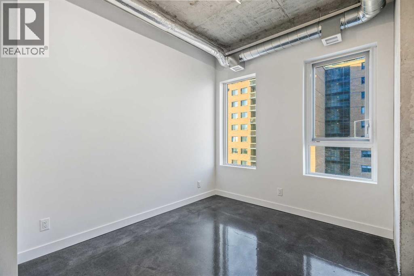
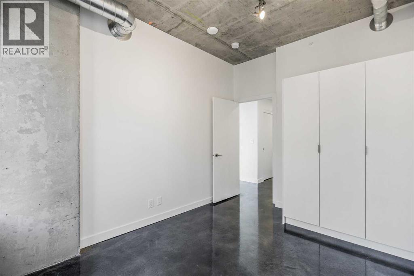
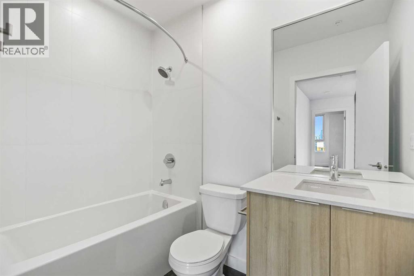
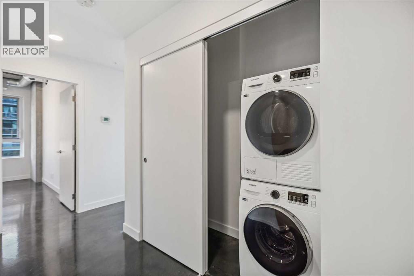
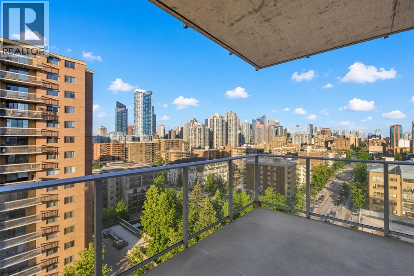
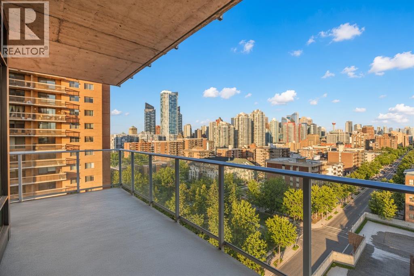
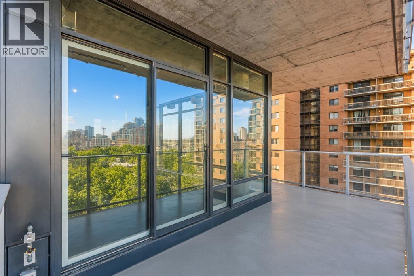
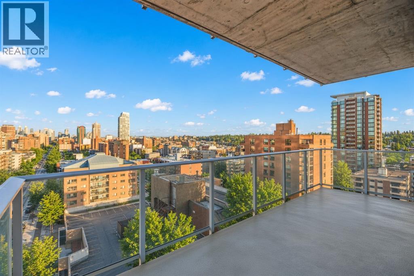
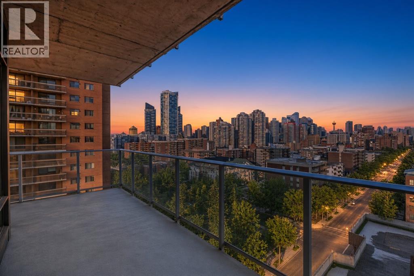
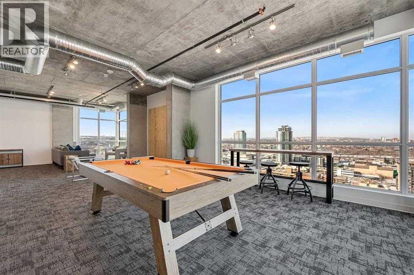
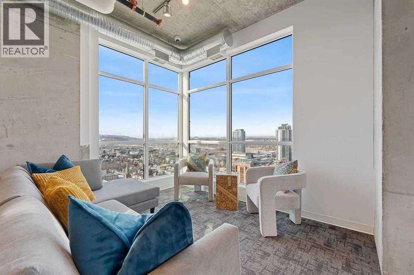
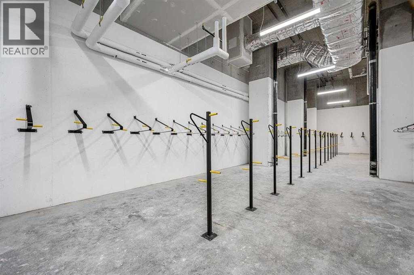
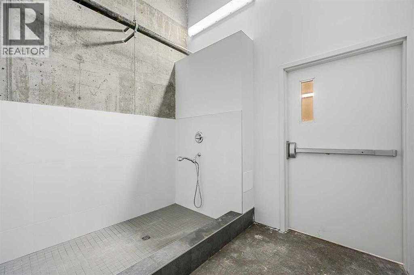
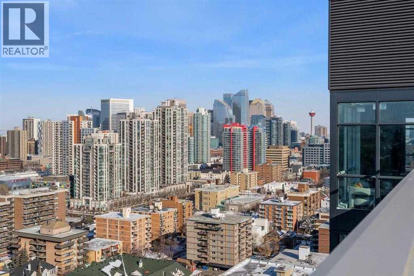
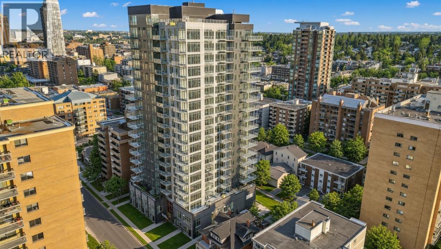
Here is your chance to own a 2 bed 2 bath Condo with PANORAMIC SKYLINE VIEWS! This stunning development is Air bnb Friendly, sits on a quiet tree lined street, and is in a prime location in one of the city's most sought after, walkable communities - West Beltline. The unit itself features a spacious foyer when you enter, 2 bed rooms, 2 bathrooms including one en suite, as well as a large living room/dining room area with access on to a massive L Shaped 128 square foot balcony with amazing views of Calgary's skyline. This property also has central air conditioning, en suite laundry, upgraded appliances and sits in the corner of the 10th floor offering you privacy and space! Nude offers a lifestyle for its residents and flexibility for investors of all types by allowing short term rentals and Air BNB, and by boasting features that most other buildings do not have such as: a rooftop community garden with breathtaking city views, a separate area for barbecuing and entertaining guests, a penthouse indoor residents lounge with gaming tables and party space, a parcel room, main floor bike parking, a bike maintenance workshop, AND a pet grooming/washing station!! Do not miss your chance to get into this unique development! (id:51989)
Features of 1009, 1319 14 Avenue Sw
- MLS® Number A2346799
-
Price
$399,000
Maintenance, Condominium Amenities, Common Area Maintenance, Heat, Insurance, Interior Maintenance, Ground Maintenance, Property Management, Reserve Fund Contributions, Security
$405 Monthly - Bedrooms: 2
- Bathrooms: 2
- Square Footage: 702 sqft
- Property Type: Apartment
- Community Name: Beltline
- Amenities Near By Schools, Shopping
- Community Features Pets Allowed
- Features Other, Parking
- Plan 2312166;96
Buildings
| Bathroom Total | 2 | Bedrooms Above Ground | 2 |
| Bedrooms Total | 2 | Amenities | Other, Party Room, Recreation Centre |
| Appliances | Gas Stove(s), Dishwasher, Oven, Microwave Range Hood Combo, Washer & Dryer | Constructed Date | 2024 |
| Construction Material | Poured Concrete | Construction Style Attachment | Attached |
| Cooling Type | Central Air Conditioning | Exterior Finish | Concrete, Metal |
| Flooring Type | Concrete | Foundation Type | Poured Concrete, Slab |
| Heating Type | Forced Air | Stories Total | 18 |
| Size Interior | 702 Sqft | Total Finished Area | 702 Sqft |
| Type | Apartment |
Parking
| Other |
Land
| Acreage | No | Land Amenities | Schools, Shopping |
| Size Total Text | Unknown | Zoning Description | Dc (1p2007) |
Rooms
| Level | Type | Length | Width | Dimensions |
|---|---|---|---|---|
| Main Level | Living Room | 12.92 Ft x 10.17 Ft | ||
| Main Level | Kitchen | 12.58 Ft x 8.25 Ft | ||
| Main Level | Primary Bedroom | 11.67 Ft x 9.83 Ft | ||
| Main Level | 3pc Bathroom | 7.83 Ft x 4.92 Ft | ||
| Main Level | Bedroom | 12.08 Ft x 9.33 Ft | ||
| Main Level | 4pc Bathroom | 8.00 Ft x 5.00 Ft | ||
| Main Level | Other | 20.33 Ft x 6.83 Ft | ||
| Main Level | Other | 7.00 Ft x 6.83 Ft |
Agents and Offices
- Sohini Ruparell
- Office: RE/MAX Realty Professionals
What's Nearby
Similar Properties

442, 26 Val Gardena View Sw, Calgary, Alberta
- MLS® # A2346110
- Niki Mavani
- Sotheby's International Realty Canada
1315, 7451 Springbank Boulevard Sw, Calgary, Alberta
- MLS® # A2342657
- Daniel J. Salloum
- RE/MAX House Of Real Estate
306, 7239 Sierra Morena Boulevard Sw, Calgary, Alberta
- MLS® # A2332984
- Terrie Stewart
- Maxwell Capital Realty