

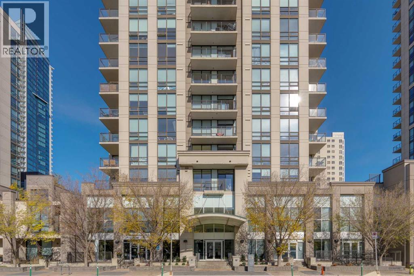
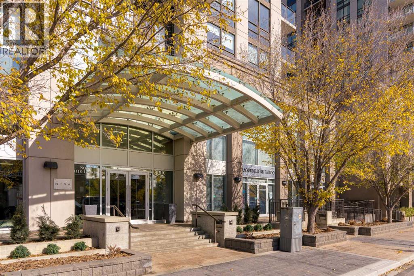
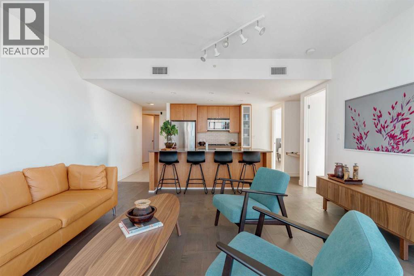
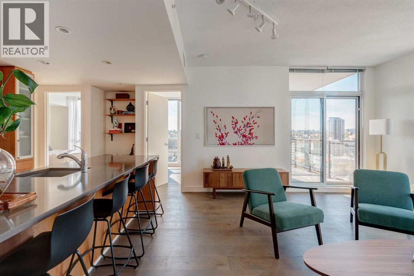
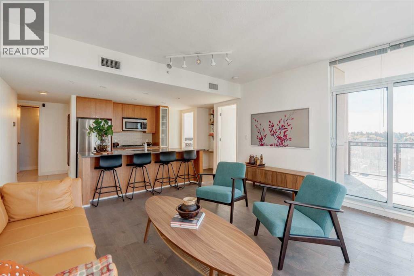
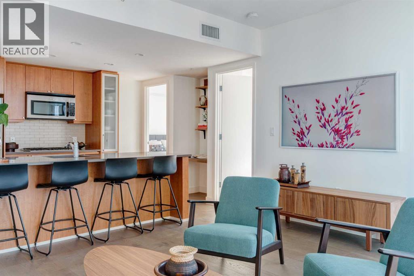
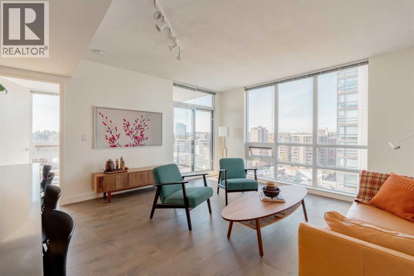
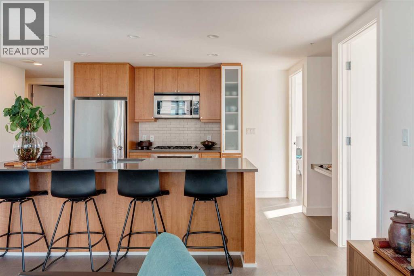
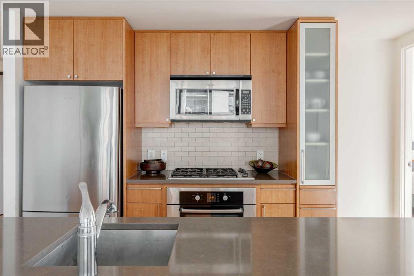
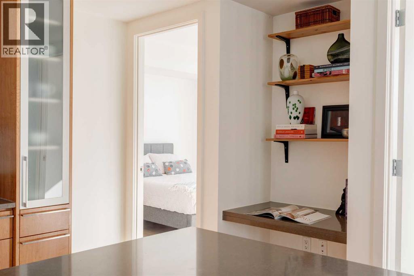
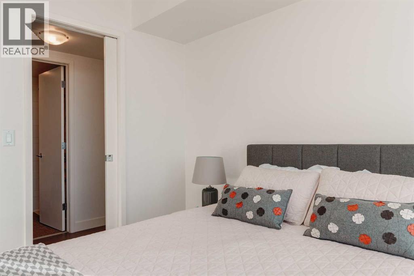
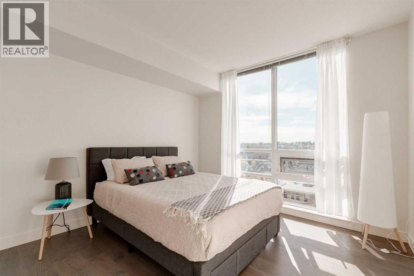
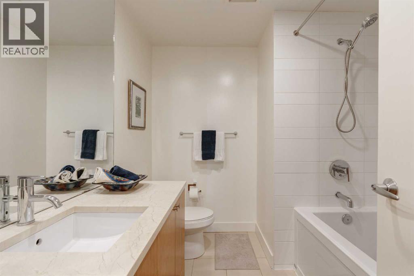
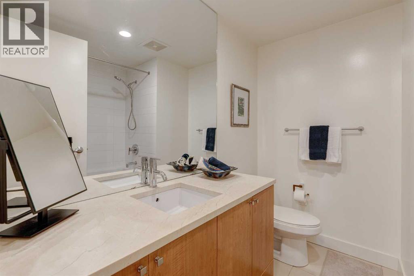
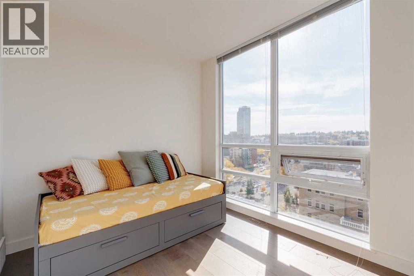
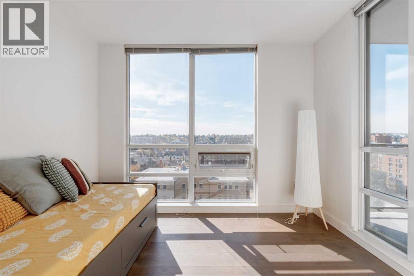
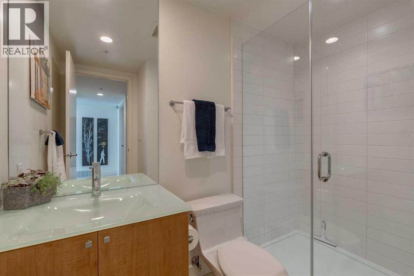
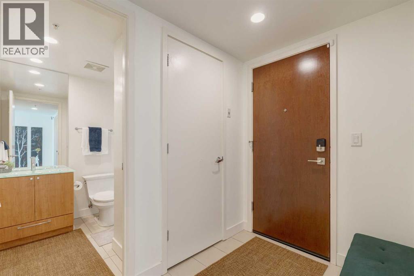
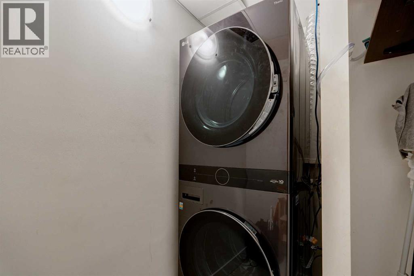
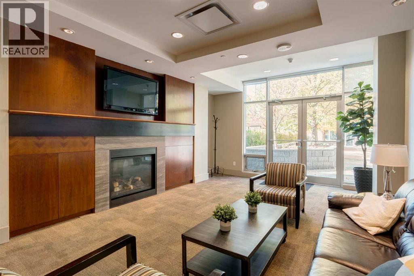
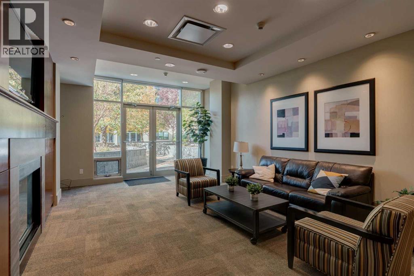
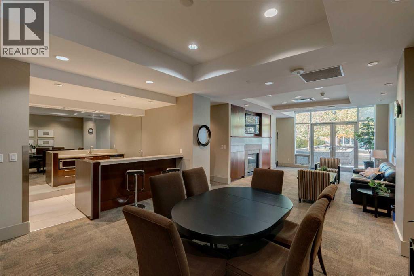
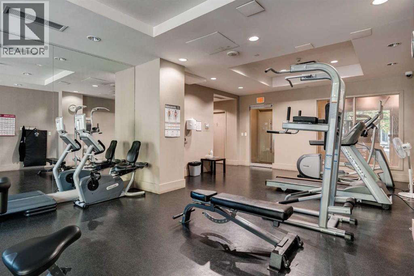
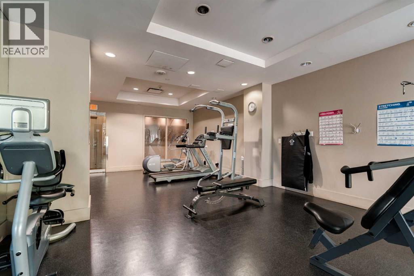
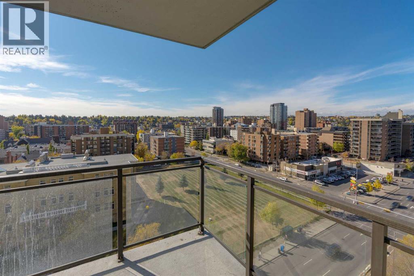
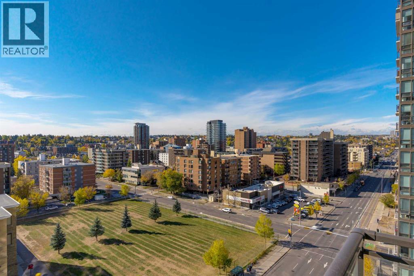
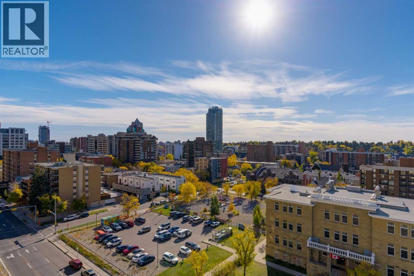
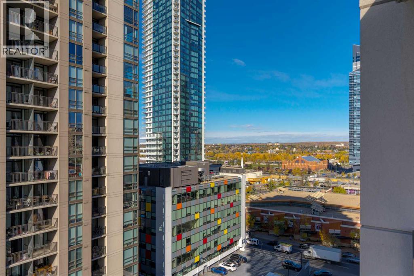
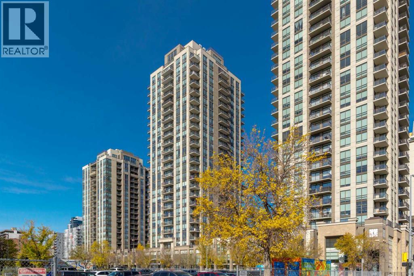
If you've been looking at condos in the Beltline for a while, you already know the NOVA building has a great reputation — this SW-facing two bedroom, two bathroom corner suite is a good example of why. The floor-to-ceiling double-glazed windows wrap the space in light and frame an incredible panorama — city skyline, Mount Royal, and on a clear day, the Rockies stretching out to the west. It's the kind of view you genuinely never tire of. Inside, the layout just works. Nine-foot ceilings give the space real breathing room, and the recently installed wide-plank engineered hardwood — ¾" Premium Vintage with a 7" plank — runs through the main living areas and feels as good as it looks. Warm, grounded, and genuinely elegant without trying too hard. The kitchen is set up for someone who actually cooks — gas cooktop, Fisher & Paykel fridge and oven, Bosch dishwasher, and a big quartz island with seating for four that looks out over the living room, making a separate dining table optional. There's also a built-in desk niche with shelving above that makes a surprisingly handy little workspace. The primary bedroom comfortably fits a king setup and leads through a double-sided walk-through closet into a private four-piece ensuite with tub and shower. The second bedroom is a solid size with its own corner windows — works just as well as a home office or den as it does a guest room. A three-piece guest bathroom with an oversized glass shower and a dedicated laundry room with brand new full-size LG appliances round things out nicely. The building genuinely adds to the package too — NOVA has a fitness centre with a steam room, a residents' lounge with a bar, fireplace and pool table, two furnished guest suites, and 24-hour concierge and security. It's the kind of building where the amenities actually get used. One titled heated underground parking stall and a private storage cage are included. Pets are welcome with board approval, and with a Walk Score of 98, Transit Score of 86 , and Bike Score of 92, you're as well-located as it gets in Calgary's Beltline. This one is worth a look. (id:51989)
Features of 1008, 1118 12 Avenue Sw
- MLS® Number A2315888
-
Price
$369,900
Maintenance, Condominium Amenities, Caretaker, Common Area Maintenance, Heat, Insurance, Ground Maintenance, Parking, Property Management, Reserve Fund Contributions, Security, Sewer, Waste Removal, Water
$727.85 Monthly - Bedrooms: 2
- Bathrooms: 2
- Square Footage: 861 sqft
- Property Type: Apartment
- Community Name: Beltline
- Amenities Near By Schools, Shopping
- Community Features Pets Allowed With Restrictions
- Features Closet Organizers, No Animal Home, No Smoking Home, Guest Suite, Parking
- Parking Space Total 1
- Plan 0814769
- Structure Deck
Buildings
| Bathroom Total | 2 | Bedrooms Above Ground | 2 |
| Bedrooms Total | 2 | Amenities | Exercise Centre, Guest Suite, Laundry Facility, Party Room |
| Appliances | Washer, Refrigerator, Cooktop - Gas, Dishwasher, Dryer, Microwave Range Hood Combo, Oven - Built-in, Window Coverings | Constructed Date | 2008 |
| Construction Material | Poured Concrete | Construction Style Attachment | Attached |
| Cooling Type | Central Air Conditioning | Exterior Finish | Concrete |
| Flooring Type | Hardwood, Laminate, Tile | Heating Fuel | Natural Gas |
| Stories Total | 27 | Size Interior | 861 Sqft |
| Total Finished Area | 861 Sqft | Type | Apartment |
Parking
| Garage | |
| Heated Garage | |
| Underground |
Land
| Acreage | No | Land Amenities | Schools, Shopping |
| Size Total Text | Unknown | Zoning Description | Cc-x |
Rooms
| Level | Type | Length | Width | Dimensions |
|---|---|---|---|---|
| Main Level | Living Room/dining Room | 16.58 Ft x 15.50 Ft | ||
| Main Level | Kitchen | 6.83 Ft x 17.58 Ft | ||
| Main Level | Primary Bedroom | 11.17 Ft x 10.92 Ft | ||
| Main Level | Bedroom | 11.17 Ft x 10.92 Ft | ||
| Main Level | 4pc Bathroom | 7.58 Ft x 7.58 Ft | ||
| Main Level | 3pc Bathroom | 8.25 Ft x 6.58 Ft | ||
| Main Level | Foyer | 8.17 Ft x 5.42 Ft |
Agents and Offices
- Rebecca Beninger
- Office: Century 21 Bamber Realty Ltd.
What's Nearby
Similar Properties

1901, 215 13 Avenue Sw, Calgary, Alberta
- MLS® # A2324806
- Hawi Itanssa
- Ammoree Amankwah
- The Real Estate District