


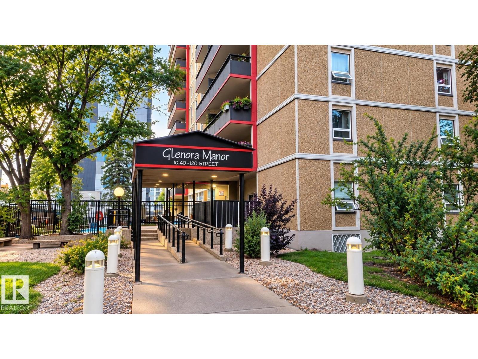

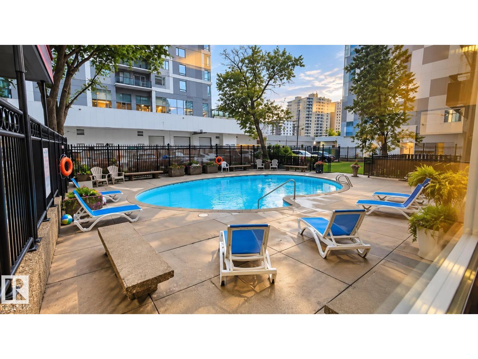


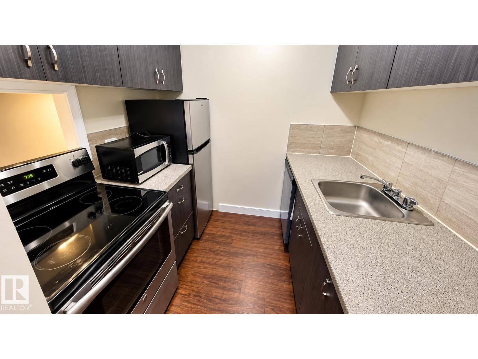
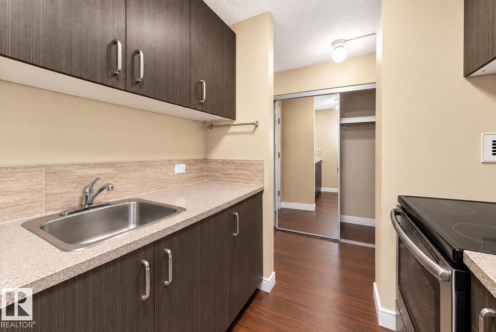
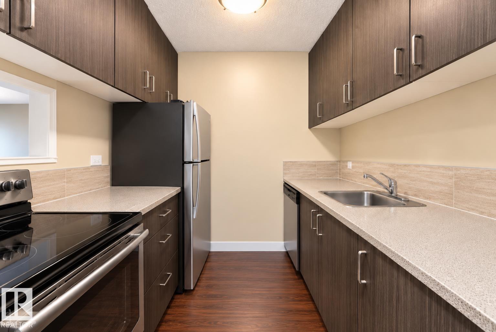
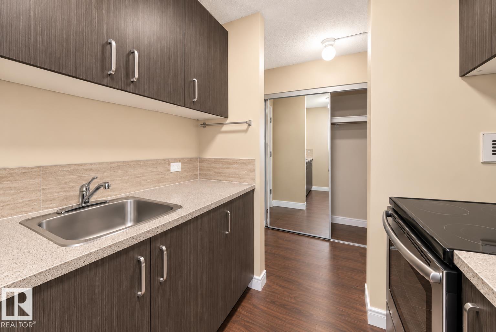
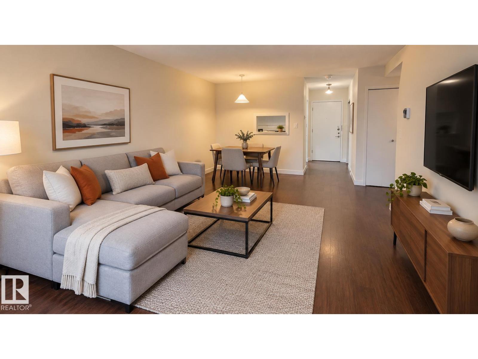
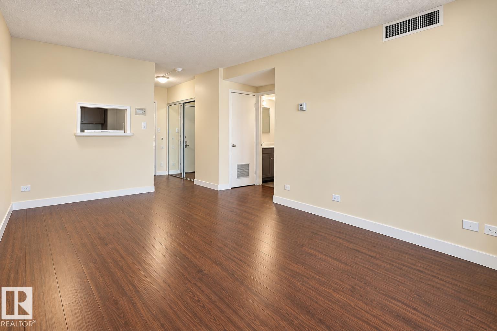
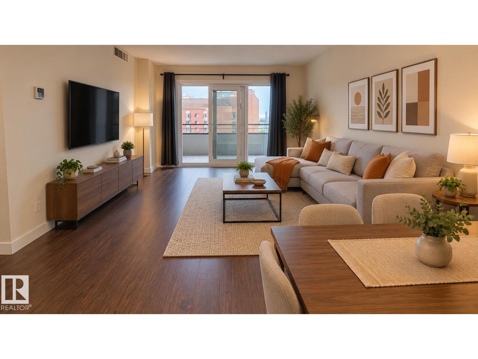
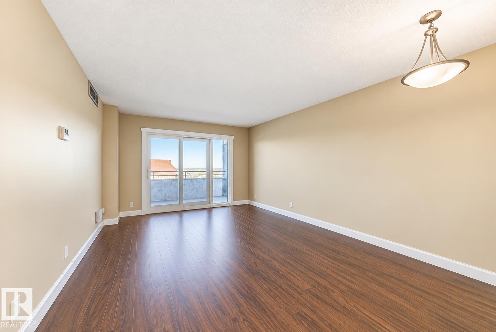
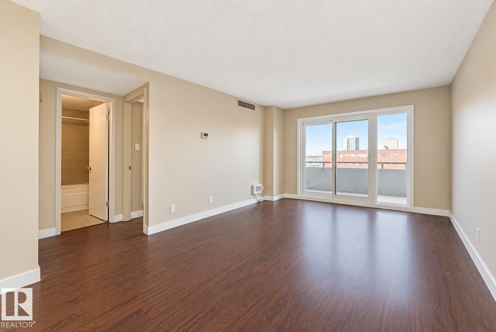
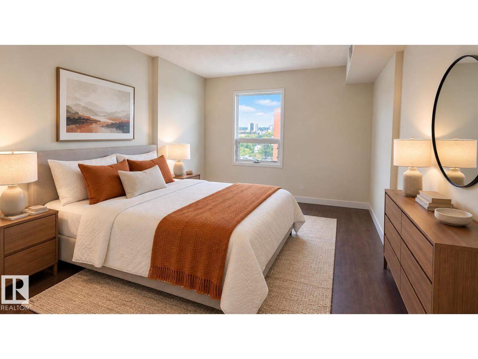

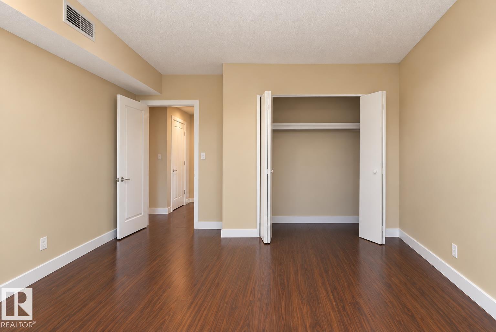
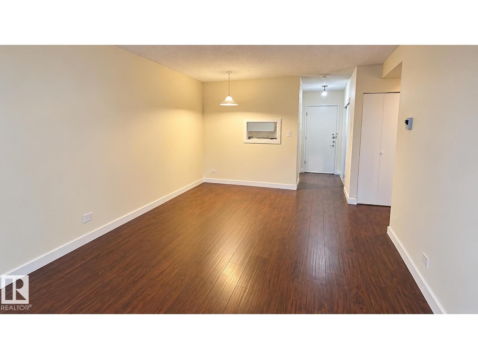
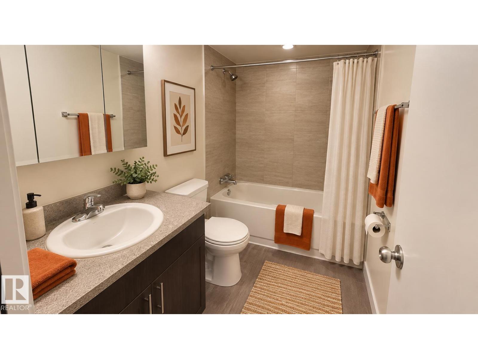
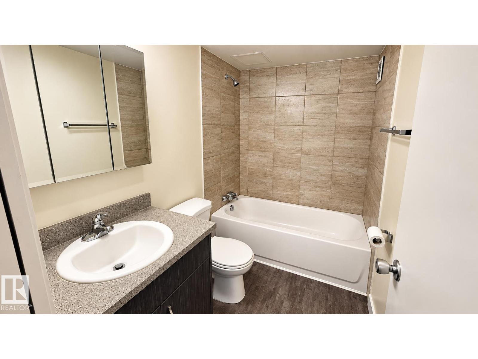
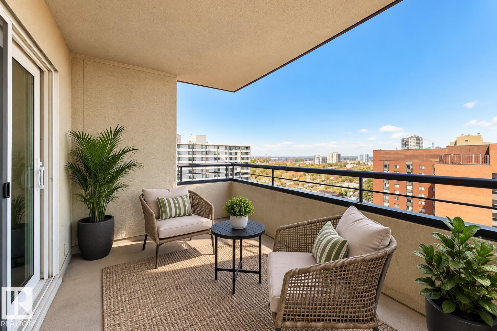
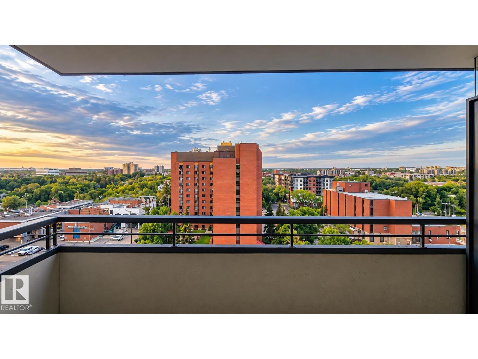
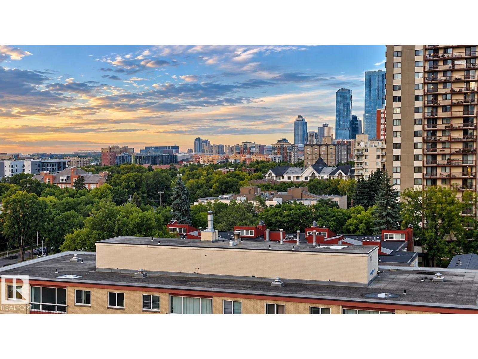
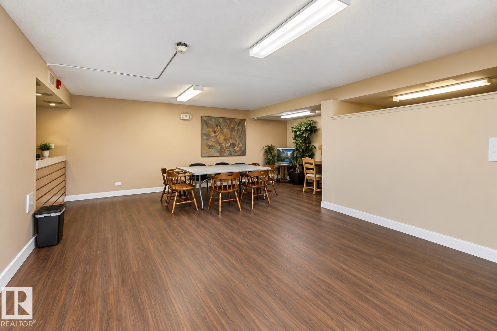
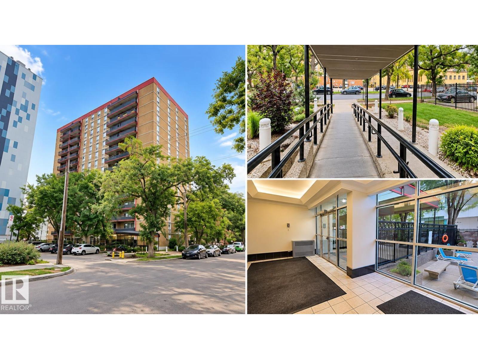
Welcome to Glenora Manor, an excellent opportunity to enjoy affordable downtown living in a renovated 1-bedroom condo. Located on the 10th floor on the quiet side of the building, this bright home offers beautiful views & a spacious balcony—perfect for your morning coffee or unwinding at the end of the day. Freshly painted with laminate flooring, the unit is move-in ready & offers a comfortable layout. Enjoy 1 covered parking stall. Glenora Manor is a self-managed building, helping keep condo fees competitive, with electricity included in the monthly fees. Residents enjoy amenities including an indoor pool, sauna, steam room, exercise room, social room & more. The location is hard to beat - close to 124 Street, downtown, the River Valley, restaurants, cafes, shopping, public transit & golf courses. Whether you’re a first-time buyer, downsizer or investor, this is an opportunity to own a renovated home in a well-established building with great amenities & a fantastic central location. (id:51989)
Features of #1007 10140 120 St Nw Nw
- MLS® Number E4507943
-
Price
$109,000
Maintenance, Heat, Landscaping, Other, See Remarks, Property Management, Water
$516 Monthly - Bedrooms: 1
- Bathrooms: 1
- Square Footage: 595 sqft
- Property Type: Apartment
- Neigbourhood: Wîhkwêntôwin
- Amenities Near By Public Transit, Schools, Shopping
- Features See Remarks
- View Type City View
Buildings
| Bathroom Total | 1 | Bedrooms Total | 1 |
| Appliances | Dishwasher, Refrigerator, Stove | Basement Type | None |
| Constructed Date | 1969 | Heating Type | Hot Water Radiator Heat |
| Size Interior | 595 Sqft | Type | Apartment |
Parking
| Stall |
Land
| Acreage | No | Land Amenities | Public Transit, Schools, Shopping |
| Size Irregular | 26.3 | Size Total | 26.3 M2 |
| Size Total Text | 26.3 M2 |
Rooms
| Level | Type | Length | Width | Dimensions |
|---|---|---|---|---|
| Main Level | Living Room | 3.9 m | 3.6 m | 3.9 m x 3.6 m |
| Main Level | Dining Room | 2.9 m | 2 m | 2.9 m x 2 m |
| Main Level | Kitchen | 2.2 m | 2.2 m | 2.2 m x 2.2 m |
| Main Level | Primary Bedroom | 4.2 m | 3.3 m | 4.2 m x 3.3 m |
Agents and Offices
- Nooran Ostadeian
- Office: RE/MAX Elite