

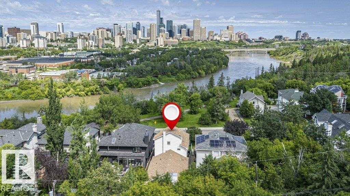
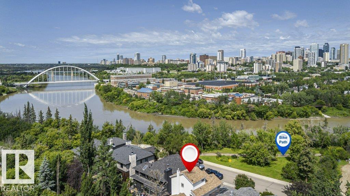
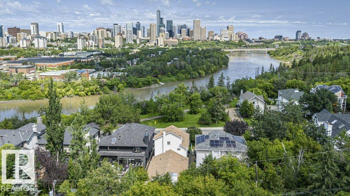
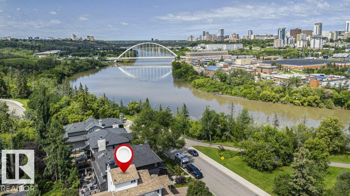
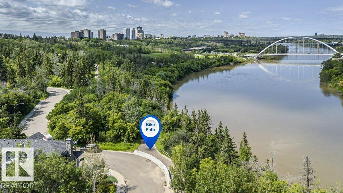
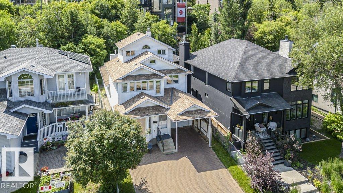
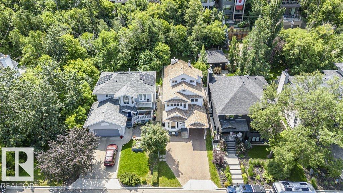
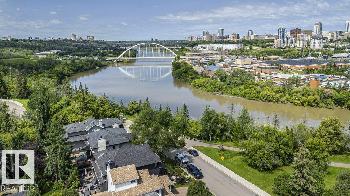
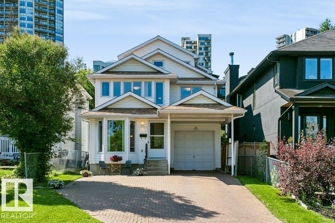
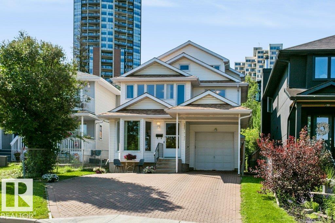
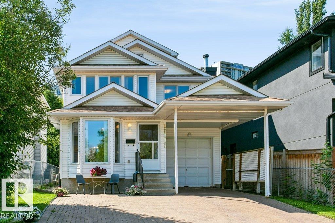
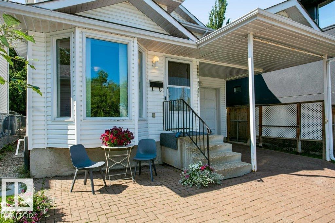
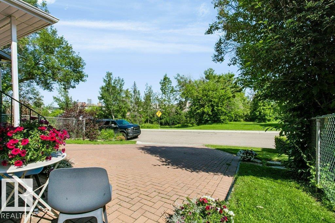
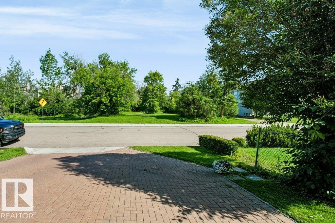
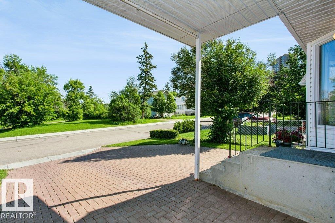
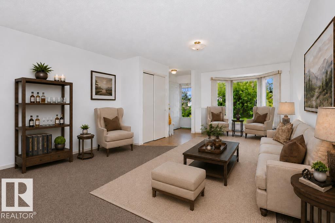
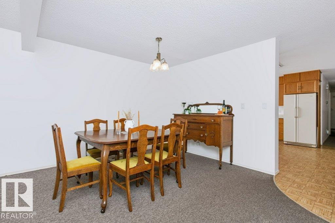
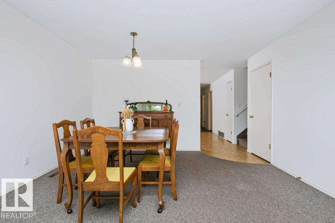
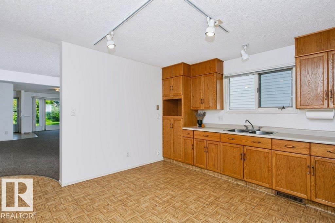
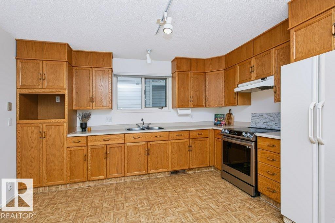
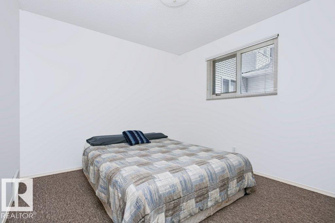
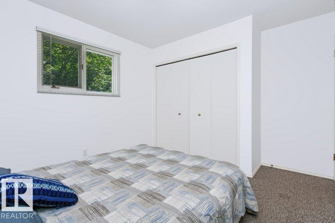
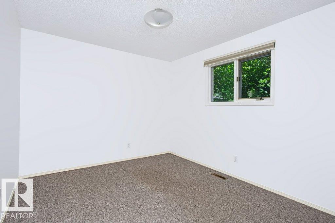
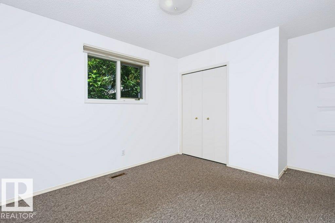
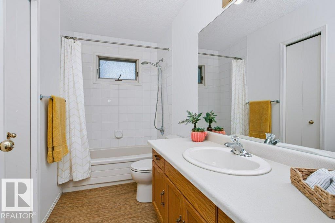
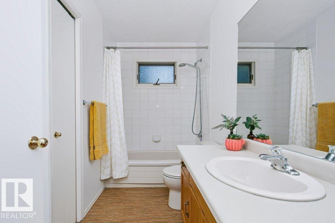
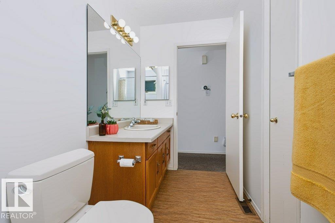
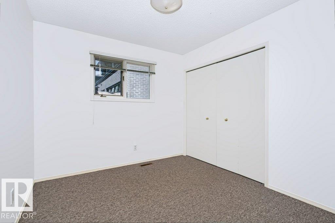
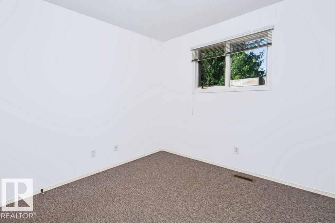
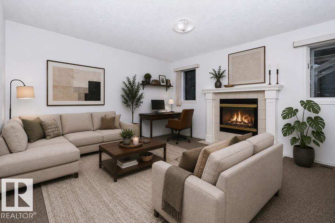
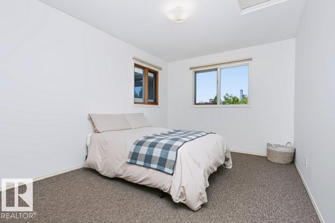
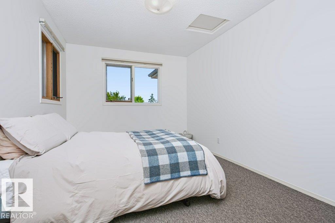
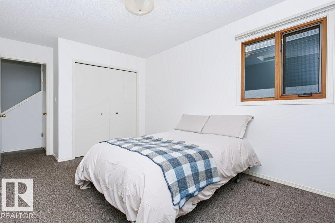
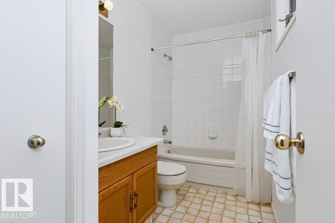
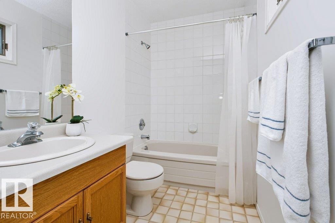
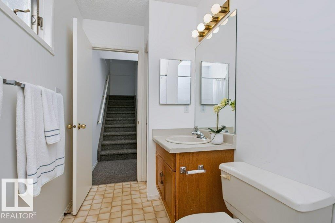
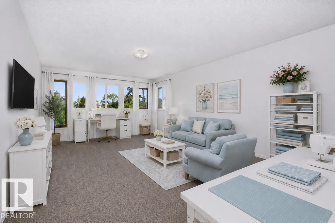
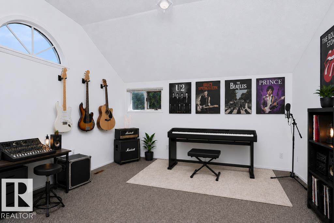
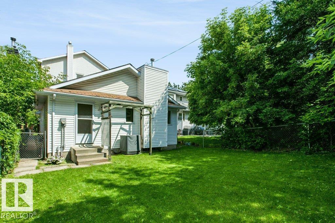
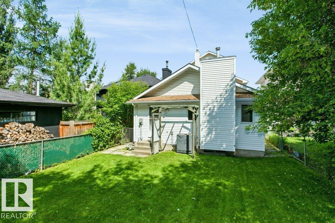
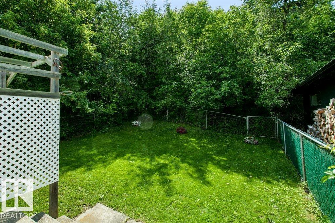
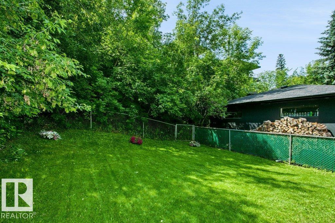
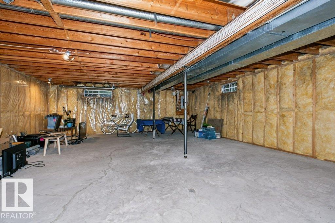
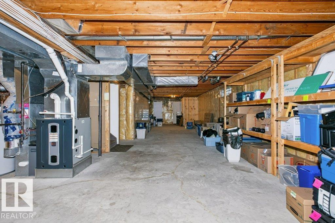
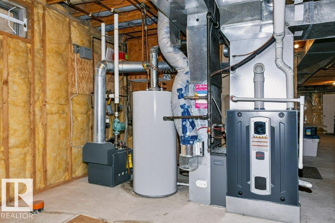
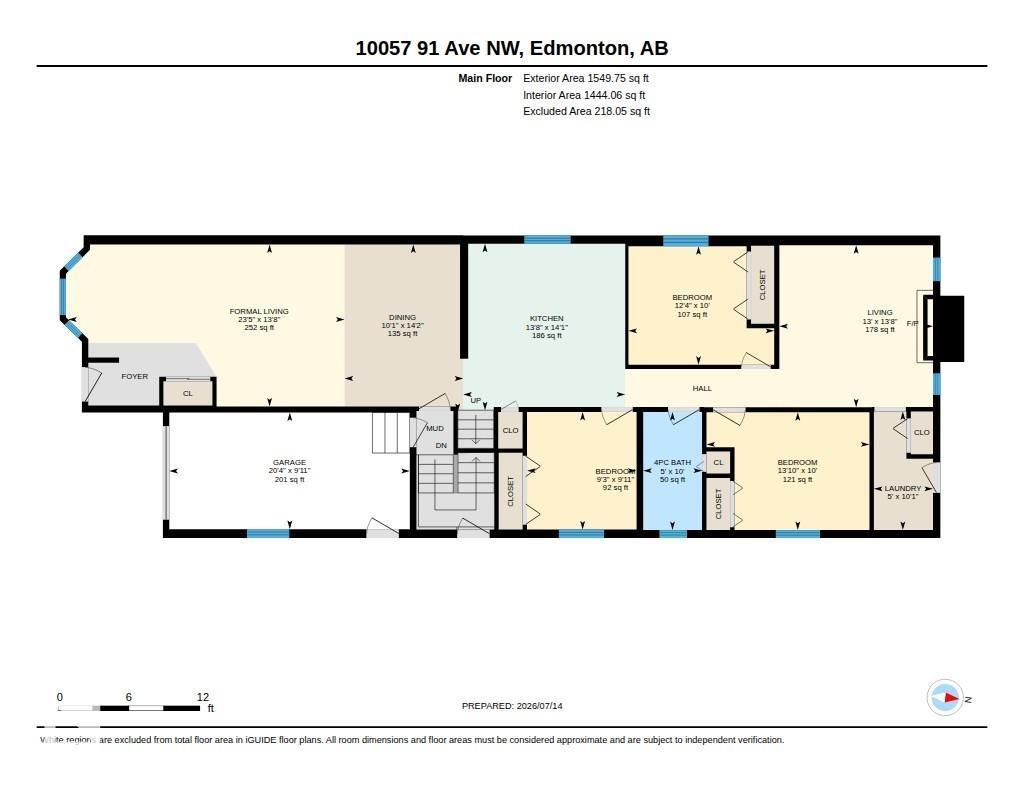
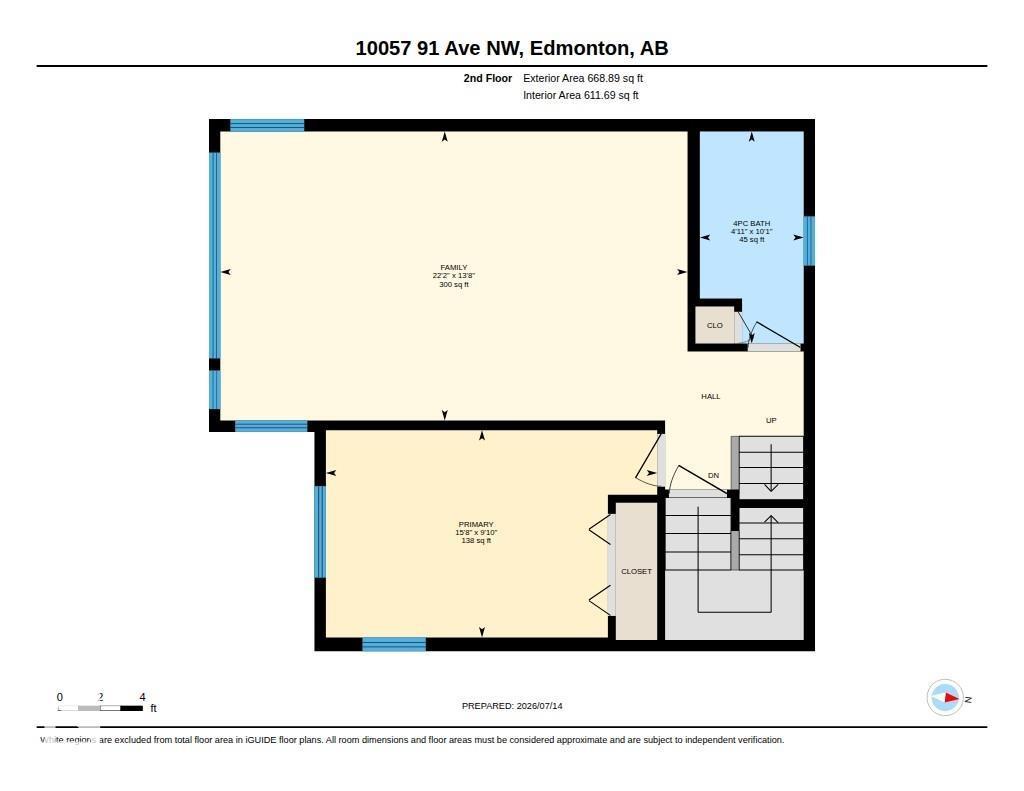
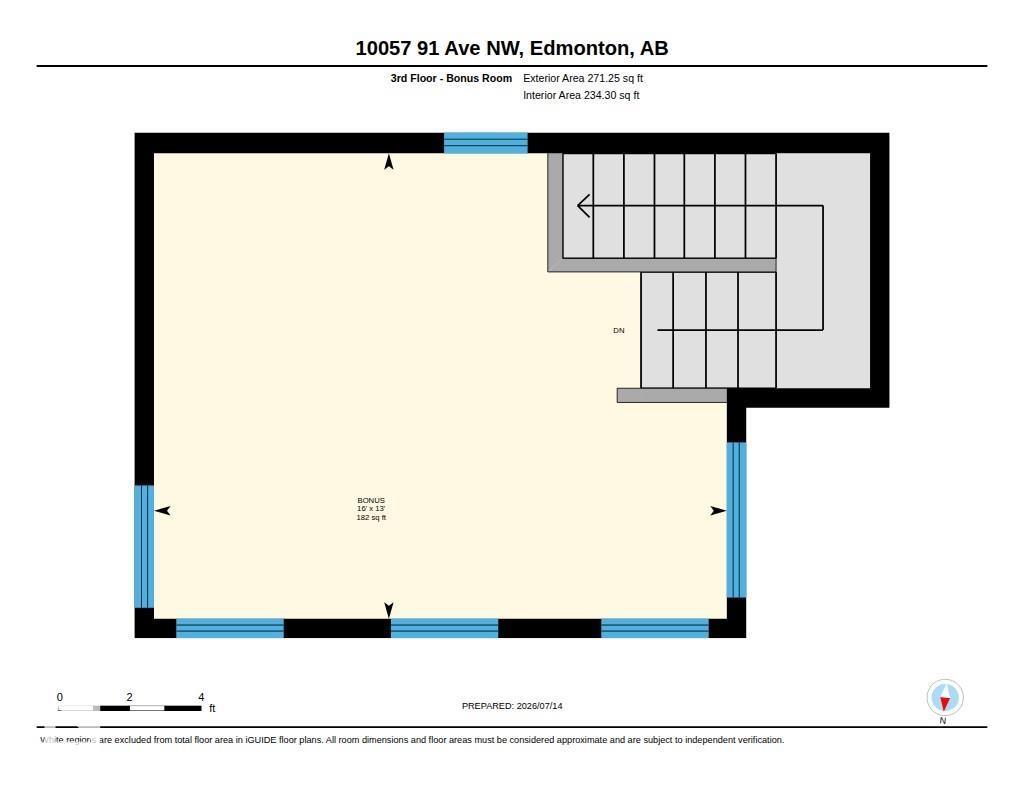
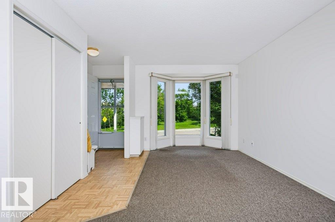
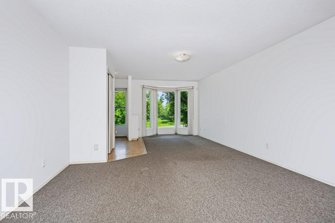
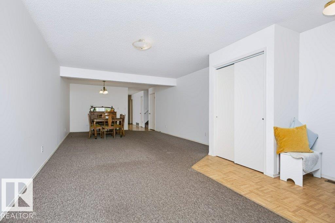
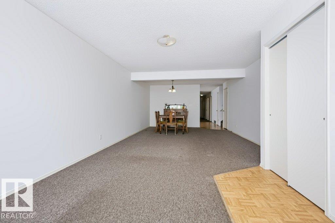
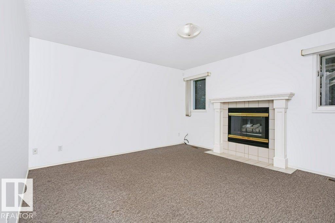
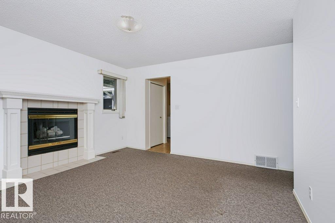
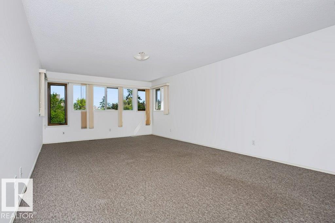
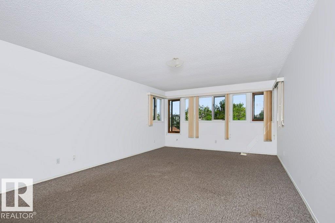
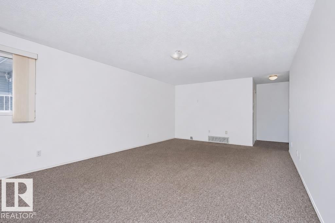
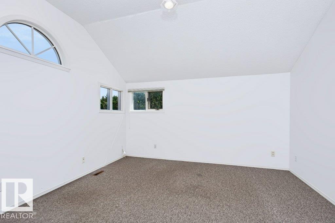
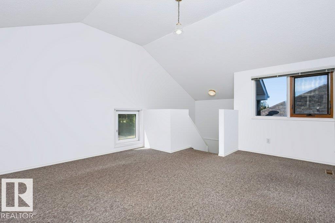
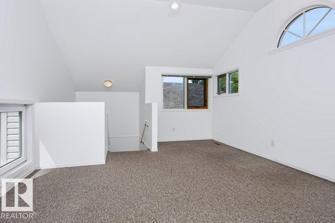
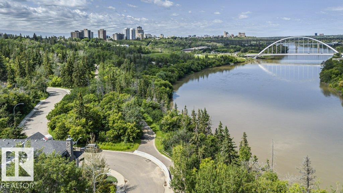
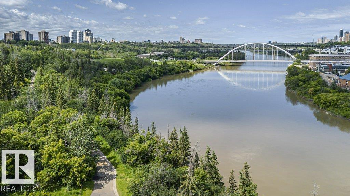
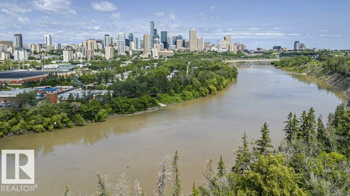
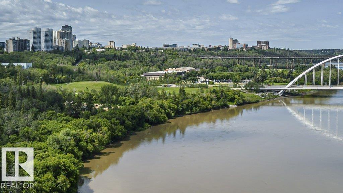
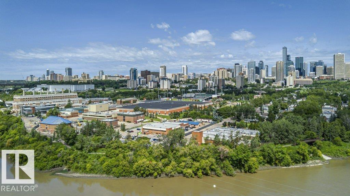
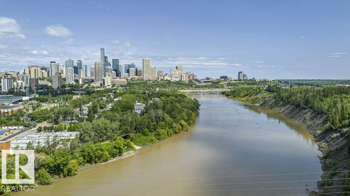
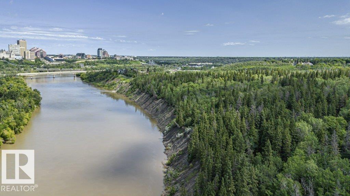
Strathcona living at its finest! Custom-built 2½-storey offers 4 bdrms, 3 living rms, dining rm, huge kitchen, 2 full baths & 2,489 sqft of thoughtfully designed living space while enjoying breathtaking panoramic River Valley & Downtown views. The 2nd floor is a private primary retreat featuring a king-sized bdrm, full bath & living rm with wall-to-wall windows & views. The 3rd-floor loft with vaulted ceilings & more windows create an inspiring studio, den or retreat. Enjoy doorstep access to Edmonton's year-round trail system, allowing you to walk or cycle to downtown, U of A, Queen Elizabeth Park, Kinsmen Sports & Aquatic Centre, Strathcona Market & Whyte Ave's restaurants & festivals. Relax in the fully fenced backyard backing onto a treed greenspace or enjoy facing a quiet park & river valley views from your front patio. Upgrades include A/C, furnace, HWT & most shingles. Pet & smoke-free home. A rare opportunity to own a premier River Valley home that combines urban convenience and natural beauty! (id:51989)
Features of 10057 91 Av Nw Nw
- MLS® Number E4499047
- Price $788,000
- Bedrooms: 4
- Bathrooms: 2
- Square Footage: 2490 sqft
- Property Type: House
- Neigbourhood: Strathcona
- Amenities Near By Golf Course, Playground, Public Transit, Schools, Shopping
- Community Features Public Swimming Pool
- Features Hillside, Private Setting, Park/reserve, No Animal Home, No Smoking Home
- Parking Space Total 4
- View Type Valley View, City View
Buildings
| Bathroom Total | 2 | Bedrooms Total | 4 |
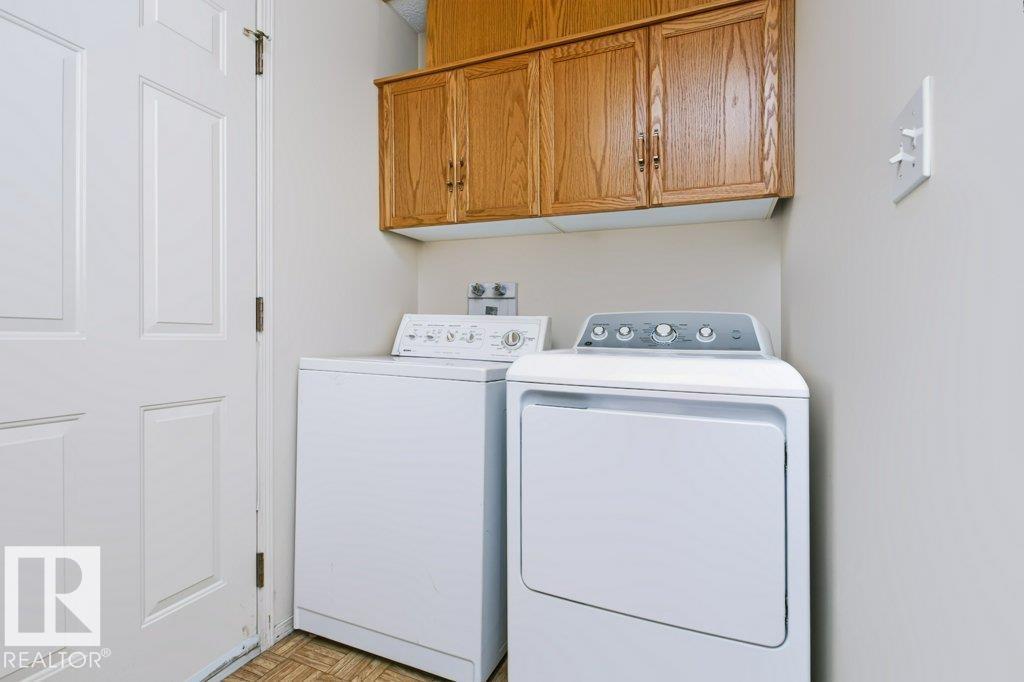
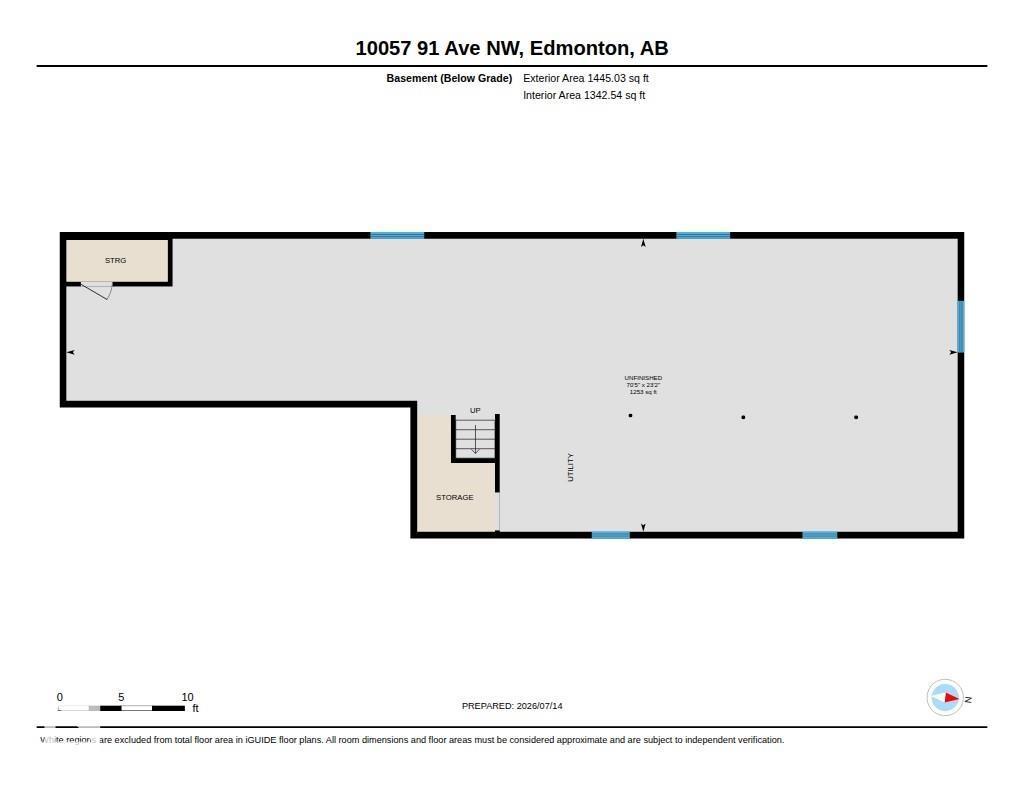
| Appliances | Dryer, Garage Door Opener Remote(s), Garage Door Opener, Hood Fan, Refrigerator, Stove, Washer, Window Coverings | Basement Development | Unfinished |
| Basement Type | Full (unfinished) | Constructed Date | 1990 |
| Construction Style Attachment | Detached | Cooling Type | Central Air Conditioning |
| Fireplace Fuel | Gas | Fireplace Present | Yes |
| Fireplace Type | Unknown | Heating Type | Forced Air |
| Stories Total | 3 | Size Interior | 2490 Sqft |
| Type | House |
Parking
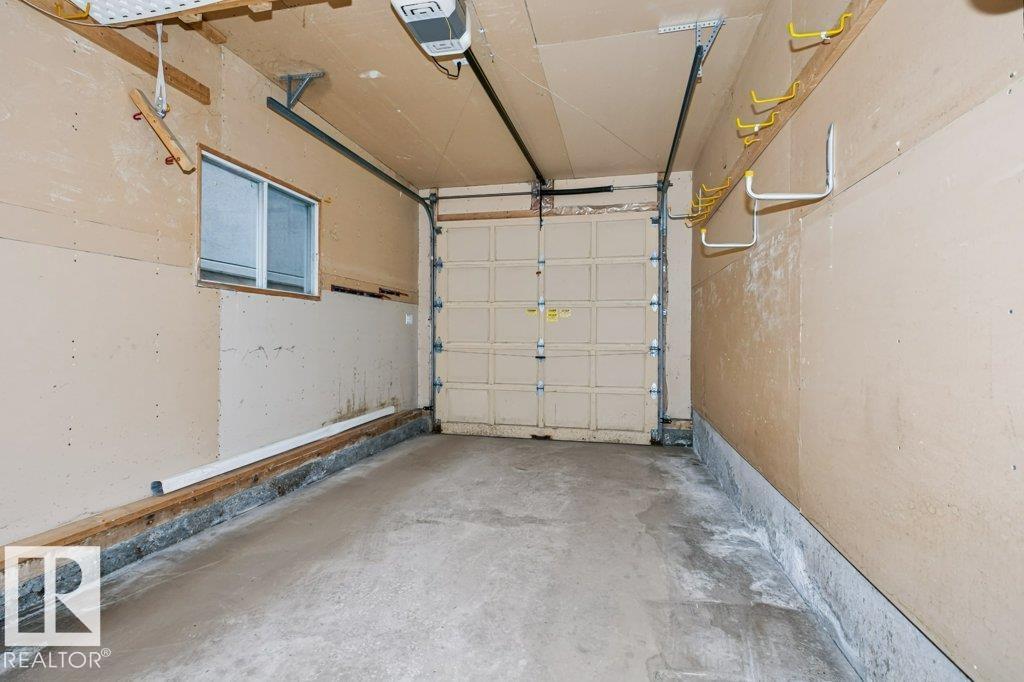
| Carport | |
| Attached Garage |
Land
| Acreage | No | Fence Type | Fence |
| Land Amenities | Golf Course, Playground, Public Transit, Schools, Shopping | Size Irregular | 404.92 |
| Size Total | 404.92 M2 | Size Total Text | 404.92 M2 |
Rooms
| Level | Type | Length | Width | Dimensions |
|---|---|---|---|---|
| Main Level | Living Room | 4.18 m | 7.13 m | 4.18 m x 7.13 m |
| Main Level | Dining Room | 4.32 m | 3.06 m | 4.32 m x 3.06 m |
| Main Level | Kitchen | 4.29 m | 4.18 m | 4.29 m x 4.18 m |
| Main Level | Bedroom 2 | 3.05 m | 3.76 m | 3.05 m x 3.76 m |
| Main Level | Bedroom 3 | 3.04 m | 2.83 m | 3.04 m x 2.83 m |
| Main Level | Bedroom 4 | 3.04 m | 4.2 m | 3.04 m x 4.2 m |
| Upper Level | Family Room | 4.17 m | 6.74 m | 4.17 m x 6.74 m |
| Upper Level | Primary Bedroom | 2.99 m | 7.78 m | 2.99 m x 7.78 m |
| Upper Level | Bonus Room | 4.88 m | 3.96 m | 4.88 m x 3.96 m |
Agents and Offices
- Sandra C. Bird
- Office: Homes & Gardens Real Estate Limited