

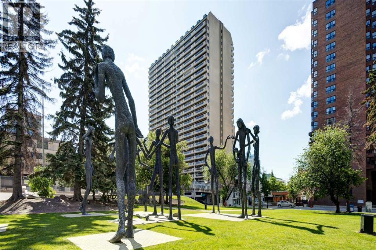
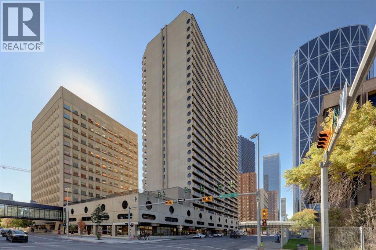
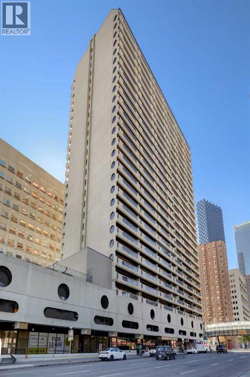
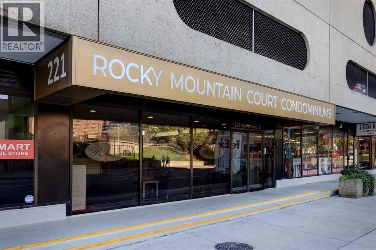
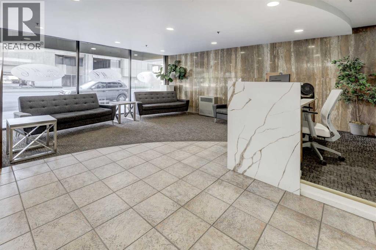
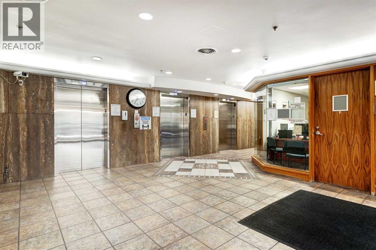
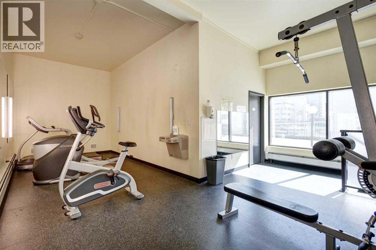
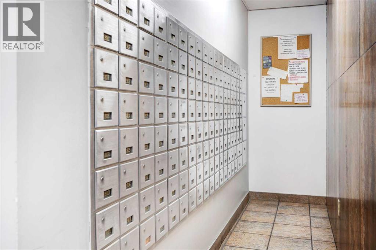
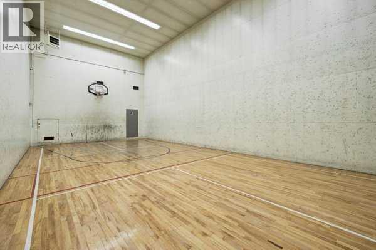
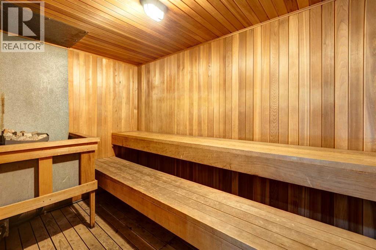
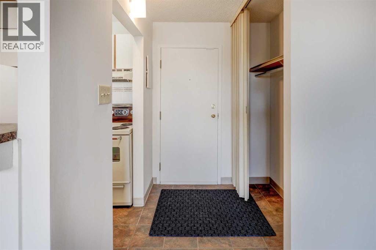
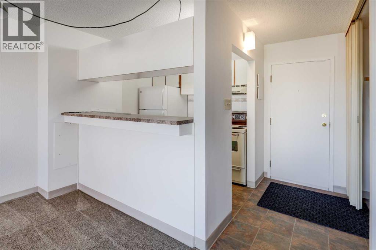
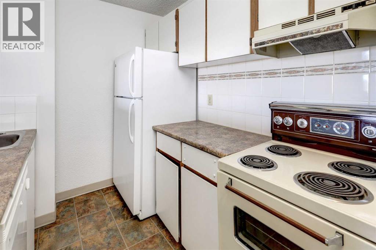
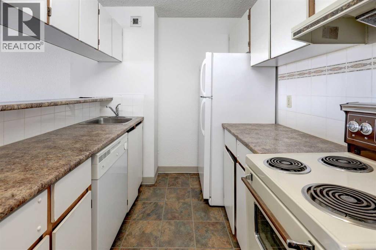
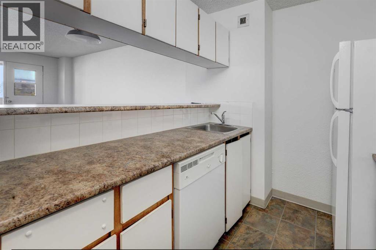
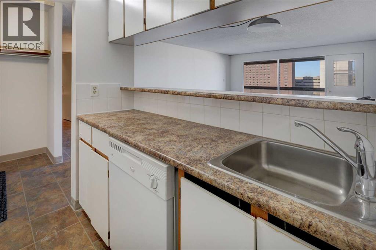
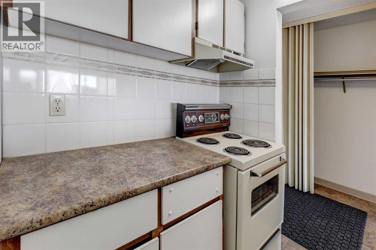
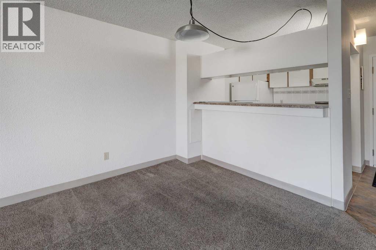
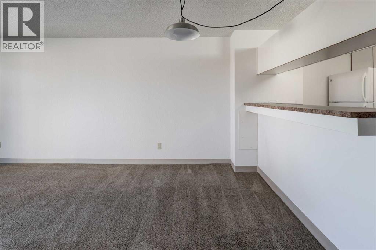
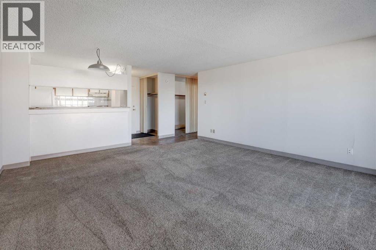
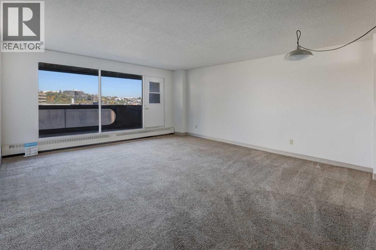
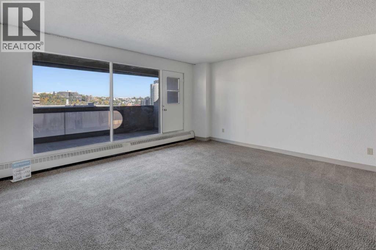
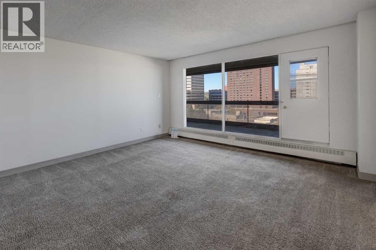
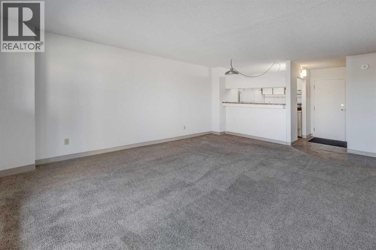
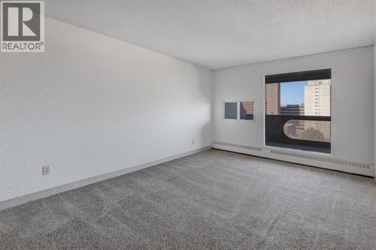
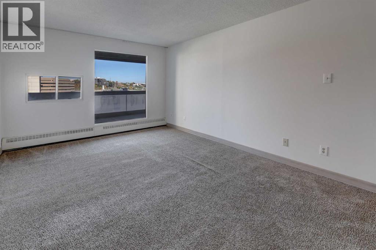
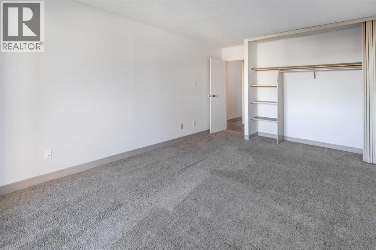
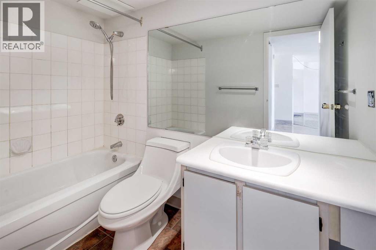
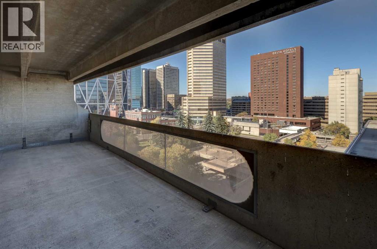
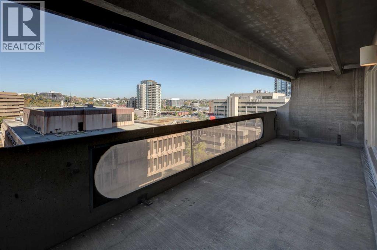
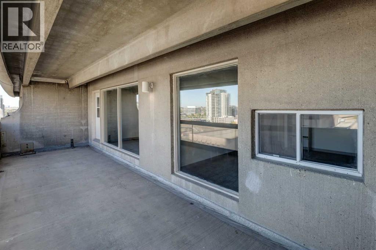
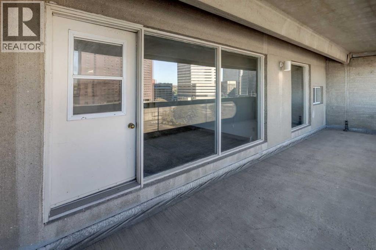
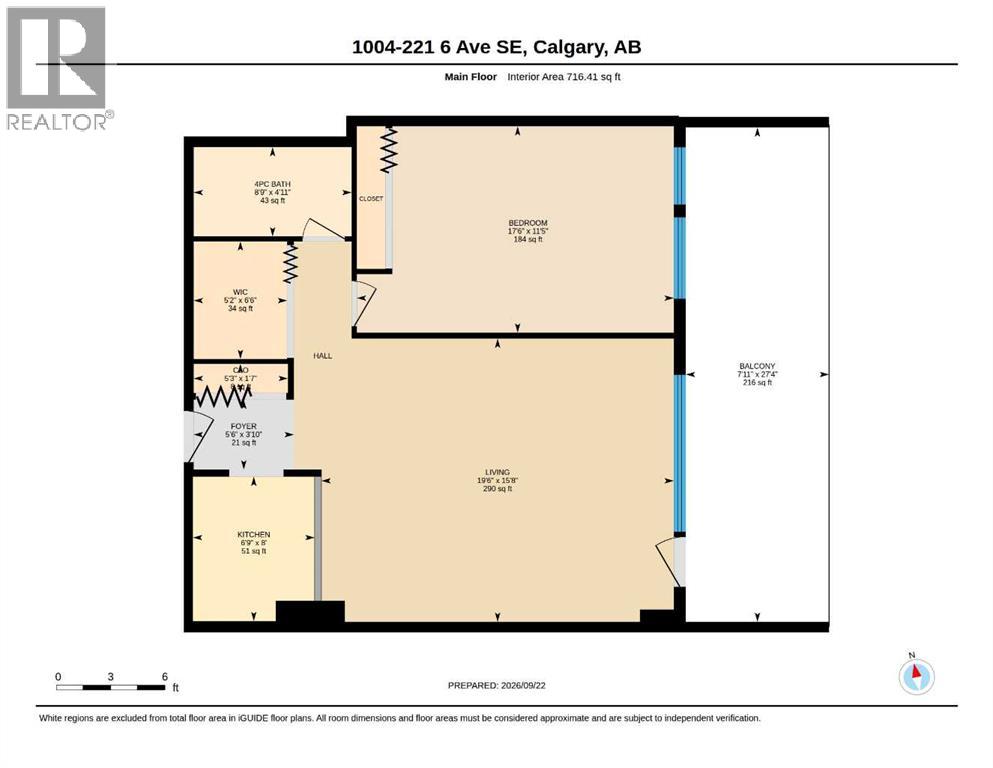
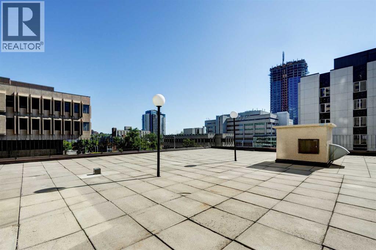
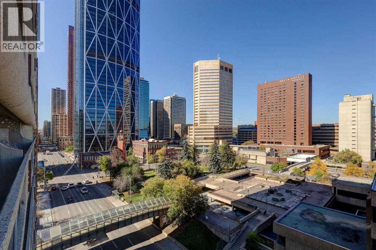
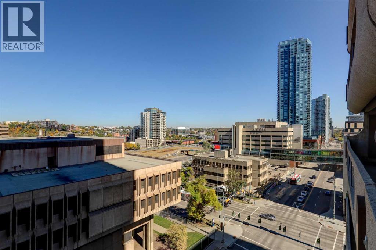
Location! Location! Location! Welcome to Rocky Mountain Court, situated right in the heart of downtown Calgary. This 10th-floor, north-facing 1-bedroom home features a bright, open-concept floor plan and stunning downtown views. The expansive living area opens directly onto a massive 8 x 27 ft balcony—perfect for outdoor relaxation and enjoying the city skyline. Modern building amenities include free laundry facilities on every floor, a racquetball court, an exercise room, a sauna, a rooftop terrace, and a secure parking stall (P3-31). Enjoy peace of mind with a secure, camera-monitored entrance, an on-site building manager (5 days a week), and evening security. Experience the ultimate urban lifestyle with endless amenities just steps from your door: the Central Library, Stephen Avenue, theaters, concert halls, the YMCA, Real Canadian Superstore, diverse dining options, and public transit/C-Train stations. You are also just a short stroll from the Bow River pathway network and Prince’s Island Park. Whether you are looking for a lucrative rental investment or your very first home, this condo is an exceptional opportunity! (id:51989)
Features of 1004, 221 6 Avenue Se
- MLS® Number A2348071
-
Price
$149,900
Maintenance, Common Area Maintenance, Heat, Insurance, Parking, Property Management, Reserve Fund Contributions, Security, Waste Removal, Water
$648.26 Monthly - Bedrooms: 1
- Bathrooms: 1
- Square Footage: 716 sqft
- Property Type: Apartment
- Community Name: Downtown Commercial Core
- Amenities Near By Park, Playground, Shopping
- Community Features Pets Allowed With Restrictions
- Features No Animal Home, No Smoking Home, Parking
- Parking Space Total 1
- Plan 9312374
Buildings
| Bathroom Total | 1 | Bedrooms Above Ground | 1 |
| Bedrooms Total | 1 | Amenities | Exercise Centre, Laundry Facility |
| Appliances | Refrigerator, Dishwasher, Stove, Hood Fan | Constructed Date | 1980 |
| Construction Material | Poured Concrete | Construction Style Attachment | Attached |
| Cooling Type | None | Exterior Finish | Concrete |
| Flooring Type | Carpeted, Linoleum | Heating Type | Baseboard Heaters |
| Stories Total | 29 | Size Interior | 716 Sqft |
| Total Finished Area | 716.41 Sqft | Type | Apartment |
Parking
| Parking Pad |
Land
| Acreage | No | Land Amenities | Park, Playground, Shopping |
| Size Total Text | Unknown | Zoning Description | Cr20-c20/r20 |
Rooms
| Level | Type | Length | Width | Dimensions |
|---|---|---|---|---|
| Main Level | 4pc Bathroom | 4.92 Ft x 8.75 Ft | ||
| Main Level | Other | 27.33 Ft x 7.92 Ft | ||
| Main Level | Primary Bedroom | 11.42 Ft x 17.50 Ft | ||
| Main Level | Foyer | 3.83 Ft x 5.50 Ft | ||
| Main Level | Kitchen | 8.00 Ft x 6.75 Ft | ||
| Main Level | Living Room/dining Room | 15.67 Ft x 19.50 Ft | ||
| Main Level | Den | 6.50 Ft x 5.17 Ft |
Agents and Offices
- Kimberley Chan
- Office: Grand Realty
What's Nearby
Similar Properties
