

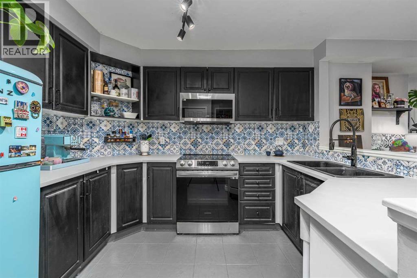
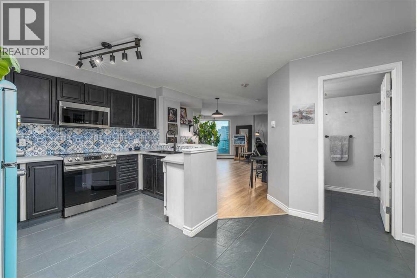
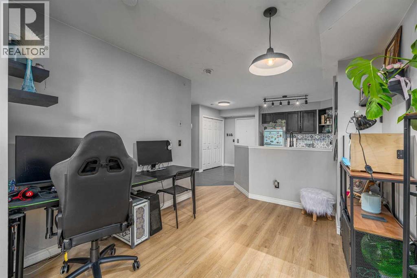
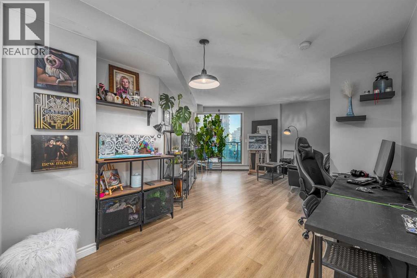
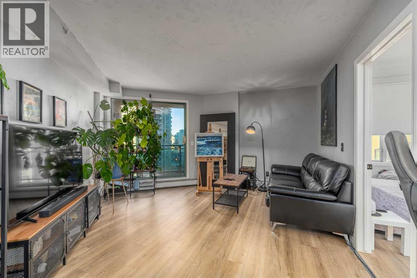
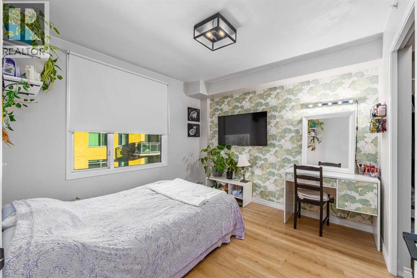
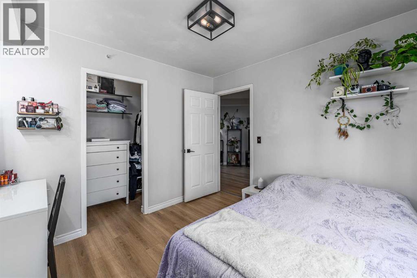
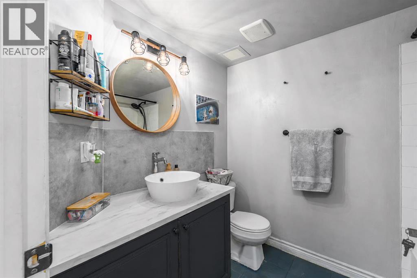
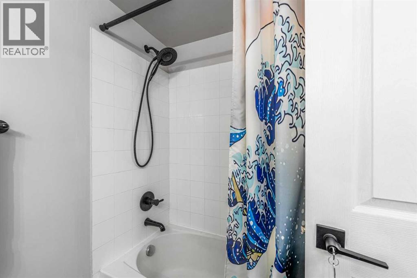
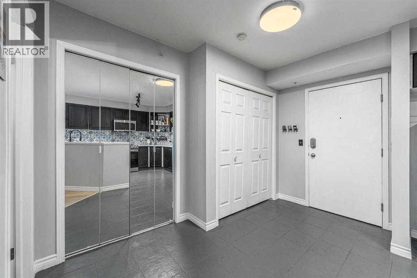
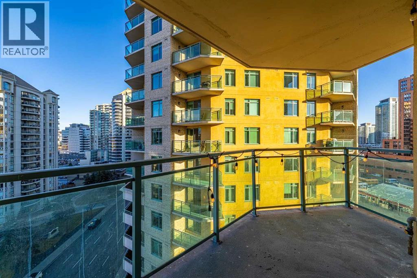
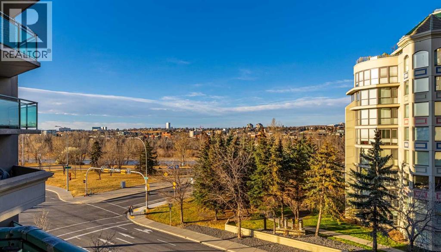
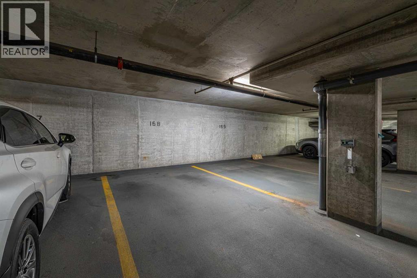
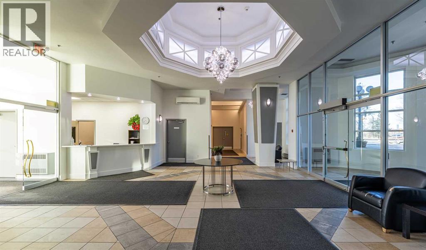
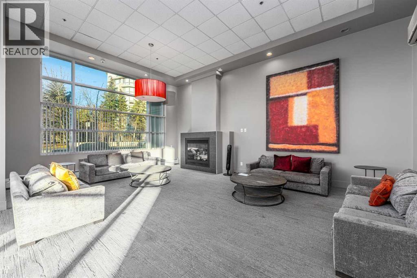
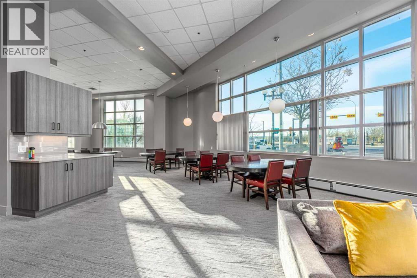
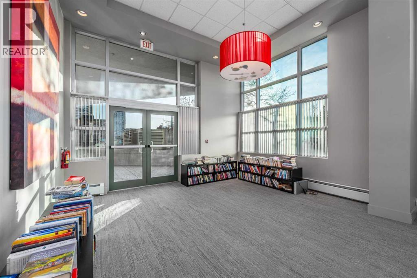
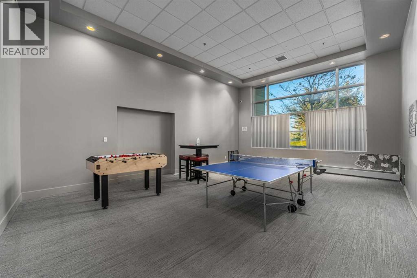
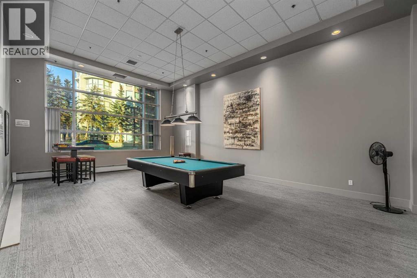
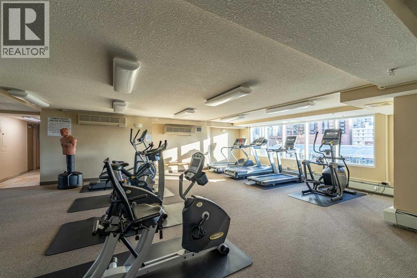
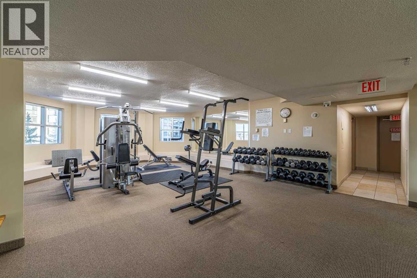
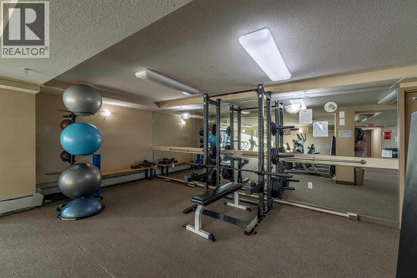
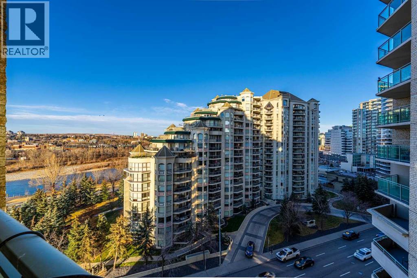
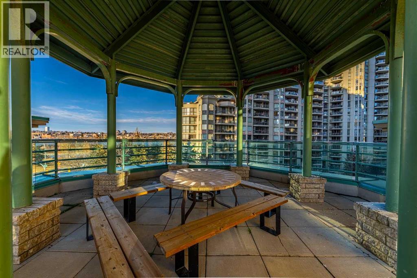
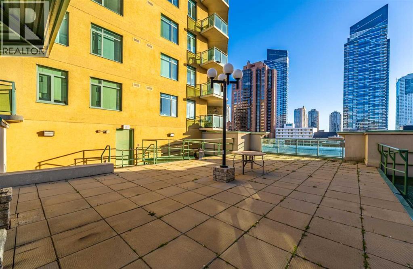
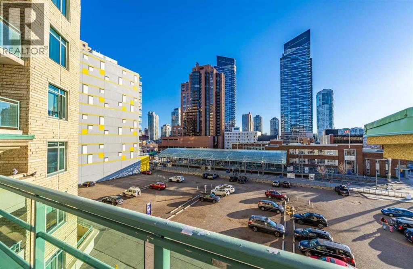
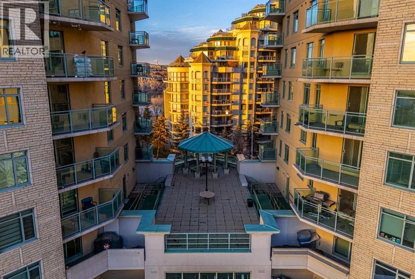

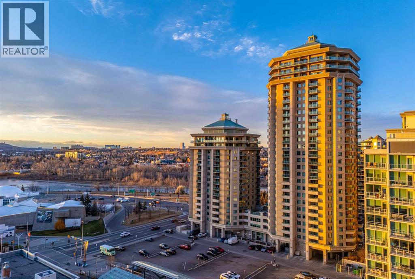

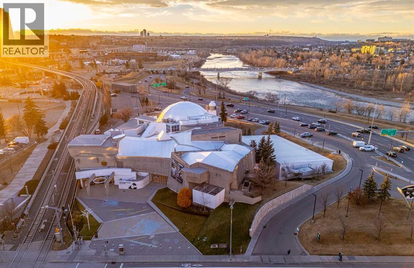
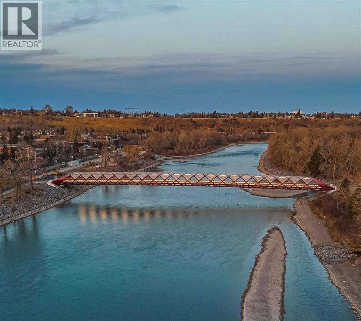
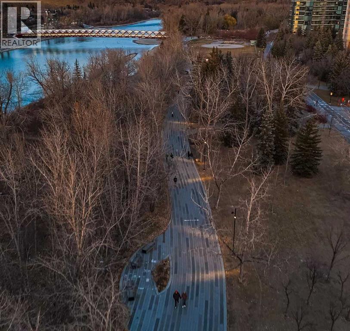
Start your day with a walk along the Bow River, grab coffee in Kensington, and leave the car parked at home. Located in Discovery Pointe, this updated 1-bedroom condo puts the best of downtown Calgary right outside your door while offering comfort, convenience, and value inside. Step into a bright, move-in ready space where thoughtful updates have already been completed. The kitchen features refreshed cabinetry and newer appliances, while the bathroom has been updated with a modern vanity, sink, and toilet. The open layout makes the most of every square foot, creating a home that feels welcoming, functional, and easy to live in. The spacious bedroom offers room for a full furniture setup, while large windows bring in natural light throughout the day. Enjoy the added convenience of in-suite laundry, a private balcony, and titled underground parking. Residents of Discovery Pointe enjoy access to a fitness centre, social lounge, bike storage, and visitor parking. With the LRT station, downtown office core, river pathways, shops, restaurants, and entertainment just steps away, getting around couldn't be easier. Whether you're buying your first home, adding to your investment portfolio, or looking for an affordable downtown lifestyle, this is an opportunity worth seeing. (id:51989)
Features of 1004, 1121 6 Avenue Sw
- MLS® Number A2352252
-
Price
$255,000
Maintenance, Condominium Amenities, Common Area Maintenance, Heat, Insurance, Property Management, Reserve Fund Contributions, Security, Sewer, Waste Removal, Water
$631 Monthly - Bedrooms: 1
- Bathrooms: 1
- Square Footage: 636 sqft
- Property Type: Apartment
- Community Name: Downtown West End
- Amenities Near By Park, Shopping
- Community Features Pets Allowed, Pets Allowed With Restrictions
- Features See Remarks, Other, Closet Organizers, Parking
- Parking Space Total 1
- Plan 0311302
Buildings
| Bathroom Total | 1 | Bedrooms Above Ground | 1 |
| Bedrooms Total | 1 | Amenities | Exercise Centre, Party Room, Recreation Centre |
| Appliances | Refrigerator, Range - Electric, Dishwasher, Microwave Range Hood Combo, Window Coverings, Washer & Dryer | Constructed Date | 2003 |
| Construction Material | Poured Concrete | Construction Style Attachment | Attached |
| Cooling Type | None | Exterior Finish | Brick, Concrete, Stucco |
| Flooring Type | Laminate, Tile | Foundation Type | Poured Concrete, Slab |
| Heating Type | Baseboard Heaters | Stories Total | 16 |
| Size Interior | 636 Sqft | Total Finished Area | 636 Sqft |
| Type | Apartment |
Parking
| Underground |
Land
| Acreage | No | Land Amenities | Park, Shopping |
| Size Total Text | Unknown | Zoning Description | Dc (pre 1p2007) |
Rooms
| Level | Type | Length | Width | Dimensions |
|---|---|---|---|---|
| Main Level | Foyer | 5.17 Ft x 6.25 Ft | ||
| Main Level | Kitchen | 8.25 Ft x 11.00 Ft | ||
| Main Level | Dining Room | 11.25 Ft x 11.50 Ft | ||
| Main Level | Living Room | 11.08 Ft x 10.42 Ft | ||
| Main Level | Laundry Room | 3.33 Ft x 5.83 Ft | ||
| Main Level | Other | 14.17 Ft x 5.42 Ft | ||
| Main Level | Primary Bedroom | 10.25 Ft x 10.00 Ft | ||
| Main Level | Other | 3.00 Ft x 8.00 Ft | ||
| Main Level | 4pc Bathroom | 6.17 Ft x 7.67 Ft |
Agents and Offices
- Iryna Rybchynska
- Office: Real Broker
What's Nearby
Similar Properties

306, 220 13 Avenue Sw, Calgary, Alberta
- MLS® # A2319357
- Erin O'Meara
- Jayna Phillips
- The Real Estate District
2112, 2518 Fish Creek Boulevard Sw, Calgary, Alberta
- MLS® # A2308555
- Tom Gray
-
Century 21 Bamber Realty Ltd.
3204, 3204 Sienna Park Green Sw, Calgary, Alberta
- MLS® # A2270627
- Stuart Goss
- RE/MAX Realty Professionals