

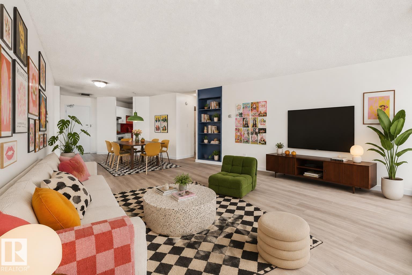
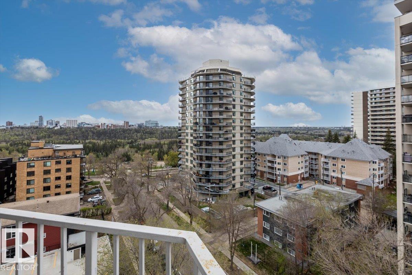
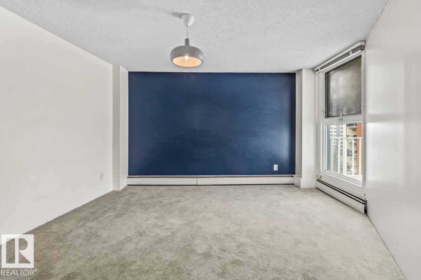
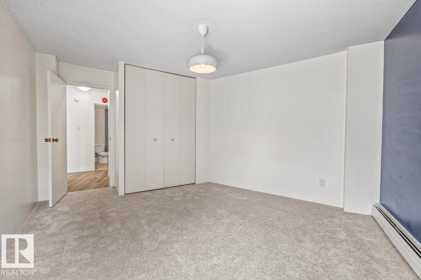
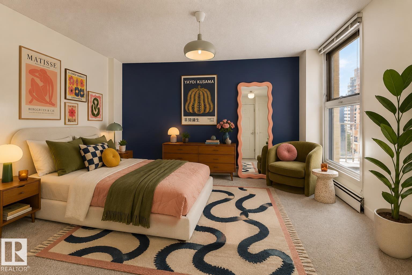
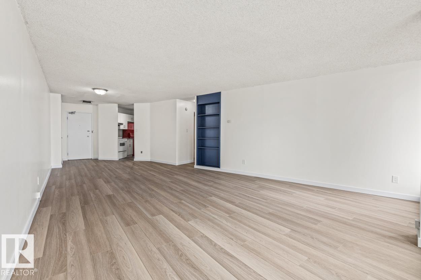
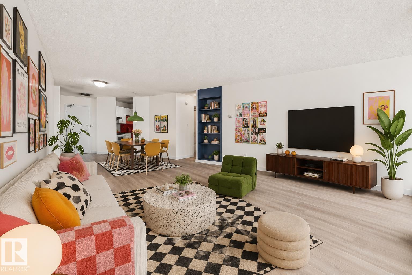
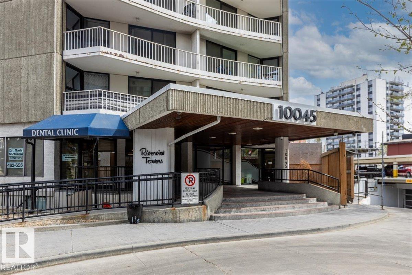
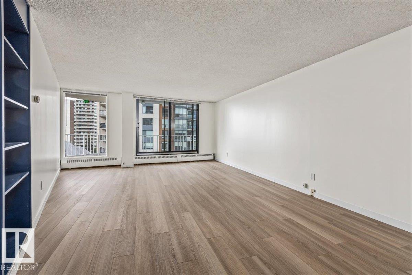
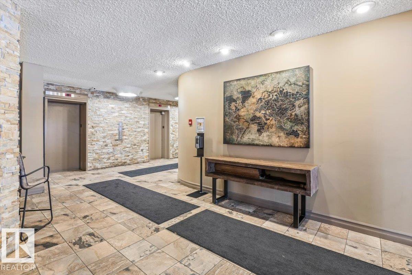
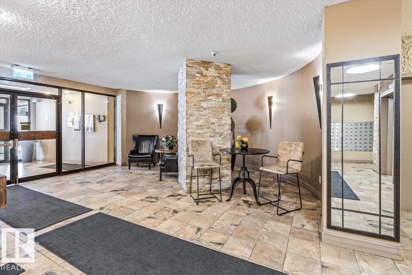
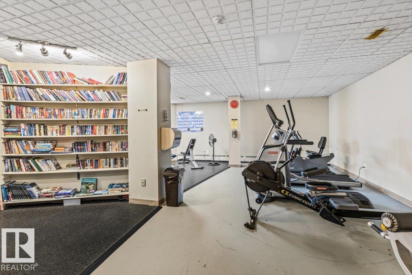
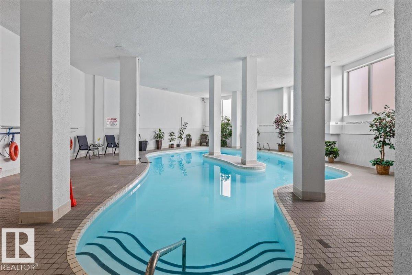
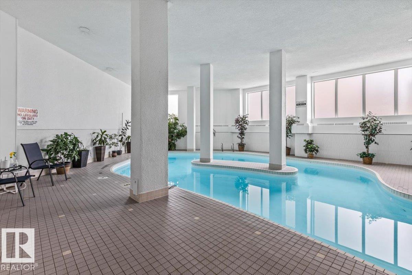
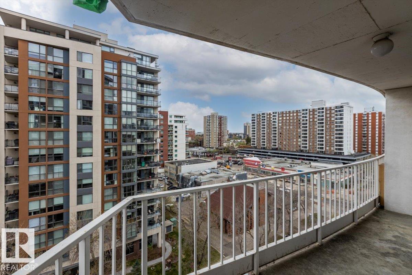
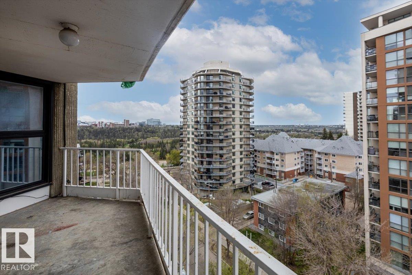
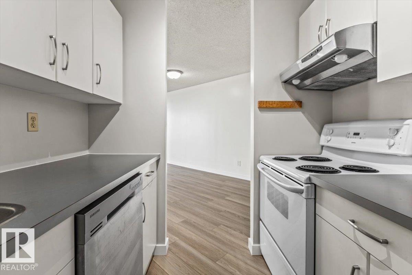
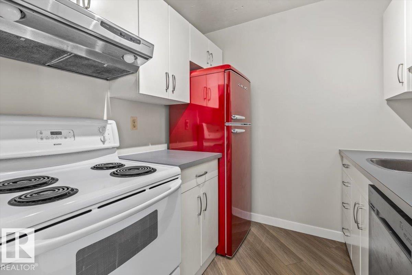
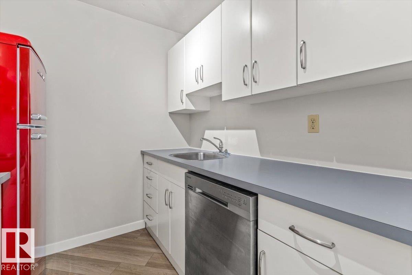
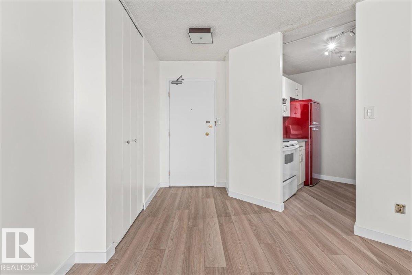
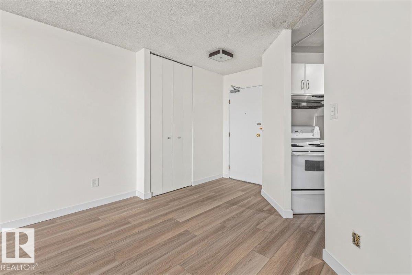
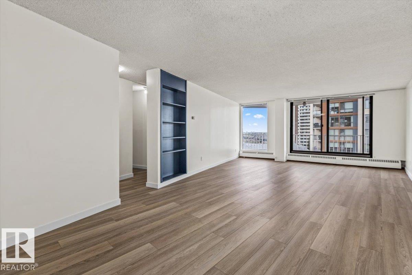
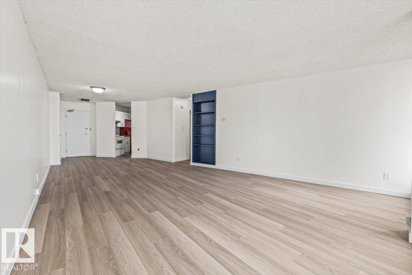
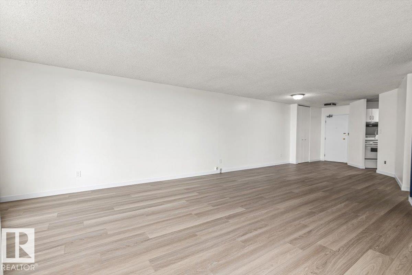
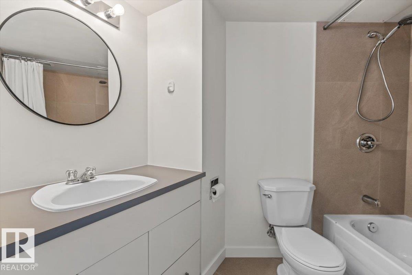
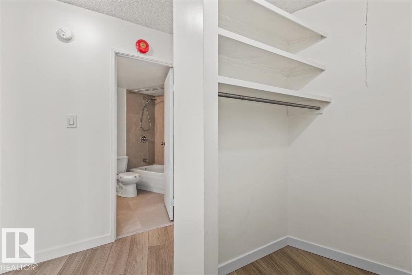
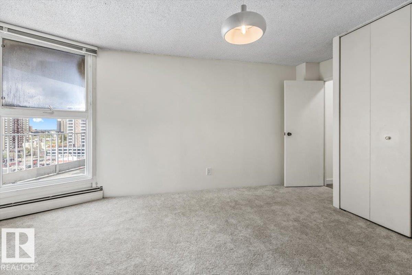
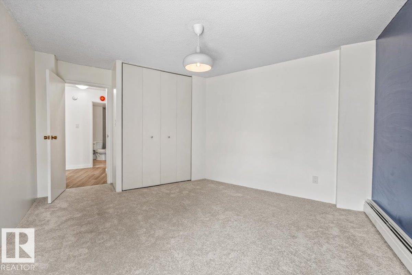
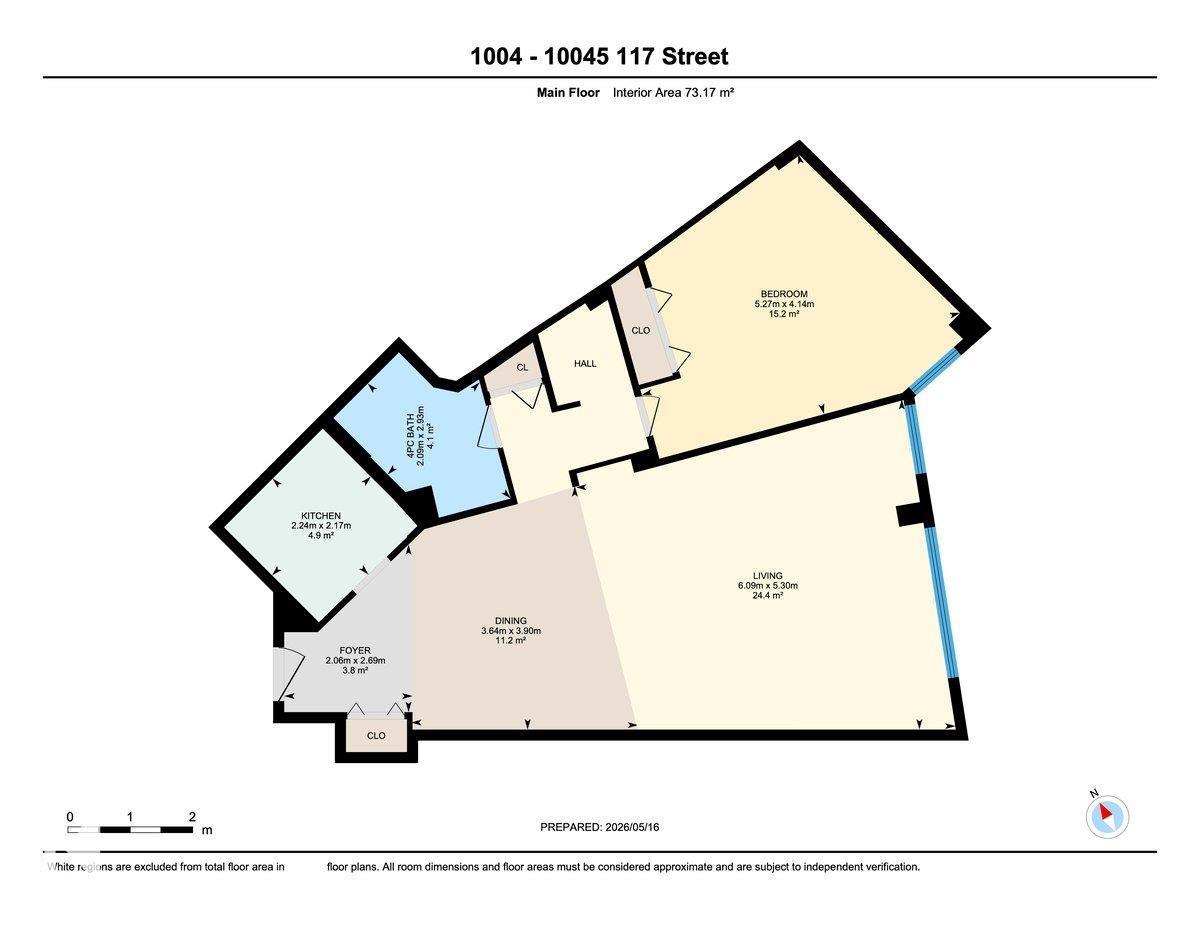
This bright 10th-floor condo offers River Valley views and a convenient downtown location. Nearly 800 sq ft, the 1-bedroom, 1-bath layout features new laminate flooring, large windows, and an open-concept living space. The kitchen includes a built-in dishwasher, stove, refrigerator, and hood fan. Building amenities include an indoor pool, sauna, fitness centre, social room, visitor parking, monitored security, an on-site manager during weekday business hours, and fast EV charging stations. Condo fees include heat, electricity, water/sewer, gym and swimming pool access. Conveniently located near River Valley trails, shopping, restaurants, and transit. Bedroom & living room virtually staged. (id:51989)
Features of #1004 10045 117 St Nw
- MLS® Number E4503480
-
Price
$109,900
Maintenance, Caretaker, Electricity, Exterior Maintenance, Heat, Insurance, Common Area Maintenance, Landscaping, Other, See Remarks, Property Management, Security, Water
$727.92 Monthly - Bedrooms: 1
- Bathrooms: 1
- Square Footage: 788 sqft
- Property Type: Apartment
- Neigbourhood: Wîhkwêntôwin
- Parking Space Total 1
- Pool Type Indoor Pool
- Structure Patio(s)
- View Type Valley View
Buildings
| Bathroom Total | 1 | Bedrooms Total | 1 |
| Appliances | Dishwasher, Hood Fan, Refrigerator, Stove | Basement Type | None |
| Constructed Date | 1969 | Heating Type | Hot Water Radiator Heat |
| Size Interior | 788 Sqft | Type | Apartment |
Parking
| Underground |
Land
| Acreage | No |
Rooms
| Level | Type | Length | Width | Dimensions |
|---|---|---|---|---|
| Main Level | Living Room | 28.2 m | 28.2 m x Measurements not available | |
| Main Level | Dining Room | 11.2 m | 11.2 m x Measurements not available | |
| Main Level | Kitchen | 4.9 m | 4.9 m x Measurements not available | |
| Main Level | Primary Bedroom | 15.2 m | 15.2 m x Measurements not available |
Agents and Offices
- Sarah Jackson
- Office: RE/MAX River City