

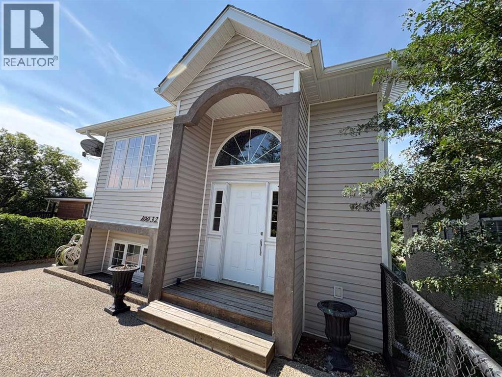
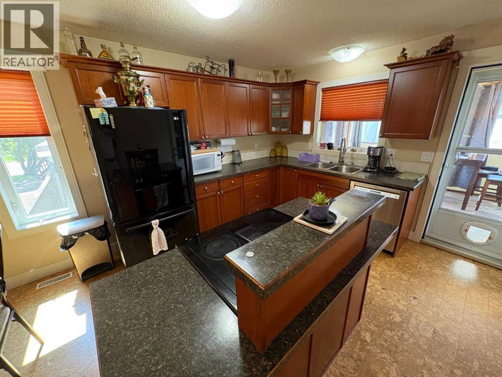
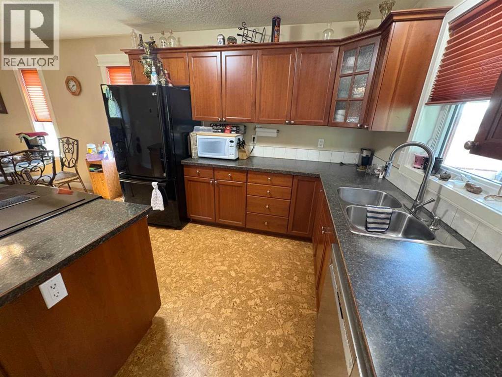
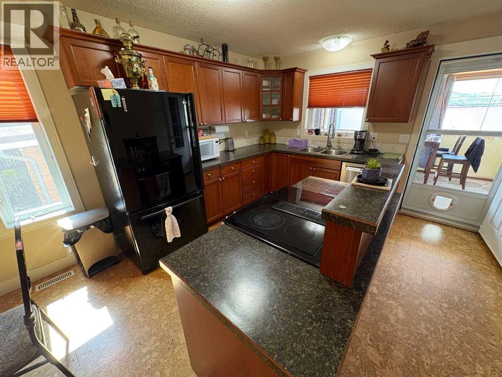
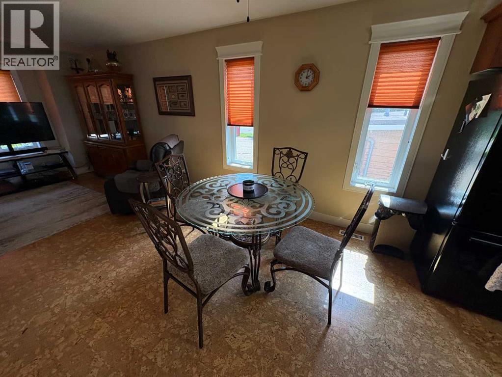
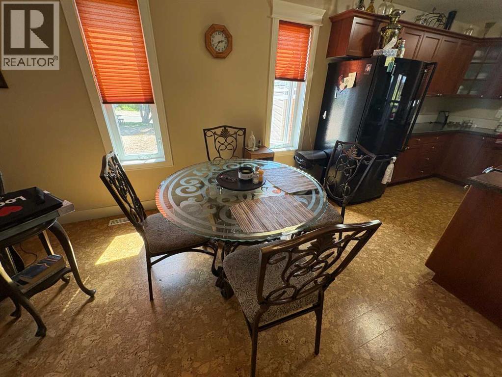
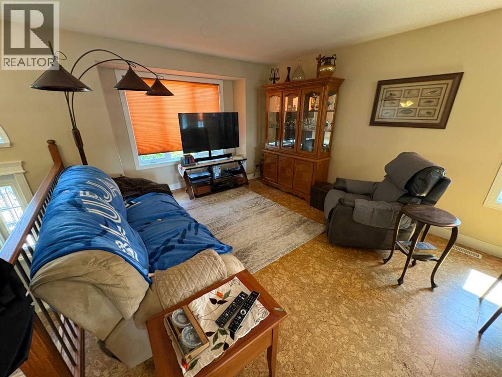
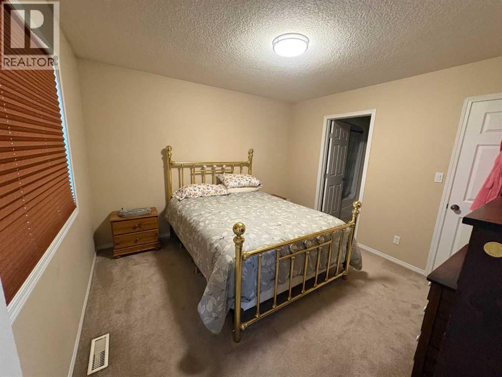
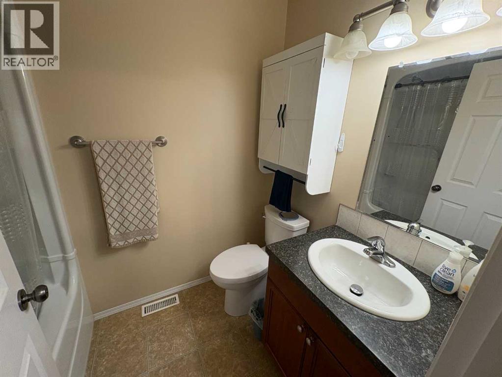
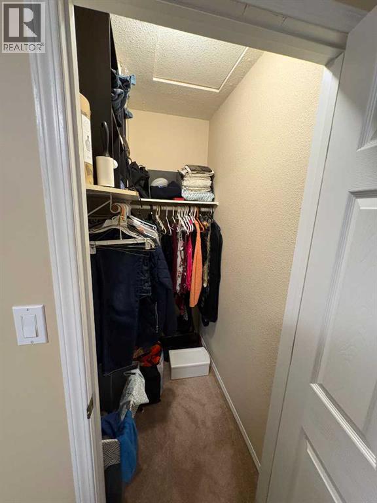
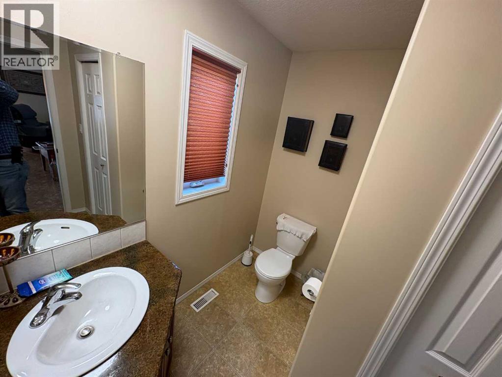
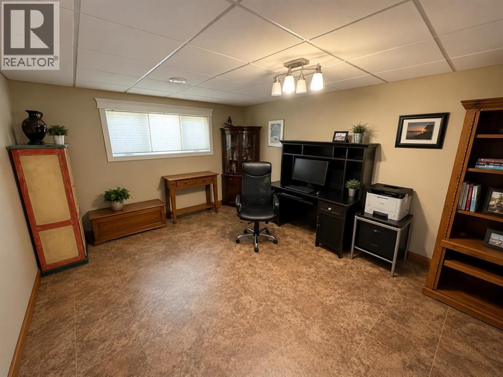
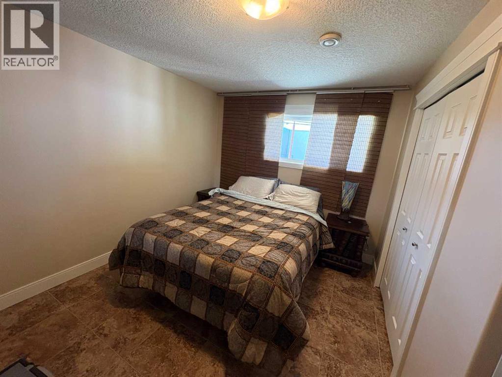
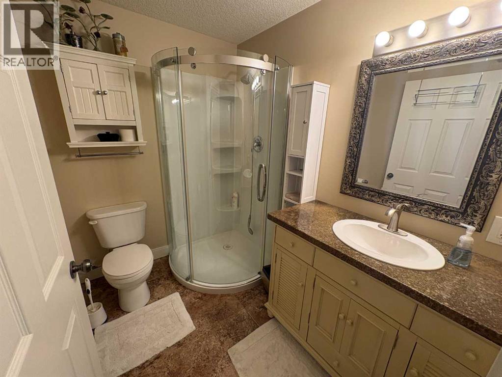
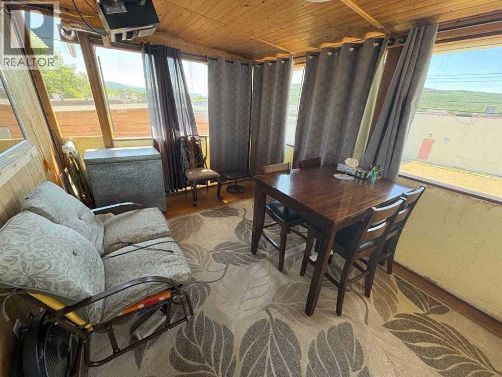
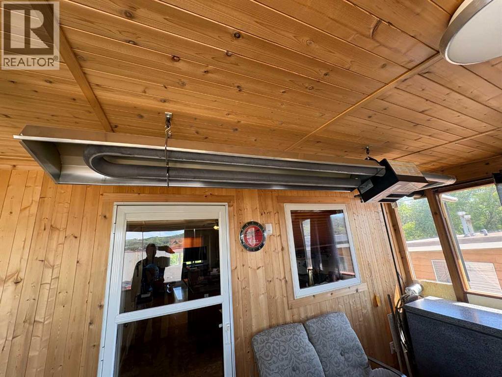
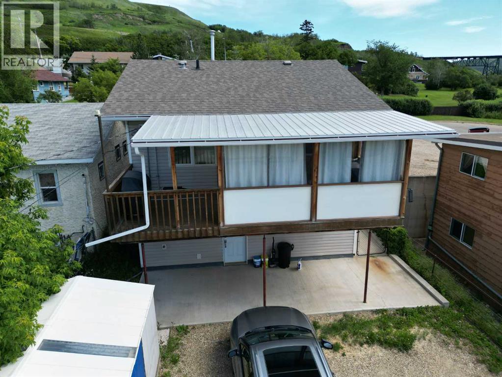
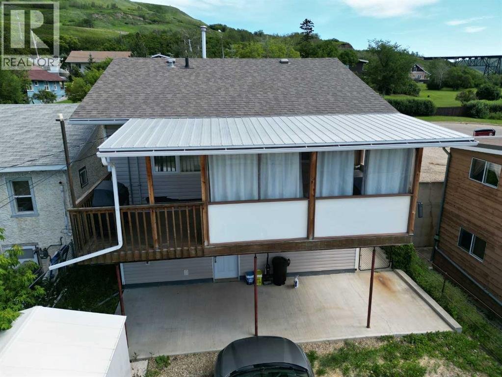
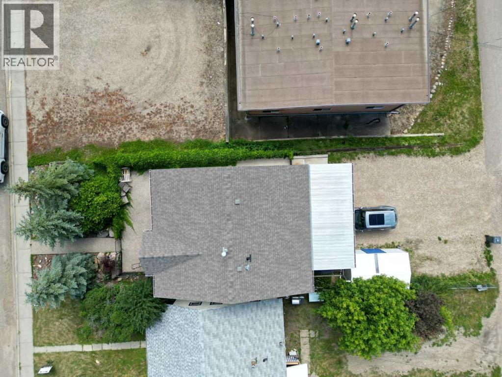
Smaller in size but packed with features, this well-kept 2-bedroom home in the downtown core offers smart, efficient living with surprising space and comfort. The main floor features a good-sized kitchen with an island, quality cabinetry, and great flow for everyday use. The main floor also has the primary bedroom with a 4 piece ensuite as well as a half bath and a heated, enclosed deck — perfect for year-round enjoyment. The homes walk-out basement provides easy access to parking. Additional features include central air conditioning and a low-maintenance yard ideal for busy professionals or anyone looking to simplify without sacrificing comfort.A great option for empty nesters or those wanting to downsize while staying close to amenities and shopping. Call today for your appointment to view. (id:51989)
Features of 10032 102 Street
- MLS® Number A2334778
- Price $325,000
- Bedrooms: 2
- Bathrooms: 3
- Square Footage: 813 sqft
- Property Type: House
- Community Name: Downtown
- Amenities Near By Shopping
- Features Back Lane
- Parking Space Total 4
- Plan 2587az
- Structure See Remarks
Buildings
| Bathroom Total | 3 | Bedrooms Above Ground | 1 |
| Bedrooms Below Ground | 1 | Bedrooms Total | 2 |
| Appliances | Washer, Refrigerator, Range - Electric, Dishwasher, Dryer | Architectural Style | Bi-level |
| Basement Development | Finished | Basement Features | Walk Out |
| Basement Type | Full (finished) | Constructed Date | 2005 |
| Construction Style Attachment | Detached | Cooling Type | Central Air Conditioning, Fully Air Conditioned |
| Exterior Finish | Vinyl Siding | Flooring Type | Cork, Vinyl |
| Half Bath Total | 1 | Heating Fuel | Natural Gas |
| Heating Type | Forced Air | Stories Total | 1 |
| Size Interior | 813 Sqft | Total Finished Area | 813 Sqft |
| Type | House |
Parking
| Other |
Land
| Acreage | No | Fence Type | Fence |
| Land Amenities | Shopping | Landscape Features | Landscaped |
| Size Depth | 34.14 M | Size Frontage | 10.06 M |
| Size Irregular | 3718.00 | Size Total | 3718 Sqft|0-4,050 Sqft |
| Size Total Text | 3718 Sqft|0-4,050 Sqft | Zoning Description | Mixed Commercial Residential |
Rooms
| Level | Type | Length | Width | Dimensions |
|---|---|---|---|---|
| Lower Level | Bedroom | 9.42 Ft x 12.58 Ft | ||
| Lower Level | 3pc Bathroom | .00 Ft x .00 Ft | ||
| Main Level | Primary Bedroom | 11.58 Ft x 11.42 Ft | ||
| Main Level | 4pc Bathroom | .00 Ft x .00 Ft | ||
| Main Level | 2pc Bathroom | .00 Ft x .00 Ft |
Agents and Offices
- Dale Espetveidt
- Office: Royal LePage Valley Realty