

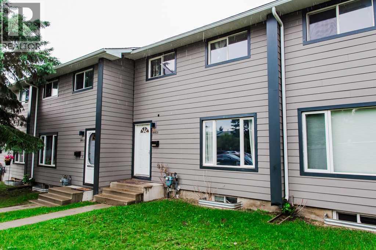
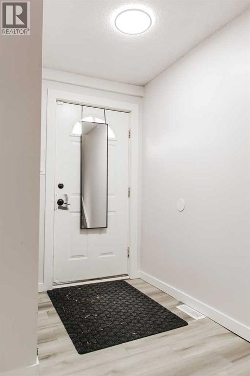
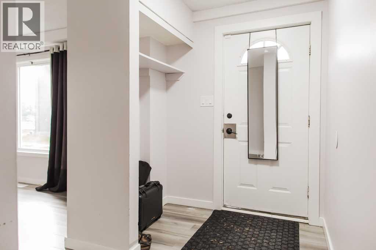
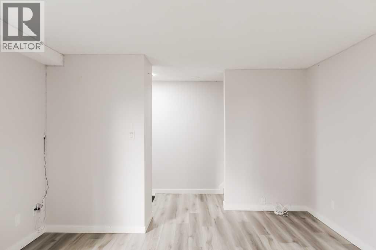
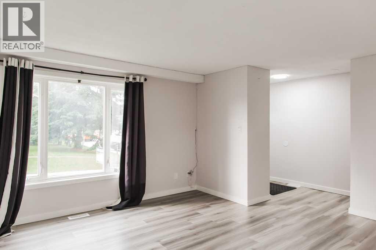
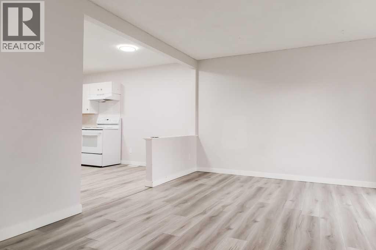
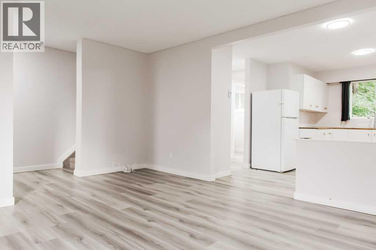
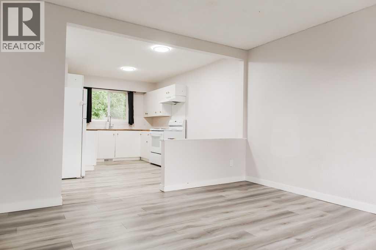
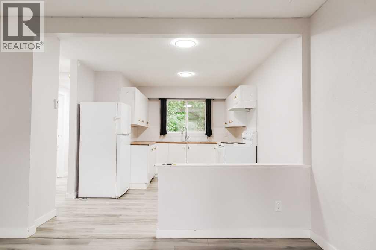
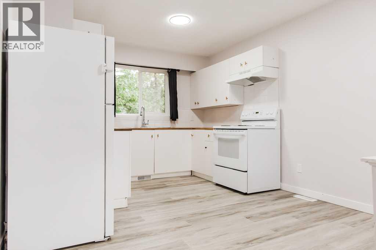
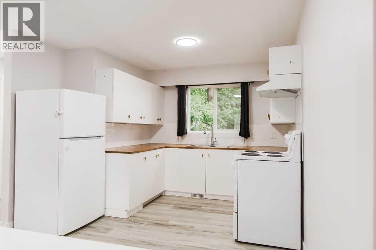
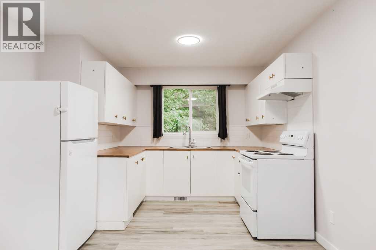
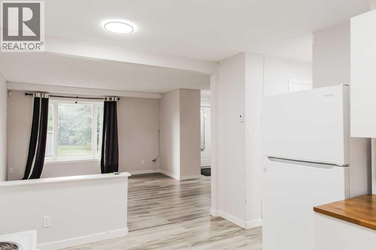
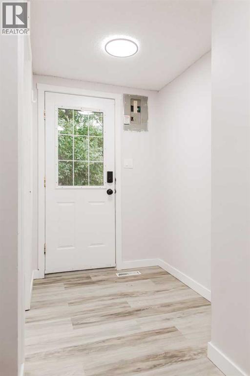
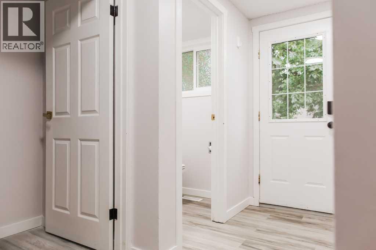
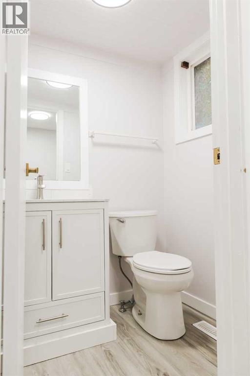
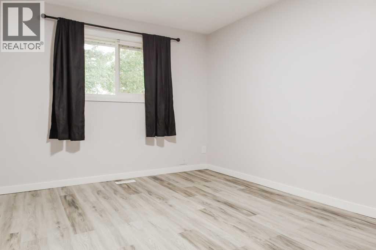
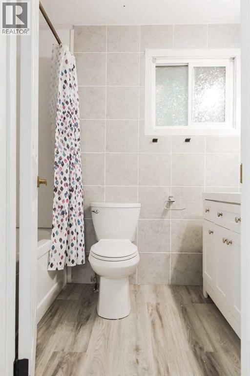
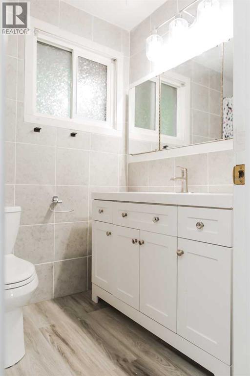
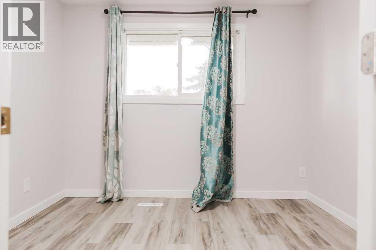
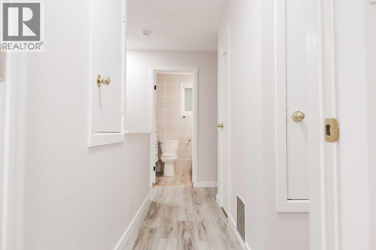
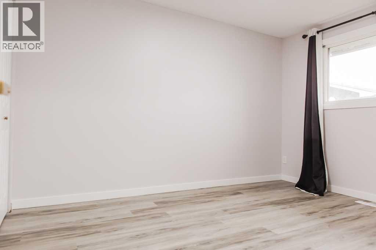
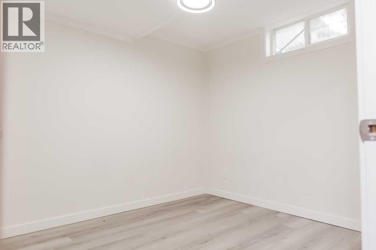
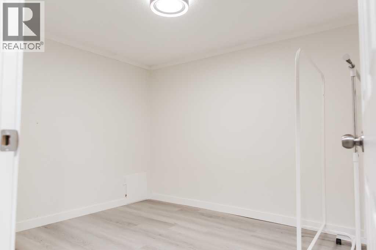
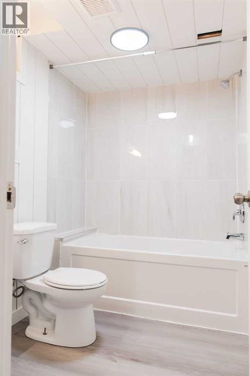
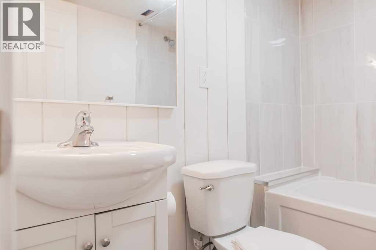
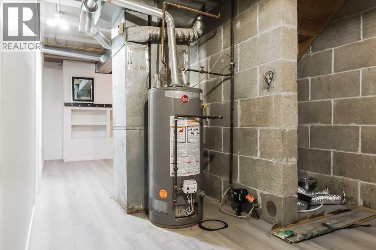
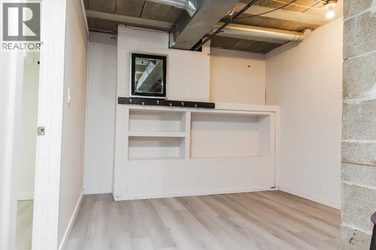
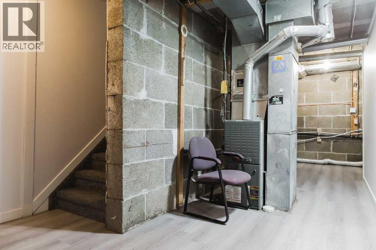
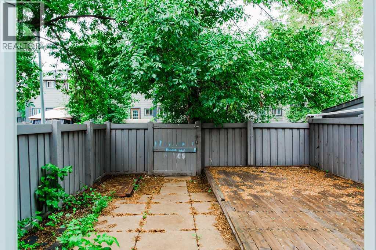
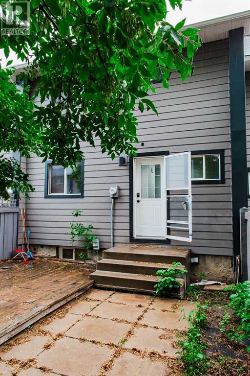
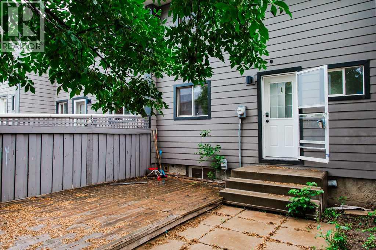
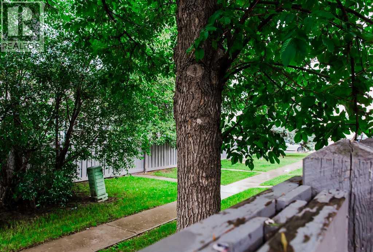
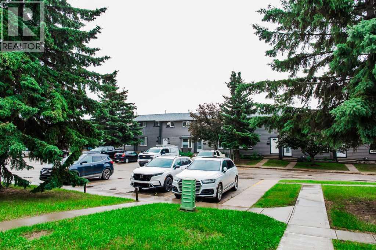
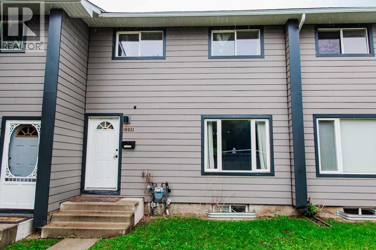
4-bedroom, 2.5-bath townhouse with IMMEDIATE POSSESSION including tasteful updates, including vinyl plank flooring, modern paint colors, and a fully finished basement featuring an additional bedroom and full bathroom. This unit currently has two parking stalls, one is assigned (Unit 15) and the other rented stall (Unit 59) is included in the condo fees for $375 a month, if you didnt want the second parking stall, condo fees would be $15 less per month. Located in Patterson, this home is just a short walk to Muskoseepi Park, Safeway, and other convenient amenities. The main floor features an open-concept layout with the kitchen, dining, and living areas flowing together seamlessly, along with a convenient 2-piece bathroom and a back door leading to a private, fenced yard. Upstairs offers three bedrooms and a full 4-piece bathroom, including a spacious primary bedroom measuring 14' x 11' with plenty of room for a king-size bed. The finished basement includes a den, a bedroom, and a full 4-piece bathroom, providing excellent additional living space for guests, family, or a home office. The building has seen several updates over the years, including siding and shingles. Condo fees are an affordable $375/month and cover snow removal in the parking lot as well as common area maintenance. Pets are permitted with condo board approval. Be sure to click the brochure link to view the condo documents and bylaws, and click the video or multimedia link to take the 3D virtual tour! (id:51989)
Features of 10031 80 Avenue
- MLS® Number A2333132
-
Price
$215,000
Maintenance, Common Area Maintenance, Parking, Reserve Fund Contributions
$375 Monthly - Bedrooms: 4
- Bathrooms: 3
- Square Footage: 1120 sqft
- Property Type: Row / Townhouse
- Community Name: Patterson Place
- Amenities Near By Park
- Community Features Pets Allowed With Restrictions
- Features See Remarks
- Parking Space Total 2
- Plan 7521067
- Structure Deck
Buildings
| Bathroom Total | 3 | Bedrooms Above Ground | 3 |
| Bedrooms Below Ground | 1 | Bedrooms Total | 4 |
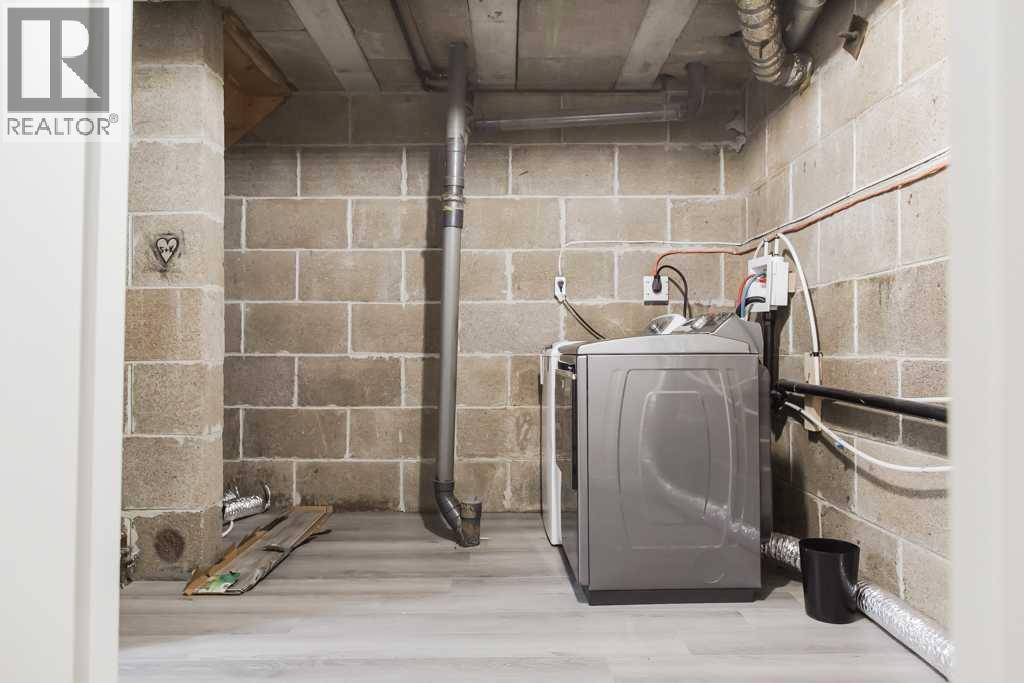
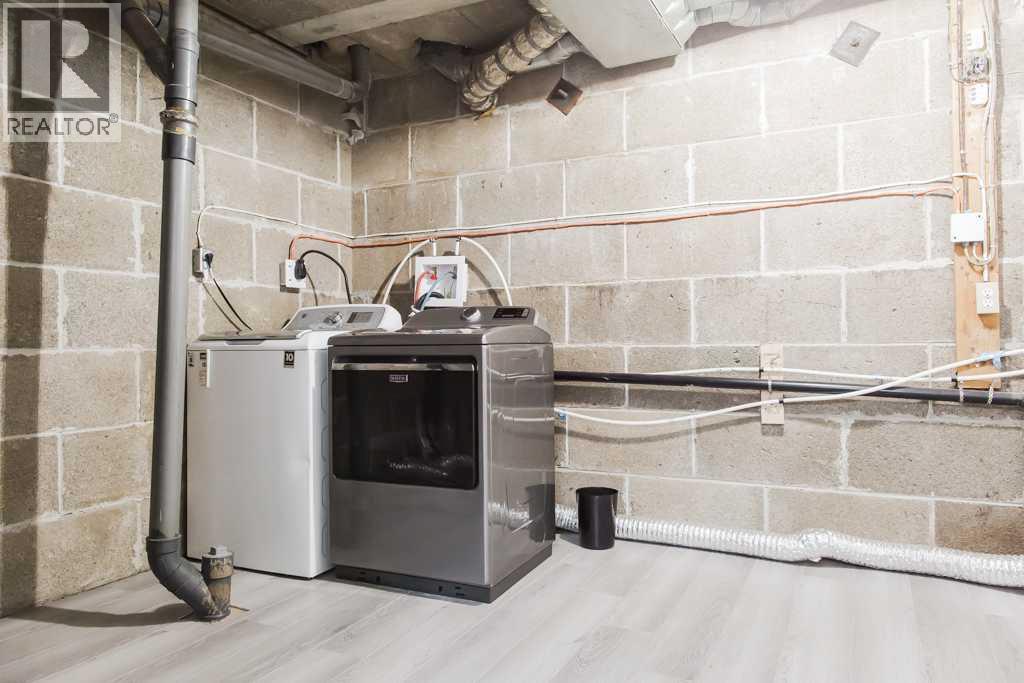
| Appliances | Refrigerator, Stove, Washer & Dryer | Basement Development | Finished |
| Basement Type | Full (finished) | Constructed Date | 1975 |
| Construction Material | Poured Concrete, Wood Frame | Construction Style Attachment | Attached |
| Cooling Type | None | Exterior Finish | Concrete |
| Flooring Type | Carpeted, Vinyl Plank | Foundation Type | See Remarks |
| Half Bath Total | 1 | Heating Fuel | Natural Gas |
| Heating Type | Forced Air | Stories Total | 2 |
| Size Interior | 1120 Sqft | Total Finished Area | 1120 Sqft |
| Type | Row / Townhouse |
Land
| Acreage | No | Fence Type | Fence |
| Land Amenities | Park | Size Total Text | Unknown |
| Zoning Description | Rm |
Rooms
| Level | Type | Length | Width | Dimensions |
|---|---|---|---|---|
| Basement | Bedroom | 9.58 Ft x 8.67 Ft | ||
| Basement | 4pc Bathroom | 5.75 Ft x 7.25 Ft | ||
| Main Level | 2pc Bathroom | 4.25 Ft x 4.83 Ft | ||
| Upper Level | Primary Bedroom | 14.75 Ft x 11.00 Ft | ||
| Upper Level | Bedroom | 12.00 Ft x 9.00 Ft | ||
| Upper Level | Bedroom | 8.83 Ft x 10.00 Ft | ||
| Upper Level | 4pc Bathroom | 5.00 Ft x 8.00 Ft |
Agents and Offices
- Daniel Cram
- Office: Sutton Group Grande Prairie Professionals