

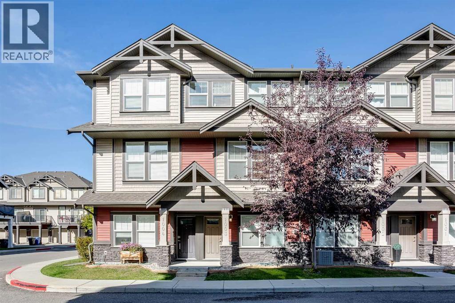
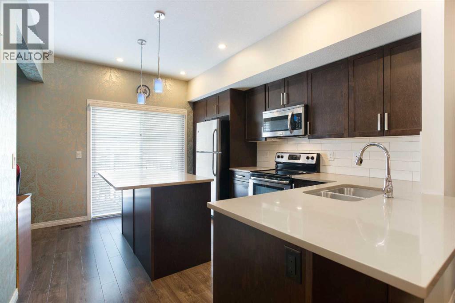
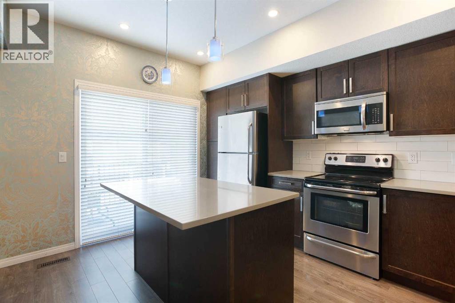
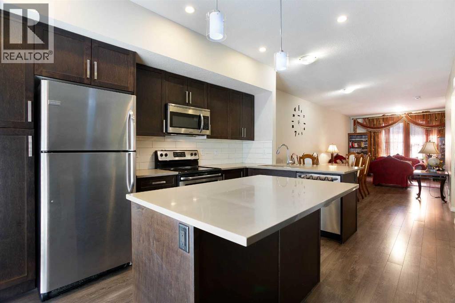
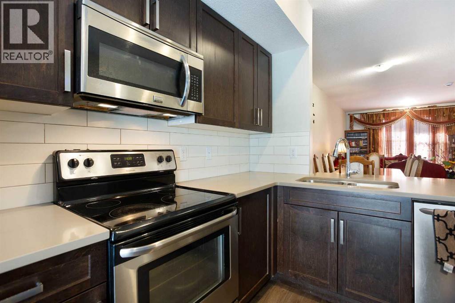
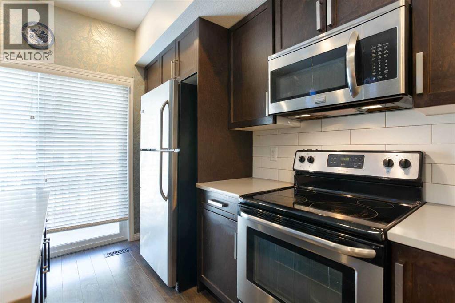
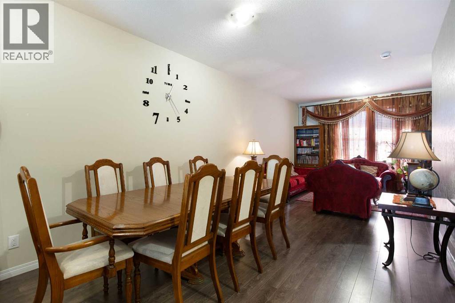
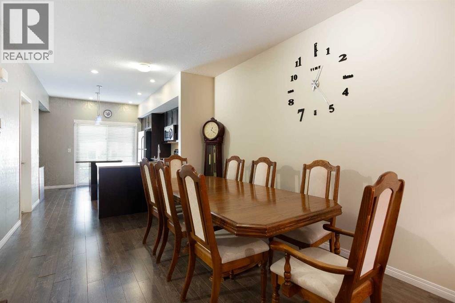
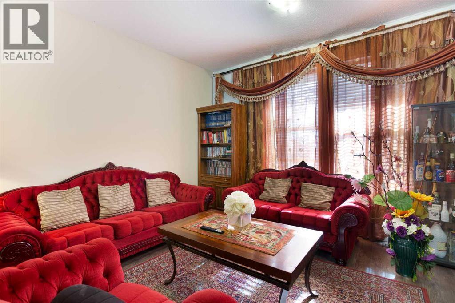
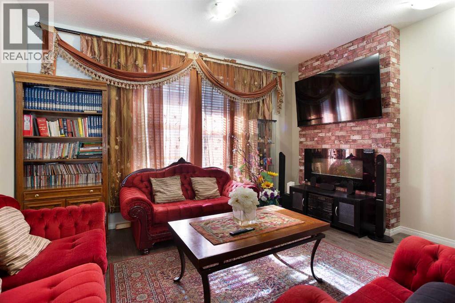
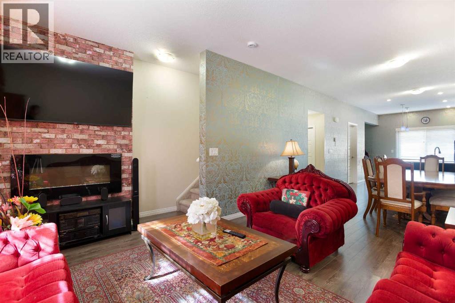
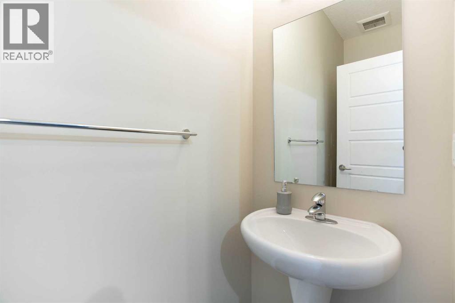
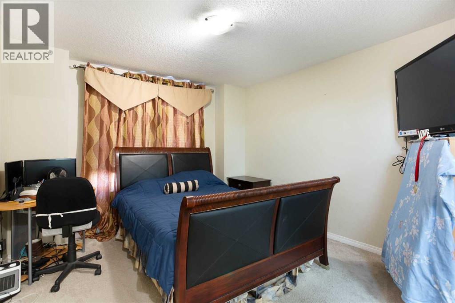
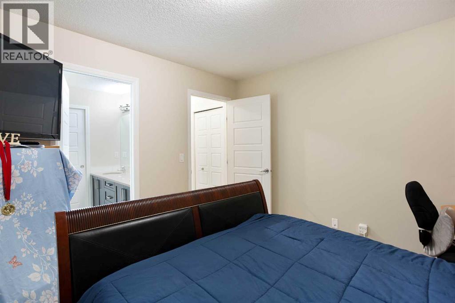
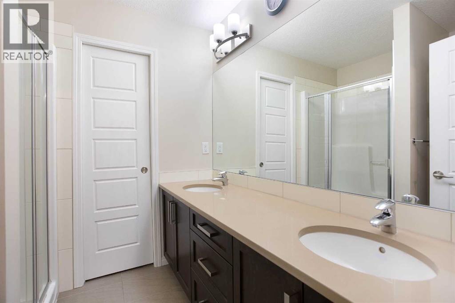
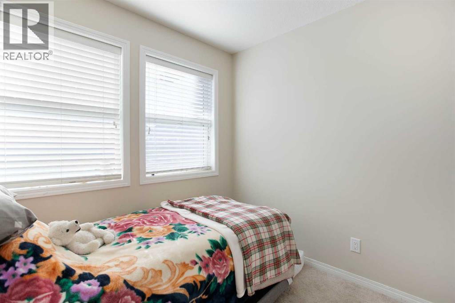
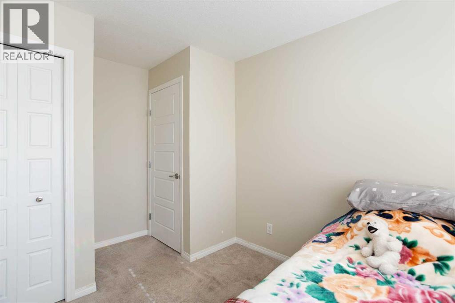
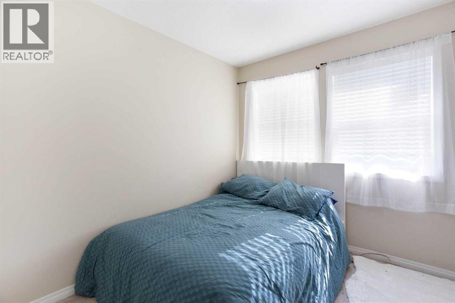
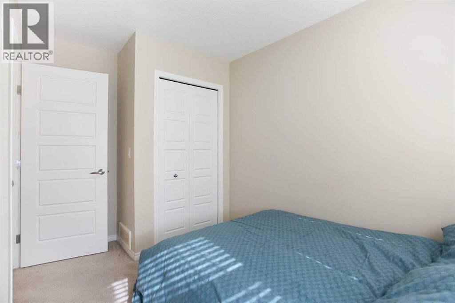
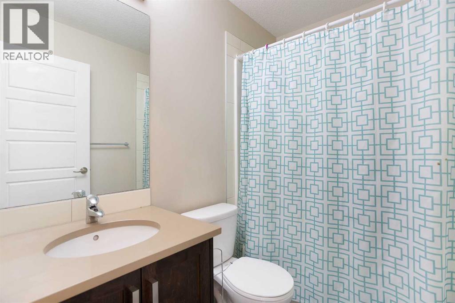
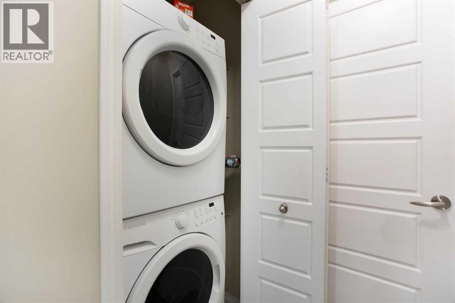
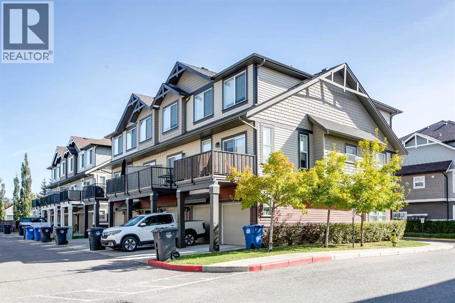
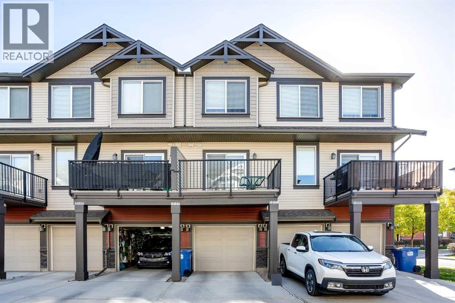
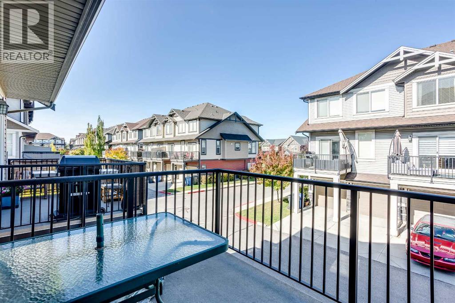
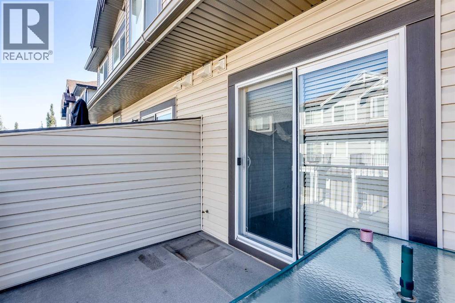
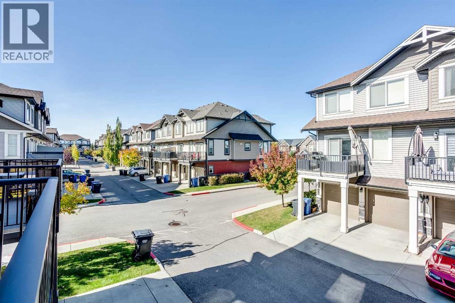
Welcome to this ORIGINAL OWNER townhouse nestled within the desirable community of Williamstown! This thoughtfully designed home offers style and convenience with over 1300 sq ft of livable space with an open floor plan that flows effortlessly from room to room. QUARTZ countertops grace the kitchen, complemented by a kitchen ISLAND perfect for casual gatherings, while the breakfast bar provides an ideal spot for morning coffee! Access to your large balcony is right by the kitchen! A spacious living room, dining area and 2-pc bathroom are on this level. Upstairs, you’ll find 3 generously-sized bedrooms, with the primary bedroom featuring a walk-in closet and a 4-pc ensuite bathroom with dual sinks. Another 4-pc bathroom services the other 2 bedrooms. Convenient upper level LAUNDRY eliminates trips downstairs and makes laundry day a breeze! A double ATTACHED tandem garage as well as a concrete parking pad ensures plenty of space for all your vehicles. Ideally located close to parks, walking paths and schools and with easy access to shopping and major routes, this home is a must-see! Call to book your private showing today. (id:51989)
Features of 1003, 280 Williamstown Close Nw
- MLS® Number A2350206
-
Price
$365,000
Maintenance, Common Area Maintenance, Insurance, Parking, Property Management, Reserve Fund Contributions, Waste Removal
$358.45 Monthly - Bedrooms: 3
- Bathrooms: 3
- Square Footage: 1336 sqft
- Property Type: Row / Townhouse
- Community Name: Williamstown
- Amenities Near By Park, Playground, Schools, Shopping
- Community Features Pets Allowed With Restrictions
- Features No Animal Home, No Smoking Home, Level, Parking
- Parking Space Total 3
- Plan 1511398
Buildings
| Bathroom Total | 3 | Bedrooms Above Ground | 3 |
| Bedrooms Total | 3 | Appliances | Refrigerator, Dishwasher, Stove, Microwave Range Hood Combo, Washer & Dryer |
| Basement Type | None | Constructed Date | 2015 |
| Construction Material | Wood Frame | Construction Style Attachment | Attached |
| Cooling Type | None | Exterior Finish | Vinyl Siding |
| Fireplace Present | Yes | Fireplace Total | 1 |
| Flooring Type | Carpeted, Ceramic Tile, Laminate | Foundation Type | Poured Concrete |
| Half Bath Total | 1 | Heating Type | Forced Air |
| Stories Total | 3 | Size Interior | 1336 Sqft |
| Total Finished Area | 1336.05 Sqft | Type | Row / Townhouse |
Parking
| Attached Garage | 2 |
| Tandem |
Land
| Acreage | No | Fence Type | Not Fenced |
| Land Amenities | Park, Playground, Schools, Shopping | Size Irregular | 153.10 |
| Size Total | 153.1 M2|0-4,050 Sqft | Size Total Text | 153.1 M2|0-4,050 Sqft |
| Zoning Description | R2-t |
Rooms
| Level | Type | Length | Width | Dimensions |
|---|---|---|---|---|
| Main Level | Kitchen | 13.00 Ft x 10.58 Ft | ||
| Main Level | Other | 6.50 Ft x 3.58 Ft | ||
| Main Level | Dining Room | 13.42 Ft x 10.67 Ft | ||
| Main Level | Living Room | 14.17 Ft x 13.17 Ft | ||
| Main Level | Other | 11.67 Ft x 8.00 Ft | ||
| Main Level | 2pc Bathroom | 7.67 Ft x 3.00 Ft | ||
| Upper Level | Laundry Room | 3.83 Ft x 2.67 Ft | ||
| Upper Level | Primary Bedroom | 12.17 Ft x 11.25 Ft | ||
| Upper Level | Bedroom | 9.17 Ft x 8.42 Ft | ||
| Upper Level | Bedroom | 8.42 Ft x 8.42 Ft | ||
| Upper Level | Other | 7.42 Ft x 3.92 Ft | ||
| Upper Level | 4pc Bathroom | 7.33 Ft x 7.00 Ft | ||
| Upper Level | 4pc Bathroom | 7.33 Ft x 4.92 Ft |
Agents and Offices
- Jett Rao
- Mitch Siemens
- Office: Exp Realty
What's Nearby
Similar Properties

202, 101 Panatella Square Nw, Calgary, Alberta
- MLS® # A2343527
- Justin Havre
- Brian Lalonde
- Exp Realty
1531 Symons Valley Parkway Nw, Calgary, Alberta
- MLS® # A2343715
- Justin Havre
- Heather Nickel
- Exp Realty