

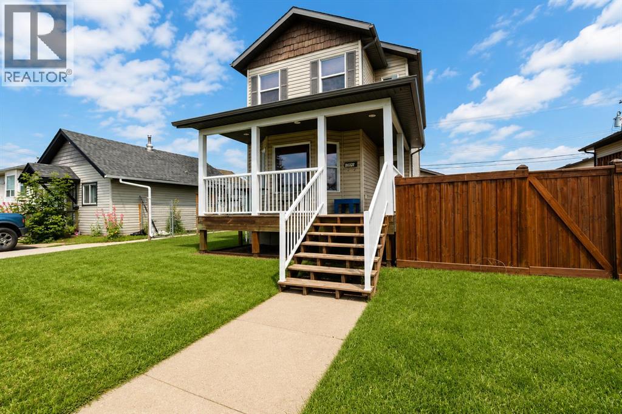
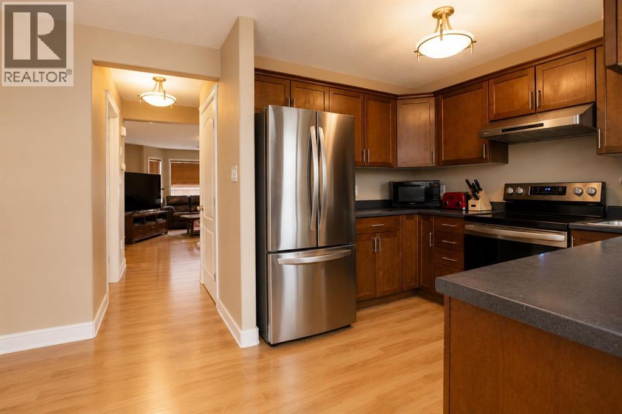
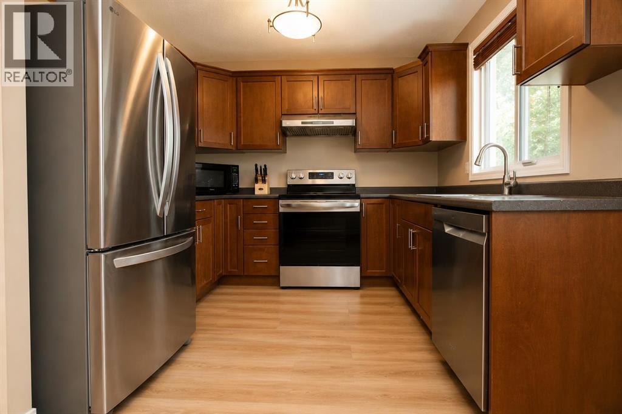
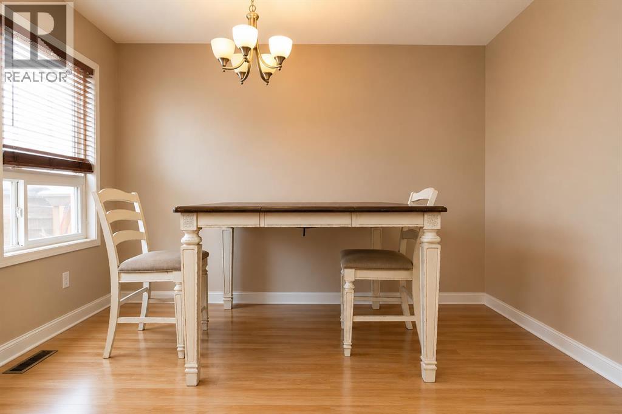
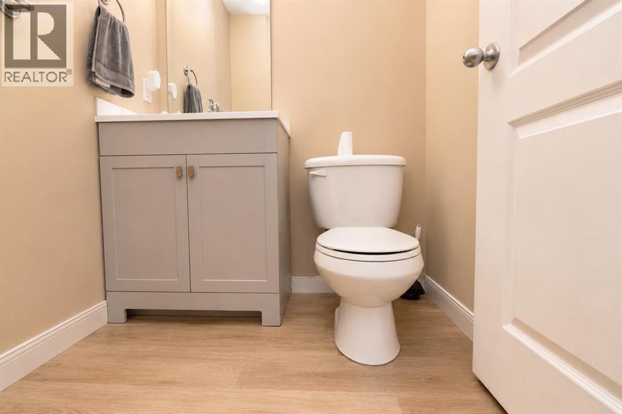
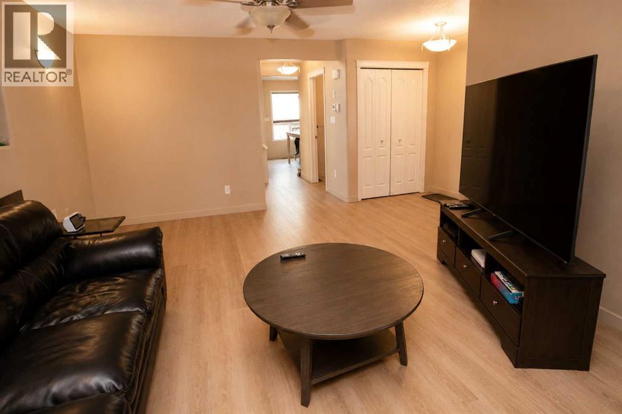
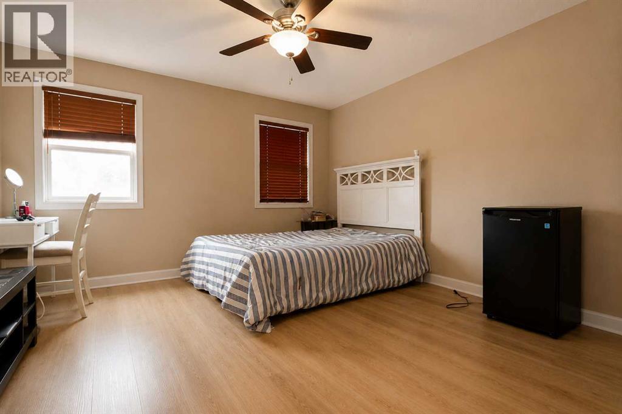
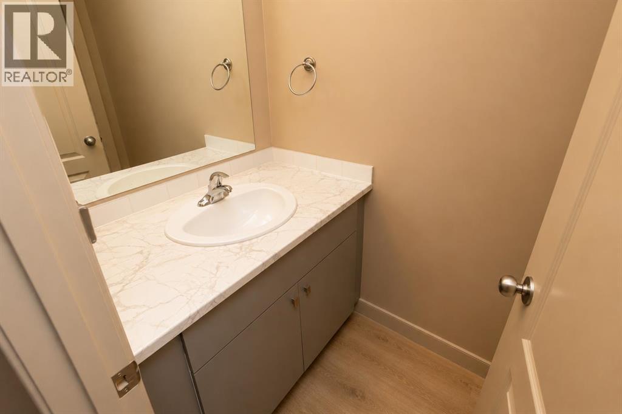
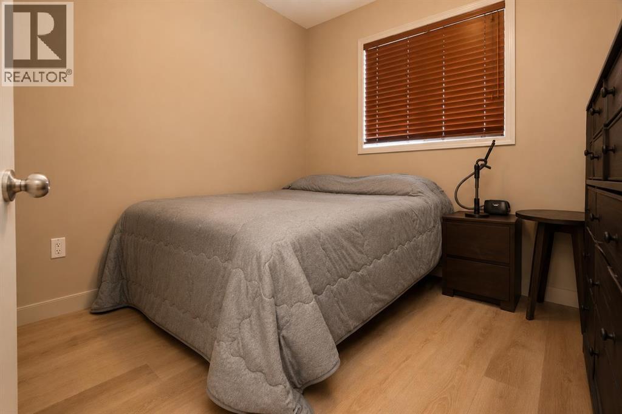
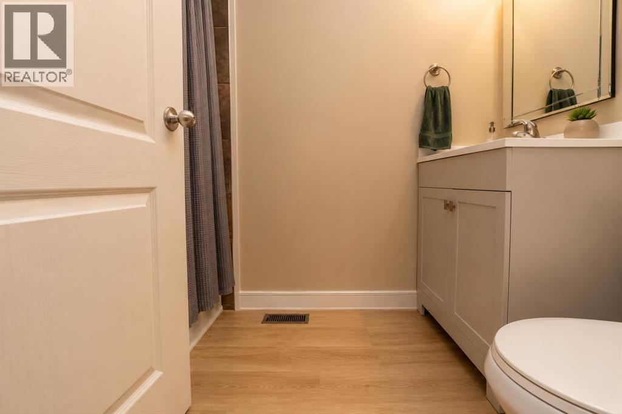
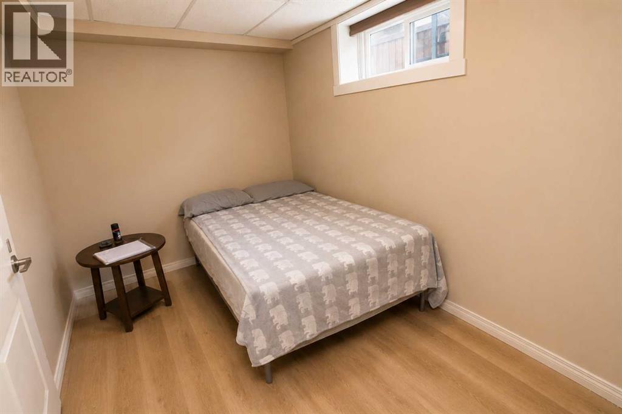
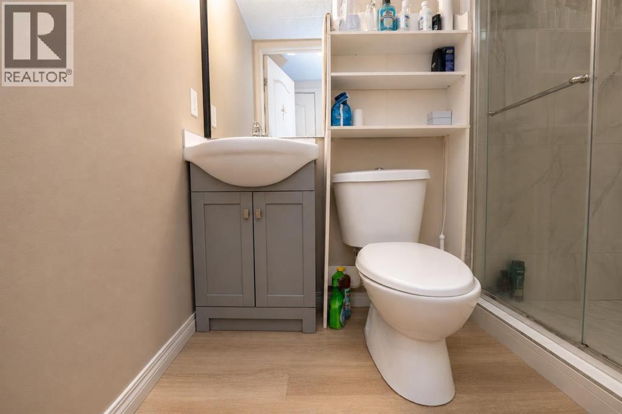
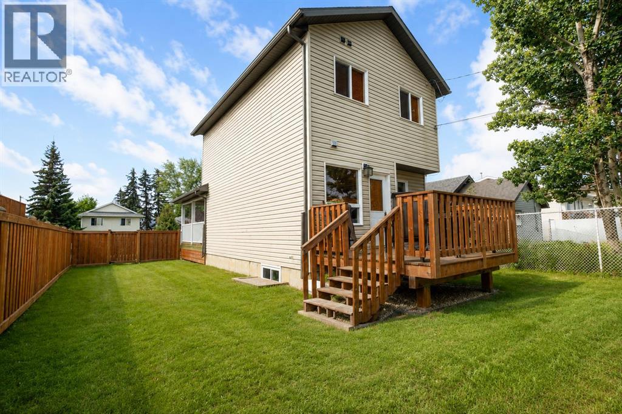
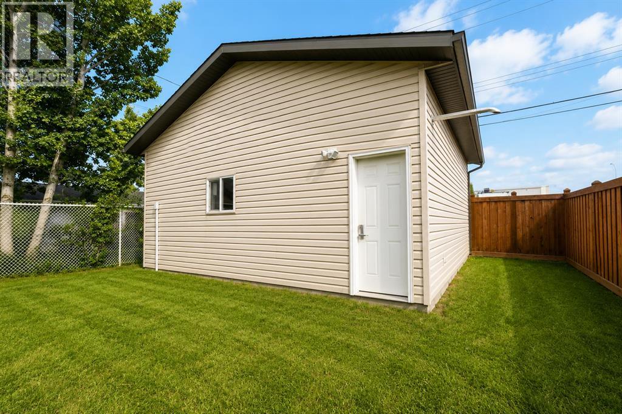
Cute 2 newer story home with detached heated garage in great Swanavon location! This spacious 5 bedroom property with fenced back yard offers plenty of room for families. The lovely covered front veranda is a great place for relaxing. The main floor offers a spacious front living room, 1/2 bath, and a rear kitchen and dining room with door to the back deck and yard and detached garage. The upstairs has 2 bedrooms, a full bathroom. plus a large primary bedroom with 2pc ensuite. There are 2 more bedrooms and a 3pc bath in the developed basement.Investor buyers - this property is located close to downtown amenities, shopping, restaurants, schools, parks, and other everyday conveniences, this property offers the accessibility many renters are looking for. *Note - photos have been edited to remove tenant belongings. (id:51989)
Features of 10024 96 Avenue
- MLS® Number A2326132
- Price $399,900
- Bedrooms: 5
- Bathrooms: 4
- Square Footage: 1232 sqft
- Property Type: House
- Community Name: Swanavon
- Features See Remarks, Other
- Parking Space Total 4
- Plan 0522196
- Structure Deck
Buildings
| Bathroom Total | 4 | Bedrooms Above Ground | 3 |
| Bedrooms Below Ground | 2 | Bedrooms Total | 5 |
| Appliances | Refrigerator, Oven, Washer & Dryer | Basement Development | Finished |
| Basement Type | Full (finished) | Constructed Date | 2007 |
| Construction Style Attachment | Detached | Cooling Type | None |
| Exterior Finish | Vinyl Siding | Fireplace Present | Yes |
| Fireplace Total | 1 | Flooring Type | Vinyl Plank |
| Foundation Type | Poured Concrete | Half Bath Total | 2 |
| Heating Type | Forced Air | Stories Total | 2 |
| Size Interior | 1232 Sqft | Total Finished Area | 1232 Sqft |
| Type | House |
Parking
| Detached Garage | 2 |
Land
| Acreage | No | Fence Type | Fence |
| Size Frontage | 12.58 M | Size Irregular | 0.12 |
| Size Total | 0.12 Ac|4,051 - 7,250 Sqft | Size Total Text | 0.12 Ac|4,051 - 7,250 Sqft |
| Zoning Description | Rr |
Rooms
| Level | Type | Length | Width | Dimensions |
|---|---|---|---|---|
| Basement | Bedroom | 15.25 Ft x 11.00 Ft | ||
| Basement | Bedroom | 11.00 Ft x 7.83 Ft | ||
| Basement | 3pc Bathroom | Measurements not available | ||
| Main Level | 2pc Bathroom | Measurements not available | ||
| Upper Level | Primary Bedroom | 13.50 Ft x 13.00 Ft | ||
| Upper Level | Bedroom | 7.00 Ft x 8.00 Ft | ||
| Upper Level | Bedroom | 8.50 Ft x 9.25 Ft | ||
| Upper Level | 2pc Bathroom | .00 Ft x .00 Ft | ||
| Upper Level | 4pc Bathroom | .00 Ft x .00 Ft |
Agents and Offices
- Kim Lissoway
- Office: RE/MAX Grande Prairie