

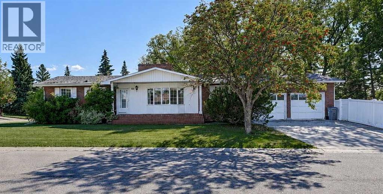
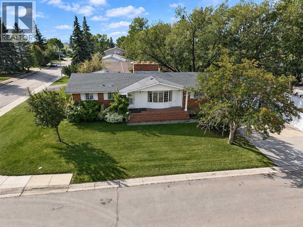
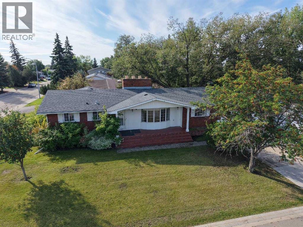
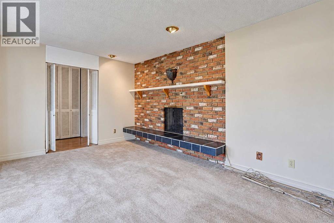
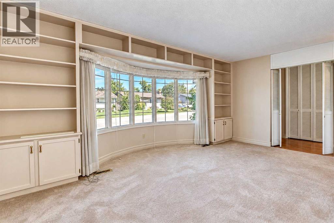
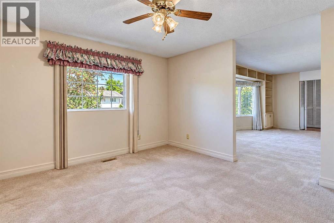
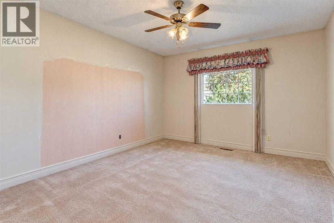
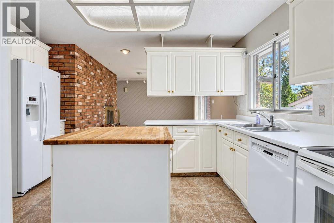
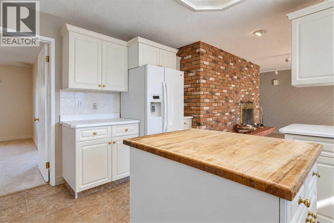
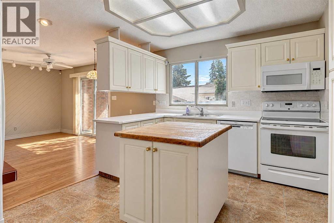
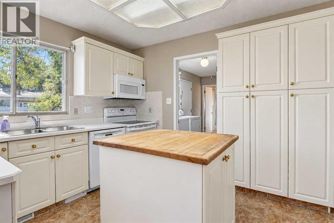
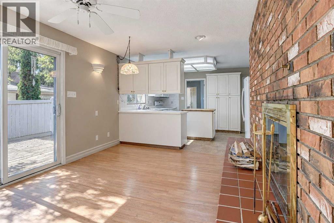
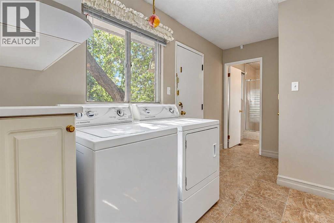
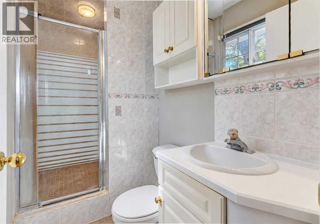
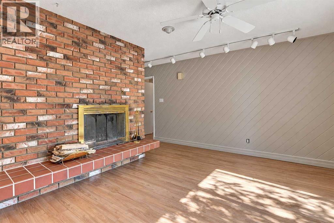
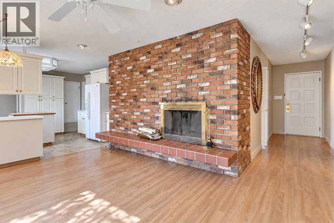
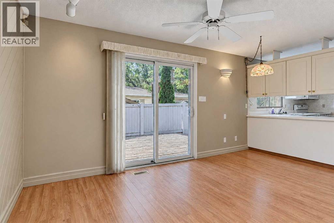
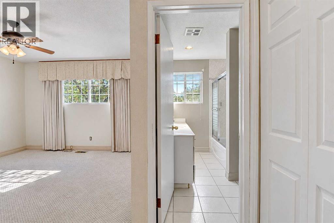
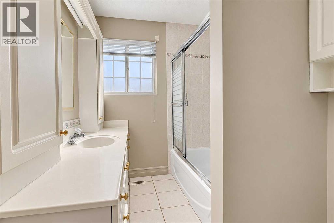
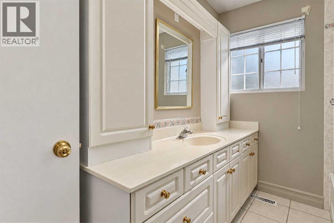
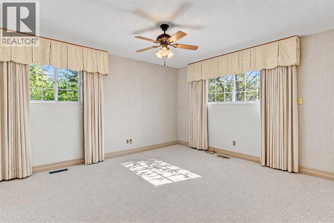
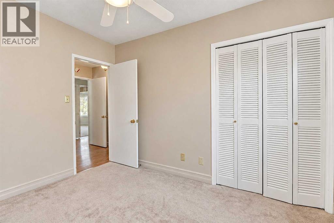
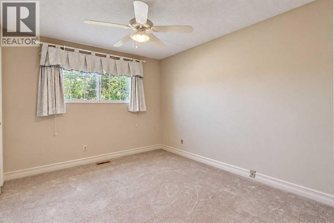
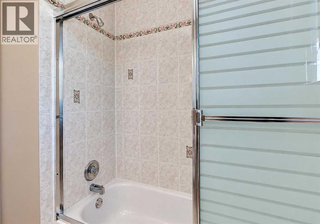
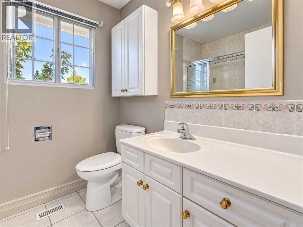
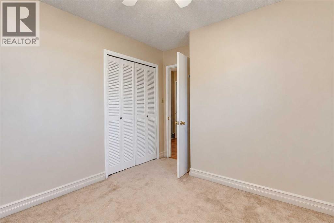
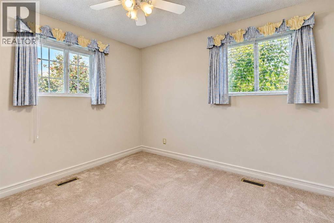
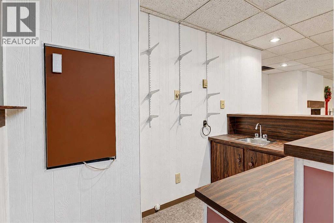
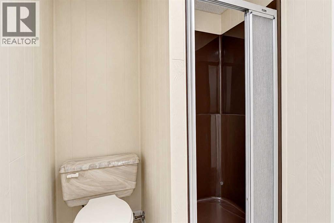
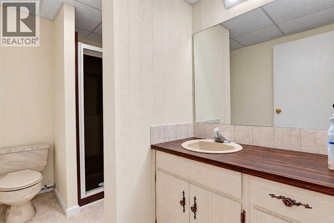
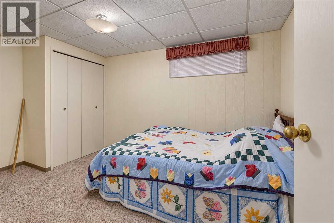
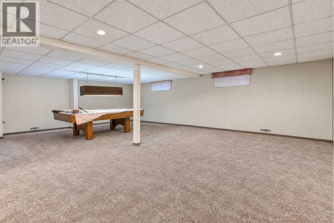
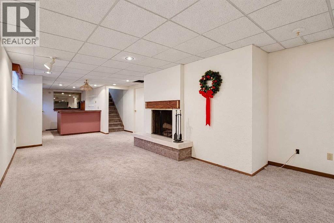
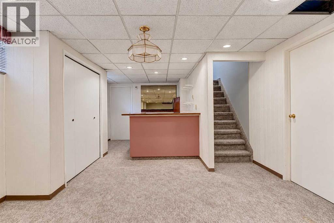
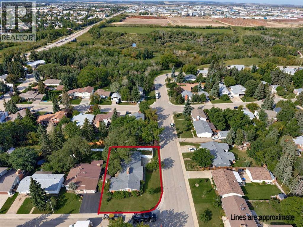
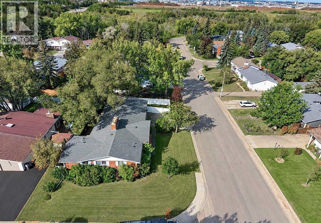
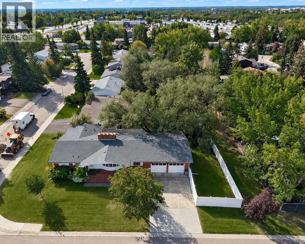
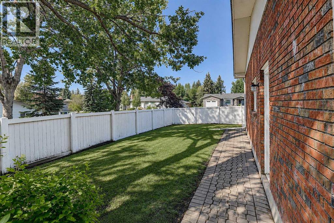
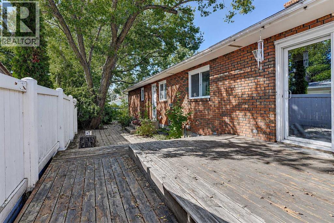
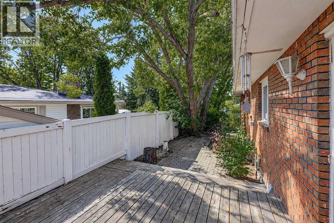
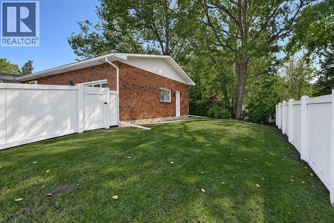
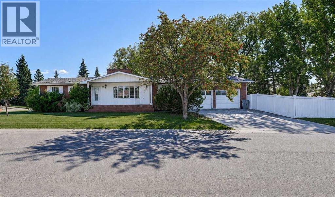
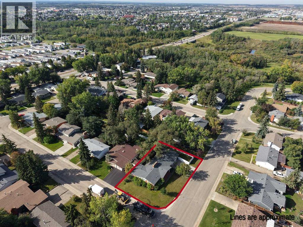
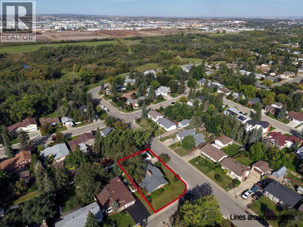
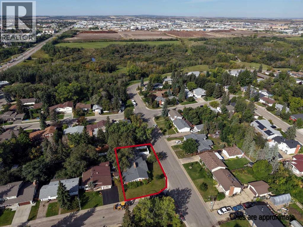
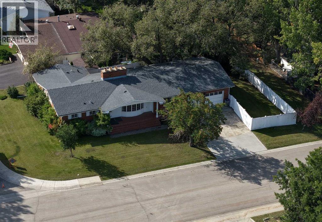
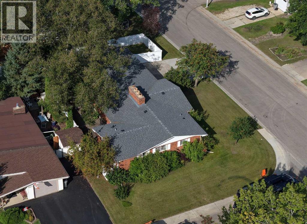
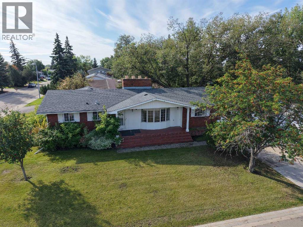
Located on a large corner lot in Swanavon, one of Grande Prairie’s most desirable and established neighbourhoods, this spacious 1,805-square-foot bungalow offers four bedrooms, three wood-burning fireplaces, main-floor laundry, a brick exterior, an attached double garage and a private, fenced yard. Surrounded by mature trees and conveniently located near beautiful walking trails, this home requires some updating, upkeep and maintenance work but offers tremendous potential for someone with the vision to make it their own. Immediate possession is available. Book your personal tour today! (id:51989)
Features of 10023 86 Avenue
- MLS® Number A2344860
- Price $599,800
- Bedrooms: 4
- Bathrooms: 4
- Square Footage: 1805 sqft
- Property Type: House
- Community Name: Swanavon
- Amenities Near By Park, Playground, Schools, Shopping
- Parking Space Total 4
- Plan 5397rs
- Structure Deck
Buildings
| Bathroom Total | 4 | Bedrooms Above Ground | 3 |
| Bedrooms Below Ground | 1 | Bedrooms Total | 4 |
| Appliances | Washer, Refrigerator, Dishwasher, Stove, Dryer, Freezer, Window Coverings, Garage Door Opener | Architectural Style | Bungalow |
| Basement Development | Finished | Basement Type | Full (finished) |
| Constructed Date | 1972 | Construction Material | Poured Concrete, Wood Frame |
| Construction Style Attachment | Detached | Cooling Type | None |
| Exterior Finish | Brick, Concrete | Fireplace Present | Yes |
| Fireplace Total | 3 | Flooring Type | Carpeted, Linoleum |
| Foundation Type | Poured Concrete | Heating Fuel | Natural Gas |
| Heating Type | Forced Air | Stories Total | 1 |
| Size Interior | 1805 Sqft | Total Finished Area | 1805 Sqft |
| Type | House |
Parking
| Concrete | |
| Attached Garage | 2 |
Land
| Acreage | No | Fence Type | Fence |
| Land Amenities | Park, Playground, Schools, Shopping | Size Depth | 20.41 M |
| Size Frontage | 32.62 M | Size Irregular | 788.00 |
| Size Total | 788 M2|7,251 - 10,889 Sqft | Size Total Text | 788 M2|7,251 - 10,889 Sqft |
| Zoning Description | Restricted Residential (rr ) |
Rooms
| Level | Type | Length | Width | Dimensions |
|---|---|---|---|---|
| Basement | 3pc Bathroom | 9.00 Ft x 5.75 Ft | ||
| Basement | Bedroom | 8.67 Ft x 12.58 Ft | ||
| Main Level | 3pc Bathroom | 4.17 Ft x 9.50 Ft | ||
| Main Level | 4pc Bathroom | 6.58 Ft x 7.75 Ft | ||
| Main Level | 4pc Bathroom | 9.25 Ft x 6.25 Ft | ||
| Main Level | Bedroom | 10.25 Ft x 12.00 Ft | ||
| Main Level | Bedroom | 10.08 Ft x 11.83 Ft | ||
| Main Level | Primary Bedroom | 13.58 Ft x 12.33 Ft |
Agents and Offices
- Kevin Vobeyda
- Office: RE/MAX Grande Prairie