

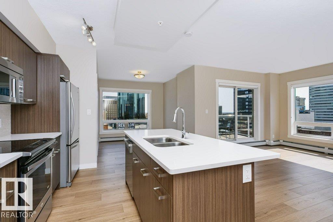
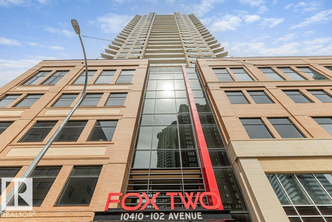
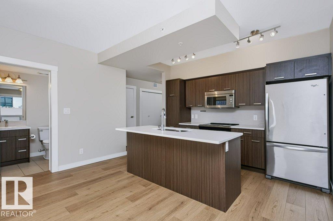
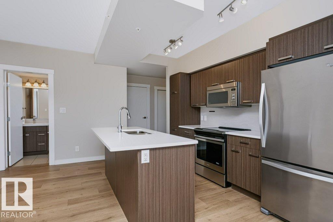
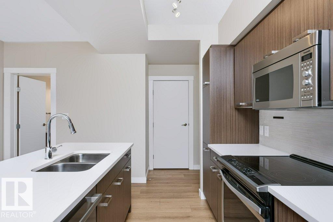
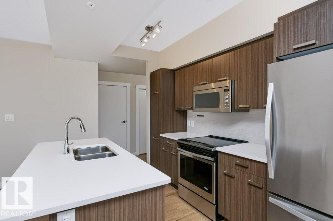
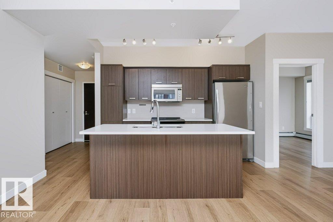
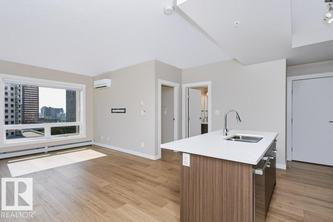
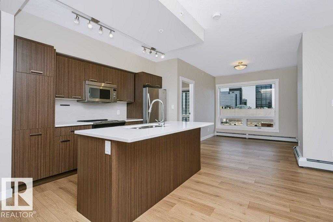
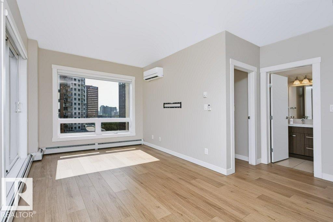
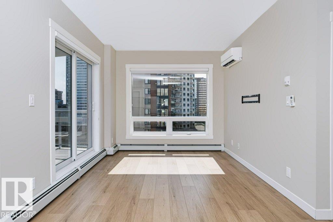
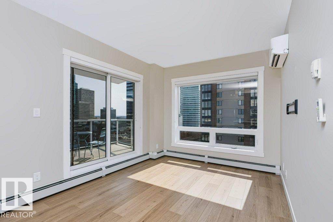
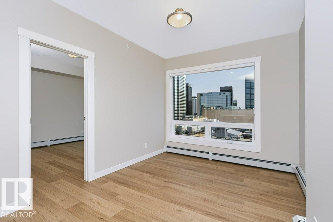
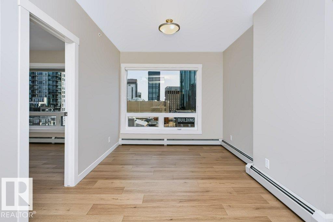
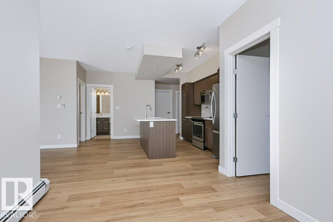
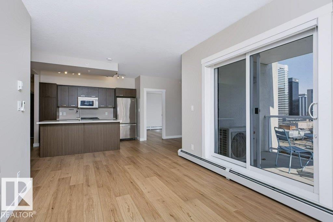
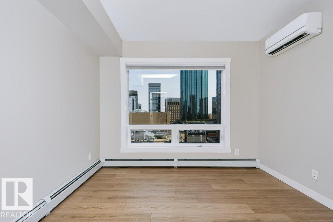
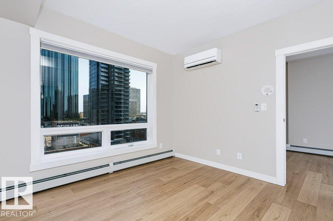
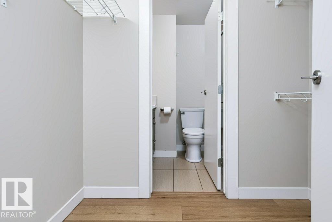
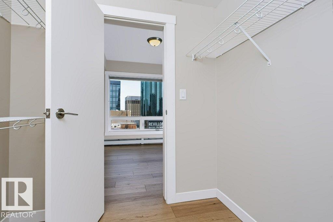
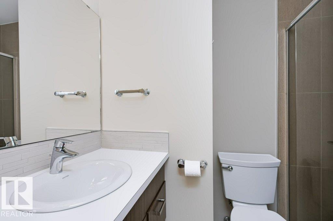
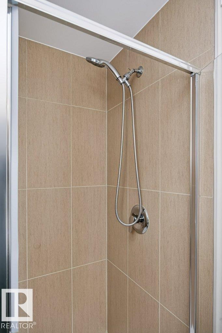
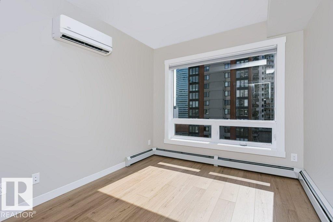
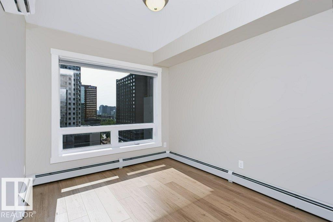
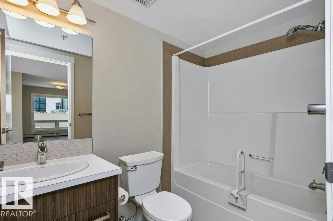
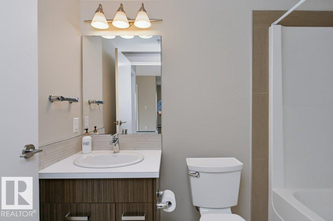
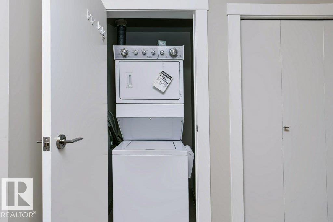
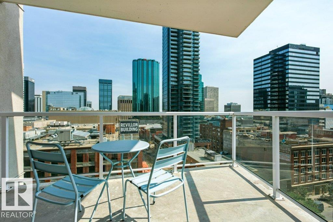
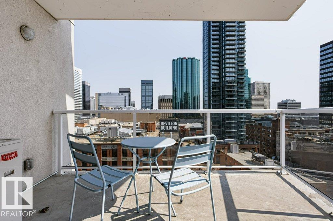
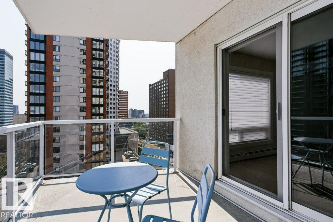
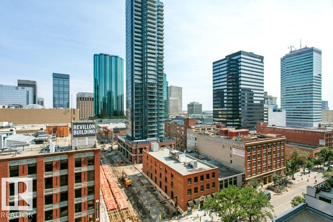
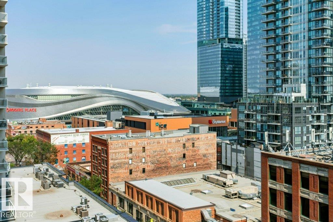
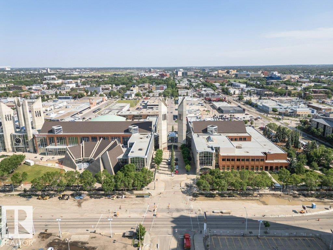
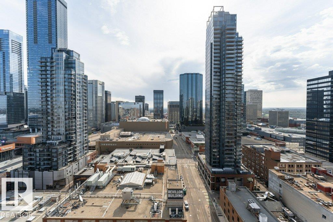
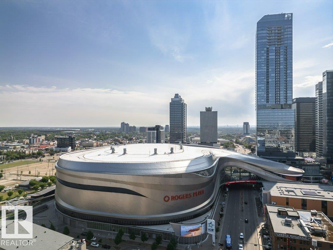
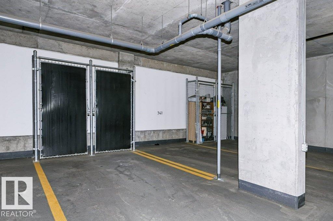
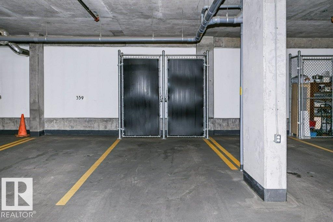
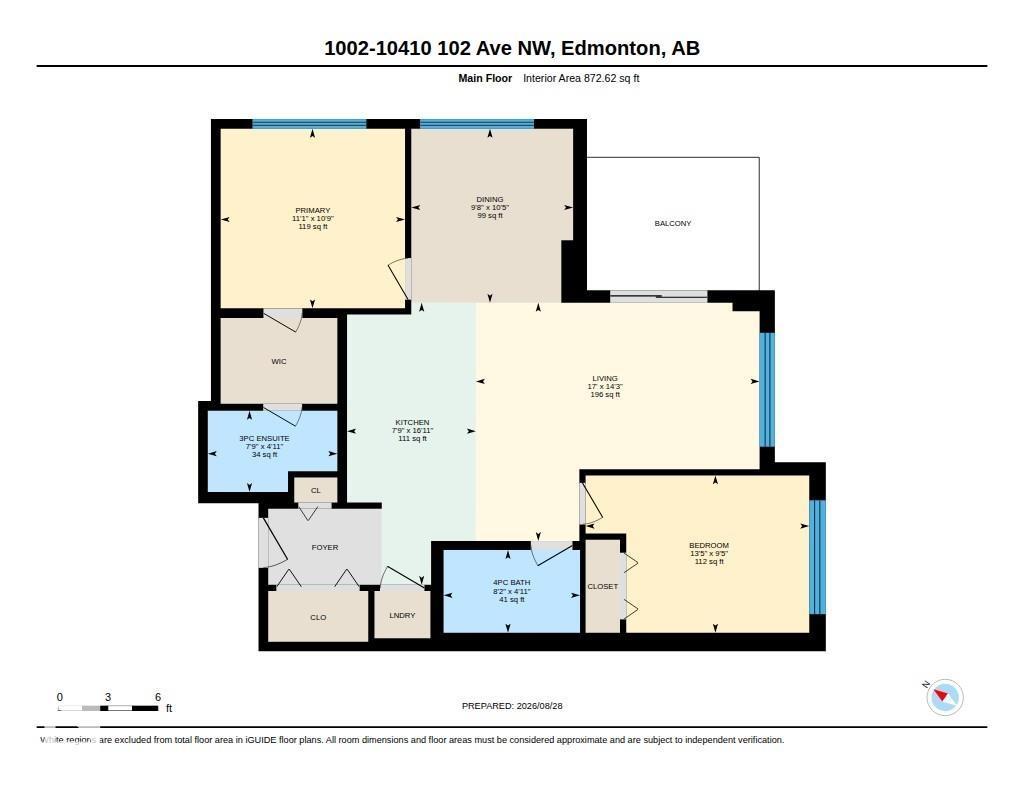
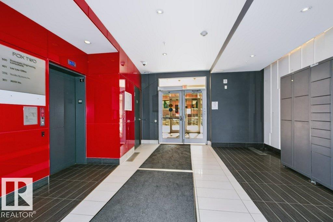
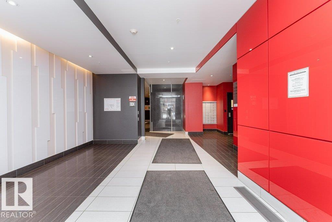
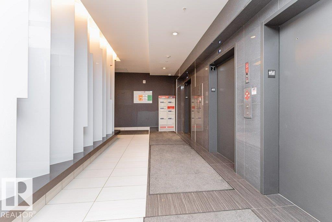
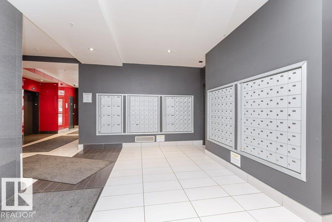
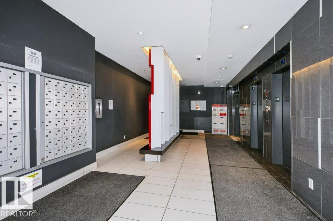
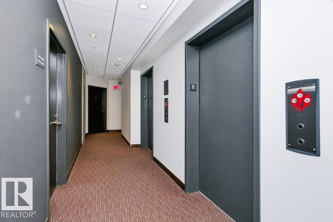
SPECTACULAR DOWNTOWN VEWS, overlooking Historical Building! Experience the ultimate urban lifestyle from this 10th-floor END-UNIT Condo in the prestigious Fox 2 building. Offering 2 bedrooms, 2 bathrooms, and over 870 sqft of thoughtfully designed living space. This IMMACULATE residence features an Open-Concept floor plan enhanced by an abundance of windows that flood the home with natural light. The stylish kitchen showcases Quartz Countertops, a large Island, and Stainless Steel appliances, seamlessly flowing into the spacious dining and living areas. The Primary Suite offers a walk-through closet and elegant 4-piece ensuite. Additional highlights include AC, in-suite laundry, a private balcony with north and east-facing views, Titled Heated Underground Parking, and an Assigned Storage Cage. Ideally located just steps fine dining, shopping, entertainment, the river valley, upcoming LRT, and an array of downtown amenities. A remarkable opportunity to enjoy Downtown living with breathtaking City Views! (id:51989)
Features of #1002 10410 102 Av Nw
- MLS® Number E4506009
-
Price
$298,000
Maintenance, Exterior Maintenance, Heat, Insurance, Common Area Maintenance, Other, See Remarks, Property Management, Water
$465.03 Monthly - Bedrooms: 2
- Bathrooms: 2
- Square Footage: 873 sqft
- Property Type: Apartment
- Neigbourhood: Downtown (Edmonton)
- Amenities Near By Golf Course, Public Transit, Shopping
- Community Features Public Swimming Pool
- View Type City View
Buildings
| Bathroom Total | 2 | Bedrooms Total | 2 |
| Appliances | Dishwasher, Microwave, Refrigerator, Washer/dryer Stack-up, Stove, Window Coverings | Basement Type | None |
| Constructed Date | 2017 | Fire Protection | Sprinkler System-fire |
| Heating Type | Baseboard Heaters, Hot Water Radiator Heat | Size Interior | 873 Sqft |
| Type | Apartment |
Parking
| Heated Garage | |
| Underground |
Land
| Acreage | No | Land Amenities | Golf Course, Public Transit, Shopping |
| Size Irregular | 8.53 | Size Total | 8.53 M2 |
| Size Total Text | 8.53 M2 |
Rooms
| Level | Type | Length | Width | Dimensions |
|---|---|---|---|---|
| Main Level | Living Room | 4.36 m | 5.19 m | 4.36 m x 5.19 m |
| Main Level | Dining Room | 3.18 m | 2.96 m | 3.18 m x 2.96 m |
| Main Level | Kitchen | 5.16 m | 2.36 m | 5.16 m x 2.36 m |
| Main Level | Primary Bedroom | 3.28 m | 3.37 m | 3.28 m x 3.37 m |
| Main Level | Bedroom 2 | 2.88 m | 4.09 m | 2.88 m x 4.09 m |
Agents and Offices
- Norm Cholak
- Office: RE/MAX River City