

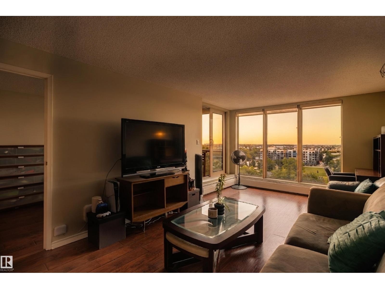
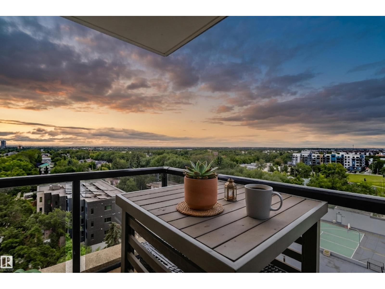
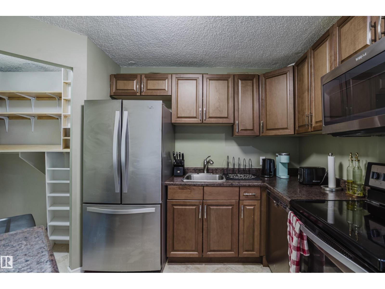
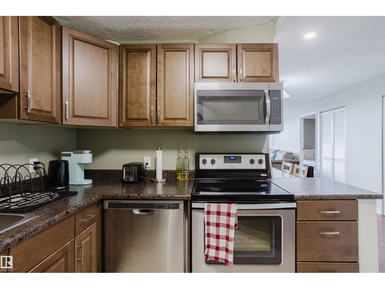
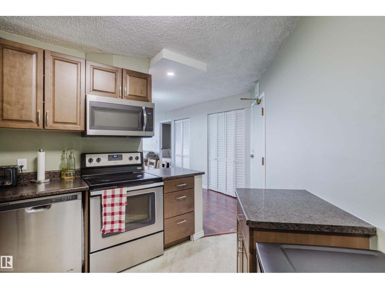
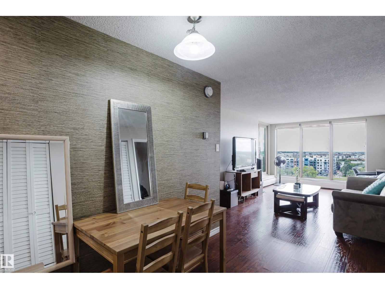
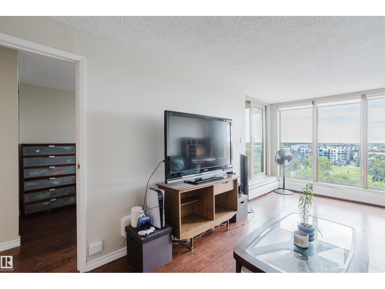
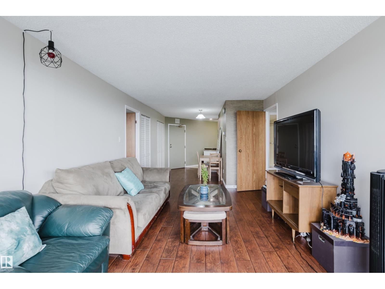
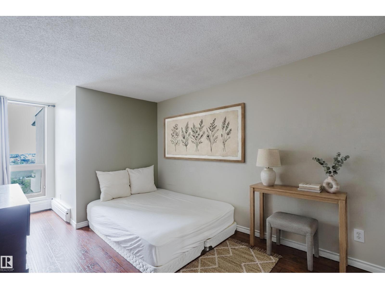
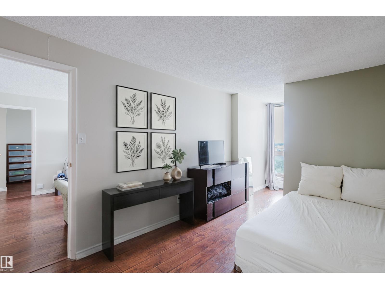
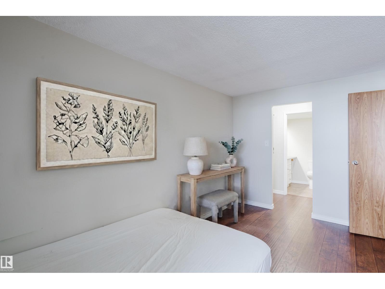
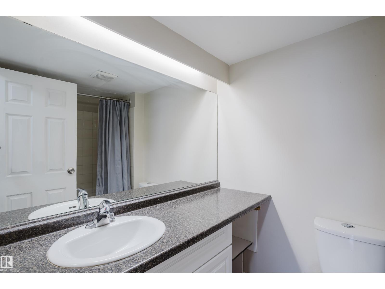
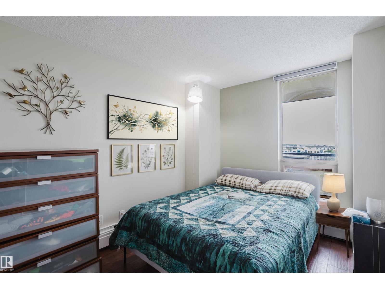
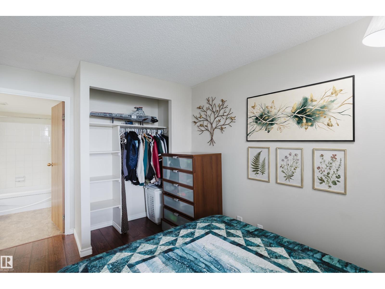
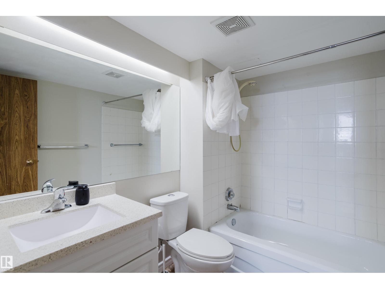
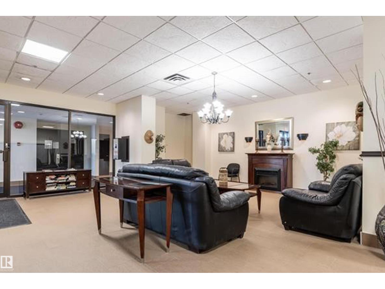
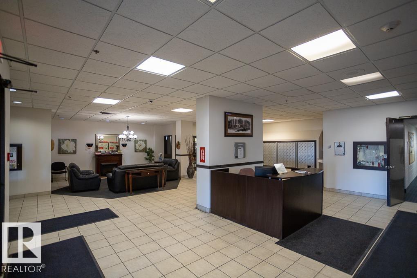
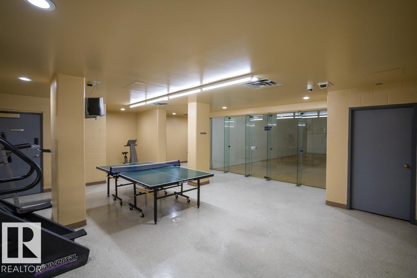
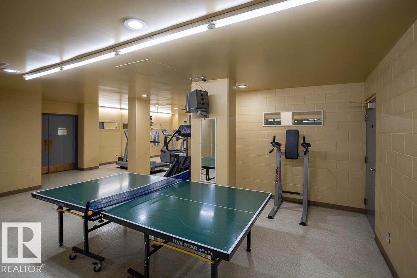
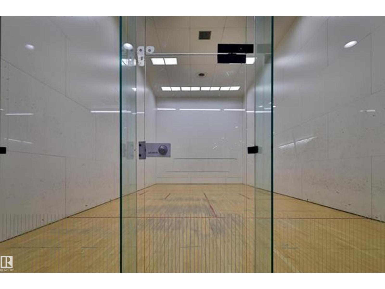
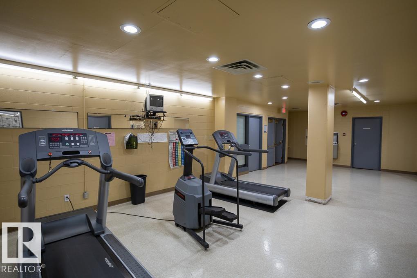
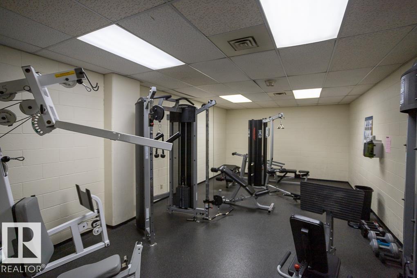
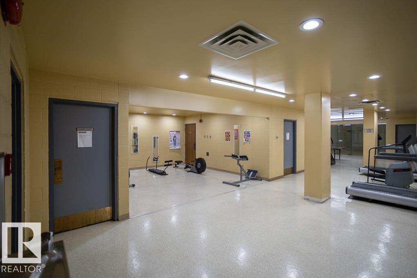
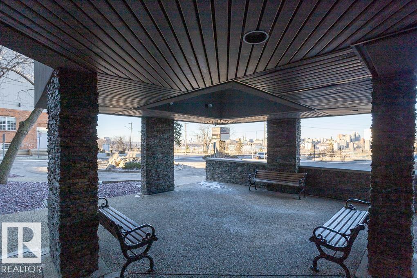
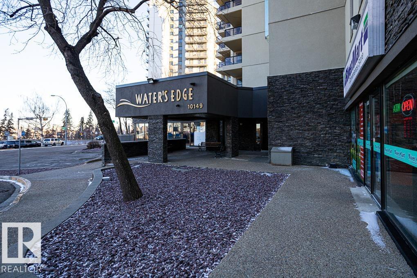
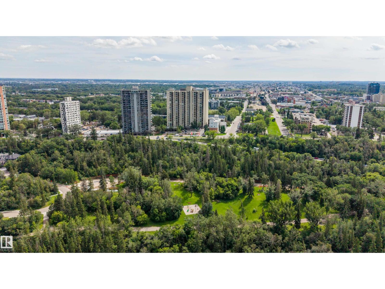
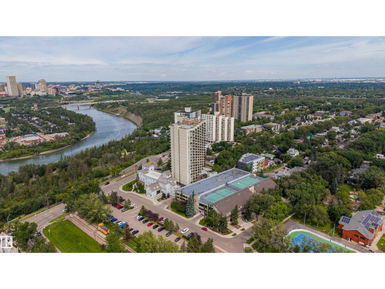
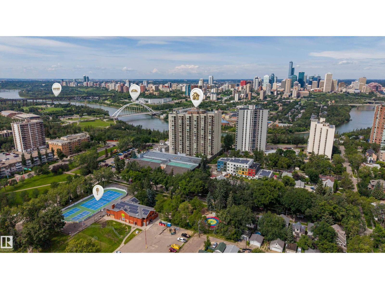
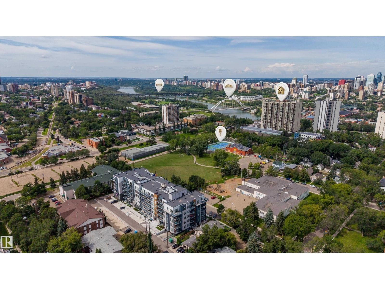
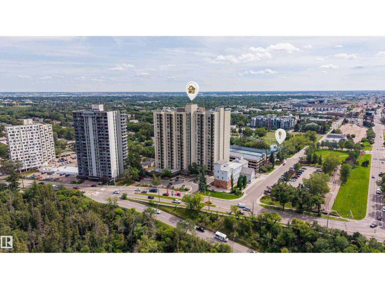
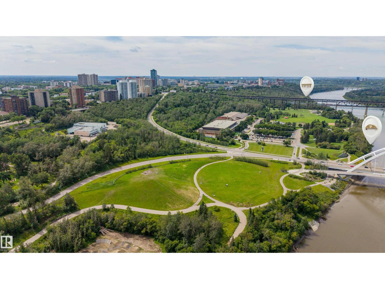
Discover effortless living at Water's Edge, perfectly placed in the heart of Old Strathcona. This 2 bedroom, 2 bathroom apartment offers a smart, functional single level layout with the rare comfort of two private ensuites, one off each bedroom, ideal for professionals, roommates, or anyone craving central living. The concrete building stays quiet and comes loaded with perks, a fitness room, squash and tennis courts, a social room, a rooftop patio, and convenient common area laundry, plus an assigned covered parkade stall. Heat and water are included in the condo fee. Step outside and you're minutes from the River Valley trails, Whyte Avenue's energy, the University of Alberta, and downtown Edmonton. This is city living with the outdoors at your doorstep, in one of Edmonton's most beloved and walkable communities. (id:51989)
Features of #1002 10149 Saskatchewan Dr Nw
- MLS® Number E4502735
-
Price
$184,900
Maintenance, Exterior Maintenance, Heat, Common Area Maintenance, Landscaping, Property Management, Other, See Remarks, Water
$723.37 Monthly - Bedrooms: 2
- Bathrooms: 2
- Square Footage: 825 sqft
- Property Type: Apartment
- Neigbourhood: Strathcona
- Amenities Near By Golf Course, Playground, Public Transit, Schools, Shopping, Ski Hill
- Features Hillside, Park/reserve
- Parking Space Total 1
- View Type Valley View, City View
Buildings
| Bathroom Total | 2 | Bedrooms Total | 2 |
| Appliances | Dishwasher, Microwave, Refrigerator, Stove | Basement Type | None |
| Constructed Date | 1981 | Heating Type | Baseboard Heaters, Hot Water Radiator Heat |
| Size Interior | 825 Sqft | Type | Apartment |
Parking
| Parkade |
Land
| Acreage | No | Land Amenities | Golf Course, Playground, Public Transit, Schools, Shopping, Ski Hill |
Rooms
| Level | Type | Length | Width | Dimensions |
|---|---|---|---|---|
| Main Level | Living Room | 1'9" x 18'10" | ||
| Main Level | Dining Room | 7'9" x 9'5" | ||
| Main Level | Kitchen | 14'6" x 10'7" | ||
| Main Level | Primary Bedroom | 9'4" x 18'8" | ||
| Main Level | Bedroom 2 | 8'7" x 13'3" |
Agents and Offices
- El-Ray Noble
- Office: Exp Realty