

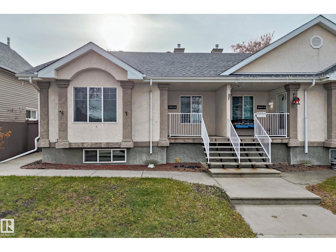
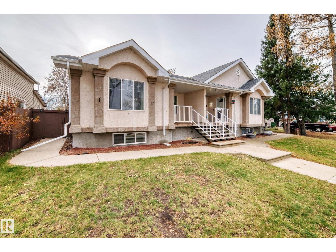
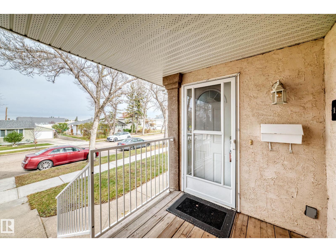
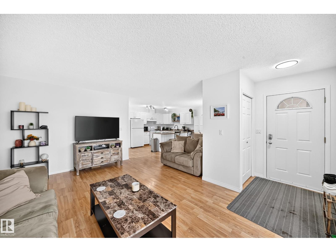
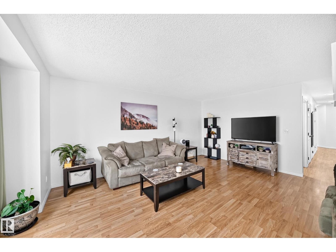
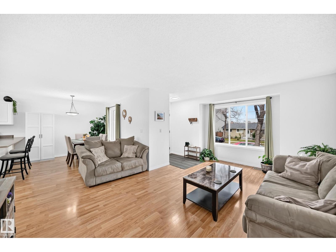
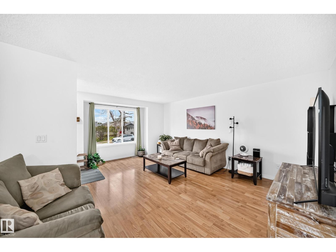
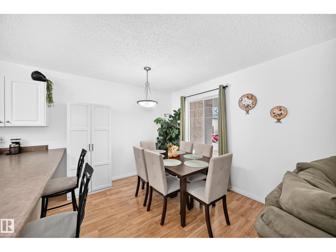
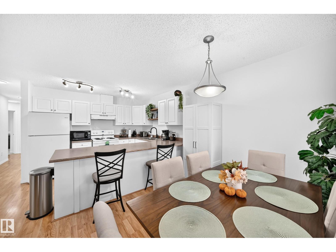
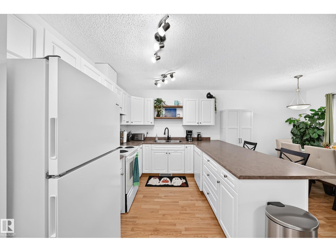
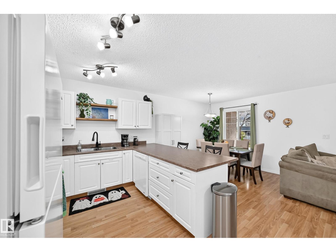
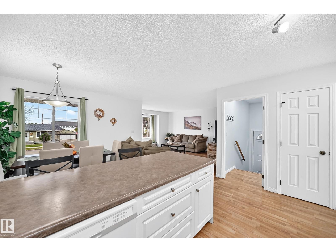
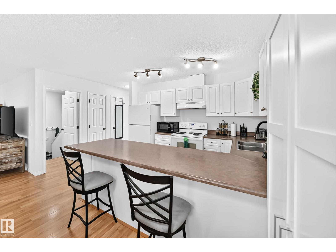
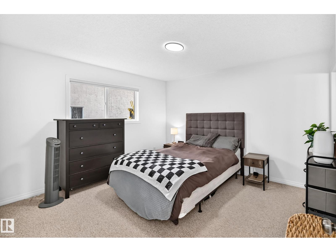
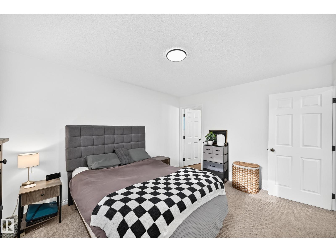
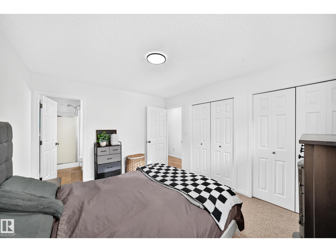
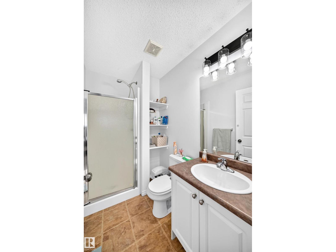
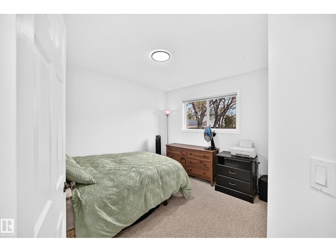
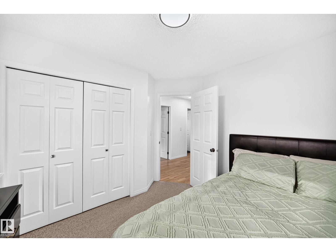
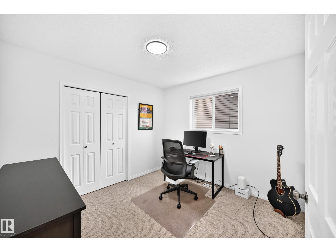
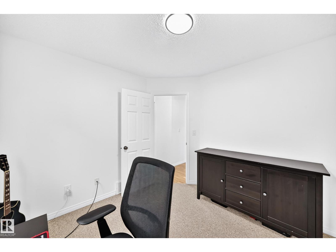
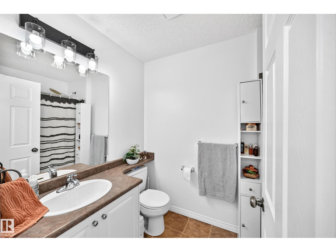
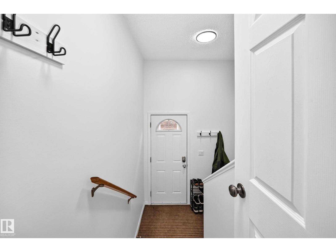
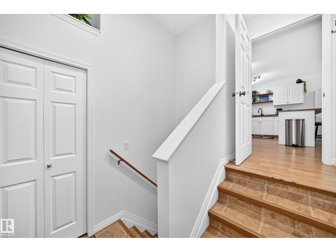
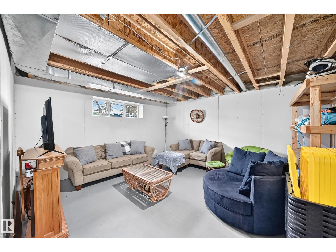
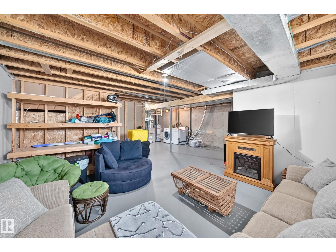
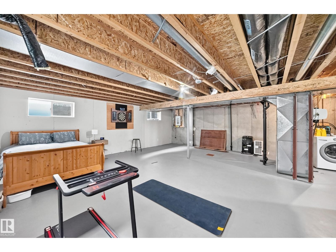
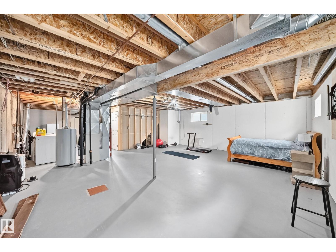
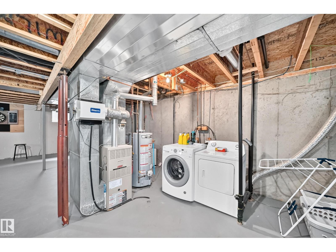
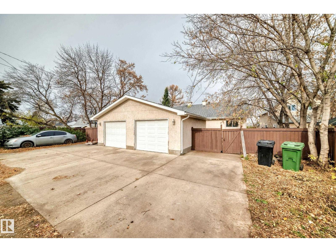
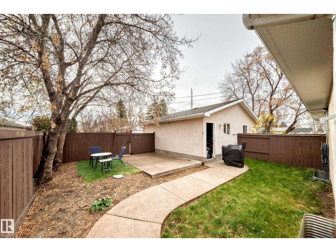
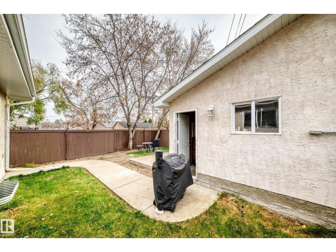
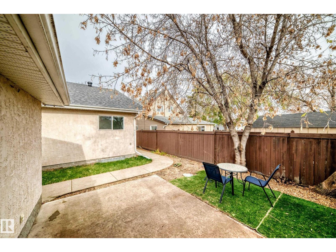
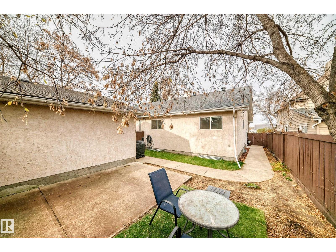
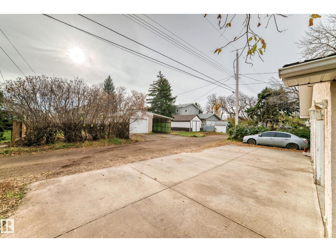
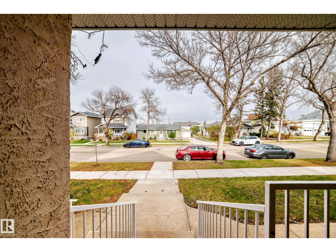
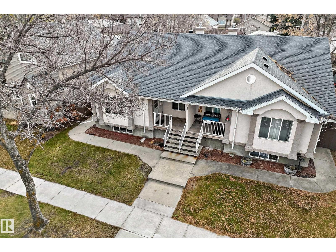
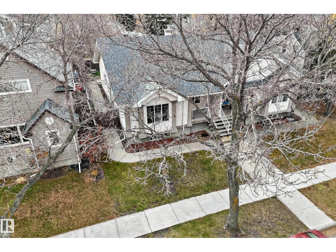
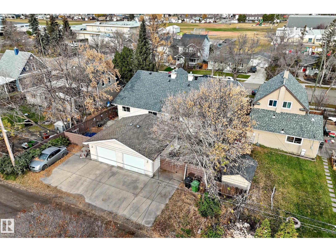
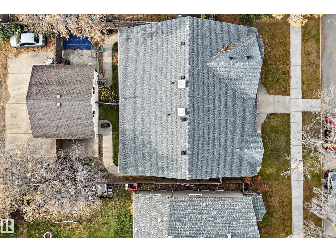
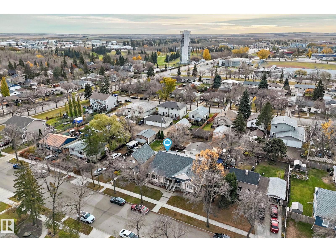
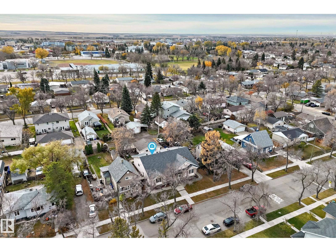
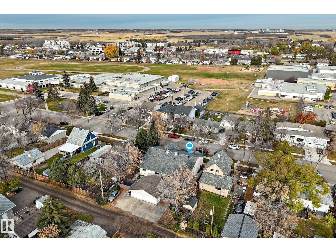
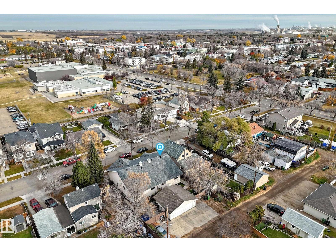
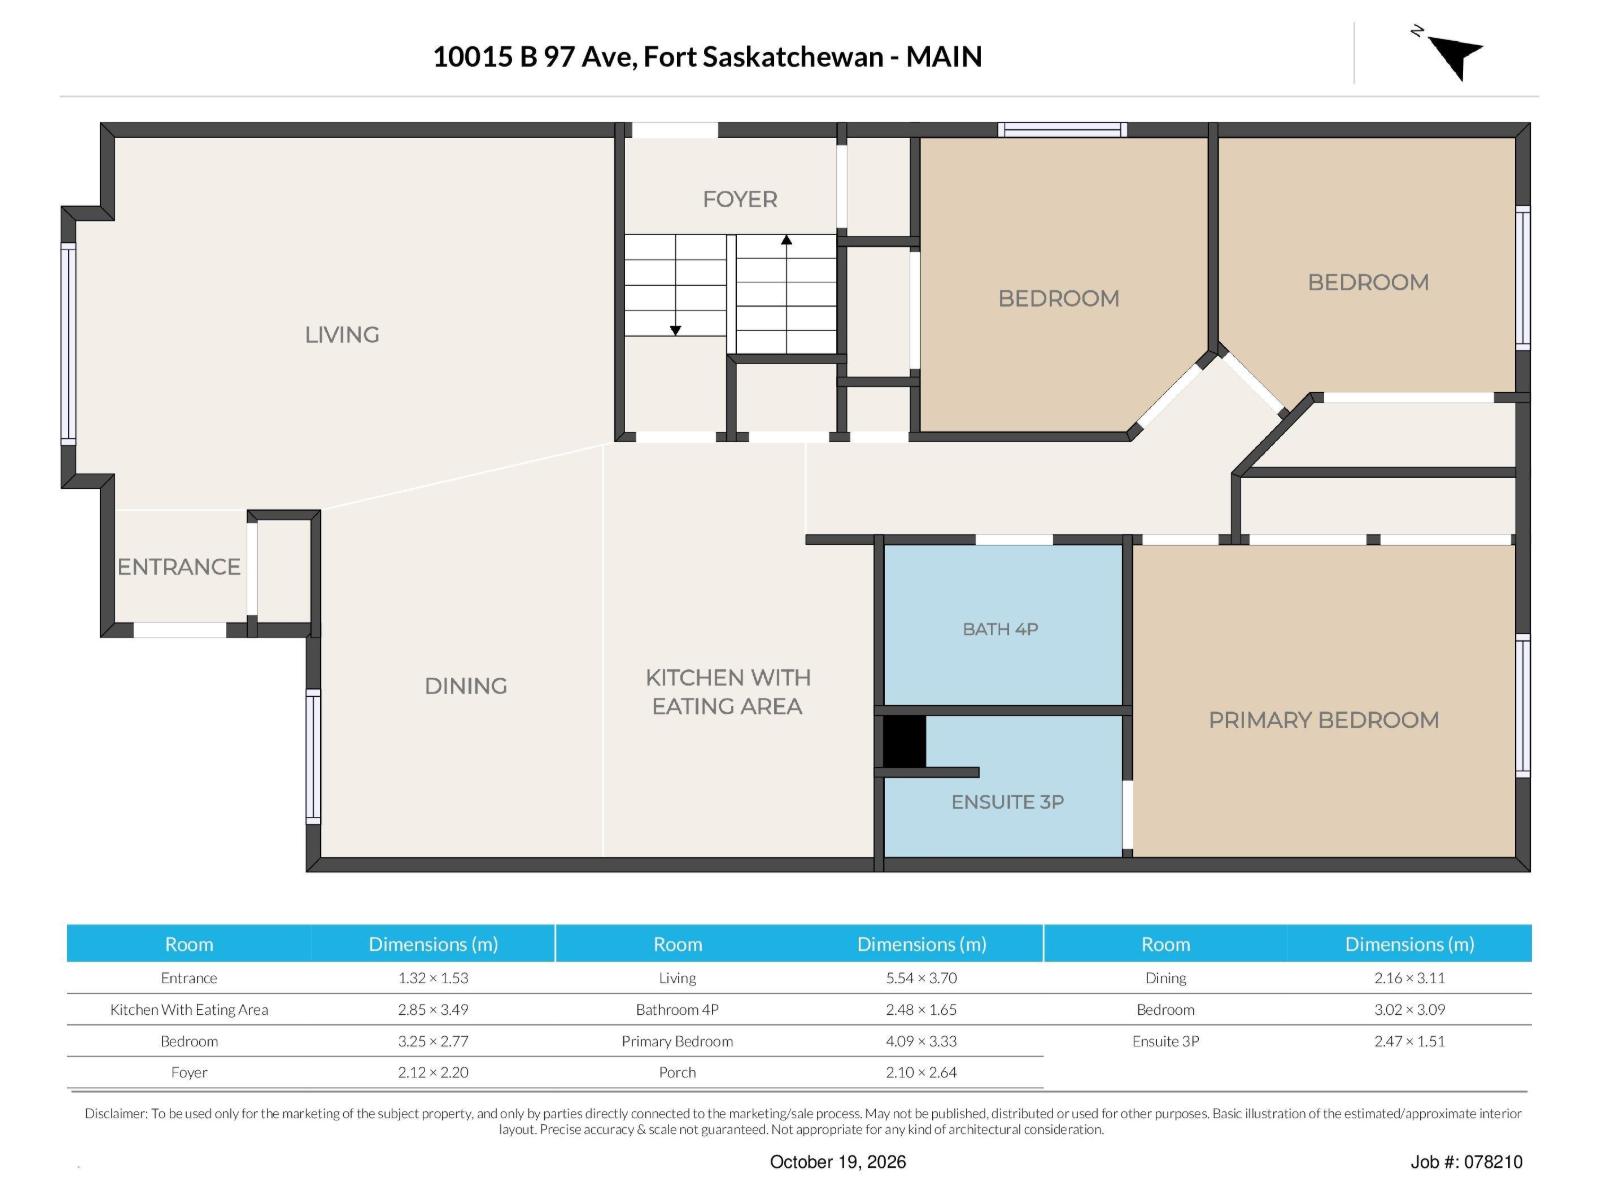
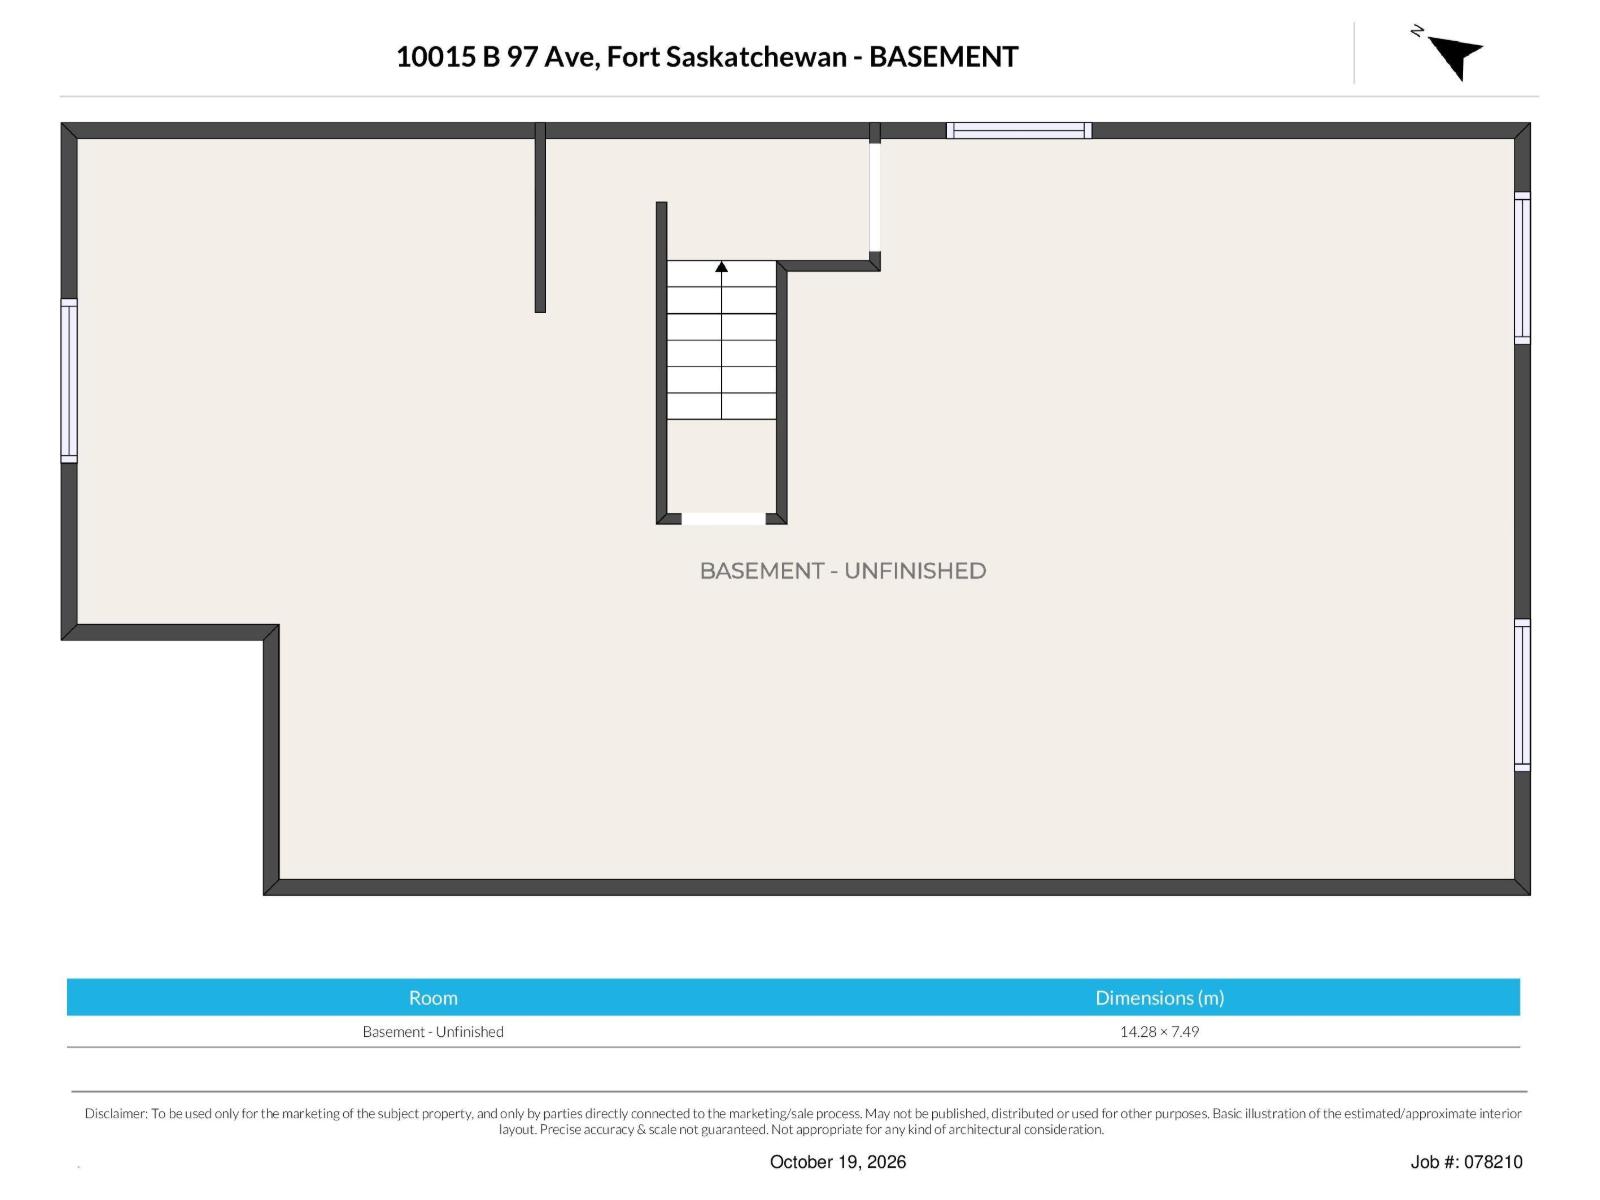
Looking for a needle in a haystack? This is it! Amazing location, lovely layout and future equity building. Welcome to this newer built (2004), bungalow-style half duplex! The open floor plan features a bright living room and large U shaped kitchen with adjoining eating area. Down the hall is a primary suite with his and hers closets and a full 3 pc. bath w/ stand-up shower, plus 2 more large bedrooms and the main 4 pc bath. The unspoiled basement features 9 FT ceilings, a separate side entrance, plus has a practical layout for future development. This builder was proactive by installing large windows for future bedrooms and light, and there are plumbing rough-ins! The exterior has charm and character with a welcoming front porch, and two-tone stucco. Outside is a fully fenced backyard, and a concrete patio beside the single detached garage. This home is move in ready, complete with BRAND NEW SHINGLES!!! Located close to schools, parks and shopping, this is a perfect place to call home. (id:51989)
Features of 10015b 97 Av
- MLS® Number E4513580
- Price $398,000
- Bedrooms: 3
- Bathrooms: 2
- Square Footage: 1270 sqft
- Property Type: Duplex
- Neigbourhood: Sherridon Heights
- Amenities Near By Playground, Schools, Shopping
- Features Lane
Buildings
| Bathroom Total | 2 | Bedrooms Total | 3 |
| Amenities | Vinyl Windows | Appliances | Dishwasher, Dryer, Hood Fan, Refrigerator, Stove, Washer, Window Coverings |
| Architectural Style | Bungalow | Basement Development | Unfinished |
| Basement Type | Full (unfinished) | Constructed Date | 2004 |
| Construction Style Attachment | Semi-detached | Heating Type | Forced Air |
| Stories Total | 1 | Size Interior | 1270 Sqft |
| Type | Duplex |
Parking
| Detached Garage |
Land
| Acreage | No | Fence Type | Fence |
| Land Amenities | Playground, Schools, Shopping | Size Irregular | 367.9 |
| Size Total | 367.9 M2 | Size Total Text | 367.9 M2 |
Rooms
| Level | Type | Length | Width | Dimensions |
|---|---|---|---|---|
| Main Level | Living Room | 5.54 × 3.70 | ||
| Main Level | Dining Room | 2.16 × 3.11 | ||
| Main Level | Kitchen | 2.85 × 3.49 | ||
| Main Level | Primary Bedroom | 4.09 × 3.33 | ||
| Main Level | Bedroom 2 | 3.02 × 3.09 | ||
| Main Level | Bedroom 3 | 3.25 × 2.77 | ||
| Main Level | Enclosed Porch | 2.10 × 2.64 |
Agents and Offices
- Carrine M. Kowalchuk
- Office: Maxwell Challenge Realty