

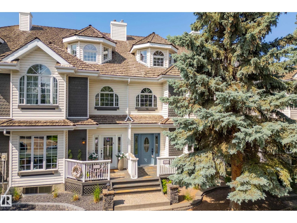
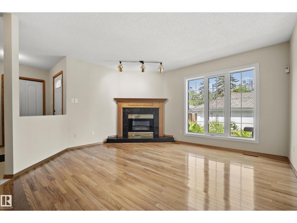
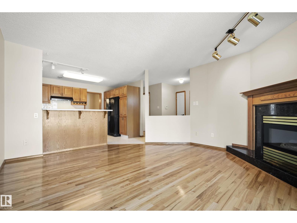
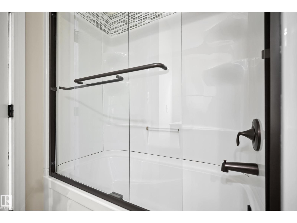
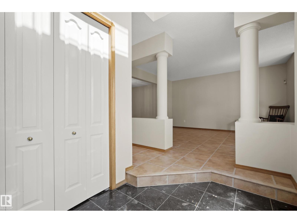
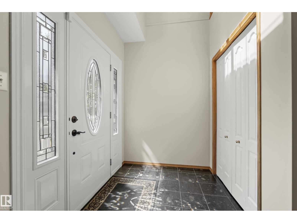
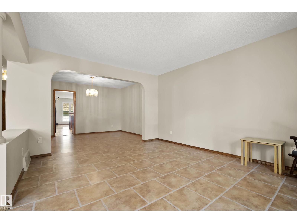
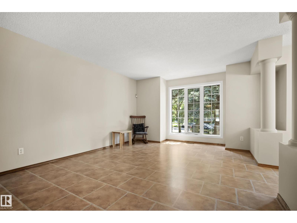
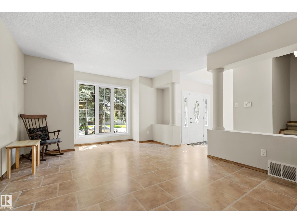
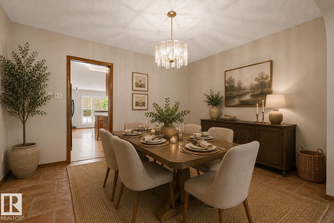
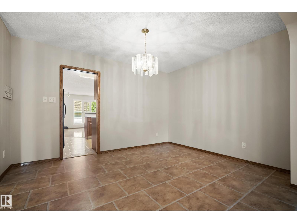
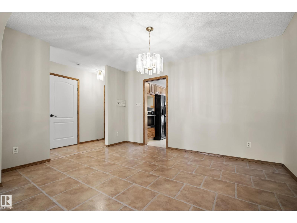
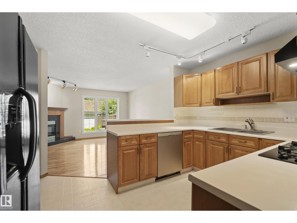
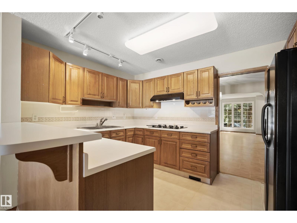
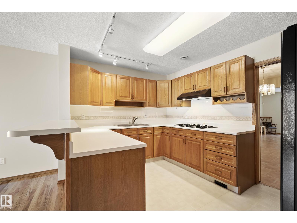
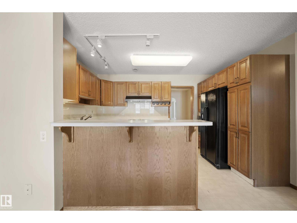
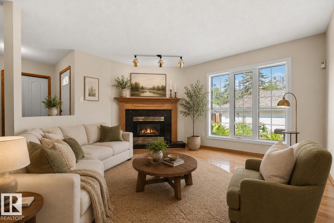
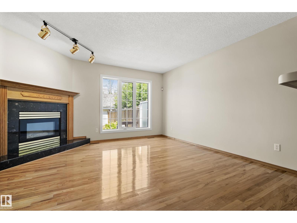
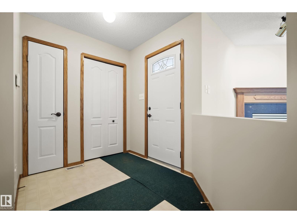
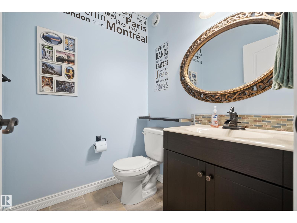
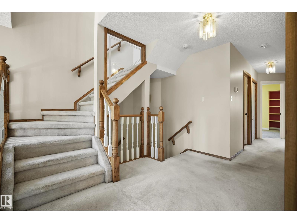
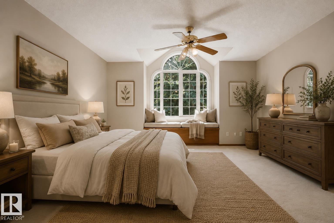
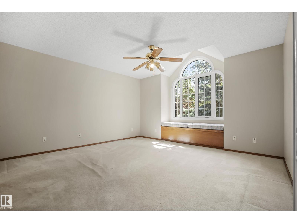
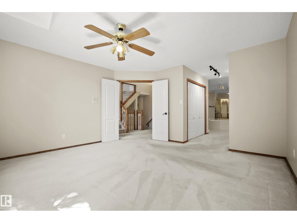
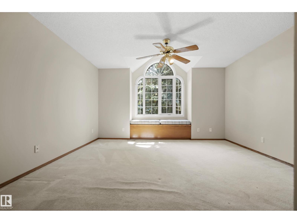
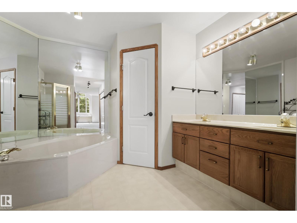
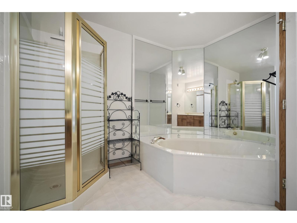
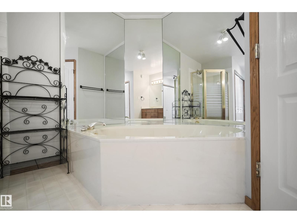
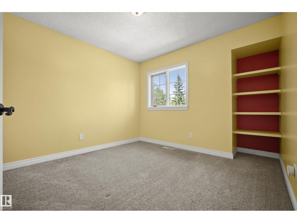
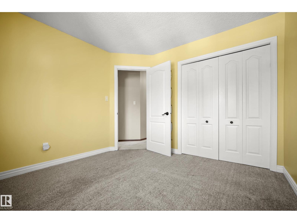
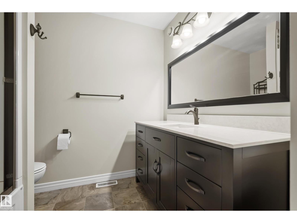
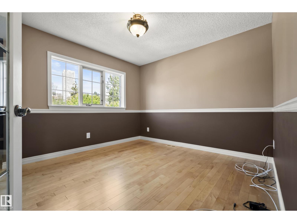
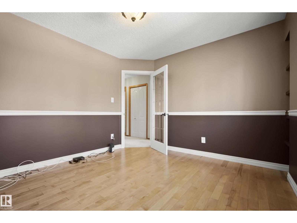
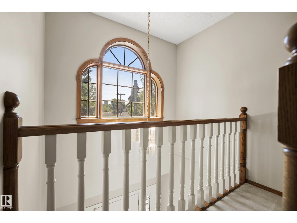
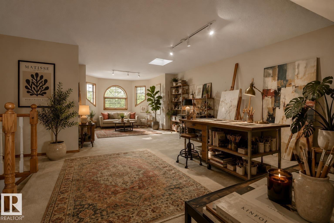
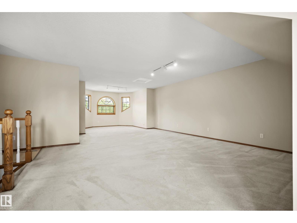
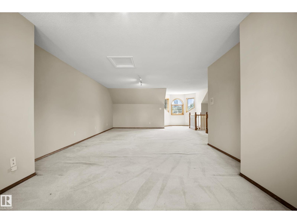
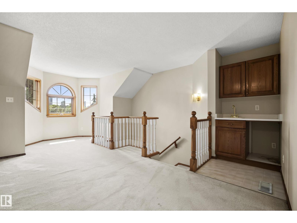
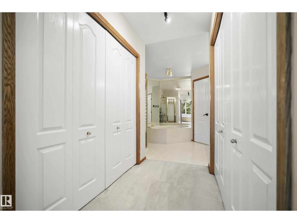
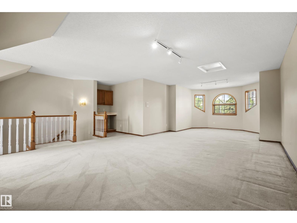
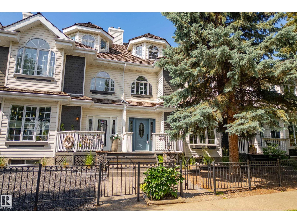
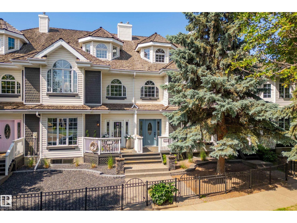
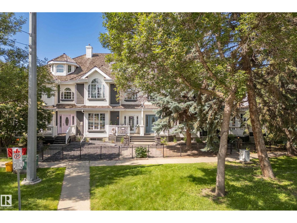
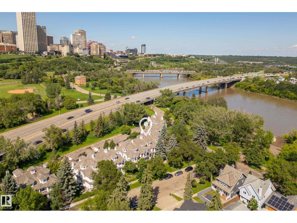
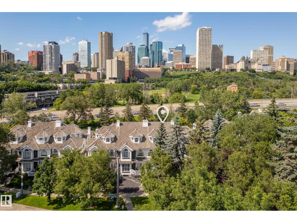
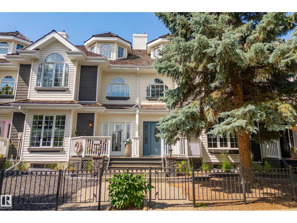
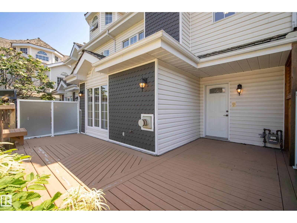
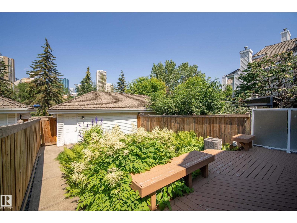
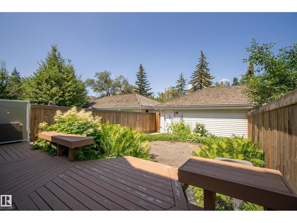
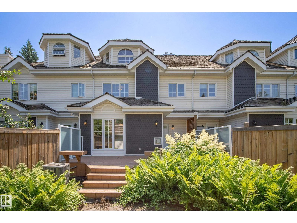
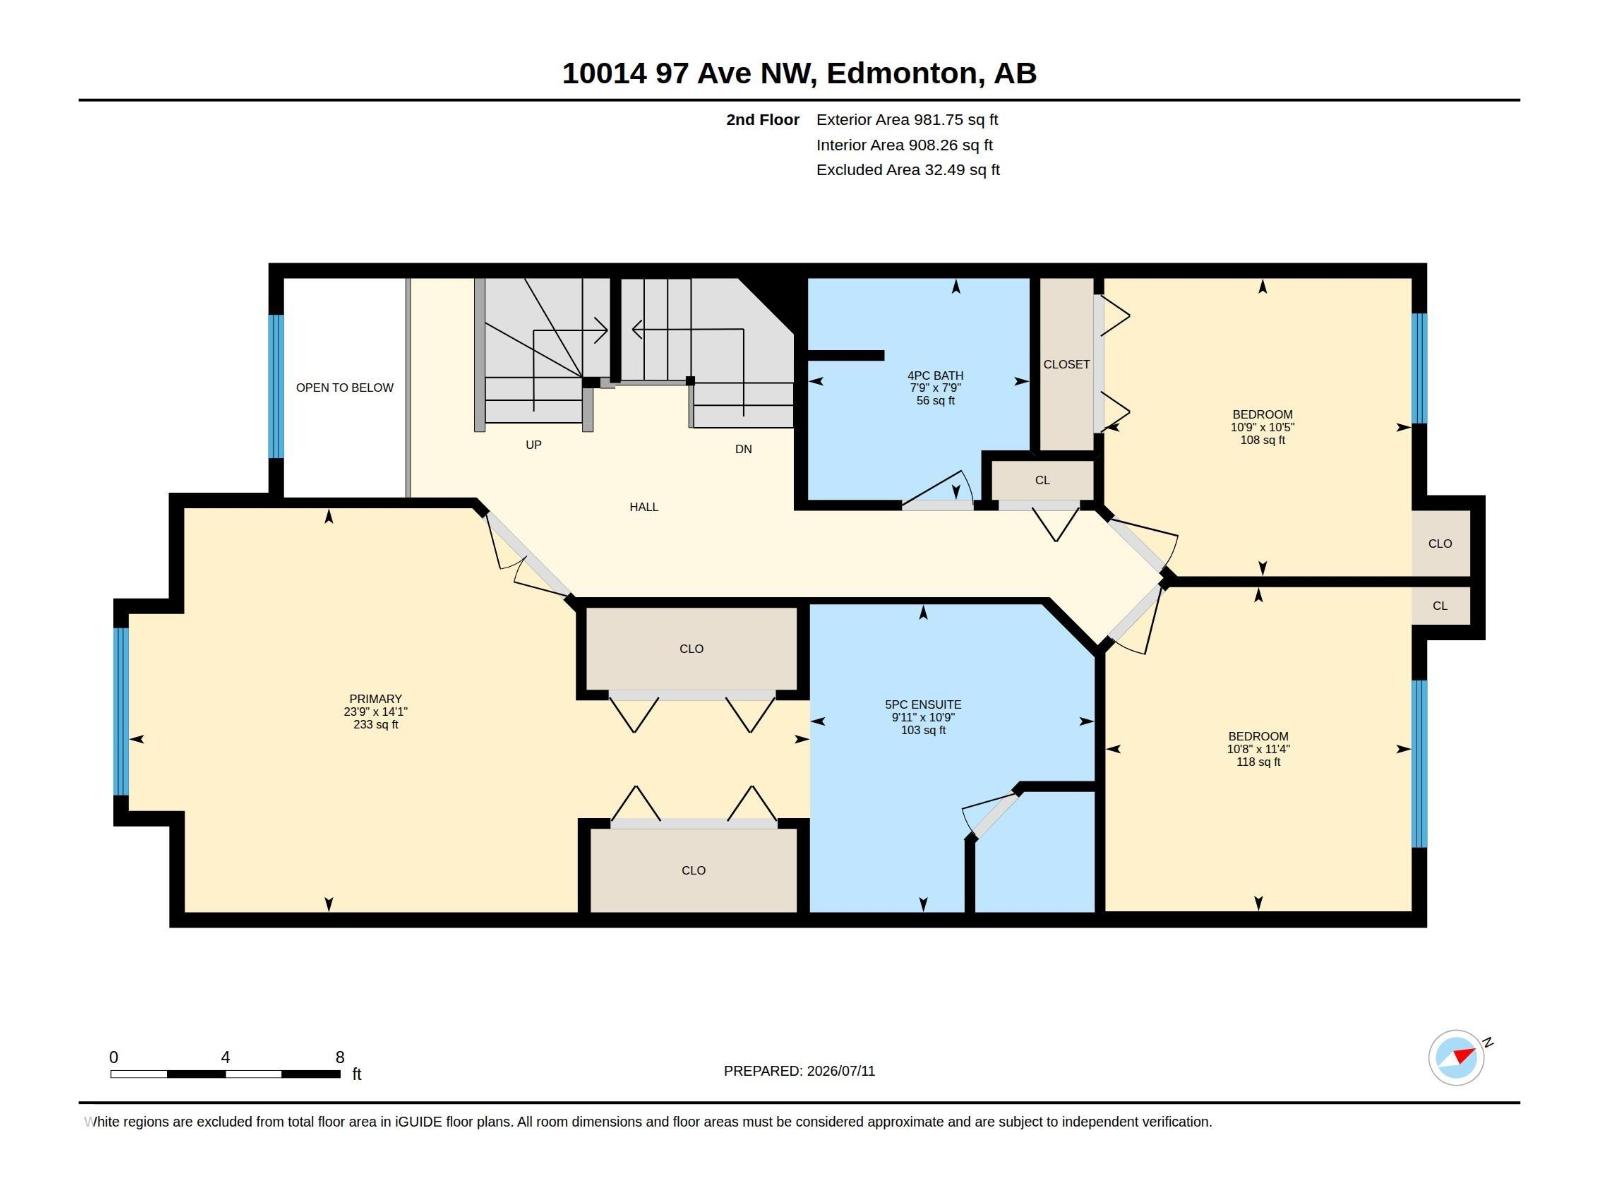
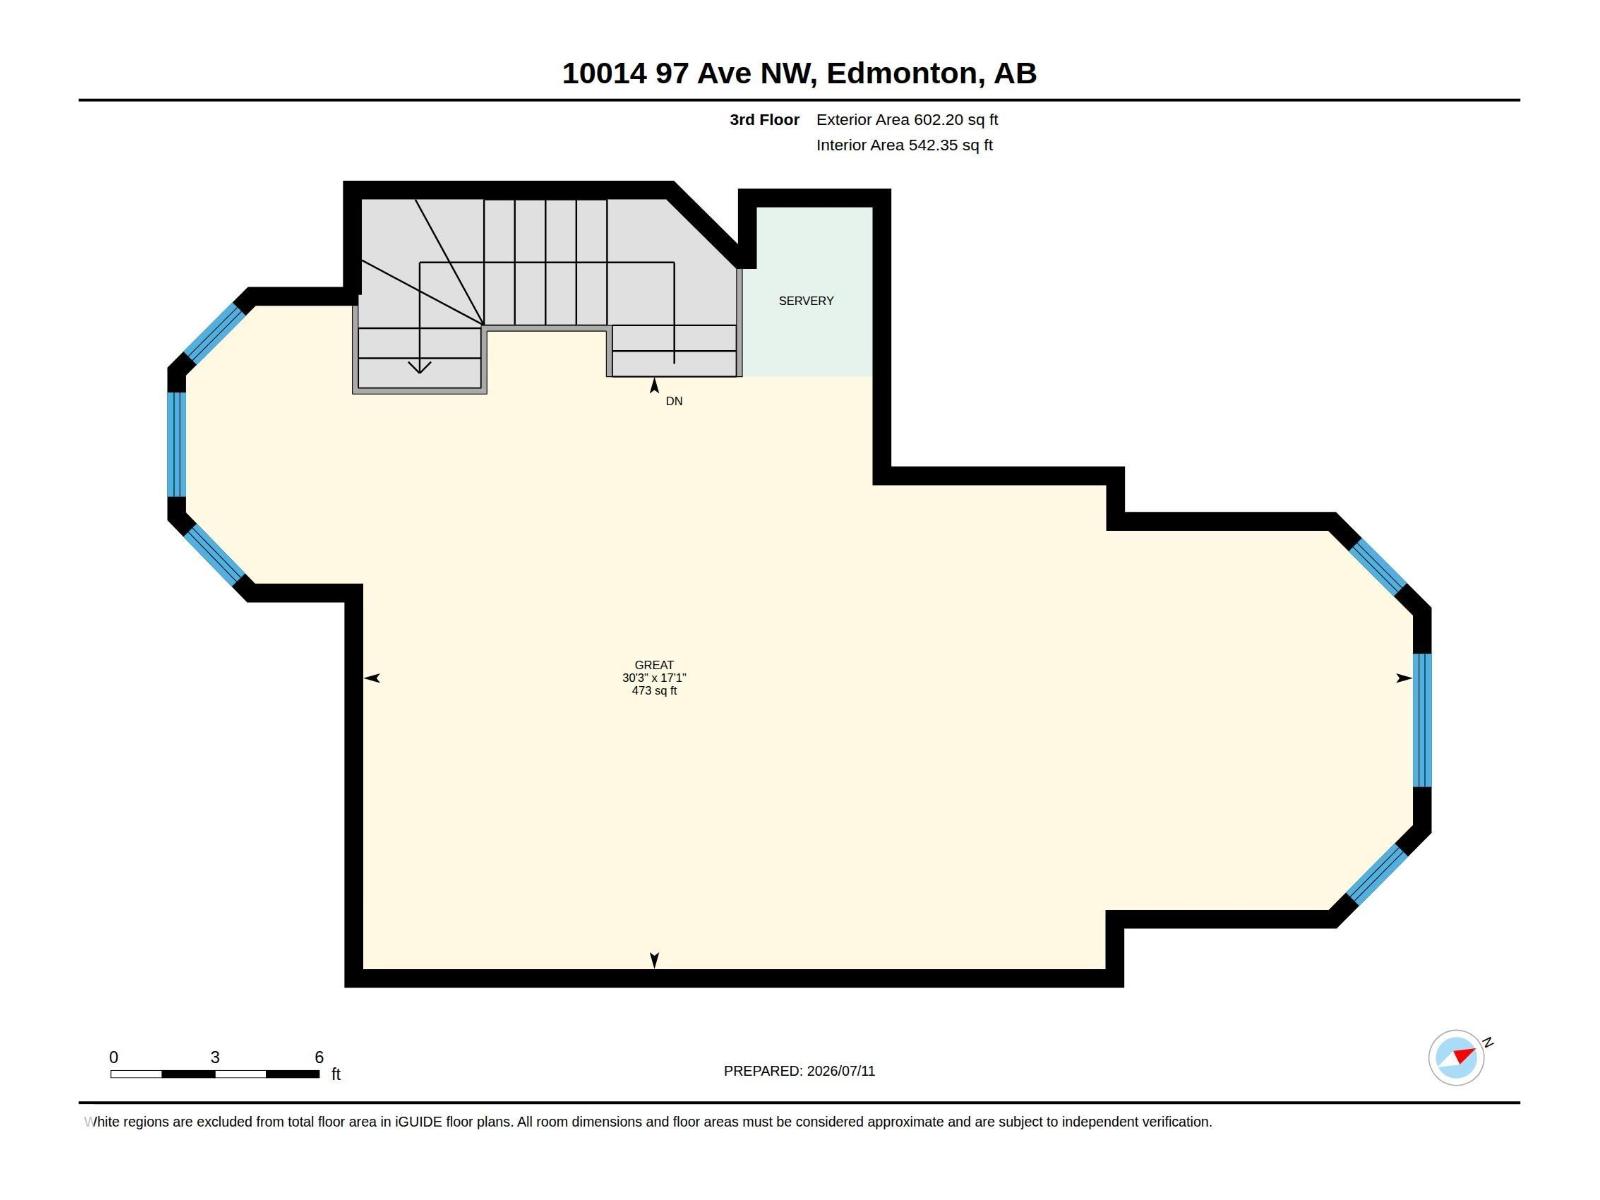
Welcome to this stunning townhouse (not a condo!) in the HEART OF THE CITY, nestled in the prestigious community of Rossdale. This award-winning Abbey Lane R2000 home is located on a picturesque tree-lined street with views of the Legislature, Hotel Macdonald, and Edmonton’s downtown skyline. Just half a block from the river valley and trail system, you're minutes to downtown, Strathcona, the U of A,MacEwan University, and countless amenities. Featuring the largest floor plan and the largest private backyard in the complex, this well-maintained home offers 3 bedrooms, including a spacious primary suite with a sitting area, 3 bathrooms including a 5-piece ensuite, formal dining, a bright living room with a gas fireplace, central A/C, a bonus room, and a private deck with spectacular views. Recent updates include fresh paint, a new range hood, and new smoke detectors, with many additional upgrades completed over the years. HOA fees cover exterior maintenance for easy, low-maintenance living. (id:51989)
Features of 10014 97 Av Nw
- MLS® Number E4499243
- Price $550,000
- Bedrooms: 3
- Bathrooms: 3
- Square Footage: 2659 sqft
- Property Type: Row / Townhouse
- Neigbourhood: Rossdale
- Features See Remarks
Buildings
| Bathroom Total | 3 | Bedrooms Total | 3 |
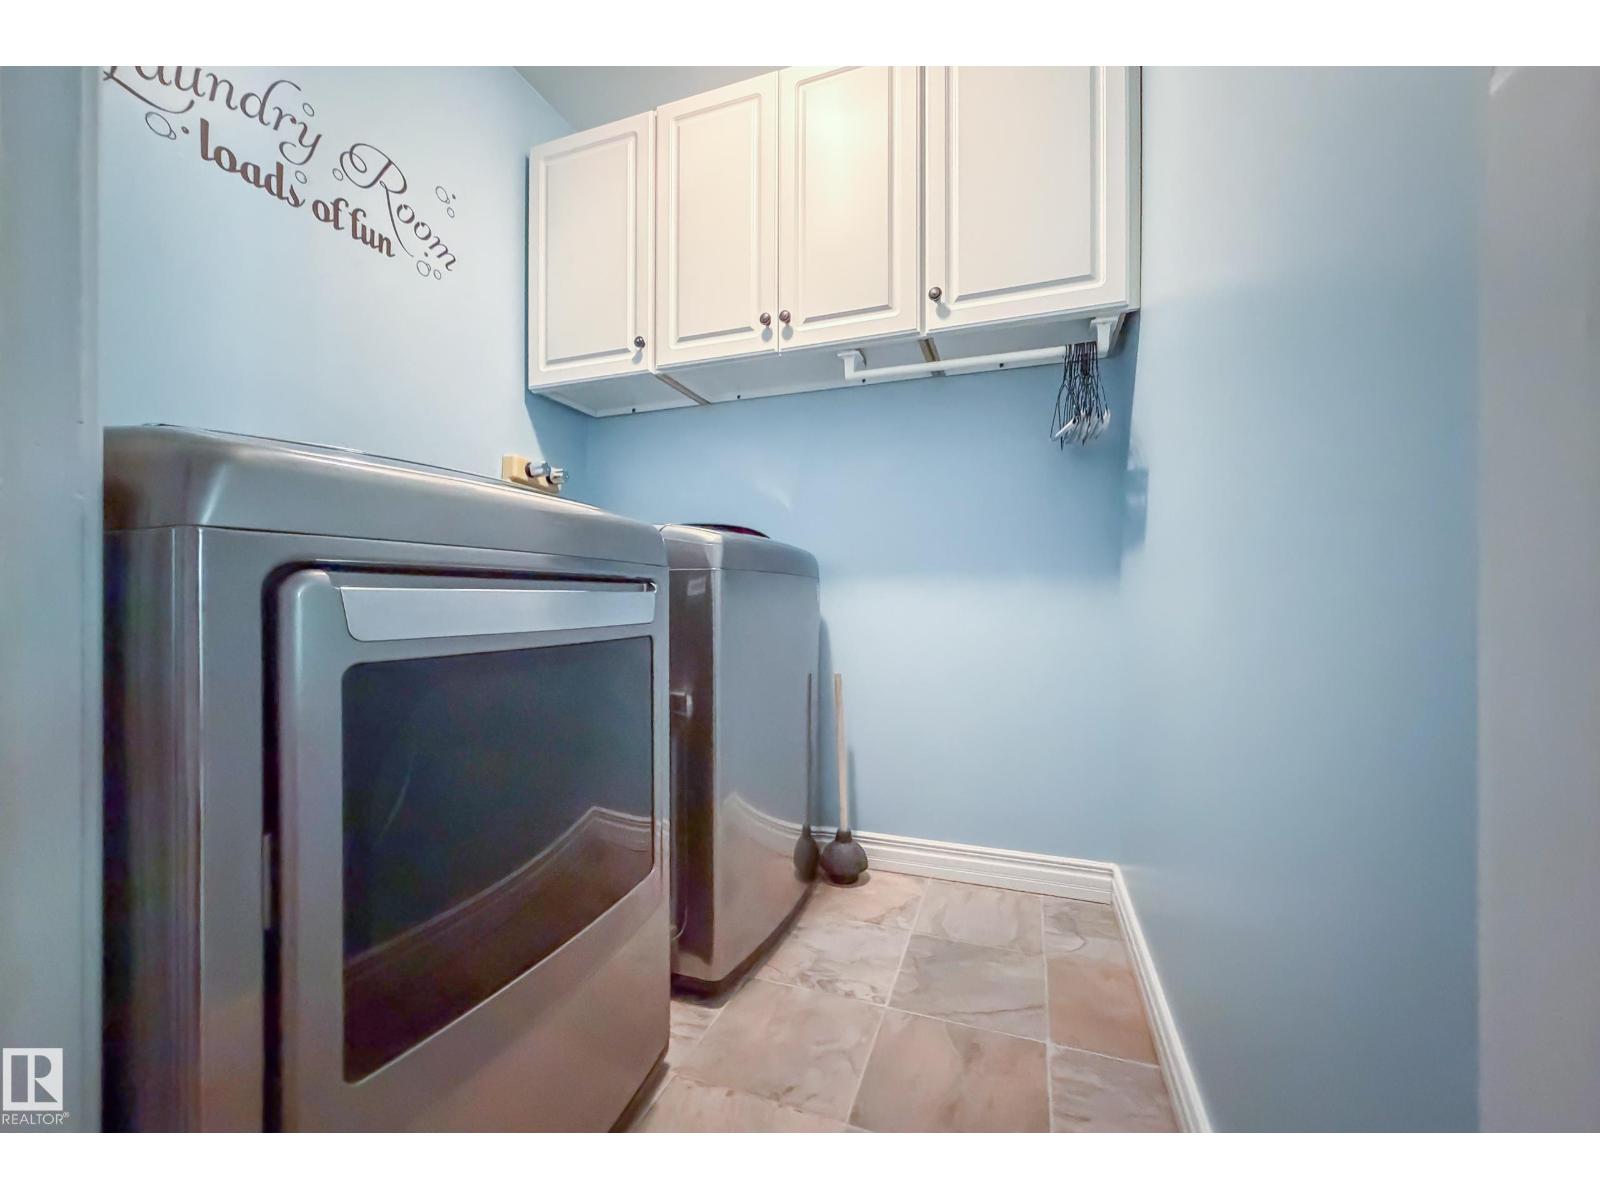
| Appliances | Alarm System, Dishwasher, Dryer, Garage Door Opener Remote(s), Garage Door Opener, Hood Fan, Oven - Built-in, Refrigerator, Gas Stove(s), Washer, Water Softener | Basement Development | Partially Finished |
| Basement Type | Full (partially Finished) | Constructed Date | 1992 |
| Construction Style Attachment | Attached | Cooling Type | Central Air Conditioning |
| Fireplace Fuel | Gas | Fireplace Present | Yes |
| Fireplace Type | Unknown | Half Bath Total | 1 |
| Heating Type | Forced Air | Stories Total | 3 |
| Size Interior | 2659 Sqft | Type | Row / Townhouse |
Parking
| Detached Garage |
Land
| Acreage | No | Size Irregular | 309.05 |
| Size Total | 309.05 M2 | Size Total Text | 309.05 M2 |
Rooms
| Level | Type | Length | Width | Dimensions |
|---|---|---|---|---|
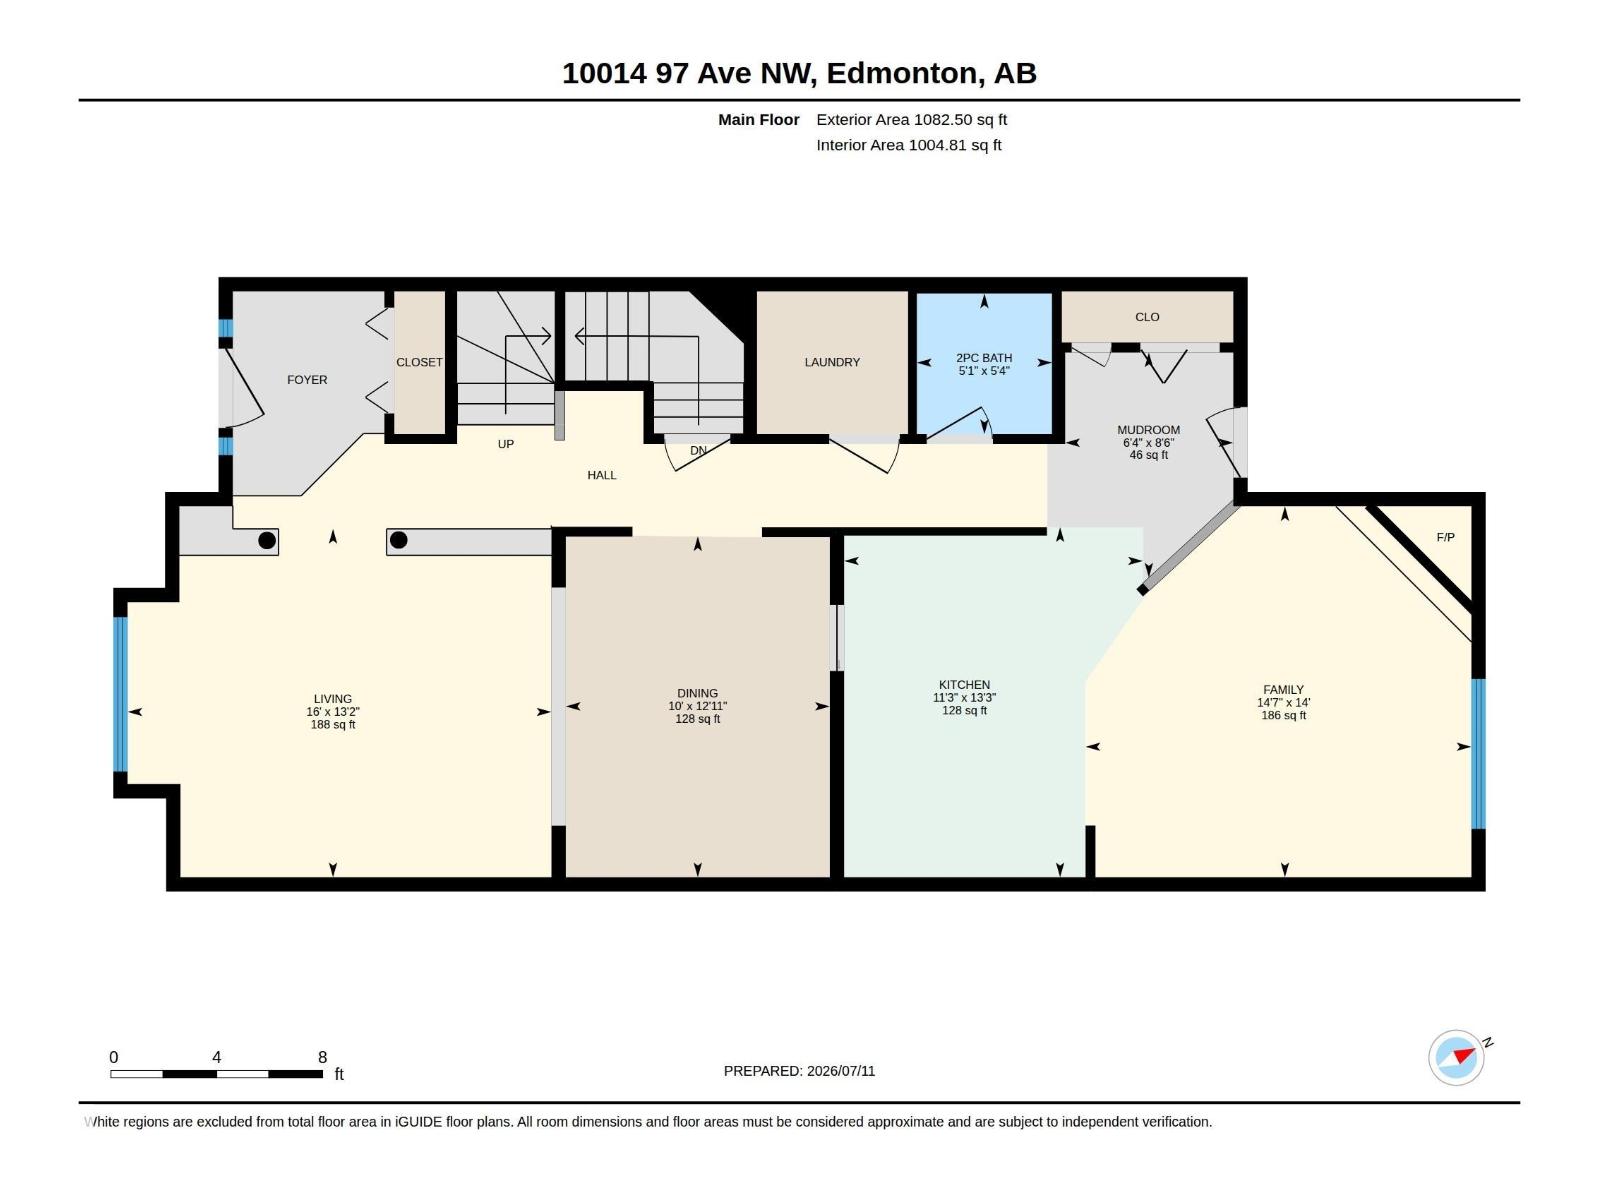
| Main Level | Living Room | 4.01 m | 4.01 m x Measurements not available | |
| Main Level | Dining Room | 3.93 m | 3.93 m x Measurements not available | |
| Main Level | Kitchen | 4.03 m | 4.03 m x Measurements not available | |
| Upper Level | Primary Bedroom | 4.3 m | 4.3 m x Measurements not available | |
| Upper Level | Bedroom 2 | 3.45 m | 3.45 m x Measurements not available | |
| Upper Level | Bedroom 3 | 3.17 m | 3.17 m x Measurements not available | |
| Upper Level | Great Room | 5.2 m | 5.2 m x Measurements not available |
Agents and Offices
- Tameka D. Ross
- Office: Liv Real Estate