

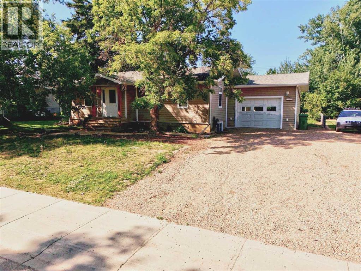
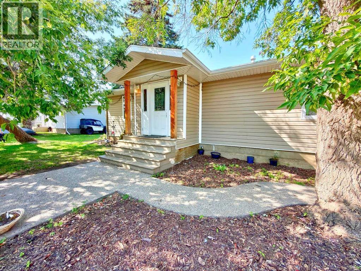
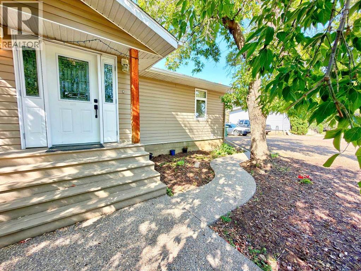
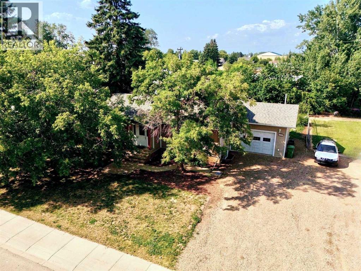
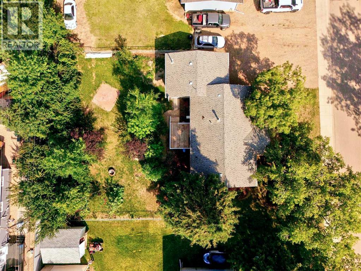
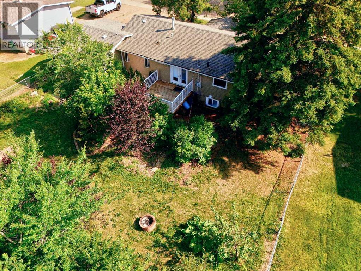
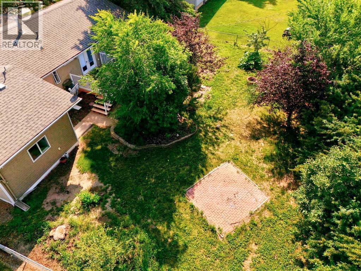
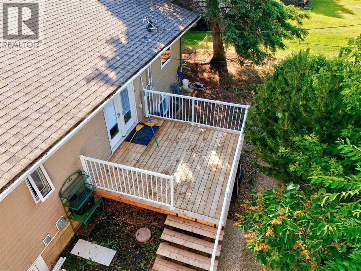
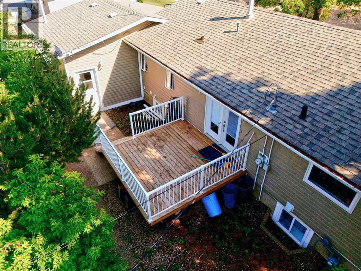
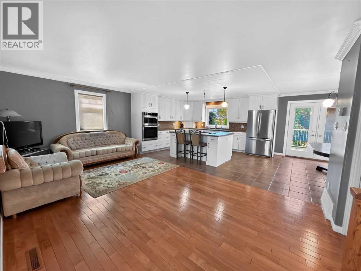
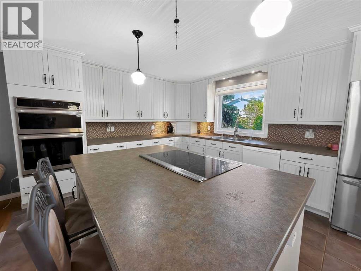
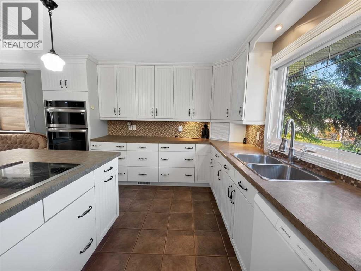
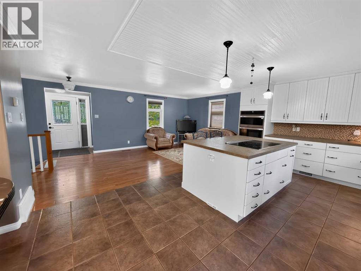
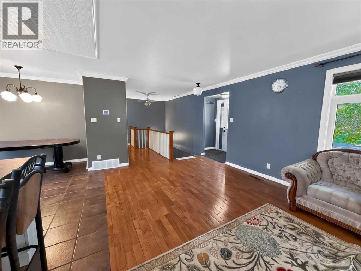
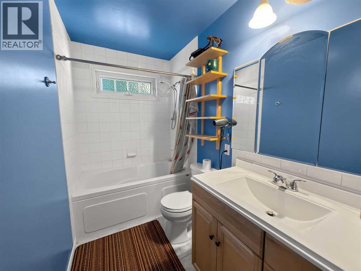
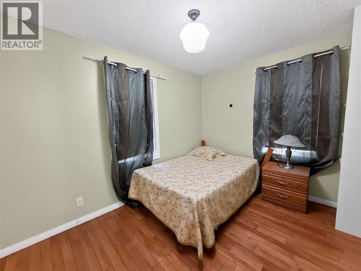
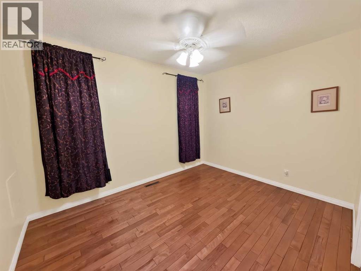
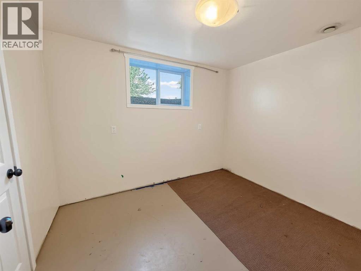
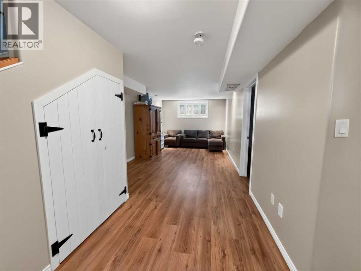
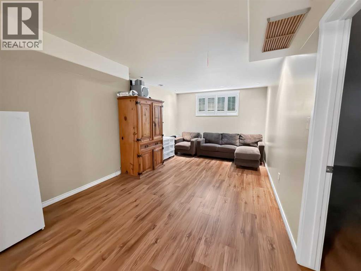
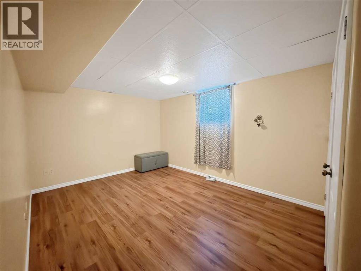
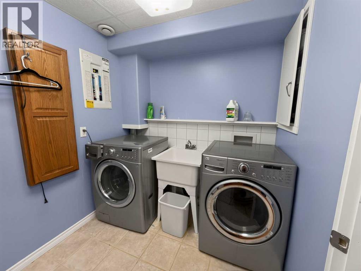
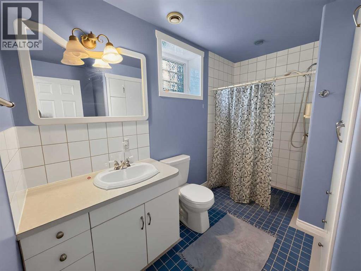
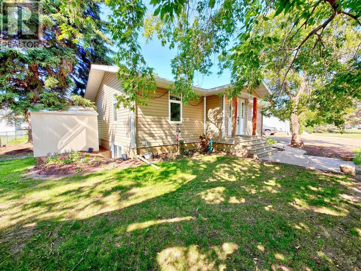
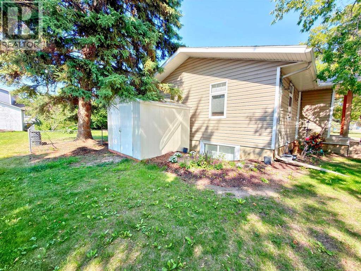
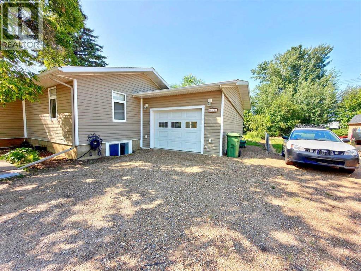
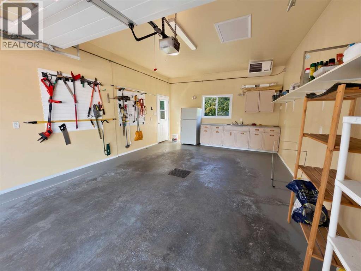
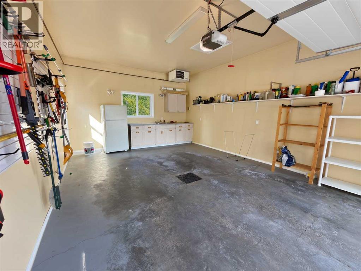
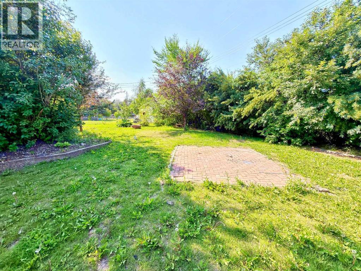
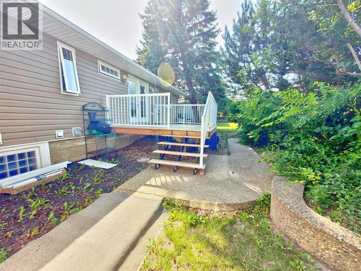
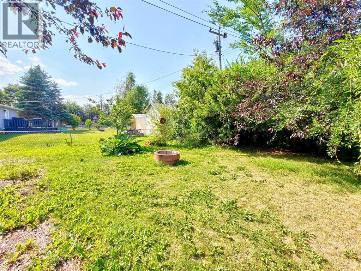
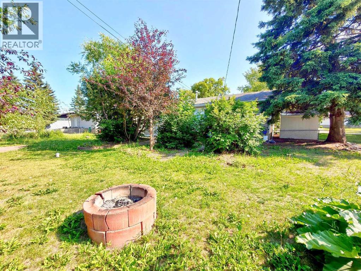
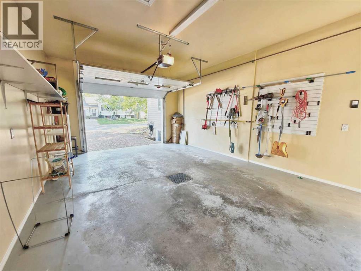
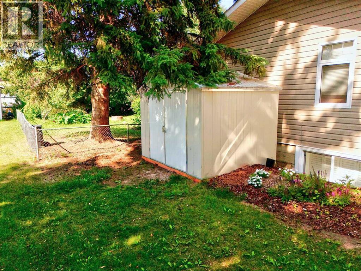
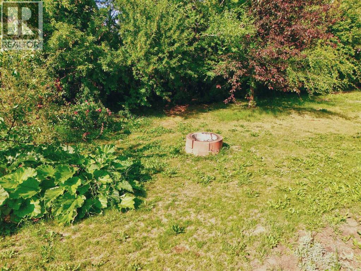
Welcome home to this cozy 4-bedroom, 2-bathroom property featuring a bright, open layout and a fully finished basement, offering plenty of space for the whole family. Outside, you'll love the very private yard surrounded by large mature trees that provide both shade and privacy, creating the perfect place to relax or entertain. The 16' x 24' detached garage is ideal for projects, hobbies, or extra storage, while the included storage shed and firepit add even more value and enjoyment to the outdoor space. A great combination of comfort, functionality, and privacy—this home is ready for its next owners! (id:51989)
Features of 10014 96 Avenue
- MLS® Number A2330732
- Price $415,000
- Bedrooms: 4
- Bathrooms: 2
- Square Footage: 992 sqft
- Property Type: House
- Amenities Near By Schools, Shopping
- Features See Remarks
- Parking Space Total 6
- Plan 7820147
- Structure Deck
Buildings
| Bathroom Total | 2 | Bedrooms Above Ground | 2 |
| Bedrooms Below Ground | 2 | Bedrooms Total | 4 |
| Appliances | Refrigerator, Dishwasher, Stove, Washer & Dryer | Architectural Style | Bungalow |
| Basement Development | Finished | Basement Type | Full (finished) |
| Constructed Date | 1967 | Construction Style Attachment | Detached |
| Cooling Type | None | Exterior Finish | Vinyl Siding |
| Flooring Type | Vinyl | Foundation Type | Poured Concrete |
| Heating Type | Central Heating | Stories Total | 1 |
| Size Interior | 992 Sqft | Total Finished Area | 992 Sqft |
| Type | House |
Parking
| Parking Pad | |
| Attached Garage | 1 |
Land
| Acreage | No | Fence Type | Fence |
| Land Amenities | Schools, Shopping | Landscape Features | Landscaped, Lawn |
| Size Frontage | 24.38 M | Size Irregular | 9839.00 |
| Size Total | 9839 Sqft|7,251 - 10,889 Sqft | Size Total Text | 9839 Sqft|7,251 - 10,889 Sqft |
| Zoning Description | H-r1 |
Rooms
| Level | Type | Length | Width | Dimensions |
|---|---|---|---|---|
| Basement | Bedroom | 8.00 Ft x 10.50 Ft | ||
| Basement | 3pc Bathroom | 5.00 Ft x 10.00 Ft | ||
| Basement | Bedroom | 10.50 Ft x 13.50 Ft | ||
| Main Level | 4pc Bathroom | 8.50 Ft x 5.00 Ft | ||
| Main Level | Bedroom | 8.00 Ft x 11.00 Ft | ||
| Main Level | Primary Bedroom | 9.00 Ft x 11.00 Ft |
Agents and Offices
- Darin Froese
- Office: Grassroots Realty Group Ltd.