

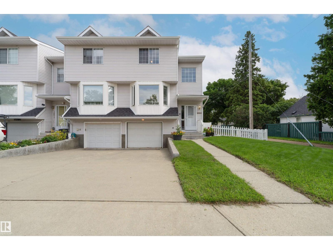
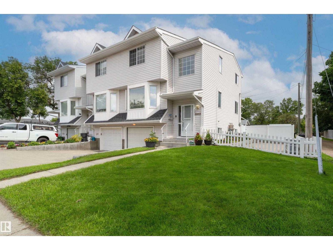
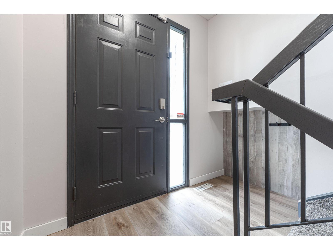
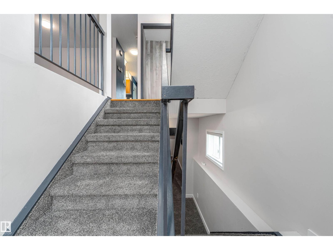
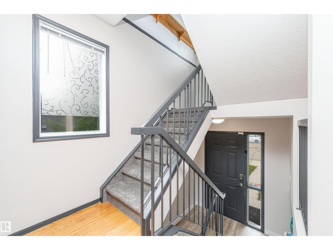
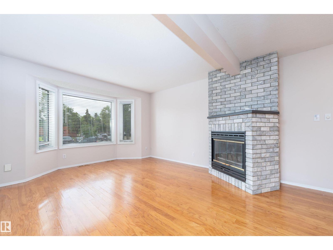
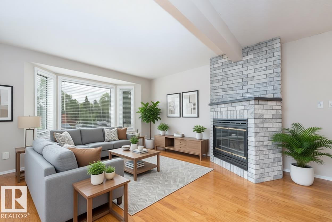
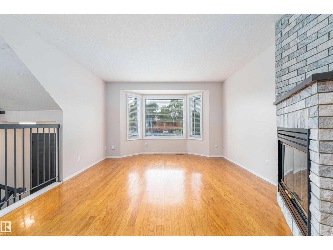
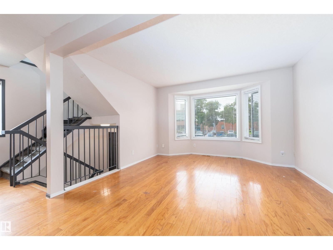
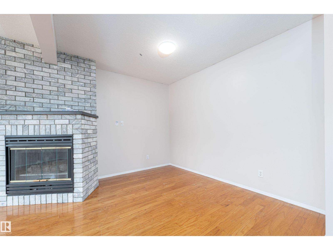
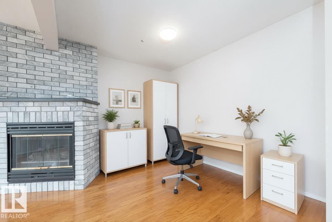
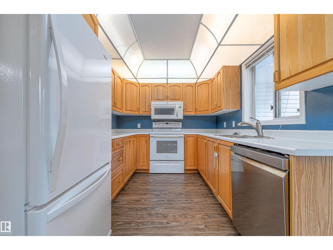
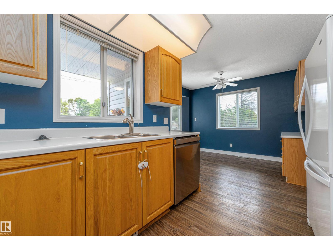
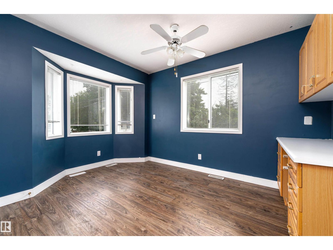
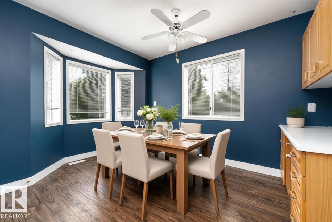
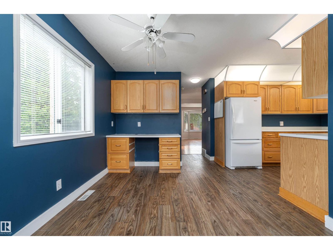
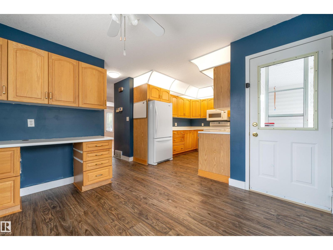
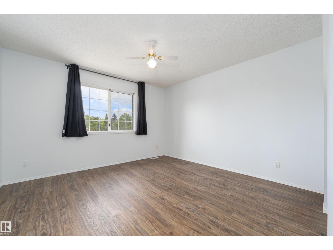
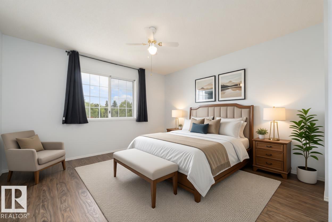
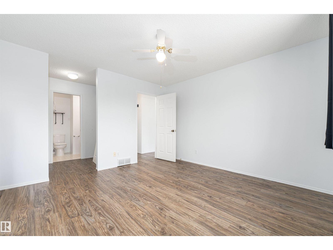
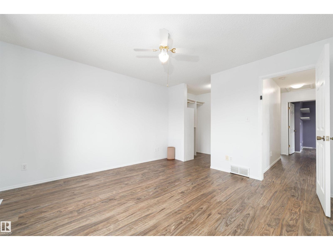
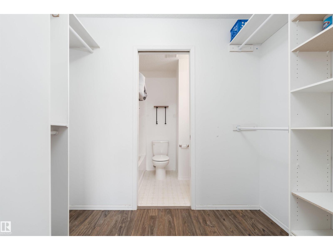
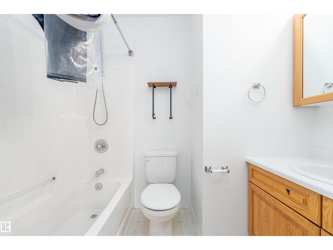
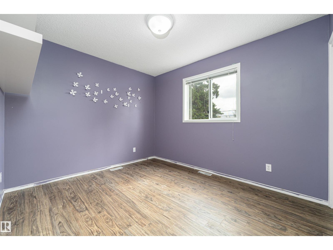
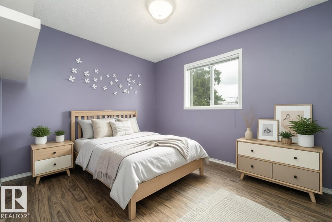
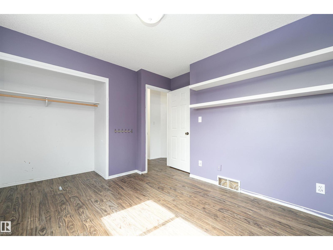
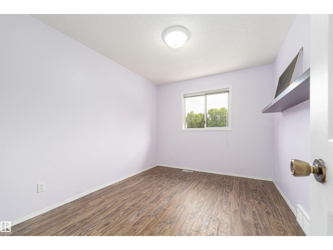
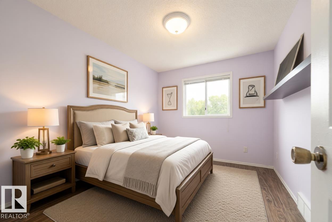
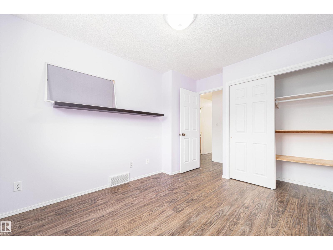
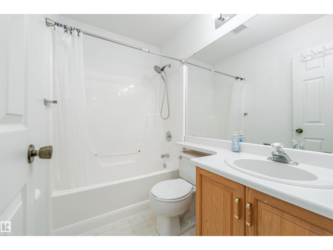
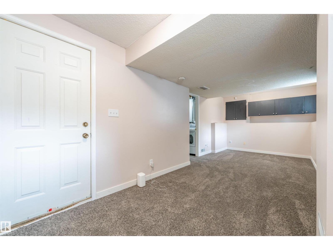
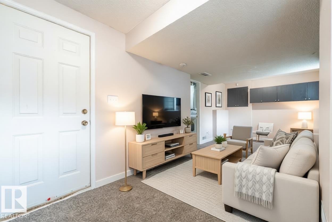
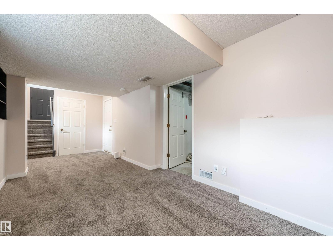
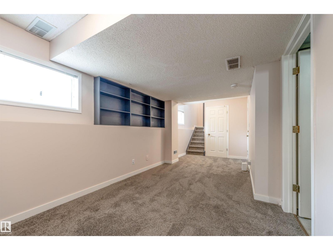
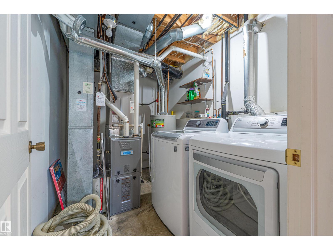
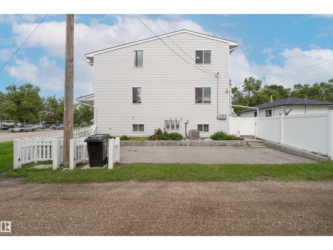
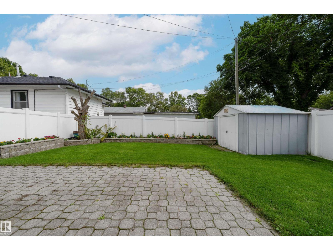
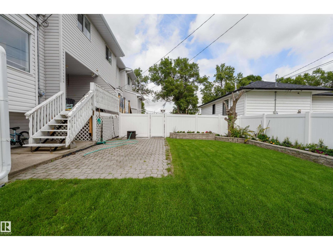
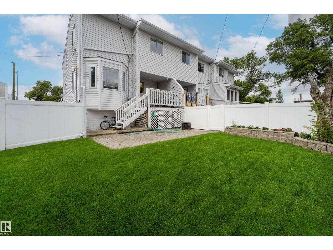
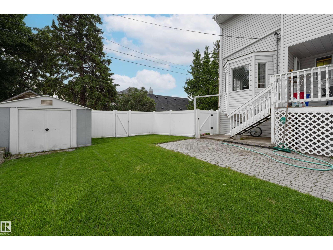
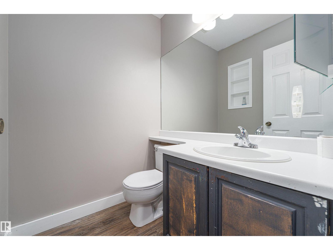
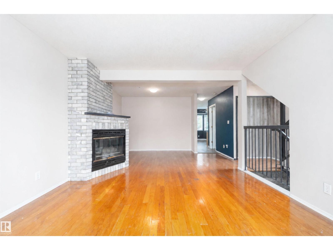
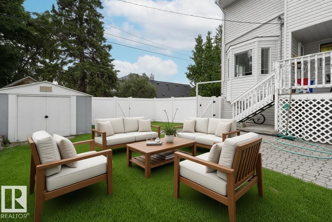
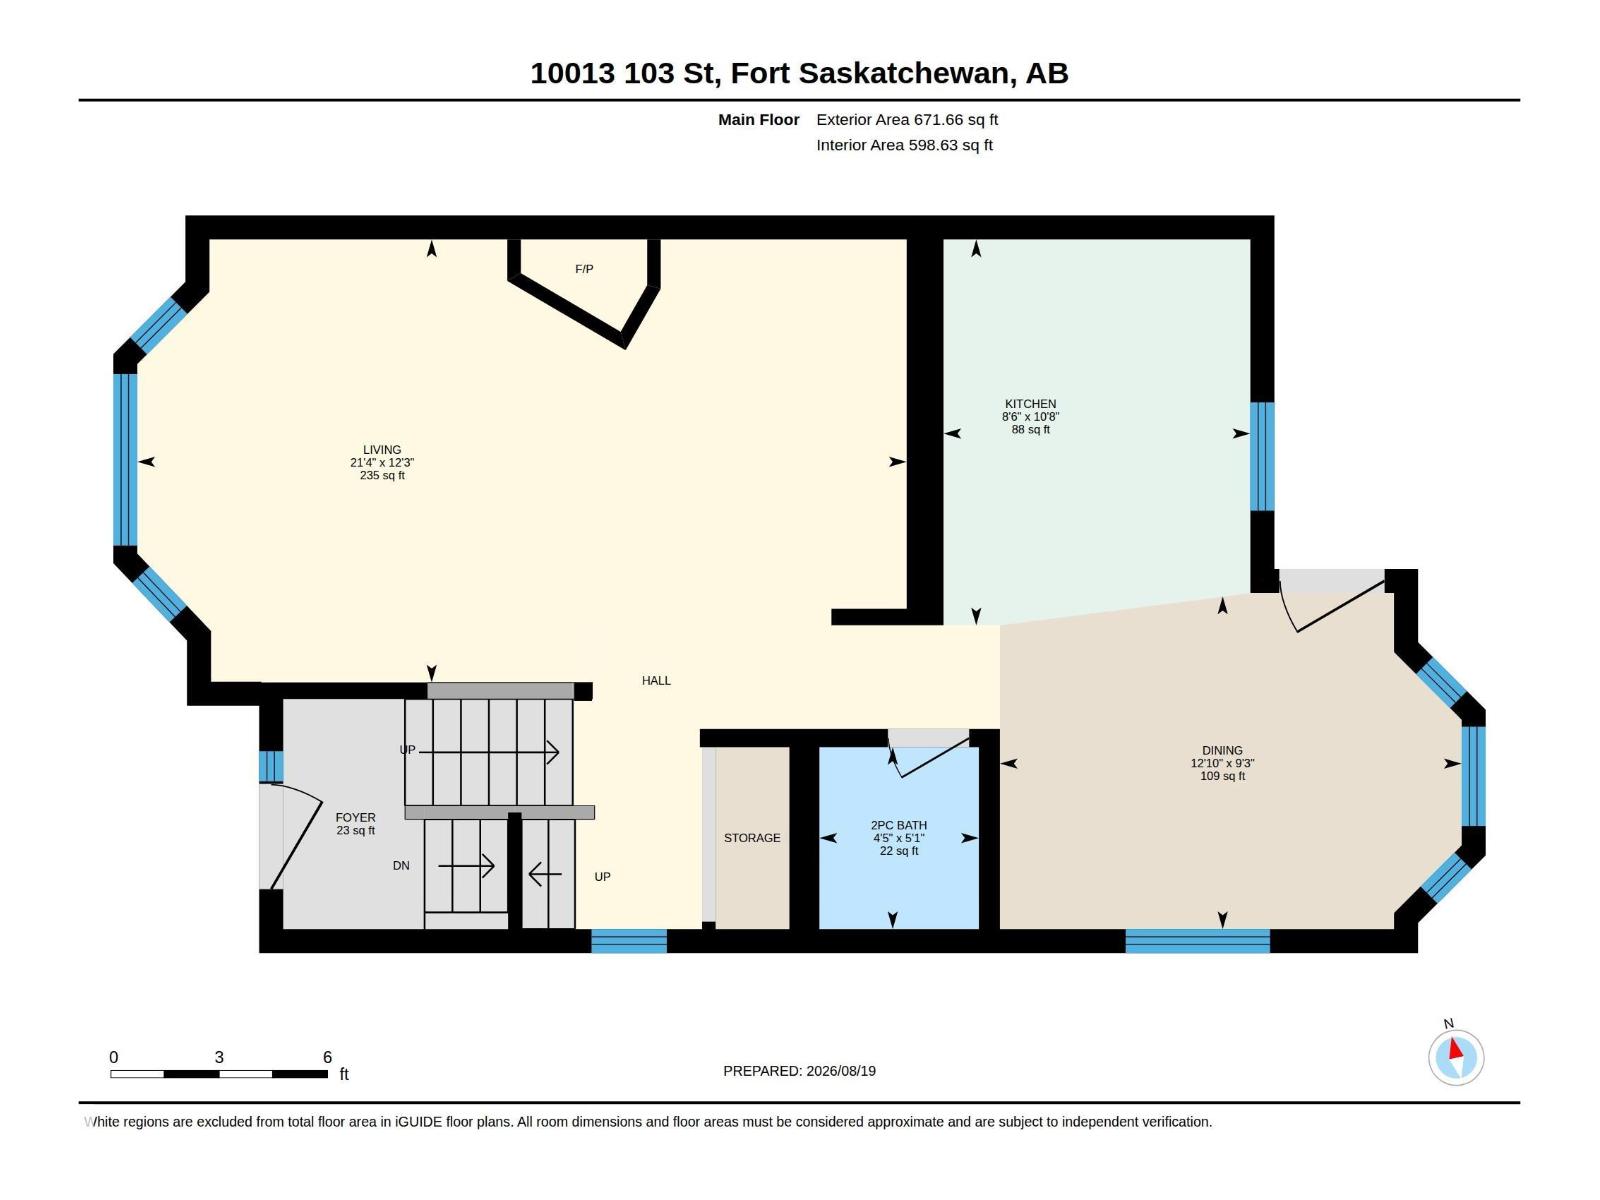
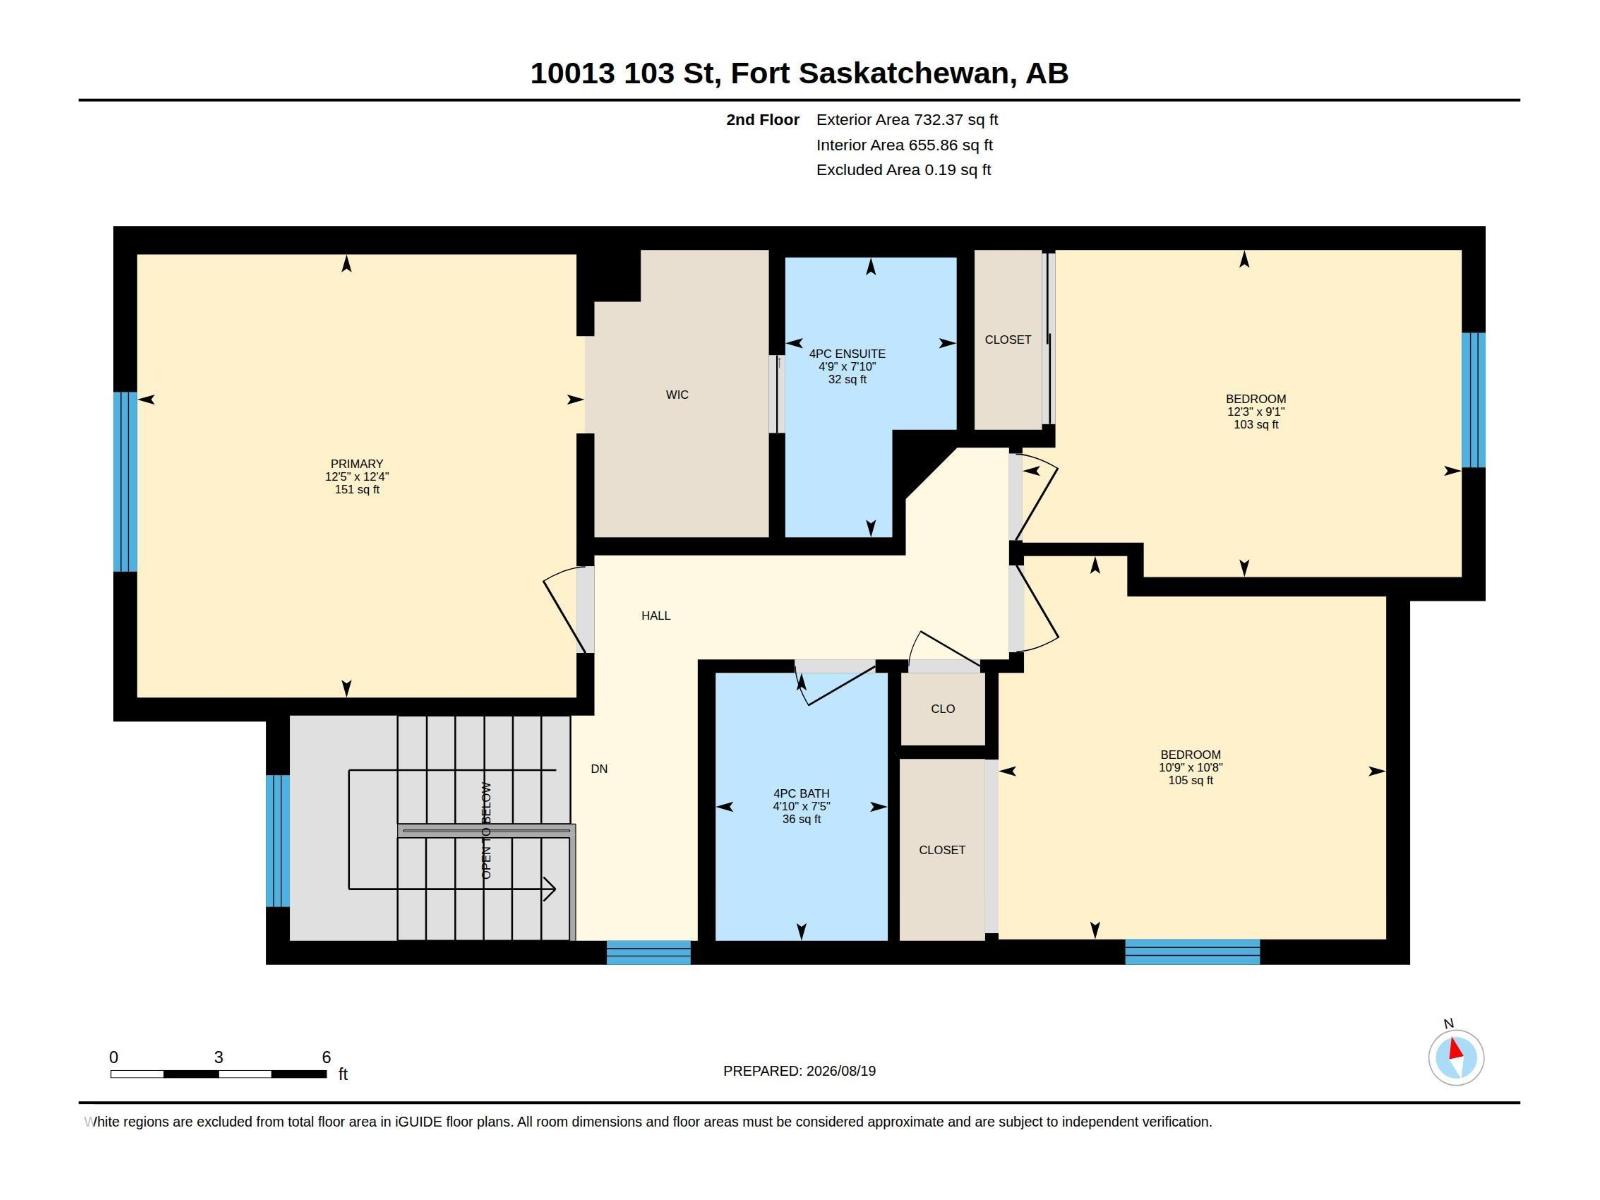
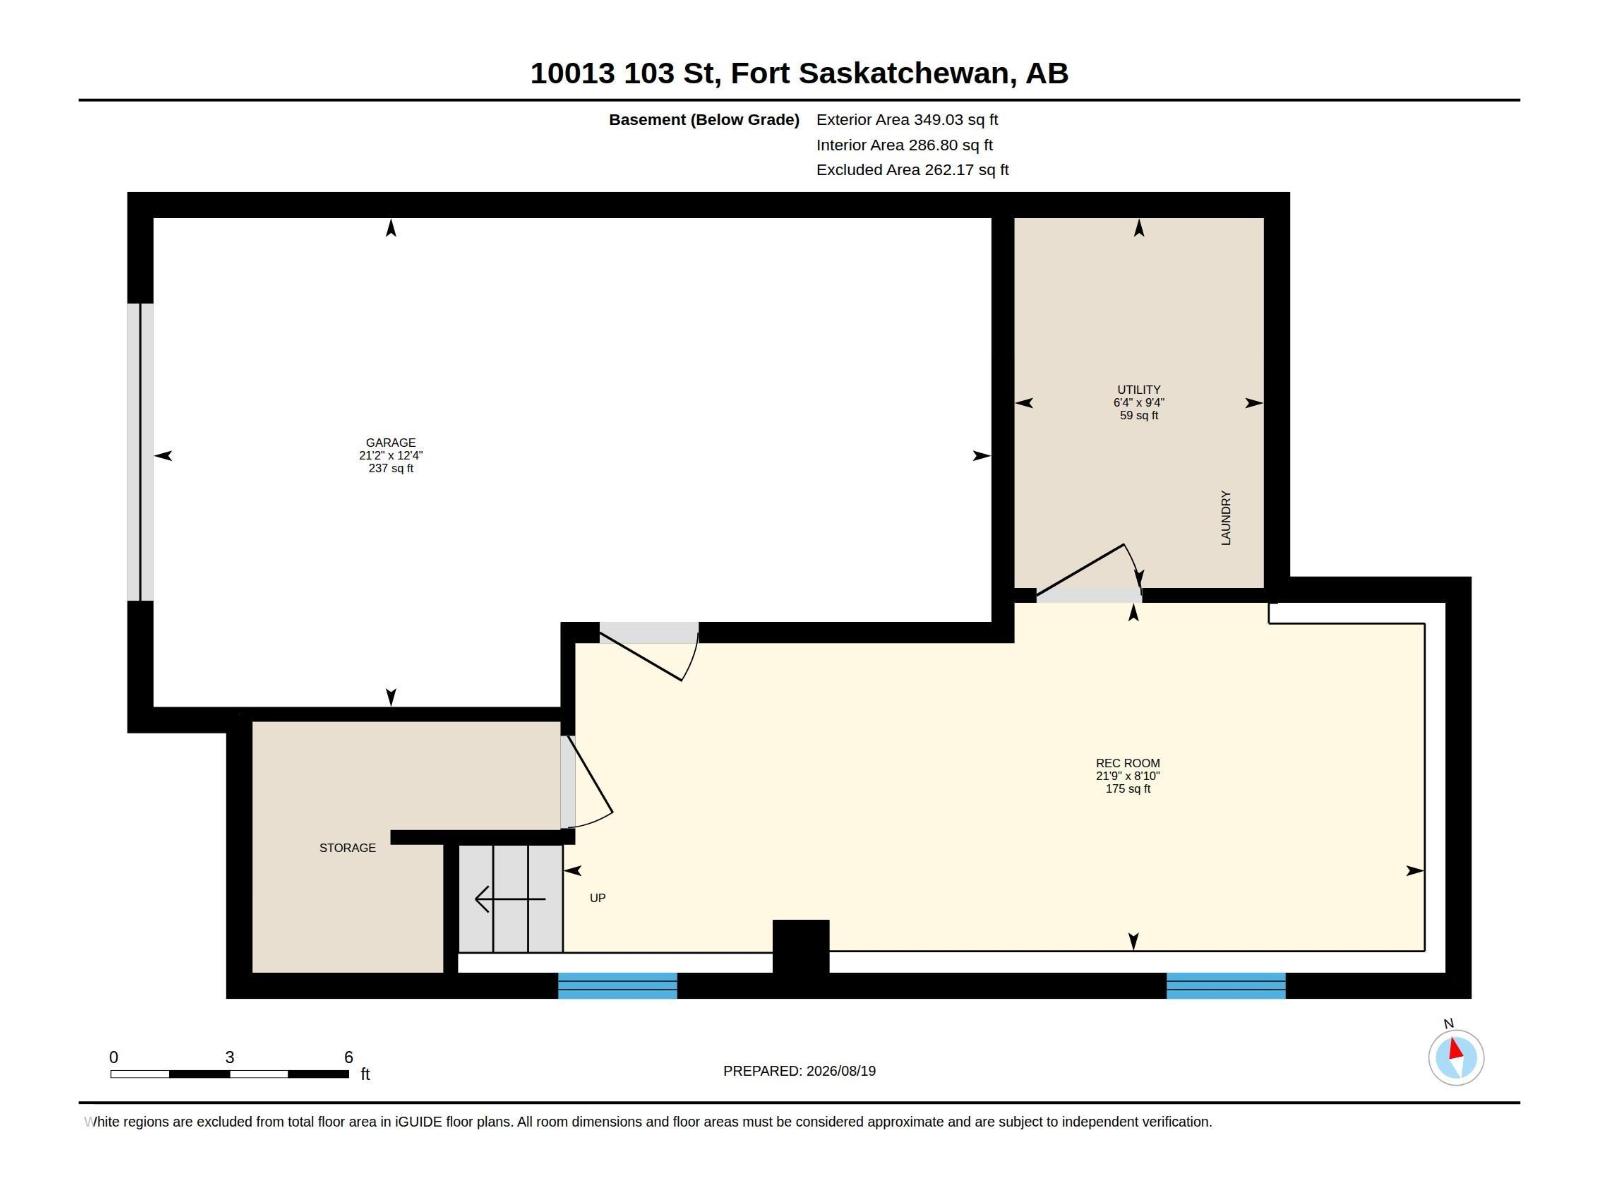
Welcome to an exceptional end-unit condo in the heart of Old Fort Saskatchewan! Offering the rare advantages of extra side windows, a larger private yard, and exclusive use of the parking area off the alley, this beautifully maintained home delivers comfort, privacy and space. Fully finished on all three levels, it features 3 bedrooms, including a spacious primary retreat with walk-through closet and 4-piece ensuite, plus a 4-piece main bath. The main level impresses with rich hardwood flooring, a cozy gas fireplace, 2-piece bath and a beautiful oak kitchen with abundant cabinetry, pot drawers and built-in desk. The dining nook opens to your private deck overlooking the fully fenced yard. Downstairs, enjoy a versatile flex room ideal for a home office, gym, media room or storage, along with laundry and direct garage access. Extensive upgrades include A/C, vinyl fencing, shingles, eaves, fascia, front window, furnace and hot water tank. Perfectly positioned close to schools, parks, the scenic river valley (id:51989)
Features of 10013 103 St
- MLS® Number E4505328
-
Price
$299,900
Maintenance, Exterior Maintenance, Insurance, Other, See Remarks
$300 Monthly - Bedrooms: 3
- Bathrooms: 3
- Square Footage: 1255 sqft
- Property Type: Row / Townhouse
- Neigbourhood: Old Fort Saskatchewan
- Structure Deck
Buildings
| Bathroom Total | 3 | Bedrooms Total | 3 |
| Appliances | Dishwasher, Dryer, Refrigerator, Storage Shed, Stove, Washer, Window Coverings | Basement Development | Finished |
| Basement Type | Full (finished) | Constructed Date | 1992 |
| Construction Style Attachment | Attached | Cooling Type | Central Air Conditioning |
| Half Bath Total | 1 | Heating Type | Forced Air |
| Stories Total | 2 | Size Interior | 1255 Sqft |
| Type | Row / Townhouse |
Parking
| Attached Garage |
Land
| Acreage | No | Fence Type | Fence |
| Size Irregular | 171.96 | Size Total | 171.96 M2 |
| Size Total Text | 171.96 M2 |
Rooms
| Level | Type | Length | Width | Dimensions |
|---|---|---|---|---|
| Basement | Family Room | 2.68 m | 6.63 m | 2.68 m x 6.63 m |
| Main Level | Living Room | 3.74 m | 6.5 m | 3.74 m x 6.5 m |
| Main Level | Dining Room | 2.81 m | 3.9 m | 2.81 m x 3.9 m |
| Main Level | Kitchen | 3.26 m | 2.59 m | 3.26 m x 2.59 m |
| Upper Level | Primary Bedroom | 3.76 m | 3.8 m | 3.76 m x 3.8 m |
| Upper Level | Bedroom 2 | 3.25 m | 3.29 m | 3.25 m x 3.29 m |
| Upper Level | Bedroom 3 | 2.78 m | 3.73 m | 2.78 m x 3.73 m |
Agents and Offices
- Amanda M. Crow
- Michelle Martin
- Benita Khan
- Office: Maxwell Riverside Realty