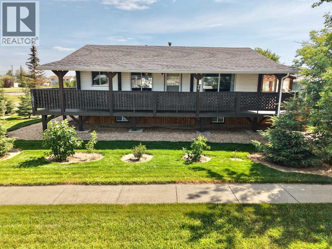
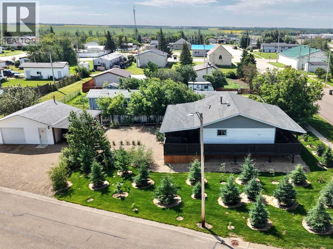
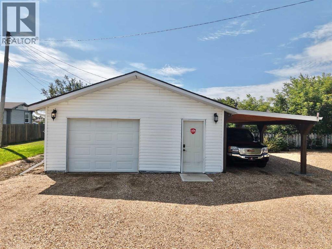
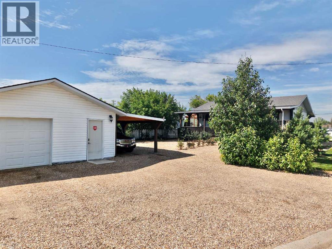
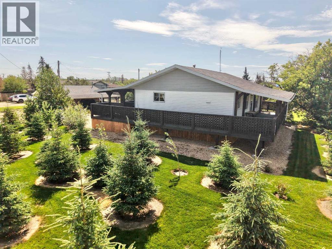
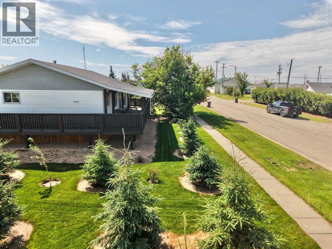
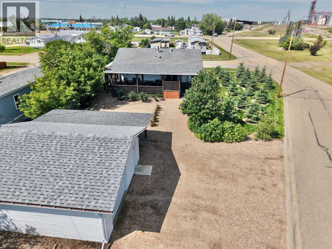
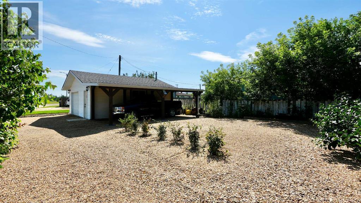
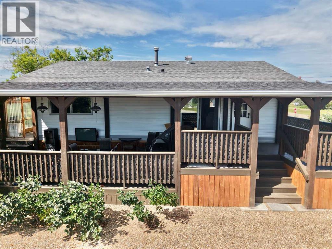
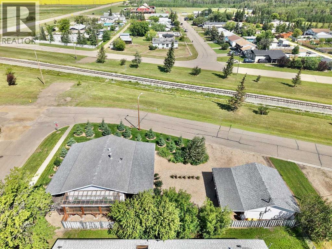
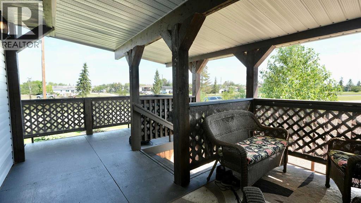
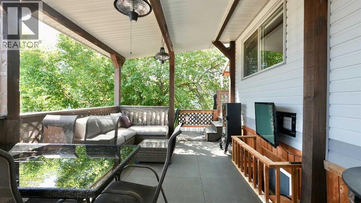
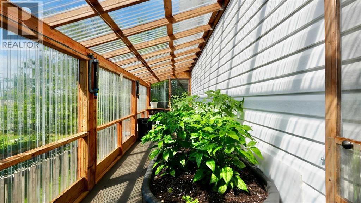
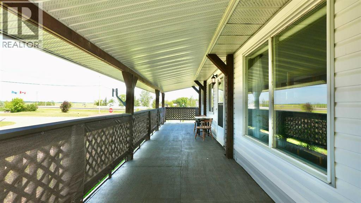
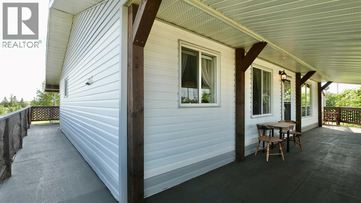
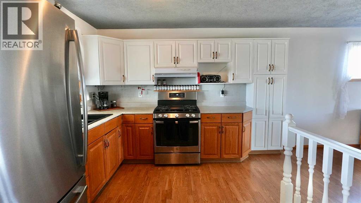
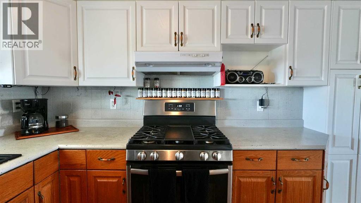
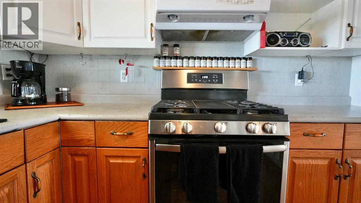
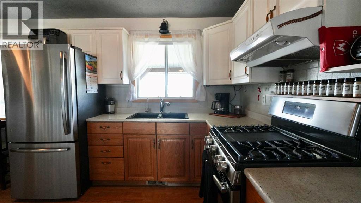
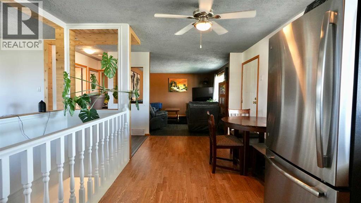
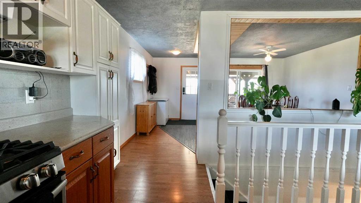
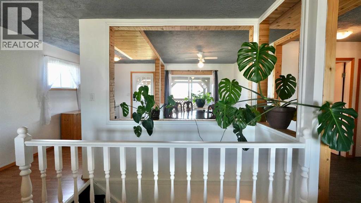
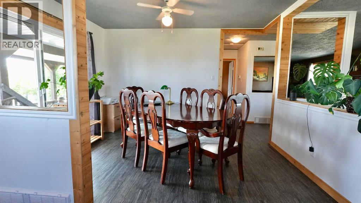
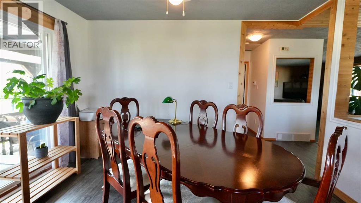
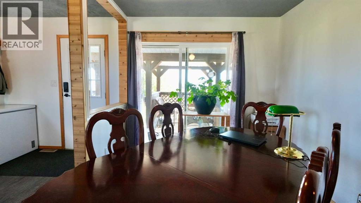
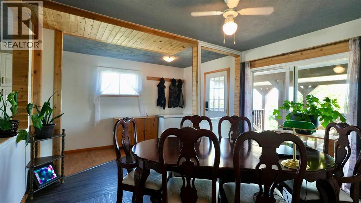
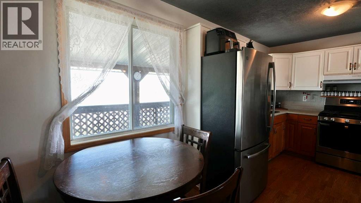
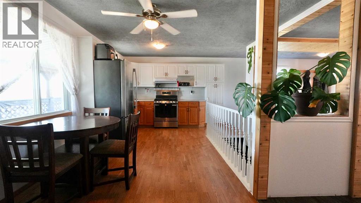
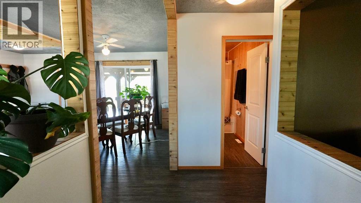
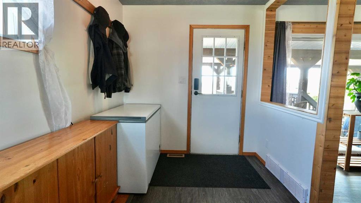
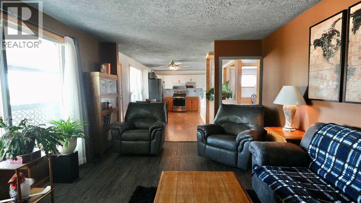
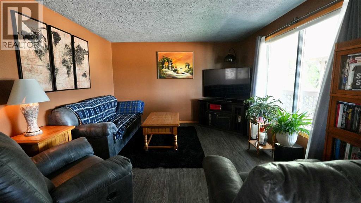
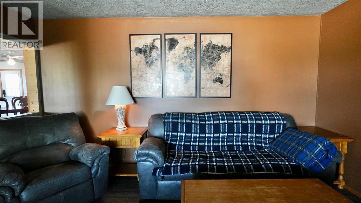
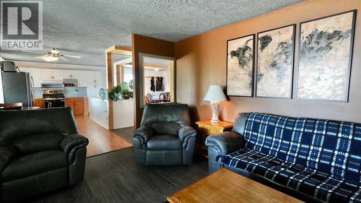
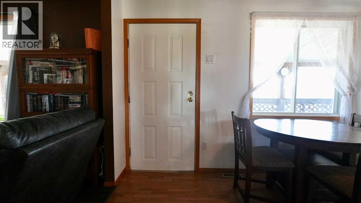
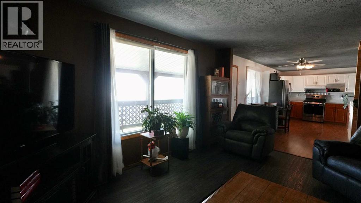
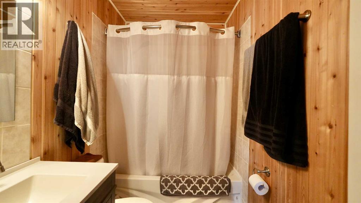
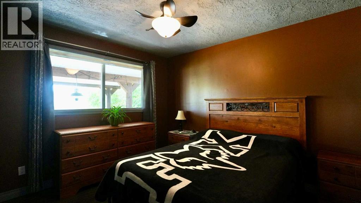
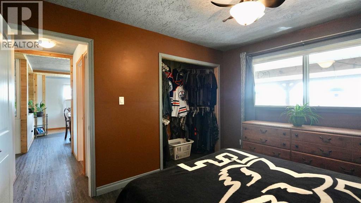
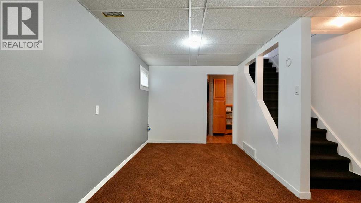
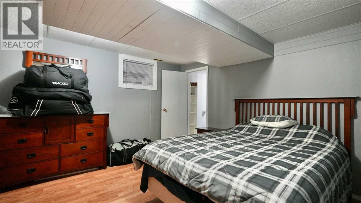
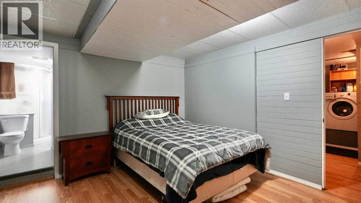
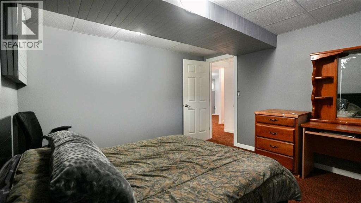
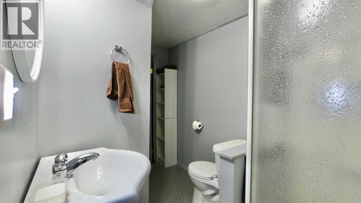
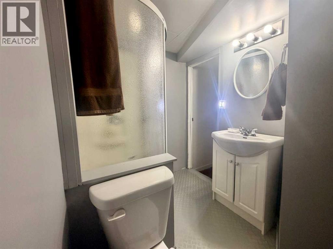
Welcome to affordable, small-town living at its finest! Nestled in the friendly community of Nampa, where low taxes help keep life affordable and neighbors still know each other by name, this beautifully maintained bungalow offers the perfect place to put down roots. With a true sense of community and people who genuinely look out for one another, you'll quickly discover why so many love calling Nampa home. From the moment you arrive, it's easy to see the pride of ownership. The home and yard are absolutely immaculate, with the current owner taking exceptional care of every detail inside and out. Move-in ready and meticulously maintained, this is the kind of property that allows you to simply unpack and start enjoying your new home. Inside, you'll appreciate the bright and functional layout featuring three bedrooms and two full bathrooms, making it an ideal fit for families, first-time buyers, or anyone looking for comfortable, easy living. The mostly open-concept main floor creates an inviting atmosphere with excellent sightlines between the kitchen, dining, and living areas—perfect for everyday life as well as entertaining family and friends. Step outside and discover what truly makes this property stand apart. The spectacular covered wraparound deck extends your living space and creates the ultimate outdoor retreat. Whether you're enjoying your morning coffee, relaxing with a good book, hosting summer barbecues, or gathering around the table for dinner with friends, this incredible space is designed to be enjoyed from morning until night. There's plenty of room for outdoor dining, comfortable seating, and your BBQ or smoker, making it the heart of the home during the warmer months. For those with a green thumb, you'll love the charming greenhouse tucked just around the corner, offering the perfect place to grow your own vegetables, herbs, and flowers. The beautifully landscaped yard is as neat as the home itself, creating a peaceful setting you'll be proud to cal l your own. Completing the package is a heated detached garage, providing excellent space for parking, storage, or tackling projects year-round. This is the complete package—an exceptionally well-maintained, move-in-ready home in a welcoming community where affordability and quality of life go hand in hand. If you've been searching for a home that's been lovingly cared for and is ready for its next chapter, this one is ready to welcome your family home. (id:51989)