

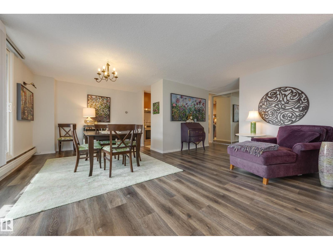
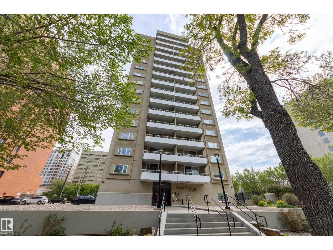
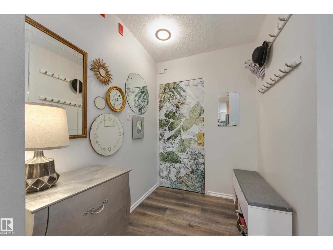
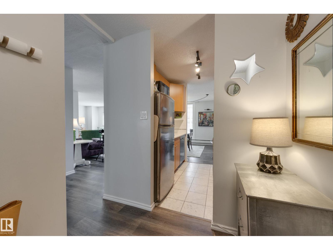
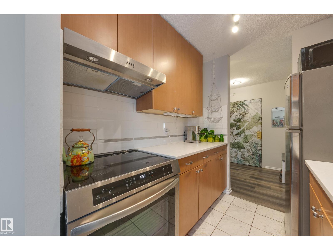
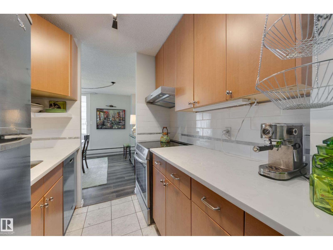
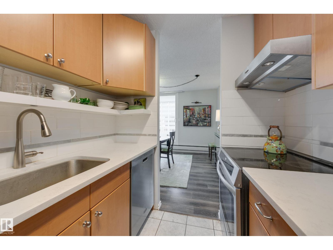
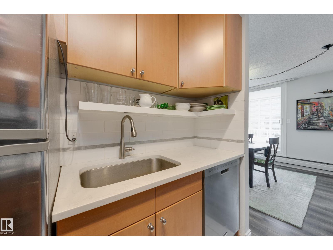
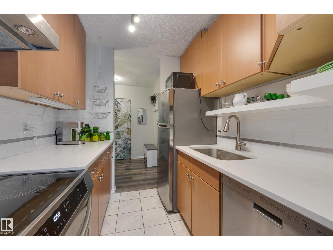
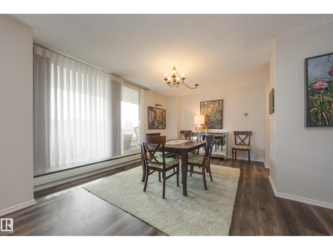
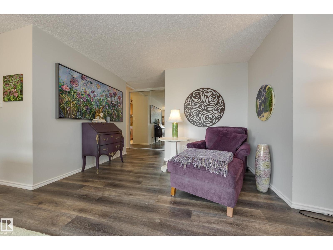
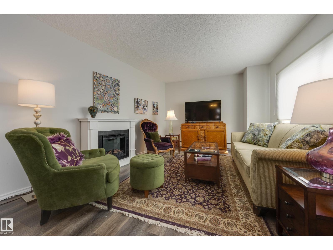
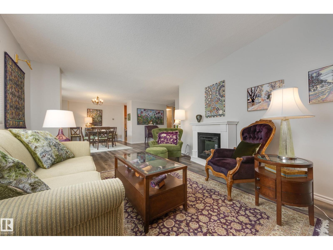
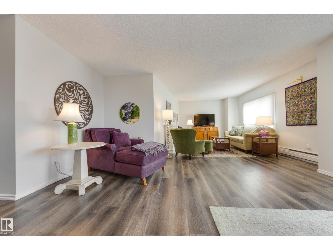
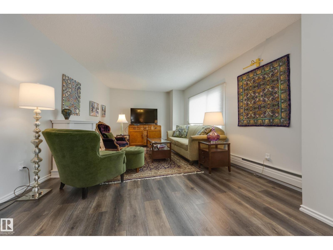
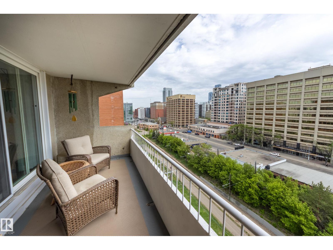
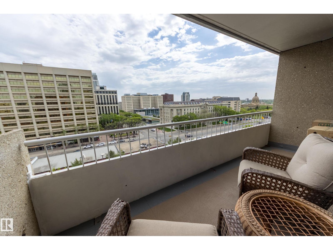
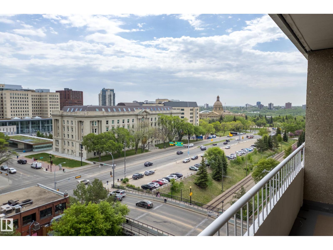
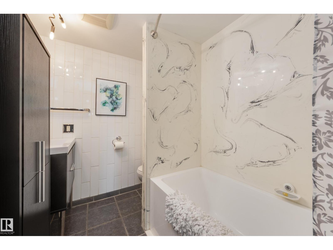
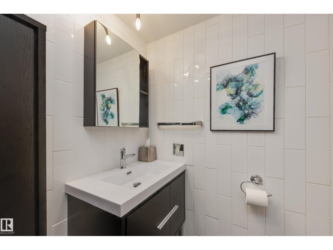
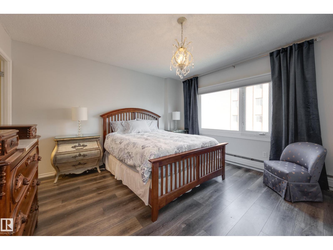
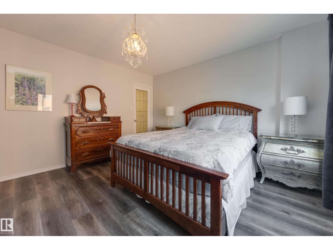
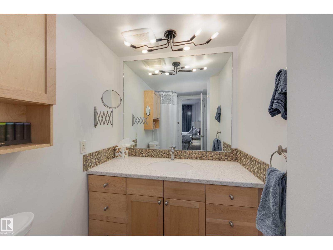
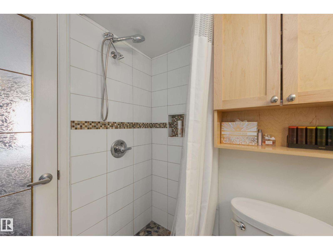
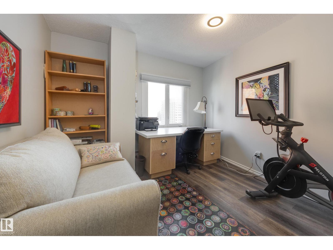
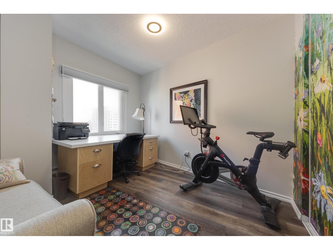
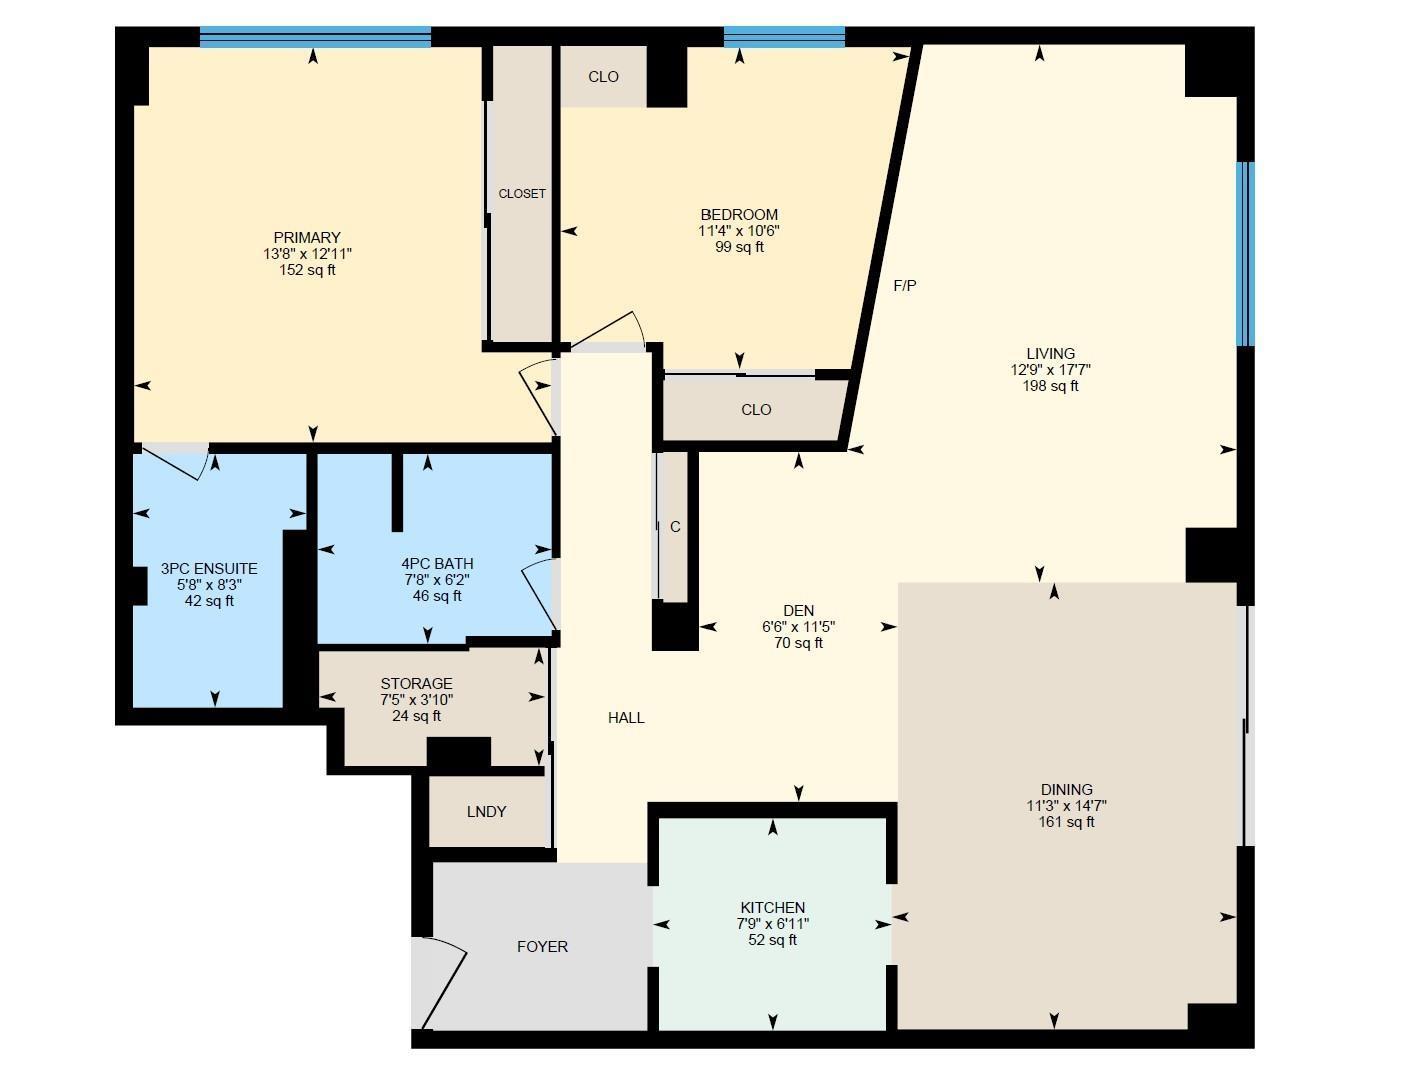
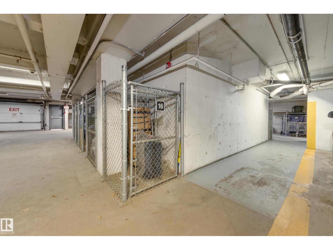
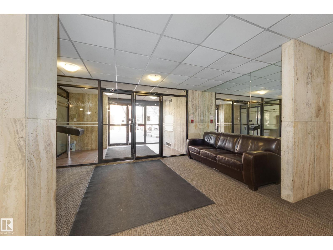
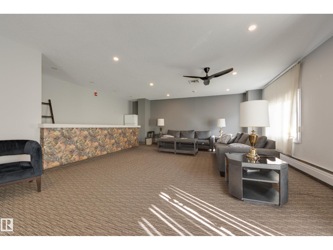
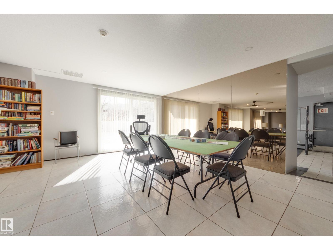
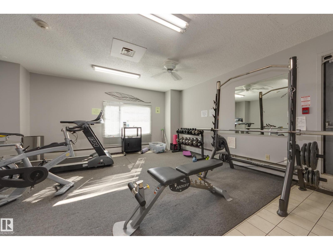
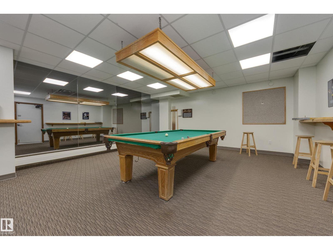
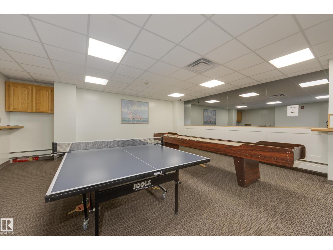
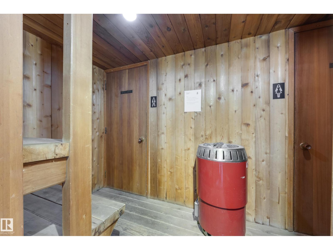
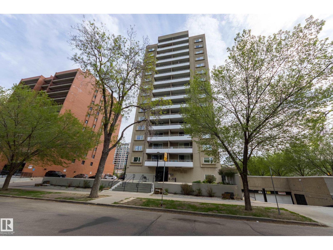
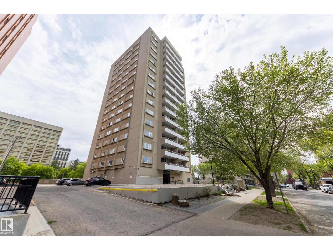
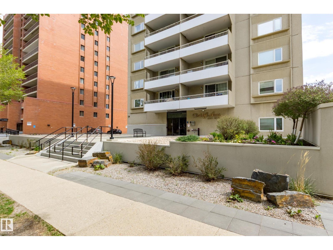
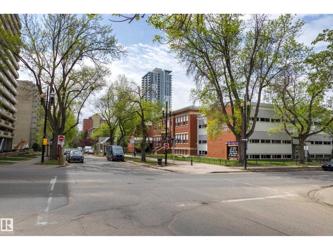
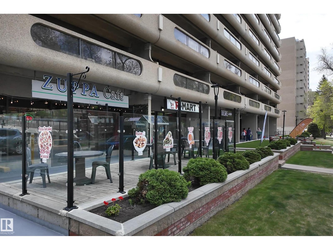
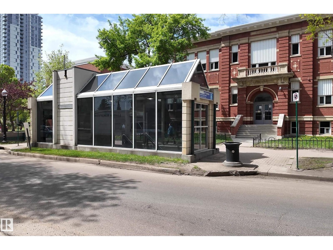
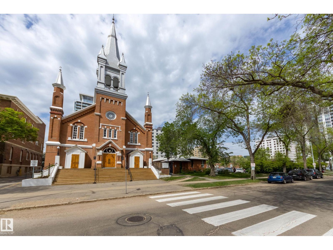
Convenience & style converge to create the perfect urban living experience in this 2 bed + 2 full bath apartment in Westcliffe Arms. Located on the 10th floor with beautiful east facing views of Edmonton’s downtown! This unit has been lovingly cared for & updated over the years including kitchen, bathrooms & flooring. Newer custom window coverings+brand new stove+closet organizers. You’ll love entertaining with the expansive living area & dining room which offers floor to ceiling sliding doors onto a private balcony. Perfect for sunny morning coffee & cool evening breezes. Primary suite includes 3 pc ensuite. In suite laundry & storage as well as extra storage cage add functionality. Concrete condo building is well maintained & offers just 4 suites per floor as well as fully stocked workout room, sauna, party + games room. The building has recently updated elevators + windows. The best part? Condo fee includes ALL utilities (heat, water, power) plus pets /w board approval & no specific size restrictions! (id:51989)
Features of #1001 9909 110 St Nw
- MLS® Number E4494623
-
Price
$197,500
Maintenance, Electricity, Exterior Maintenance, Heat, Insurance, Common Area Maintenance, Other, See Remarks, Property Management, Water
$880.05 Monthly - Bedrooms: 2
- Bathrooms: 2
- Square Footage: 1061 sqft
- Property Type: Apartment
- Neigbourhood: Wîhkwêntôwin
- Amenities Near By Playground, Public Transit, Schools, Shopping
- Community Features Public Swimming Pool
- Features Closet Organizers, No Smoking Home
- Parking Space Total 1
- View Type City View
Buildings
| Bathroom Total | 2 | Bedrooms Total | 2 |
| Amenities | Vinyl Windows | Appliances | Dishwasher, Dryer, Hood Fan, Microwave, Refrigerator, Stove, Washer, Window Coverings |
| Basement Type | None | Constructed Date | 1972 |
| Heating Type | Baseboard Heaters | Size Interior | 1061 Sqft |
| Type | Apartment |
Parking
| Stall |
Land
| Acreage | No | Land Amenities | Playground, Public Transit, Schools, Shopping |
Rooms
| Level | Type | Length | Width | Dimensions |
|---|---|---|---|---|
| Main Level | Living Room | 8.85 m | 5.85 m | 8.85 m x 5.85 m |
| Main Level | Dining Room | 4.45 m | 3.44 m | 4.45 m x 3.44 m |
| Main Level | Kitchen | 2.12 m | 2.37 m | 2.12 m x 2.37 m |
| Main Level | Primary Bedroom | 3.94 m | 4.16 m | 3.94 m x 4.16 m |
| Main Level | Bedroom 2 | 3.21 m | 3.47 m | 3.21 m x 3.47 m |
Agents and Offices
- Kimberly Ouellette
- Office: Schmidt Realty Group Inc