

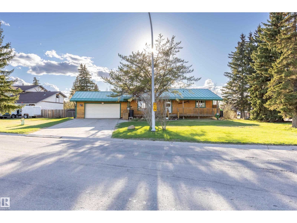
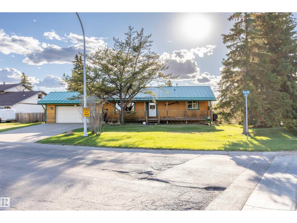
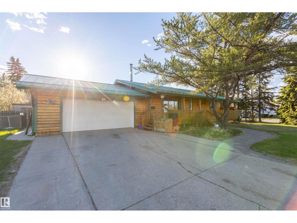
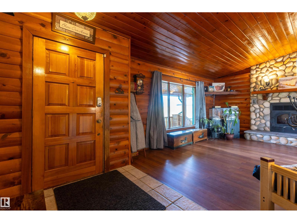
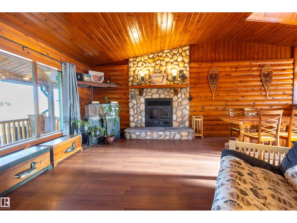
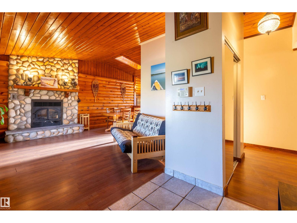
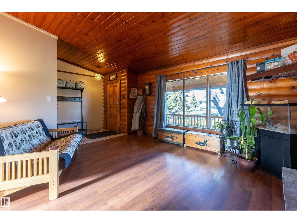
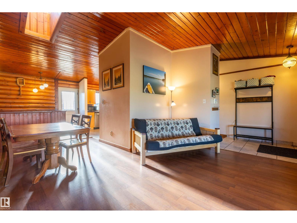
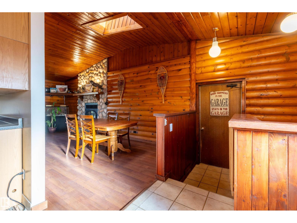
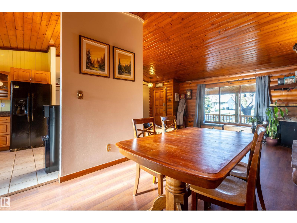
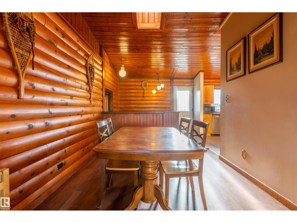
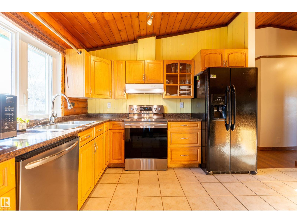
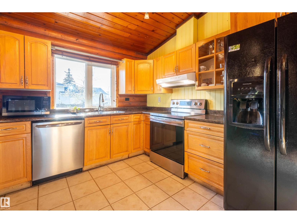
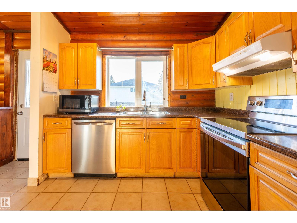
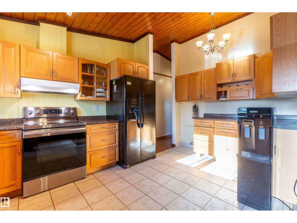
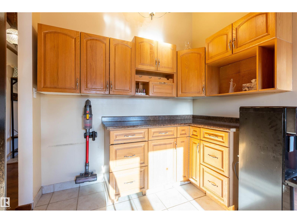
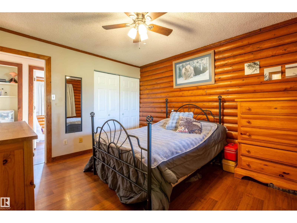
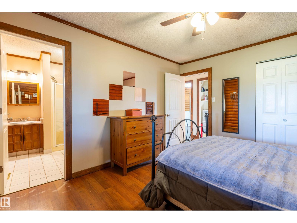
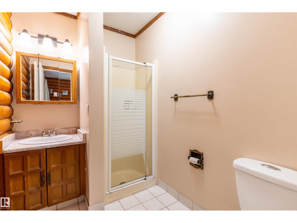
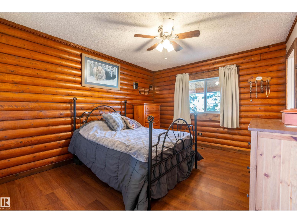
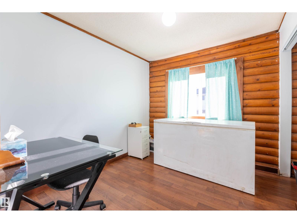
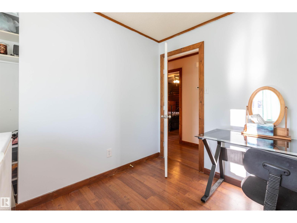
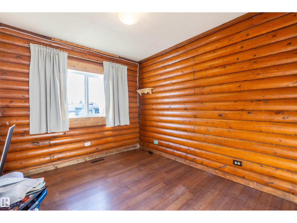
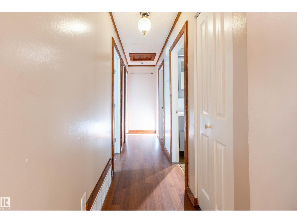
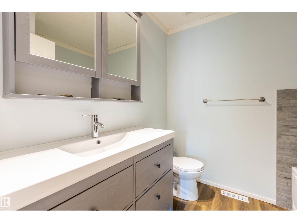
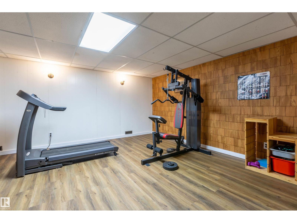
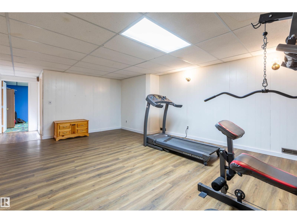
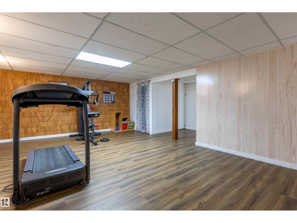
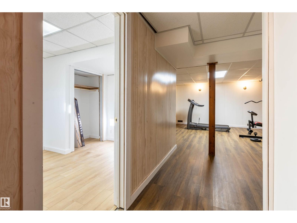
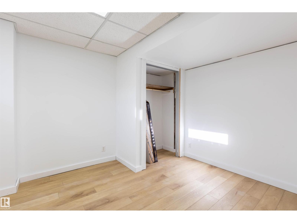
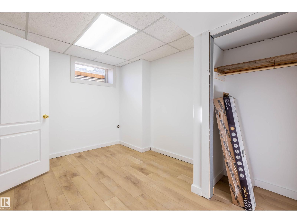
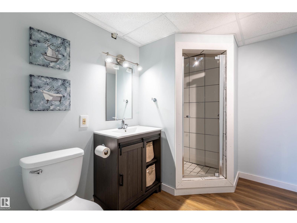
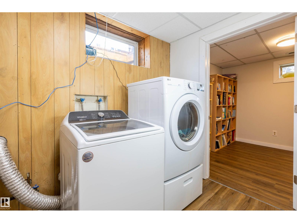
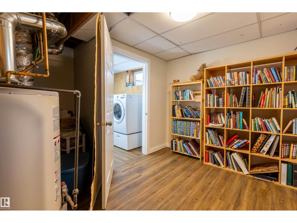
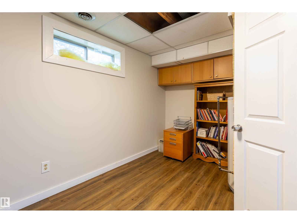
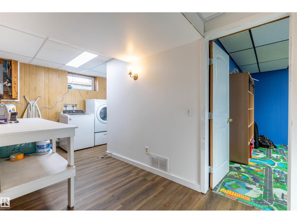
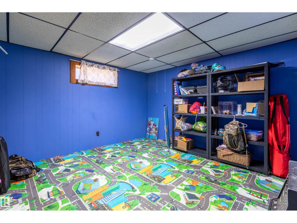
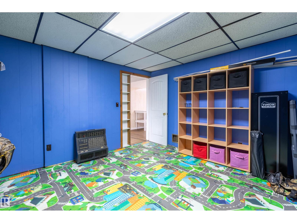
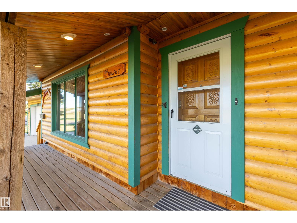
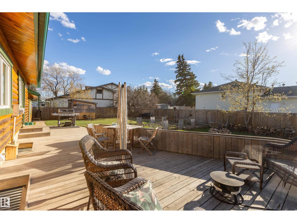
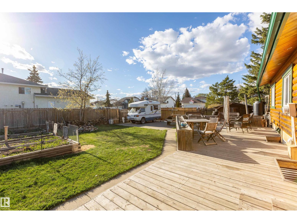
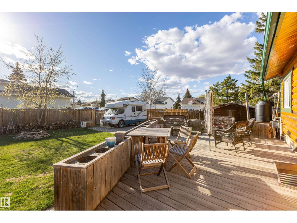
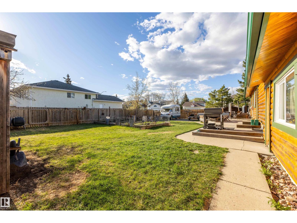
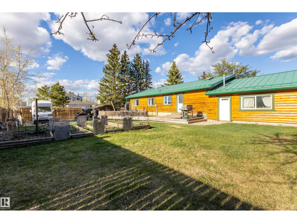
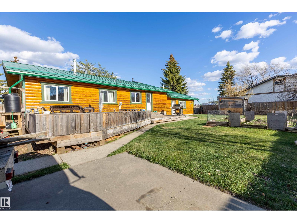
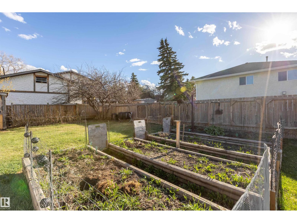
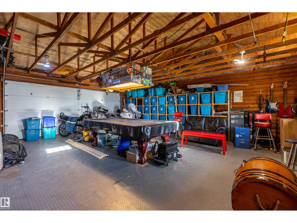
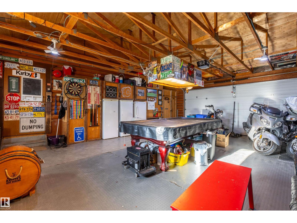
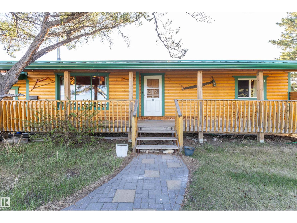
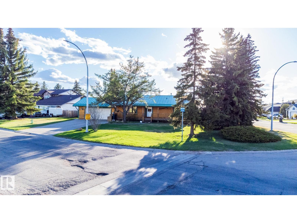
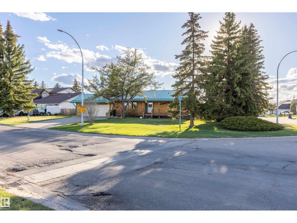
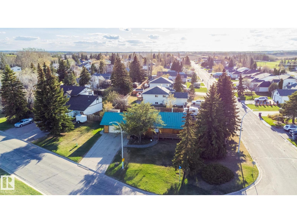
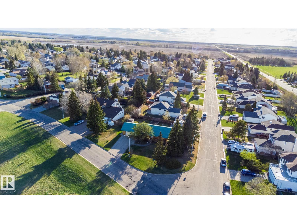
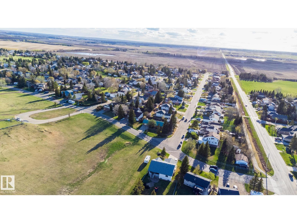
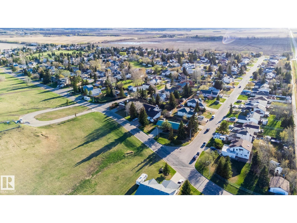
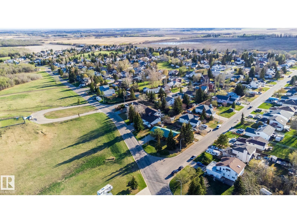
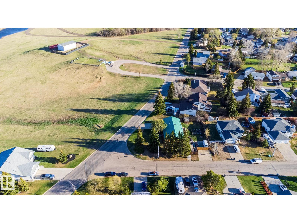
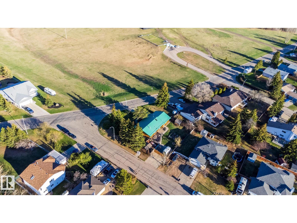
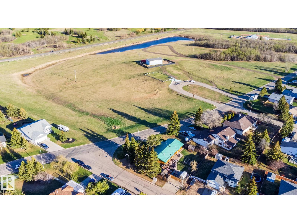
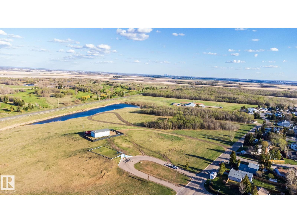
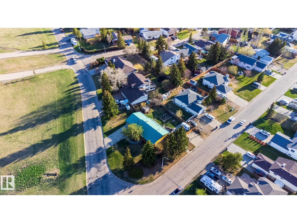
Rustic charm meets modern convenience in the heart of Cardiff! Acreage Living without the gravel roads! This highly sought-after log home BUNGALOW sits on a spacious 0.27-acre corner lot. With 4 bedrooms, 3 bathrooms, and a fully finished basement, there’s room for the whole family. 2 finished flex rooms in the basement with windows could also be used for multipurpose. Outside, you’ll love the extra side driveway for dedicated RV parking, perfect for all your vehicles and toys, a HUGE deck for entertaining, and a large garden for the green thumb in your family. Recent renovations include newer windows, a durable metal roof, and updated appliances, giving peace of mind for years to come. Add in the low taxes and unbeatable small community charm, and this rare Cardiff property could become your next home. Walking distance to parks, trails, Cardiff fishing trout pond & the community golf course. (id:51989)
Features of 100 Mill Rd
- MLS® Number E4487814
- Price $525,000
- Bedrooms: 4
- Bathrooms: 3
- Square Footage: 1195 sqft
- Property Type: House
- Amenities Near By Golf Course, Playground
- Community Features Fishing
- Structure Deck, Fire Pit
- Water Front Type Waterfront On Pond
Buildings
| Bathroom Total | 3 | Bedrooms Total | 4 |
| Appliances | Dishwasher, Dryer, Garage Door Opener Remote(s), Hood Fan, Refrigerator, Storage Shed, Stove, Washer, Window Coverings | Architectural Style | Bungalow |
| Basement Development | Finished | Basement Type | Full (finished) |
| Constructed Date | 1979 | Construction Style Attachment | Detached |
| Fireplace Fuel | Wood | Fireplace Present | Yes |
| Fireplace Type | Unknown | Heating Type | Forced Air |
| Stories Total | 1 | Size Interior | 1195 Sqft |
| Type | House |
Parking
| Attached Garage | |
| Heated Garage | |
| Oversize | |
| R V |
Land
| Acreage | No | Fence Type | Fence |
| Land Amenities | Golf Course, Playground |
Rooms
| Level | Type | Length | Width | Dimensions |
|---|---|---|---|---|
| Basement | Bedroom 4 | 3.86 m | 2.72 m | 3.86 m x 2.72 m |
| Basement | Recreation Room | 6.4 m | 4.36 m | 6.4 m x 4.36 m |
| Basement | Utility Room | 3.85 m | 2.83 m | 3.85 m x 2.83 m |
| Basement | Laundry Room | 2.99 m | 3.56 m | 2.99 m x 3.56 m |
| Basement | Cold Room | 2.87 m | 1.57 m | 2.87 m x 1.57 m |
| Main Level | Living Room | 4.2 m | 4.71 m | 4.2 m x 4.71 m |
| Main Level | Dining Room | 2.8 m | 2.88 m | 2.8 m x 2.88 m |
| Main Level | Kitchen | 4.58 m | 2.95 m | 4.58 m x 2.95 m |
| Main Level | Primary Bedroom | 3.38 m | 4.02 m | 3.38 m x 4.02 m |
| Main Level | Bedroom 2 | 2.68 m | 3.07 m | 2.68 m x 3.07 m |
| Main Level | Bedroom 3 | 2.66 m | 3.04 m | 2.66 m x 3.04 m |
Agents and Offices
- Ashley L. Moore
- Office: Century 21 Masters